3 Bedroom
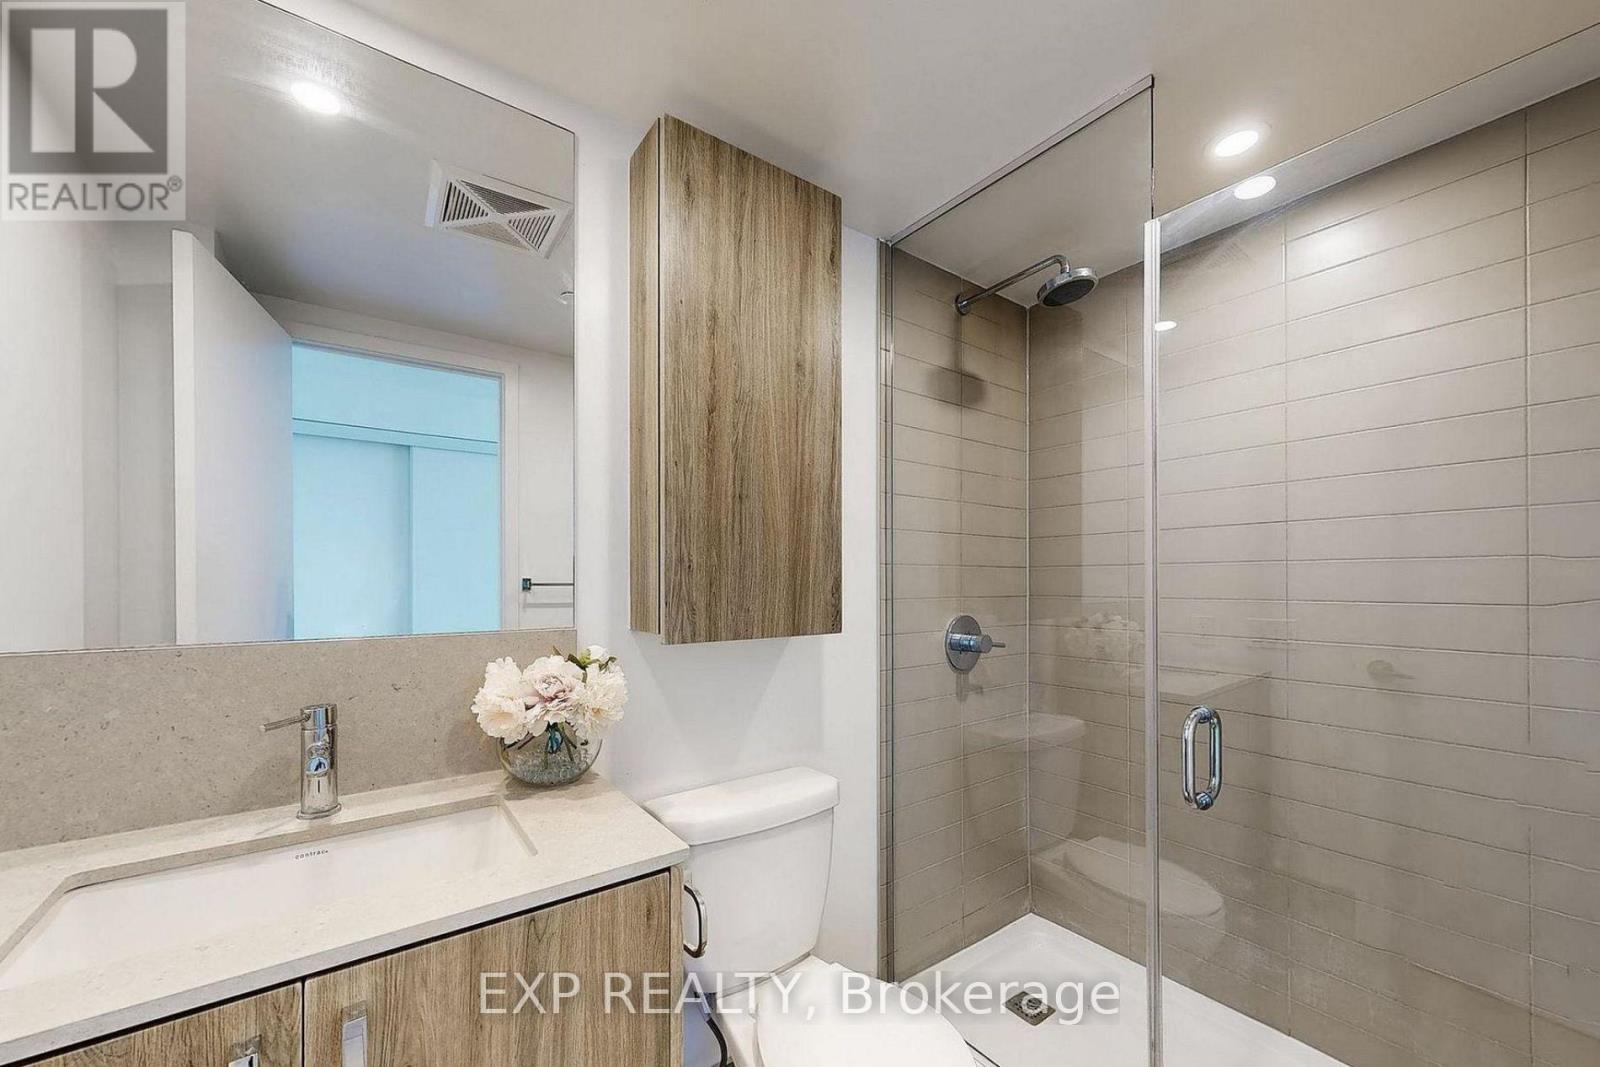
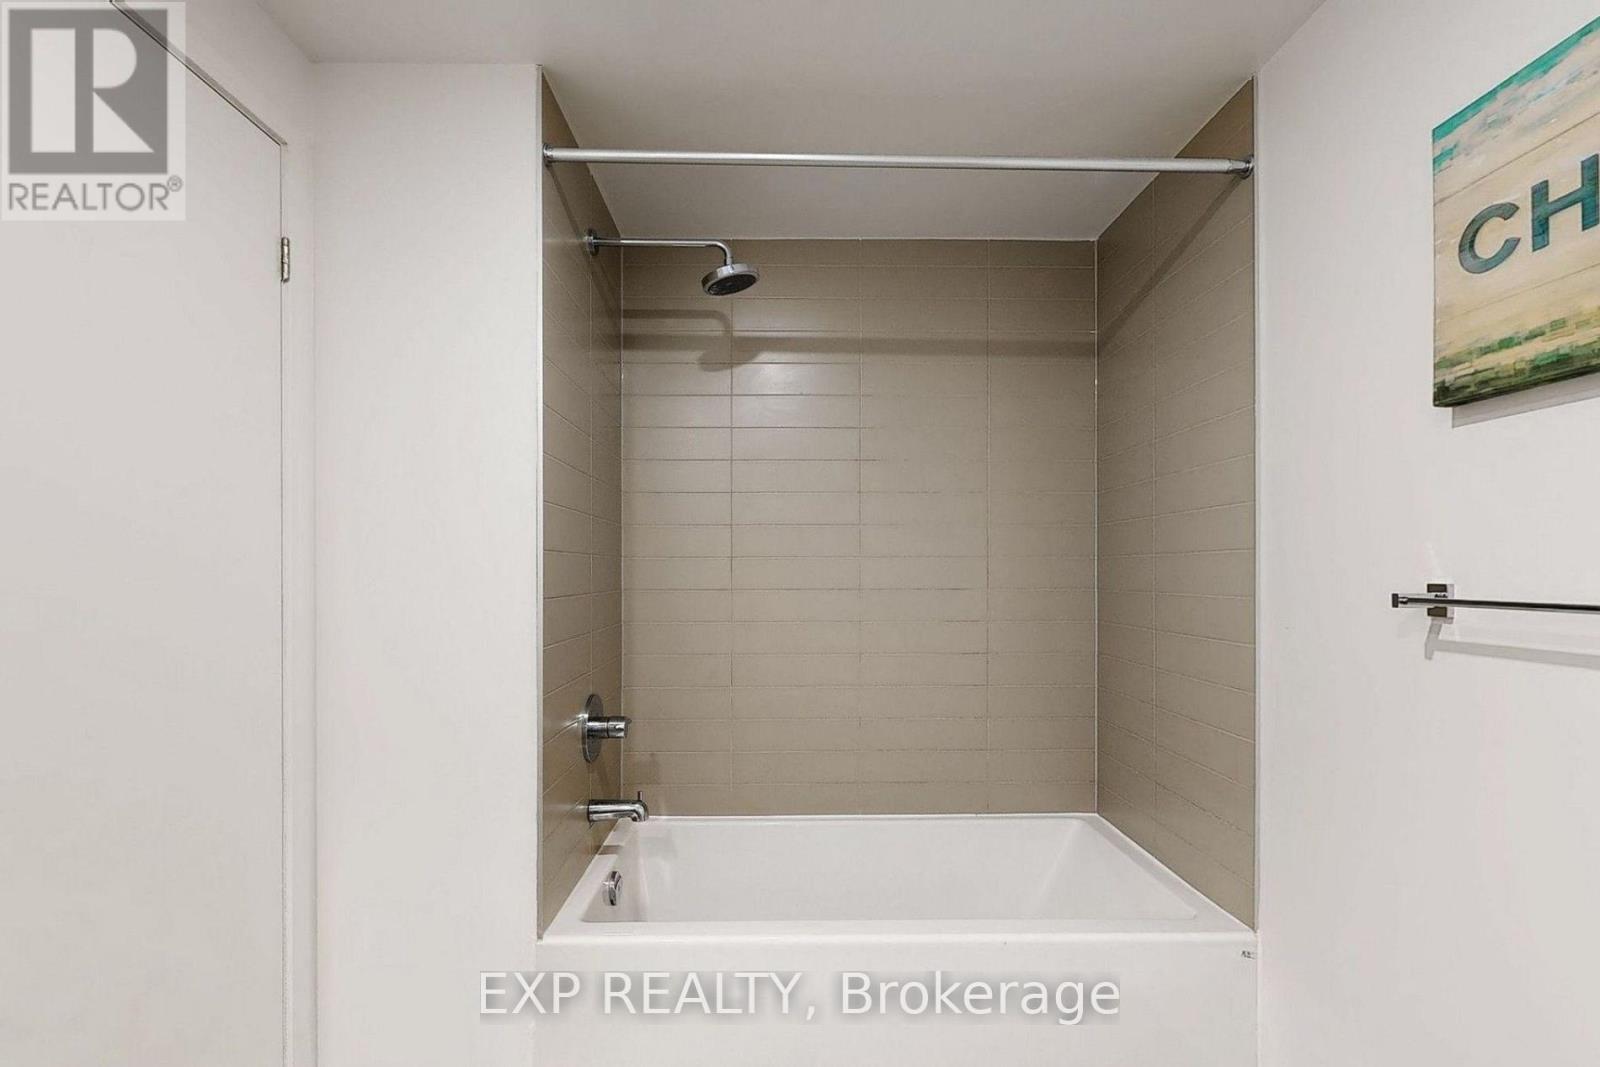
2 Bathroom
1000 - 1199 sqft
Central Air Conditioning
Forced Air
$899,000Maintenance, Heat, Common Area Maintenance, Insurance
$1,022 Monthly
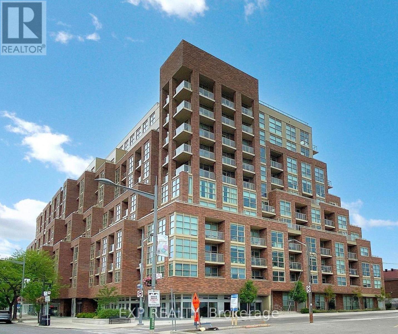
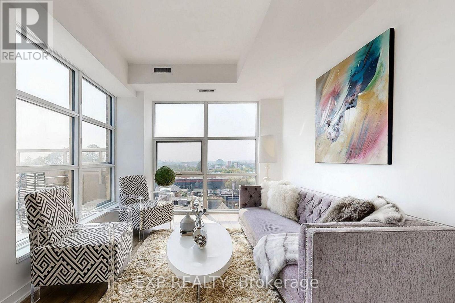
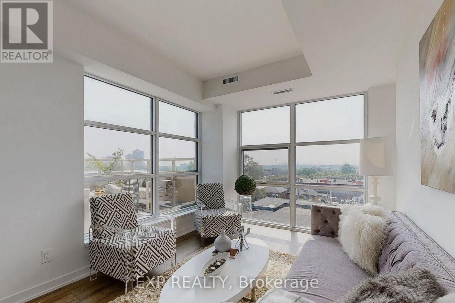
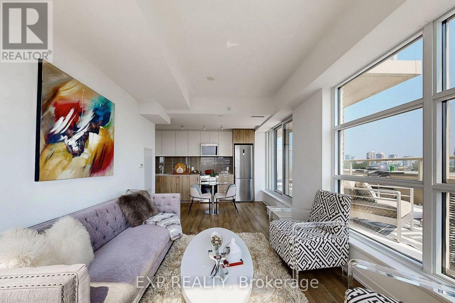

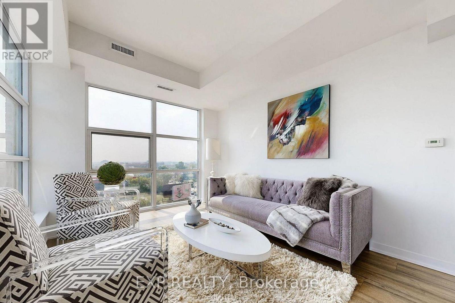
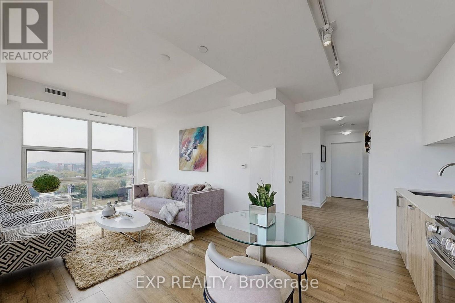
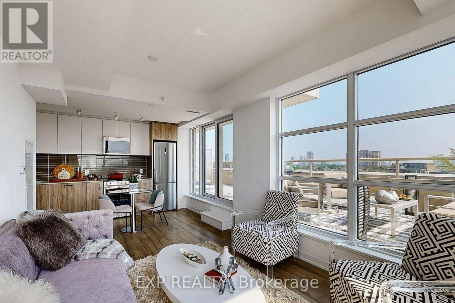
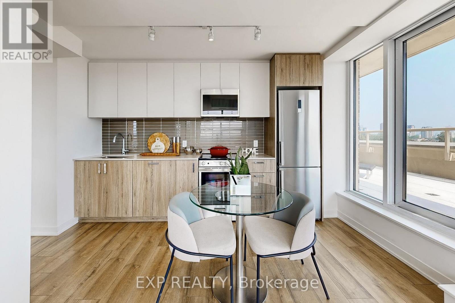
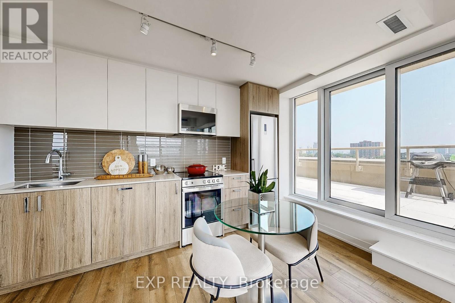

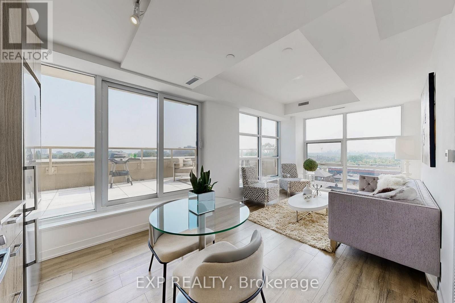

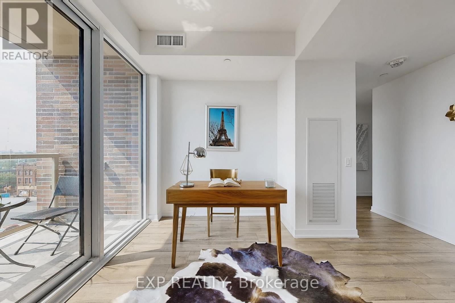
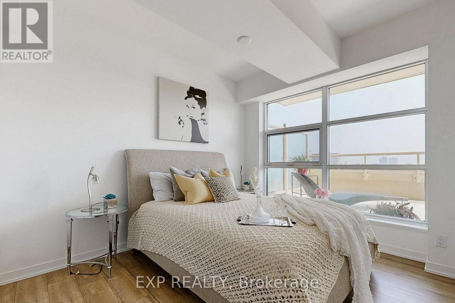
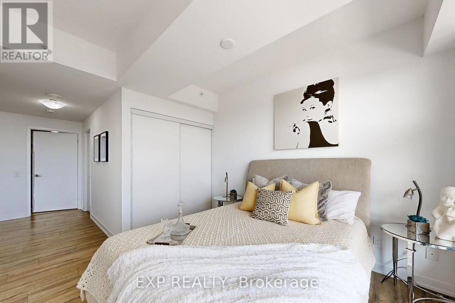
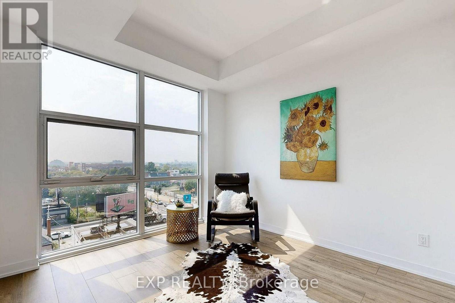
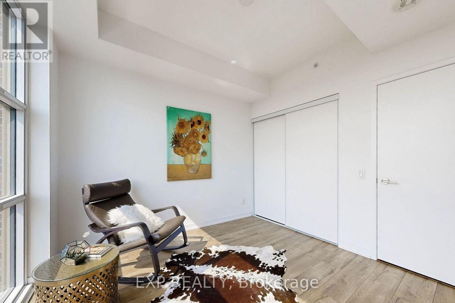
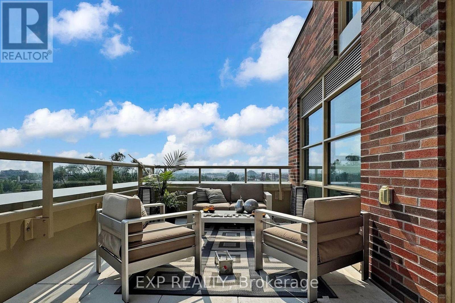

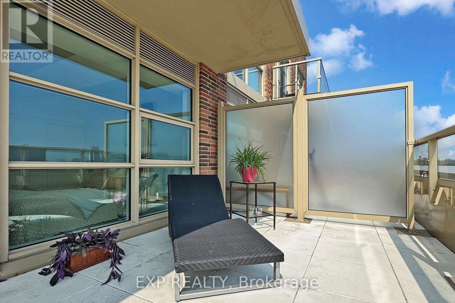
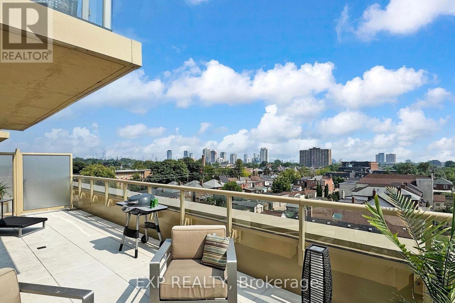
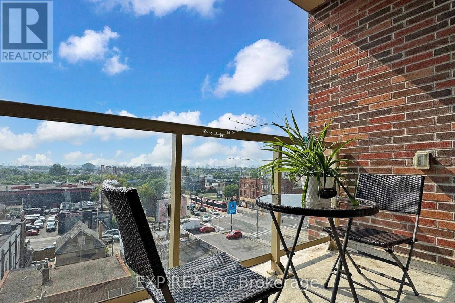
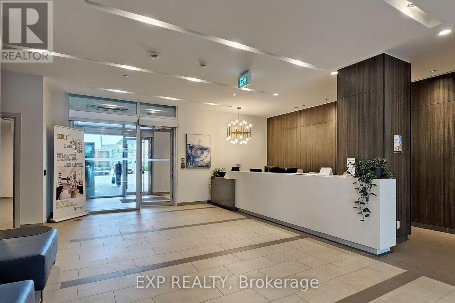
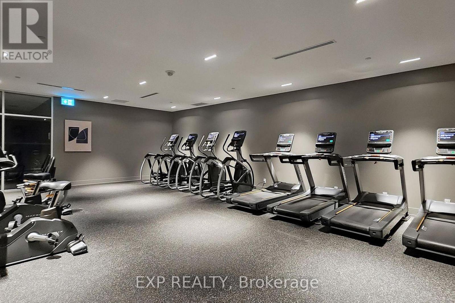

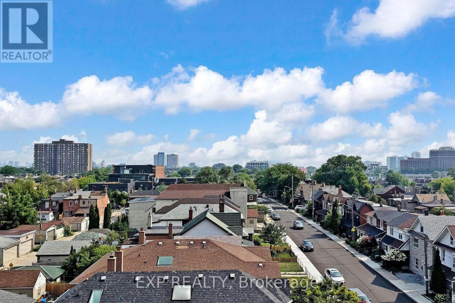
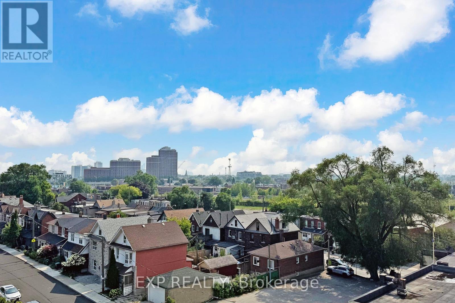
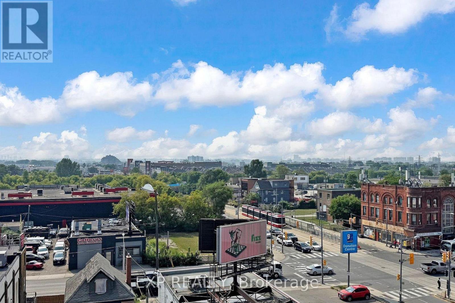
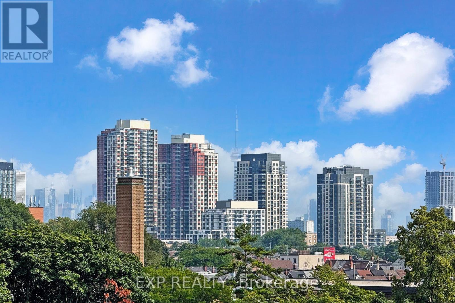
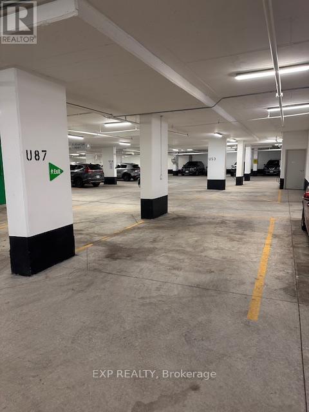
This Is A Rare Offering For Buyers Who Want Space, Light, And Lifestyle In One Of The City's Most Vibrant Corridors. Welcome To A Truly Exceptional 2-Bedroom Plus Den, 2-Bathroom Residence Offering 1,413 Sq. Ft. Of Total Living Space, Including 1,058 Sq. Ft. Of Interior Living And An Expansive 355 Sq. Ft. Private Terrace With Unobstructed Views. Soaring 10-Ft Ceilings And Floor-To-Ceiling Windows Flood Every Room With Natural Light, Creating An Airy, Modern Atmosphere Throughout. The Open-Concept Layout Is Both Functional And Stylish, With A Versatile Den That Easily Serves As A Home Office Or Third Bedroom. The Generously Sized Terrace Extends Your Living Space Outdoors, Perfect For Entertaining, Relaxing, Or Enjoying City Views In Total Privacy. This Unit Includes 1 Parking Space And 2 Lockers, Adding Rare Convenience And Value. Located In A Highly Sought-After St. Clair West Neighbourhood, You're Surrounded By Trendy Cafes, Boutique Shopping, And Everyday Essentials, With Transit Right At Your Doorstep For Effortless Commuting. The Building Offers 24-Hour Concierge Service And Excellent Amenities, Delivering Comfort, Security, And A True Urban Lifestyle. Bright, Spacious, And Impeccably Located, This Is Condo Living Without Compromise - Perfect For Professionals, Downsizers, Or Anyone Seeking Space, Light, And Style In The Heart Of The City. (id:35544)
Property Details
|
MLS® Number
|
W12739692 |
|
Property Type
|
Single Family |
|
Community Name
|
Weston-Pellam Park |
|
AmenitiesNearBy
|
Schools, Public Transit |
|
CommunityFeatures
|
Pets Allowed With Restrictions |
|
Features
|
Carpet Free |
|
ParkingSpaceTotal
|
1 |
|
ViewType
|
View |
Building
|
BathroomTotal
|
2 |
|
BedroomsAboveGround
|
2 |
|
BedroomsBelowGround
|
1 |
|
BedroomsTotal
|
3 |
|
Amenities
|
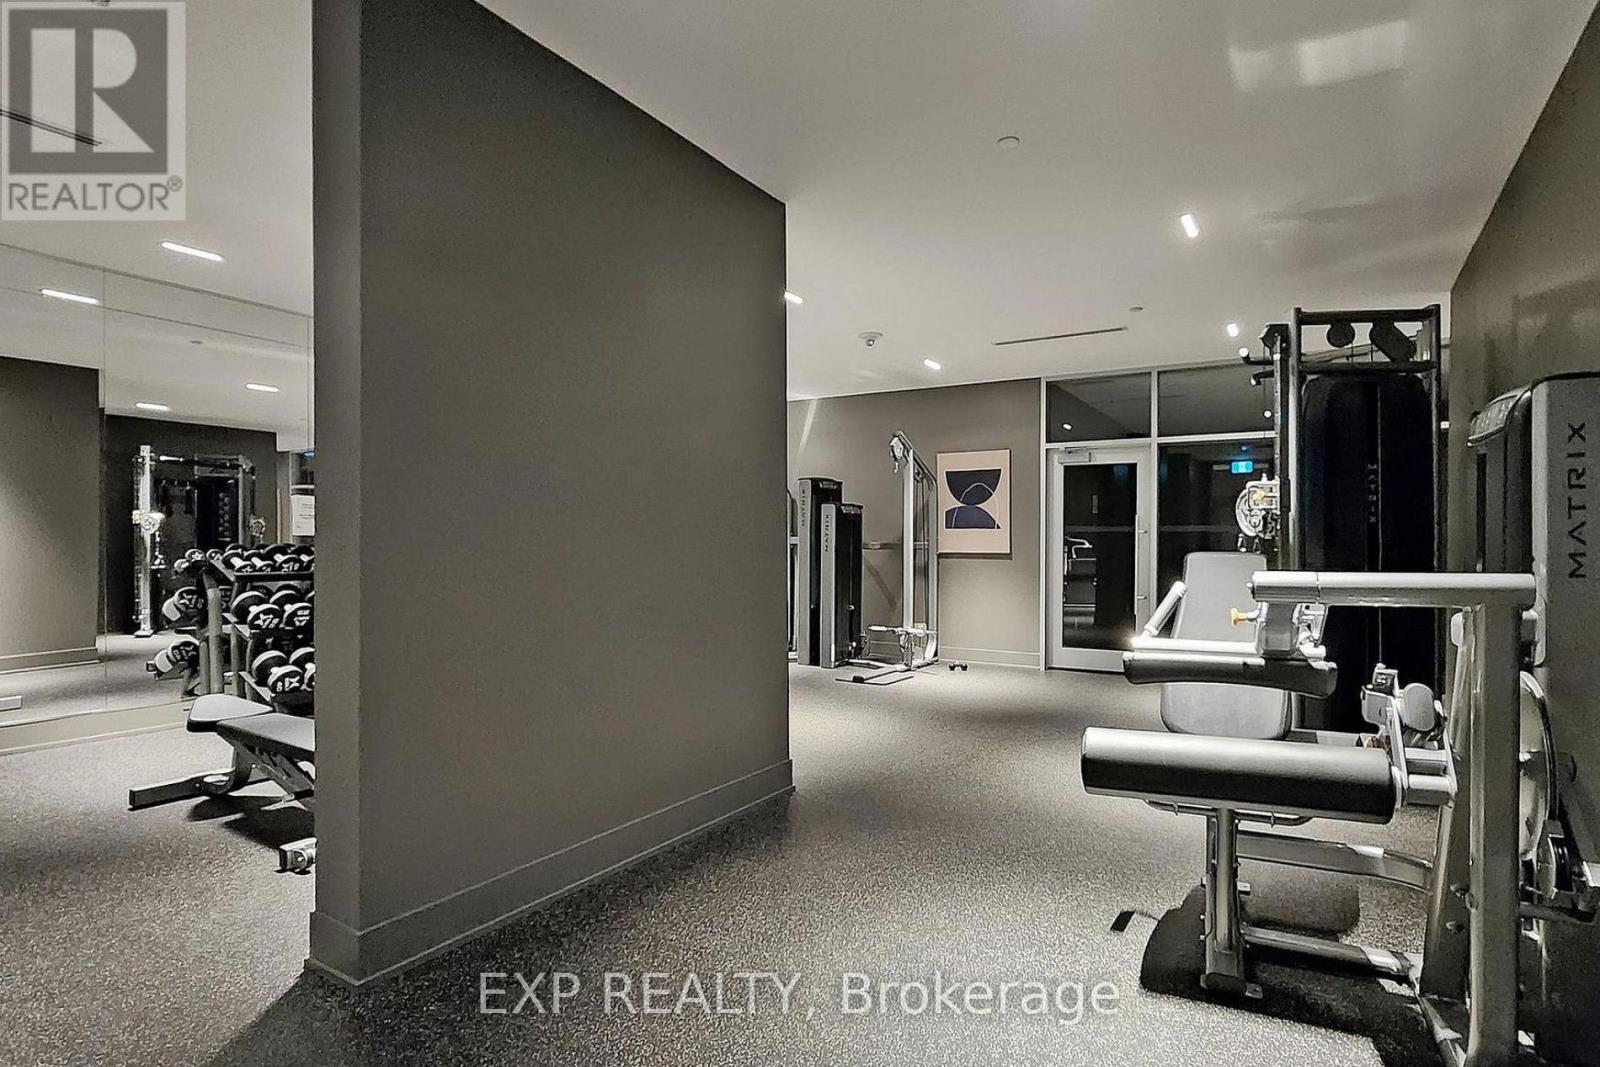
Exercise Centre, Party Room, Visitor Parking, Storage - Locker, Security/concierge |
|
Appliances
|
Oven - Built-in, Dishwasher, Microwave, Stove, Refrigerator |
|
BasementType
|
None |
|
CoolingType
|
Central Air Conditioning |
|
ExteriorFinish
|
Brick |
|
FireProtection
|
Security System |
|
FlooringType
|
Laminate |
|
HeatingFuel
|
Natural Gas |
|
HeatingType
|
Forced Air |
|
SizeInterior
|
1000 - 1199 Sqft |
|
Type
|
Apartment |
Parking
Land
|
Acreage
|
No |
|
LandAmenities
|
Schools, Public Transit |
Rooms
| Level |
Type |
Length |
Width |
Dimensions |
|
Flat |
Living Room |
6.49 m |
3.17 m |
6.49 m x 3.17 m |
|
Flat |
Dining Room |
6.49 m |
3.17 m |
6.49 m x 3.17 m |
|
Flat |
Kitchen |
3.05 m |
1.83 m |
3.05 m x 1.83 m |
|
Flat |
Primary Bedroom |
3.17 m |
3.08 m |
3.17 m x 3.08 m |
|
Flat |
Bedroom 2 |
3.11 m |
2.84 m |
3.11 m x 2.84 m |
|
Flat |
Den |
2.8 m |
3.17 m |
2.8 m x 3.17 m |