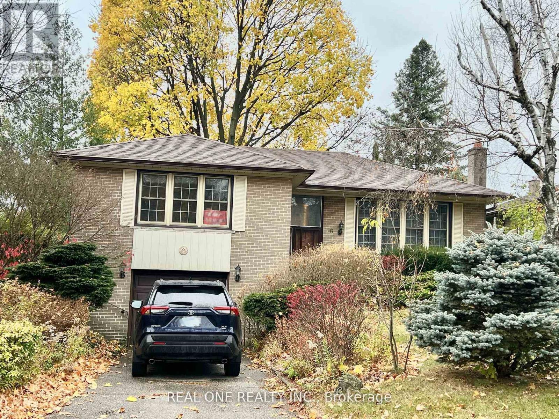
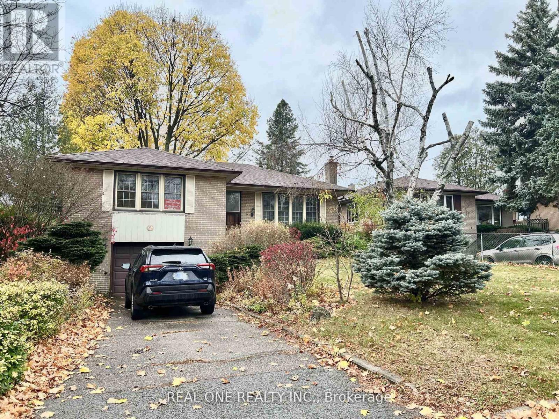
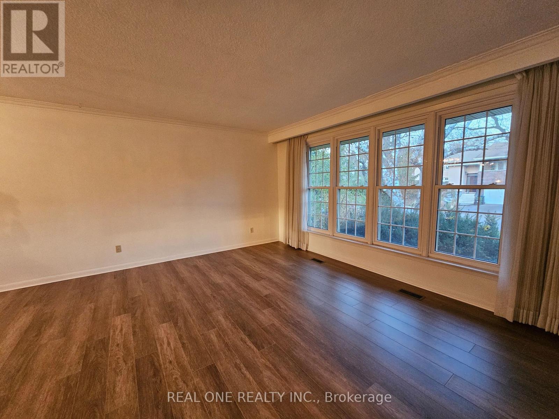
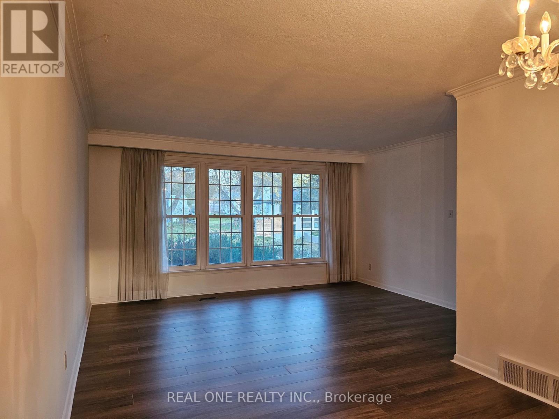
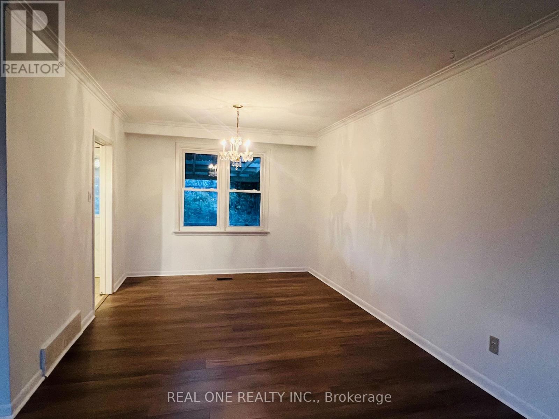
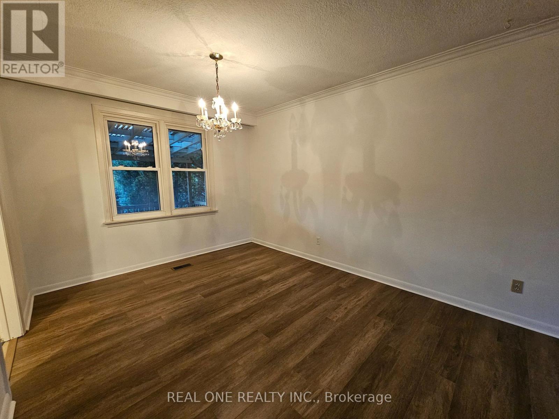
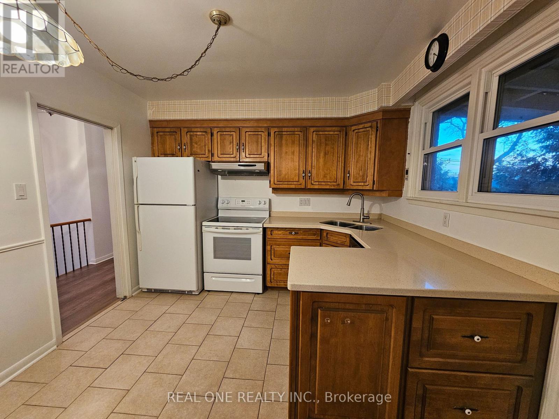

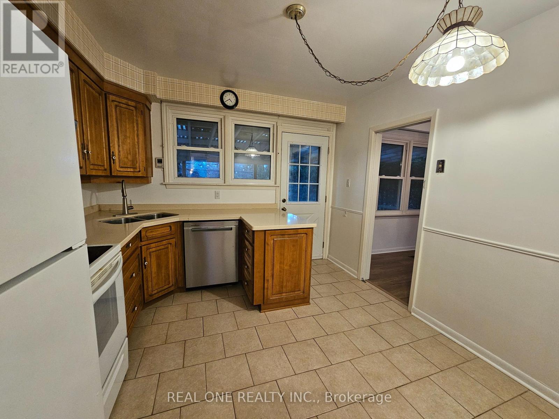
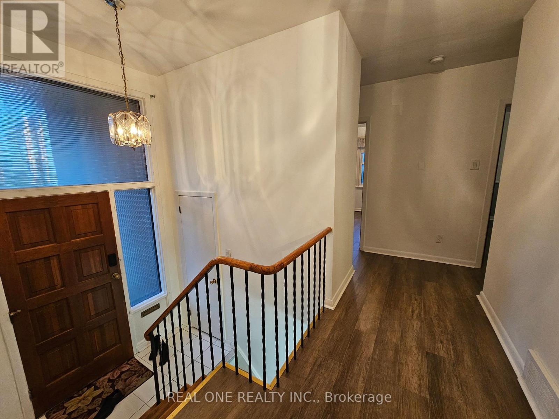
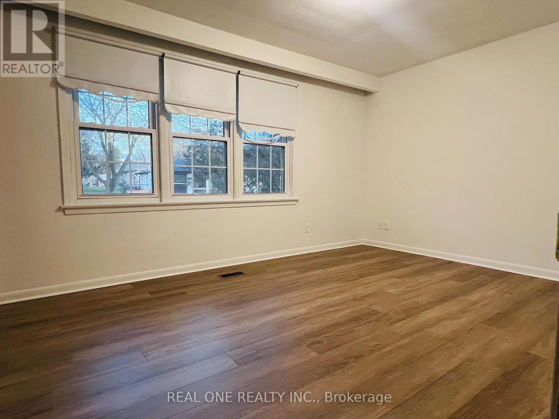
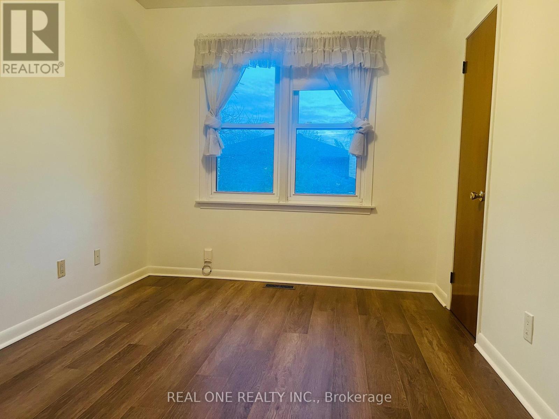


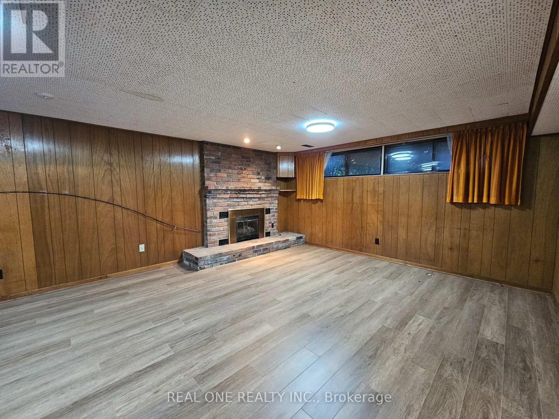
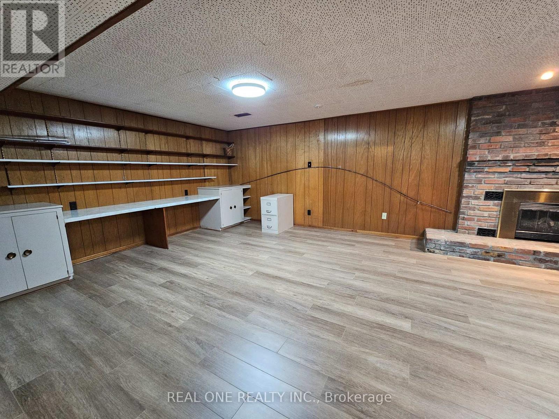
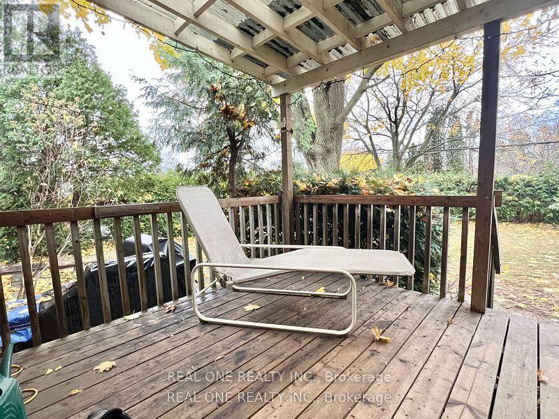
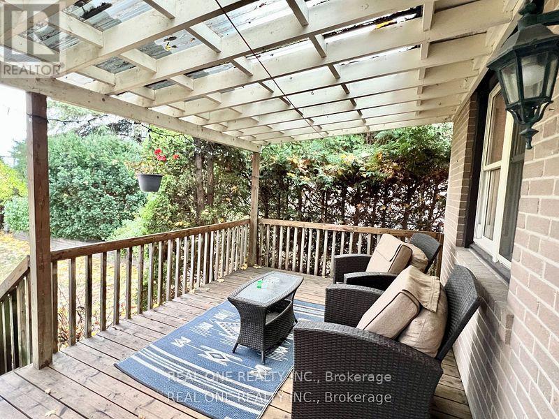
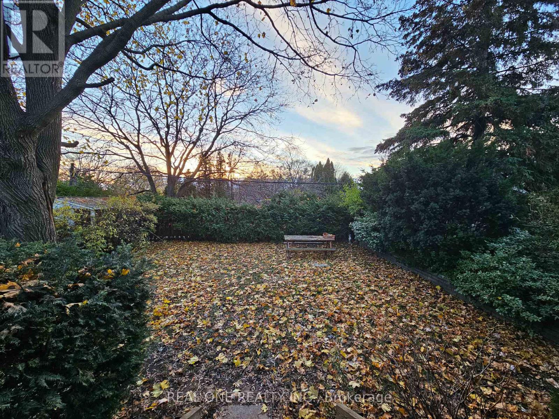
Detached House Located In The Highly Sought-After Parkwoods - Donalda Neighborhood. Very Good Condition, New Laminate Flooring Through Out . Functional Layout, Large Open Living Room And Dining Room With Eat In Kitchen And Walk Out To Outdoor Covered Deck With City View. 3 Bedrooms Plus 4 Pcs Bath On The Main Level. Bright Basement With A Large Family Room , Gas Fireplace, 3 Pcs Bath And Workshop/Laundry. Very Private Backyard, Whole House Newly Painted. Close To Park, Schools, Shopping Mall, Restaurant, Ttc&DVP. (id:35544)
| MLS® Number | C12719518 |
| Property Type | Single Family |
| Community Name | Parkwoods-Donalda |
| ParkingSpaceTotal | 3 |
| BathroomTotal | 2 |
| BedroomsAboveGround | 3 |
| BedroomsTotal | 3 |
| ArchitecturalStyle | Bungalow |
| BasementDevelopment | Partially Finished |
| BasementType | N/a (partially Finished) |
| ConstructionStyleAttachment | Detached |
| CoolingType | Central Air Conditioning |
| ExteriorFinish | Brick |
| FireplacePresent | Yes |
| FlooringType | Laminate, Ceramic |
| FoundationType | Unknown |
| HeatingFuel | Natural Gas |
| HeatingType | Forced Air |
| StoriesTotal | 1 |
| SizeInterior | 1100 - 1500 Sqft |
| Type | House |
| UtilityWater | Municipal Water |
| Attached Garage | |
| Garage |
| Acreage | No |
| Sewer | Sanitary Sewer |
| SizeDepth | 110 Ft |
| SizeFrontage | 55 Ft |
| SizeIrregular | 55 X 110 Ft |
| SizeTotalText | 55 X 110 Ft |
| Level | Type | Length | Width | Dimensions |
|---|---|---|---|---|
| Basement | Family Room | 4.5 m | 6.91 m | 4.5 m x 6.91 m |
| Basement | Laundry Room | 4.32 m | 3.3 m | 4.32 m x 3.3 m |
| Main Level | Living Room | 4.62 m | 3.61 m | 4.62 m x 3.61 m |
| Main Level | Dining Room | 3.15 m | 3.35 m | 3.15 m x 3.35 m |
| Main Level | Kitchen | 3.28 m | 3.25 m | 3.28 m x 3.25 m |
| Main Level | Primary Bedroom | 4.47 m | 3.23 m | 4.47 m x 3.23 m |
| Main Level | Bedroom 2 | 3.43 m | 2.69 m | 3.43 m x 2.69 m |
| Main Level | Bedroom 3 | 3.05 m | 3.35 m | 3.05 m x 3.35 m |

The trademarks REALTOR®, REALTORS®, and the REALTOR® logo are controlled by The Canadian Real Estate Association (CREA) and identify real estate professionals who are members of CREA. The trademarks MLS®, Multiple Listing Service® and the associated logos are owned by The Canadian Real Estate Association (CREA) and identify the quality of services provided by real estate professionals who are members of CREA. The trademark DDF® is owned by The Canadian Real Estate Association (CREA) and identifies CREA's Data Distribution Facility (DDF®)