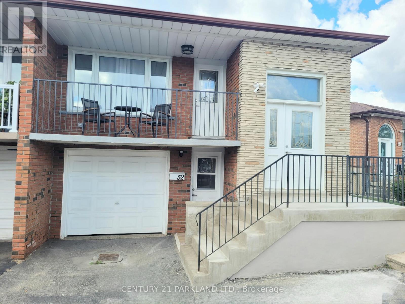
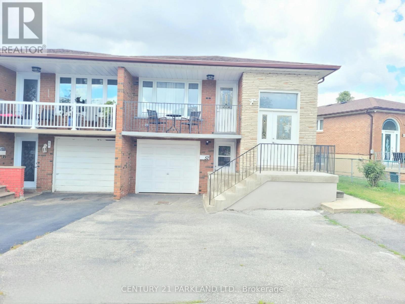
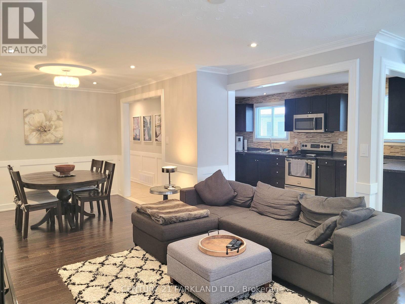
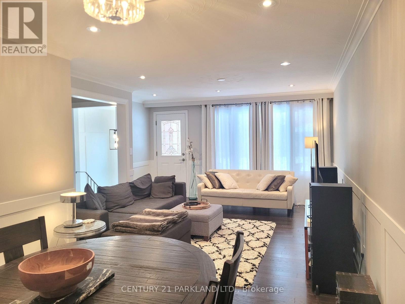
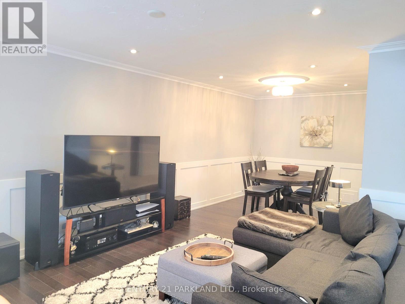
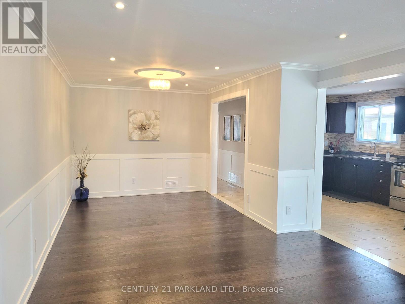
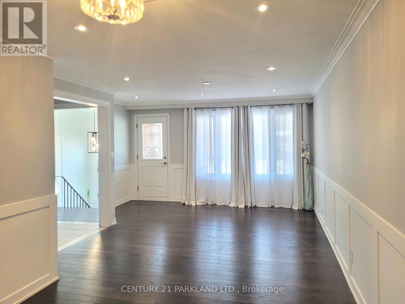
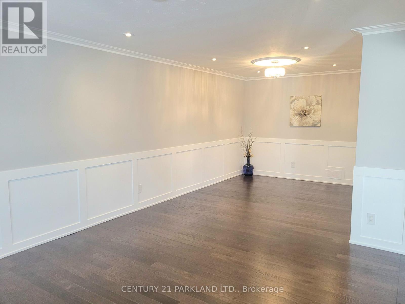
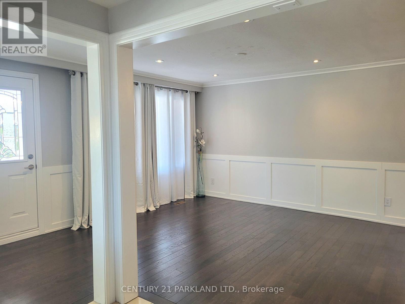
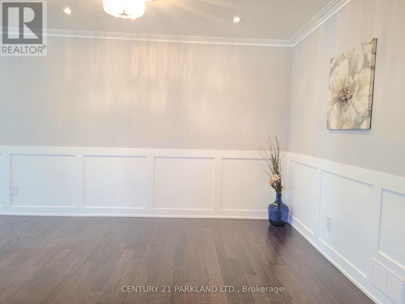
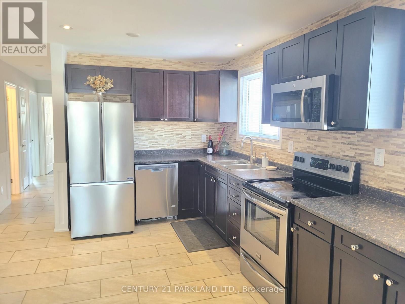
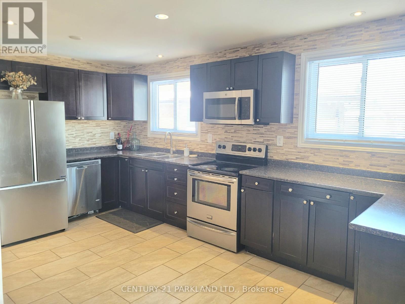
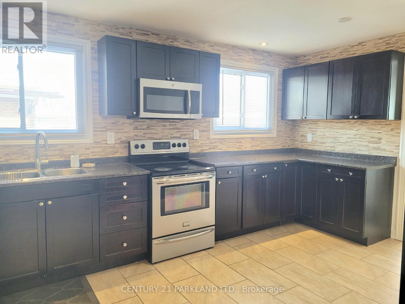
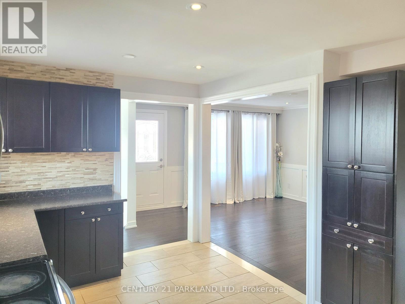
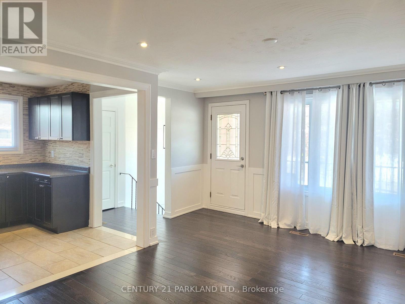
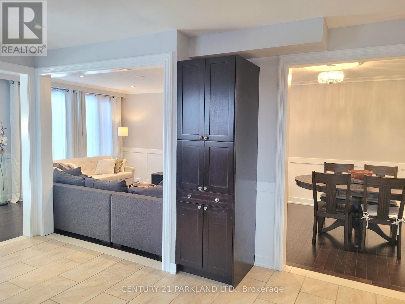
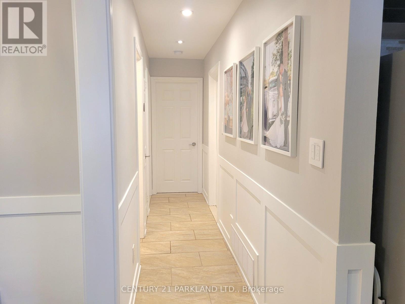
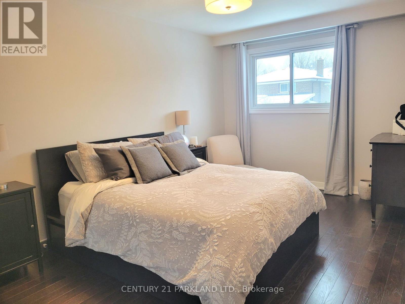
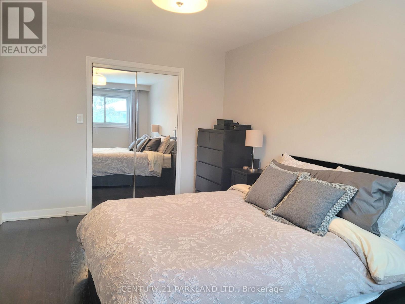
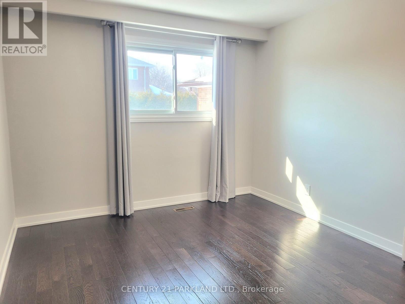
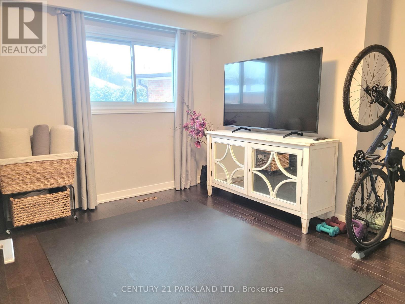
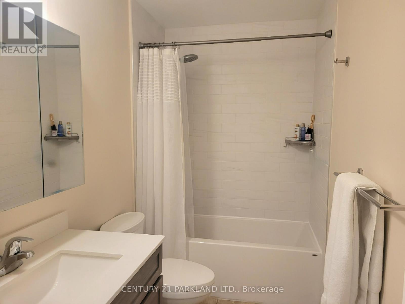

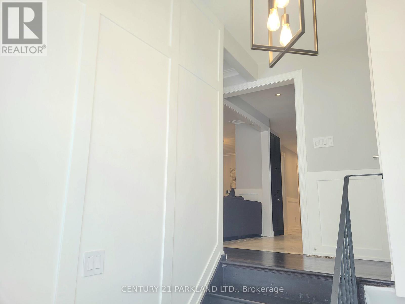
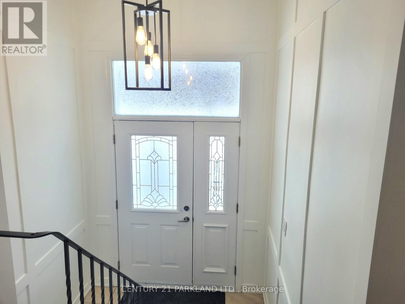
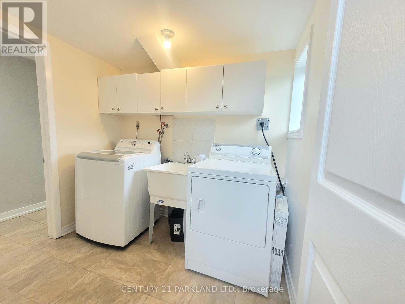
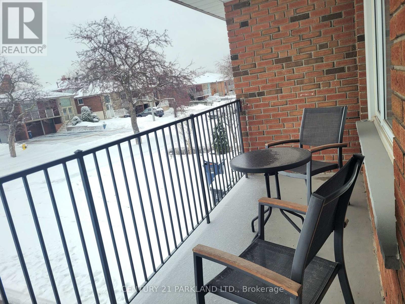
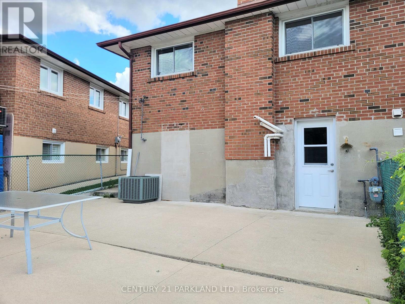
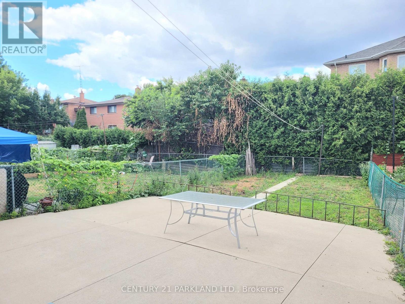
Welcome to this Spacious & Beautifully maintained 3-bedroom Main floor unit offering 2 side-by-side parking spaces and a private front entrance. Absolutely spotless & move-in ready, this home features tons of natural light, hardwood floors, Crown Moulding, Wainscotting, smooth ceilings with pot lights, a large front balcony and an Updated Kitchen w/Stainless Steel Appliances & an open concept Design. A fantastic opportunity in a sought after family-friendly community. Enjoy this prime location! Steps to shopping, excellent schools, transit, parks and major highways, with easy access to the Metrolinx Finch West LRT. Must Provide Rental Application, Letter Of Employment & Full Credit Report (id:35544)
| MLS® Number | W12665112 |
| Property Type | Single Family |
| Community Name | Humber Summit |
| AmenitiesNearBy | Hospital, Park, Schools, Public Transit |
| CommunityFeatures | Community Centre |
| Features | Carpet Free |
| ParkingSpaceTotal | 2 |
| BathroomTotal | 1 |
| BedroomsAboveGround | 3 |
| BedroomsTotal | 3 |
| Appliances | Dryer, Stove, Washer, Window Coverings, Refrigerator |
| ArchitecturalStyle | Raised Bungalow |
| BasementDevelopment | Finished |
| BasementFeatures | Separate Entrance |
| BasementType | N/a (finished), N/a |
| ConstructionStyleAttachment | Semi-detached |
| CoolingType | Central Air Conditioning |
| ExteriorFinish | Brick |
| FlooringType | Hardwood, Ceramic |
| FoundationType | Concrete |
| HeatingFuel | Natural Gas |
| HeatingType | Forced Air |
| StoriesTotal | 1 |
| SizeInterior | 1100 - 1500 Sqft |
| Type | House |
| UtilityWater | Municipal Water |
| Attached Garage | |
| No Garage |
| Acreage | No |
| LandAmenities | Hospital, Park, Schools, Public Transit |
| Sewer | Sanitary Sewer |
| SizeFrontage | 39 Ft ,9 In |
| SizeIrregular | 39.8 Ft |
| SizeTotalText | 39.8 Ft |
| Level | Type | Length | Width | Dimensions |
|---|---|---|---|---|
| Flat | Laundry Room | Measurements not available | ||
| Main Level | Living Room | 7.45 m | 3.6 m | 7.45 m x 3.6 m |
| Main Level | Dining Room | 7.45 m | 3.6 m | 7.45 m x 3.6 m |
| Main Level | Kitchen | 5.15 m | 3.6 m | 5.15 m x 3.6 m |
| Main Level | Eating Area | 5.15 m | 3.6 m | 5.15 m x 3.6 m |
| Main Level | Primary Bedroom | 4.9 m | 3 m | 4.9 m x 3 m |
| Main Level | Bedroom 2 | 3.7 m | 3.46 m | 3.7 m x 3.46 m |
| Main Level | Bedroom 3 | 3 m | 2.45 m | 3 m x 2.45 m |

The trademarks REALTOR®, REALTORS®, and the REALTOR® logo are controlled by The Canadian Real Estate Association (CREA) and identify real estate professionals who are members of CREA. The trademarks MLS®, Multiple Listing Service® and the associated logos are owned by The Canadian Real Estate Association (CREA) and identify the quality of services provided by real estate professionals who are members of CREA. The trademark DDF® is owned by The Canadian Real Estate Association (CREA) and identifies CREA's Data Distribution Facility (DDF®)