2 Bedroom
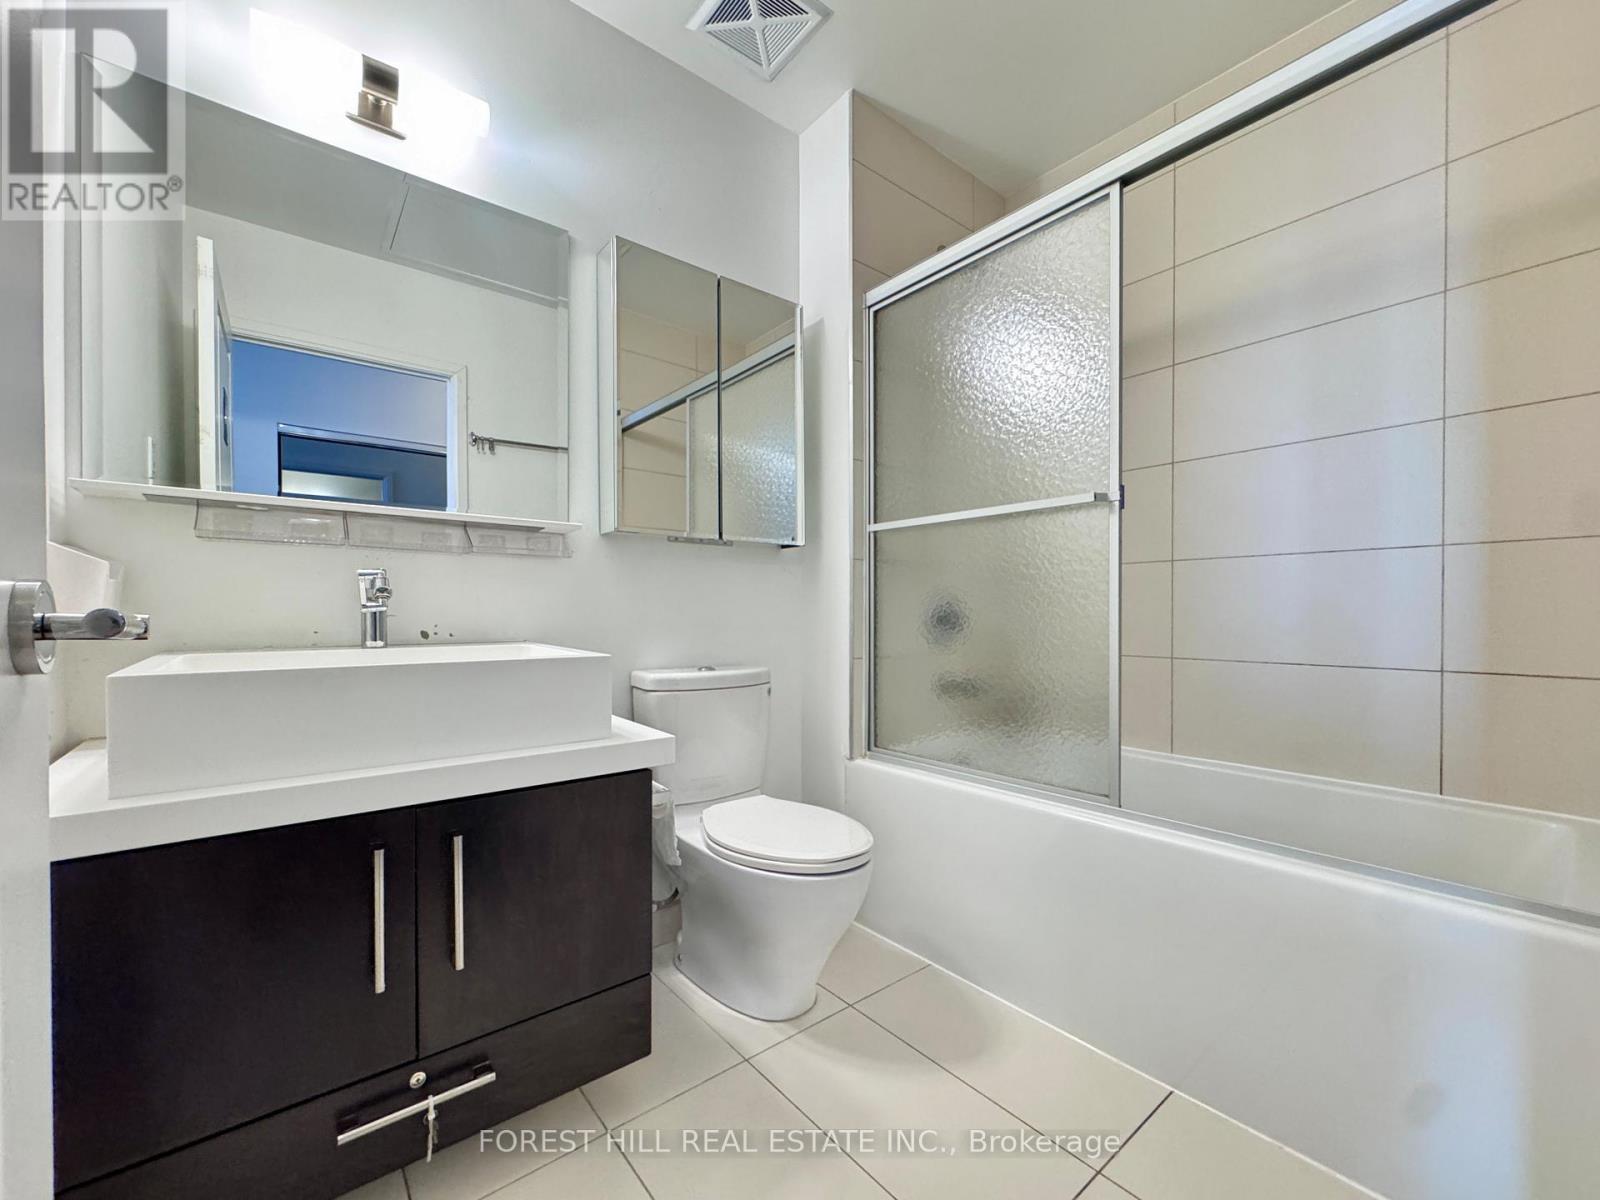
1 Bathroom
600 - 699 sqft
Central Air Conditioning
Forced Air
$2,900 Monthly

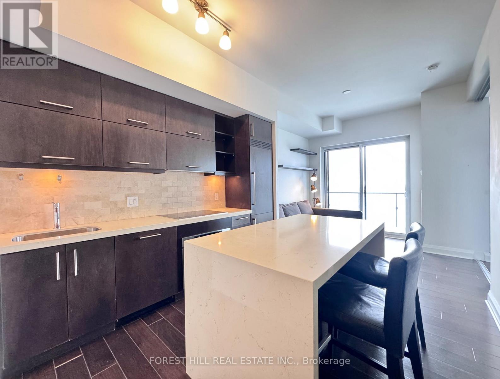
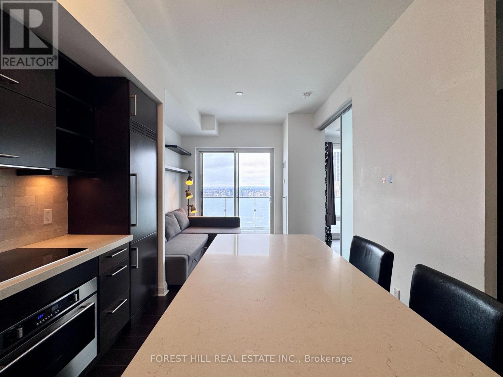
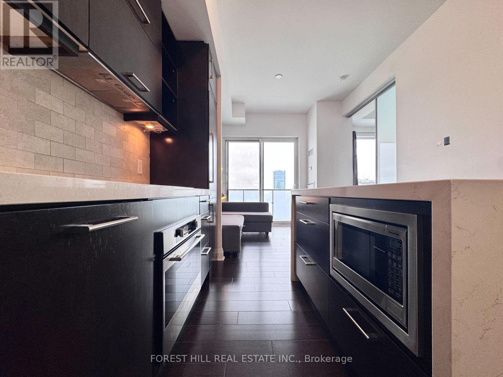
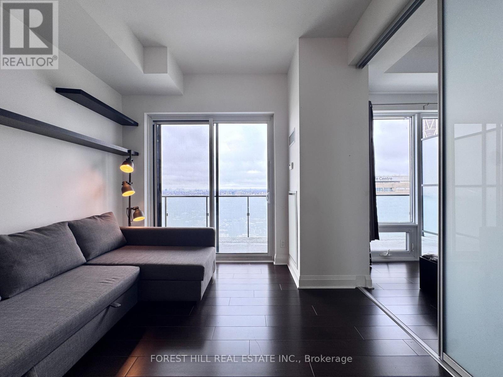
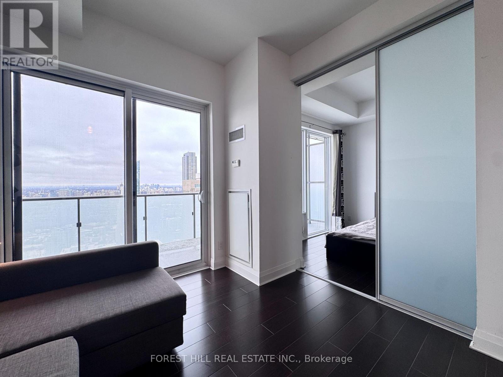
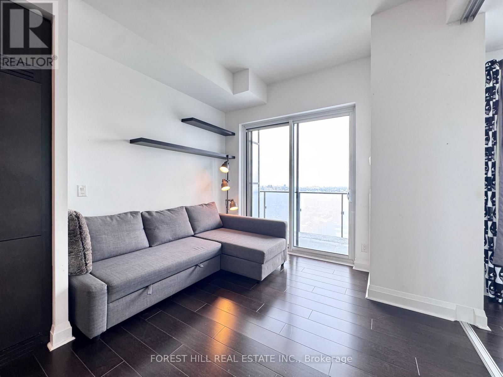
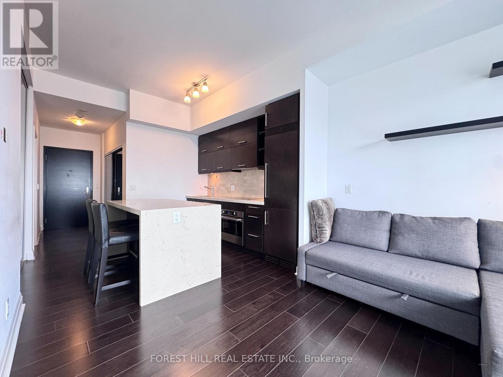
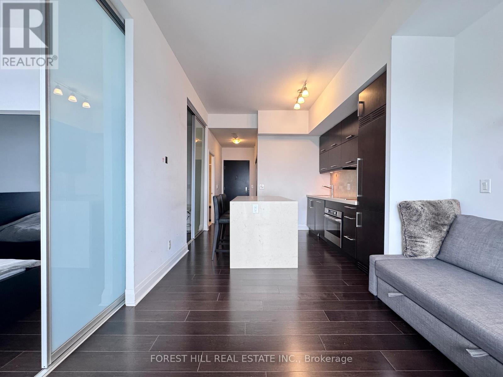

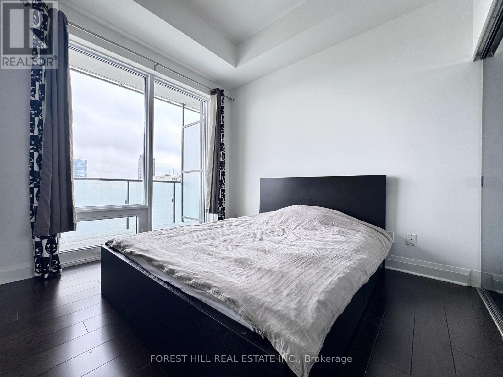
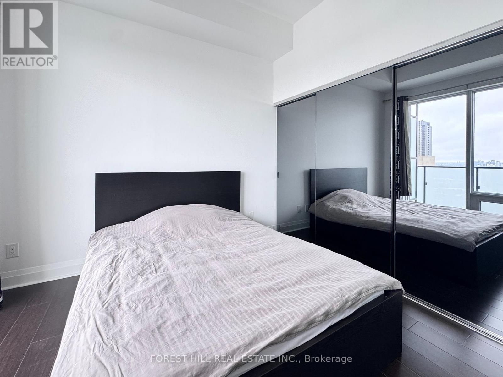
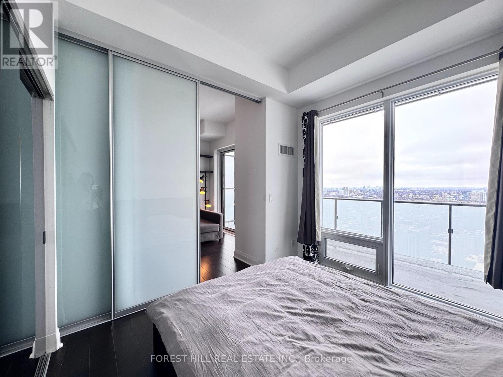
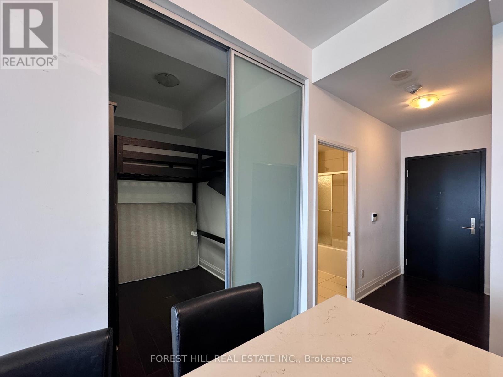
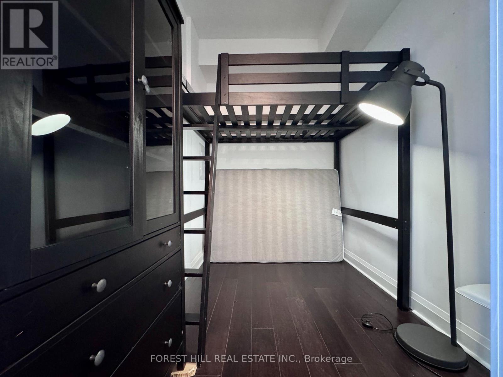

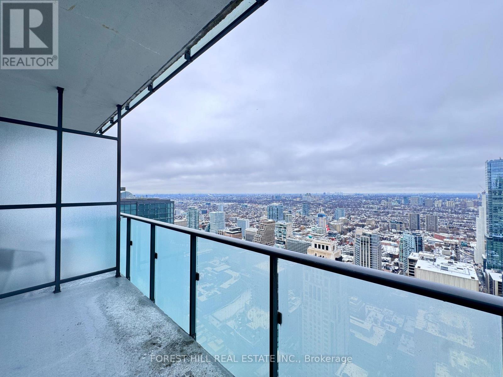
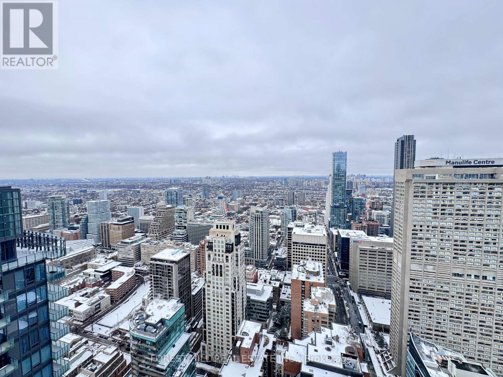
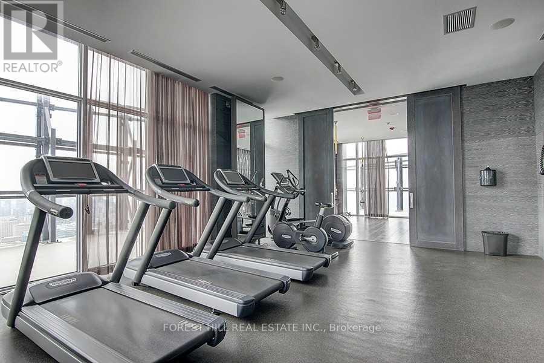
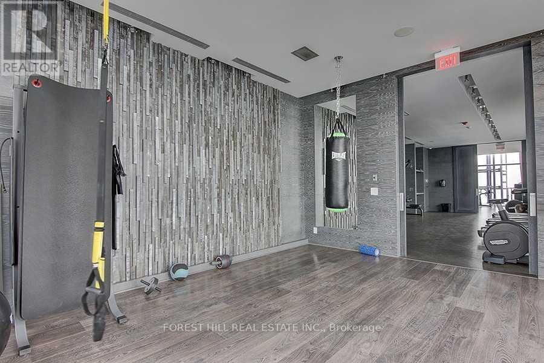
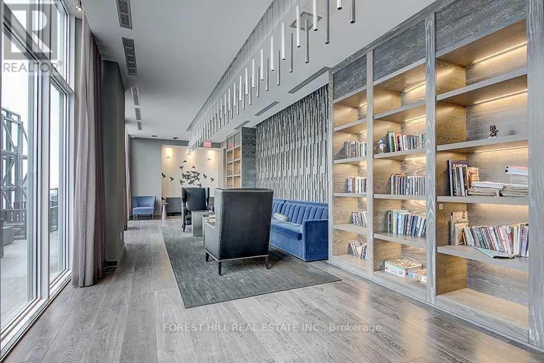
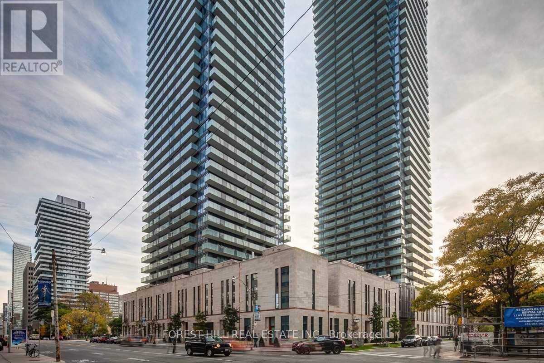
***Fully Furnished & 1 Parking Spot & 1 Locker Included*** Bright And Spacious 1+Den Suite With Sliding Doors (Can Be Used As A 2nd Bedroom) Offering Unobstructed Views At UCondo, Just Steps To U Of T Campus. Features Soaring 10' Ceilings, Engineered Hardwood Flooring Throughout, And Floor-To-Ceiling Windows That Fill The Space With Natural Light. Contemporary Kitchen With Quartz Countertops, Stylish Backsplash, Valance Lighting, A Generous Waterfall Center Island, And Built-In Appliances. Enjoy A Large Open Balcony Perfect For Outdoor Living. Building Amenities Include A 3-Storey Grand Lobby With 24-Hour Concierge, Rooftop Terrace With Panoramic City Views, Fitness Centre With Yoga Studio And Steam Room, Party Room, Library, Billiards, Visitor Parking And More. 3 Min Walk To Subway Station, Steps of U Of T, Yorkville, Bloor Street Luxury Shopping, Financial District, Cafes, Restaurants And All Conveniences. **Den Furniture Can Be Removed** (id:35544)
Property Details
|
MLS® Number
|
C12810526 |
|
Property Type
|
Single Family |
|
Community Name
|
Bay Street Corridor |
|
AmenitiesNearBy
|
Hospital, Park, Public Transit, Schools |
|
CommunityFeatures
|
Pets Not Allowed |
|
Features
|
Balcony, Carpet Free |
|
ParkingSpaceTotal
|
1 |
|
ViewType
|
View, City View |
Building
|
BathroomTotal
|
1 |
|
BedroomsAboveGround
|
1 |
|
BedroomsBelowGround
|
1 |
|
BedroomsTotal
|
2 |
|
Amenities
|
Security/concierge, Exercise Centre, Party Room, Visitor Parking, Recreation Centre, Storage - Locker |
|
Appliances
|
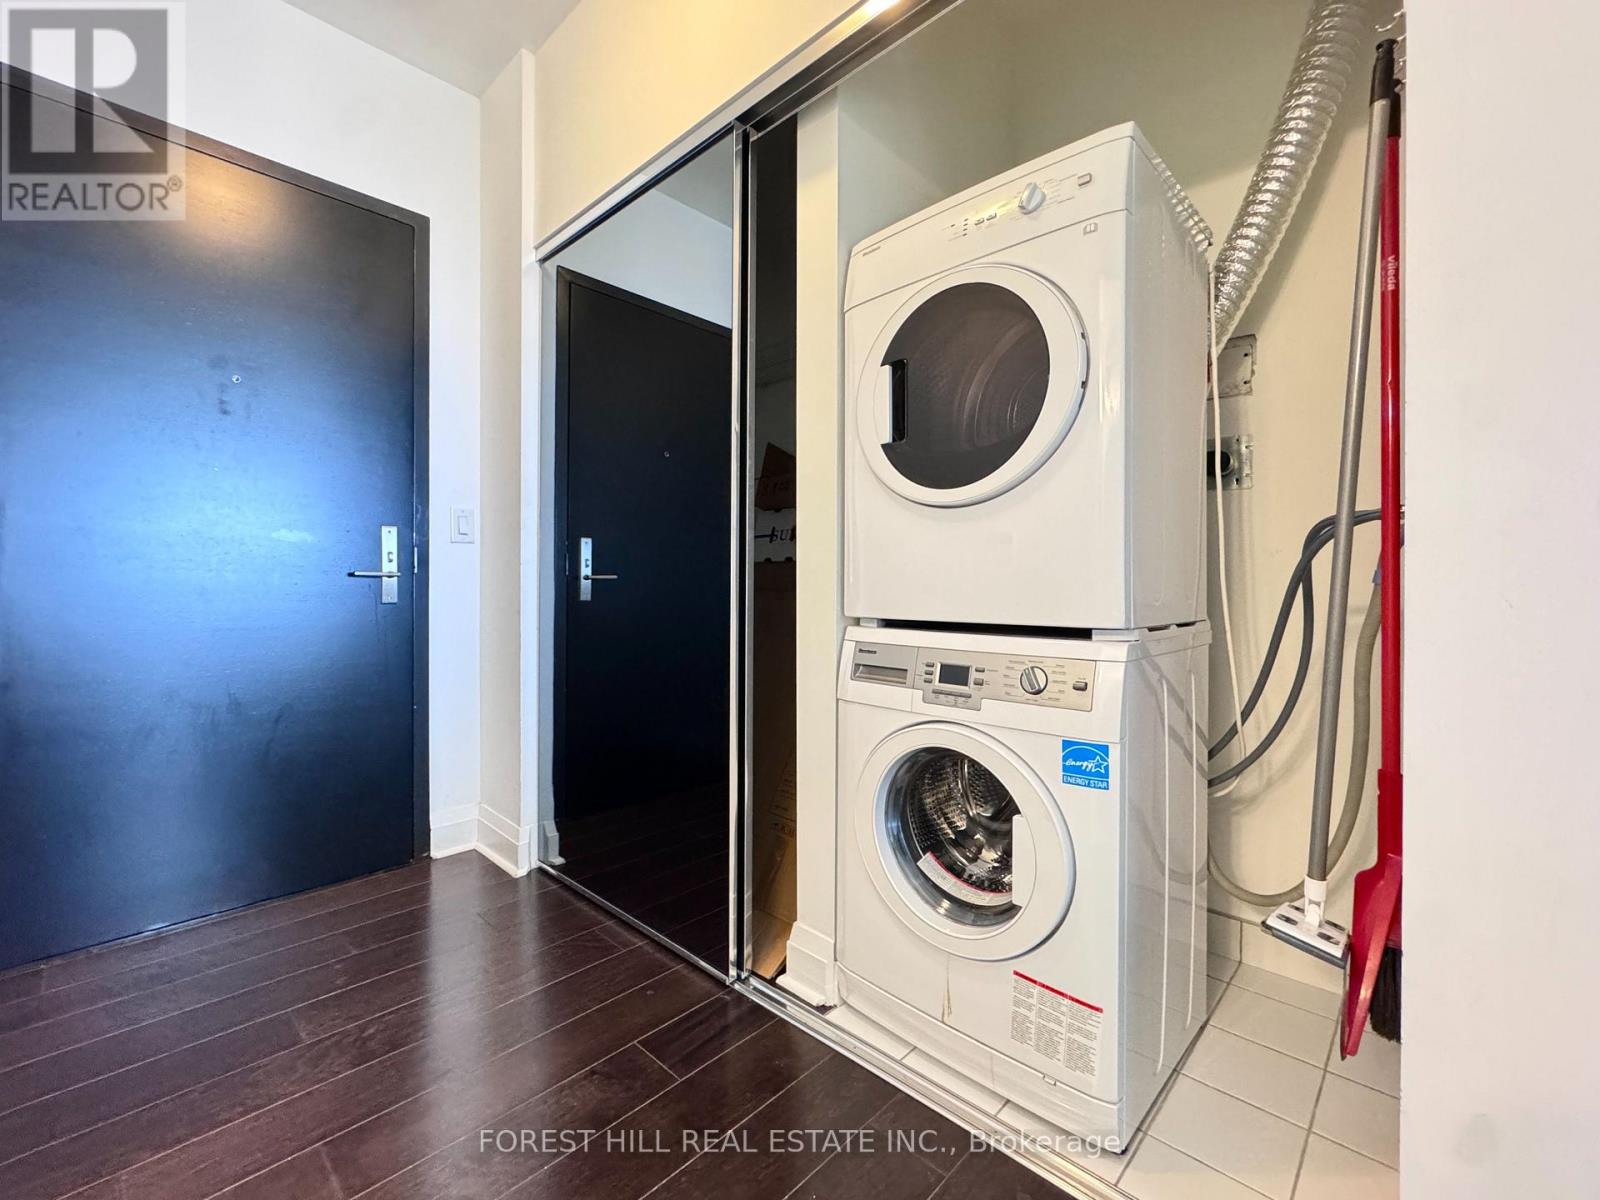
Dishwasher, Dryer, Furniture, Microwave, Stove, Washer, Window Coverings, Refrigerator |
|
BasementType
|
None |
|
CoolingType
|
Central Air Conditioning |
|
ExteriorFinish
|
Concrete |
|
FlooringType
|
Hardwood |
|
HeatingFuel
|
Natural Gas |
|
HeatingType
|
Forced Air |
|
SizeInterior
|
600 - 699 Sqft |
|
Type
|
Apartment |
Parking
Land
|
Acreage
|
No |
|
LandAmenities
|
Hospital, Park, Public Transit, Schools |
Rooms
| Level |
Type |
Length |
Width |
Dimensions |
|
Main Level |
Living Room |
6.17 m |
3.2 m |
6.17 m x 3.2 m |
|
Main Level |
Dining Room |
6.17 m |
3.2 m |
6.17 m x 3.2 m |
|
Main Level |
Kitchen |
6.17 m |
3.2 m |
6.17 m x 3.2 m |
|
Main Level |
Bedroom |
3.35 m |
2.9 m |
3.35 m x 2.9 m |
|
Main Level |
Den |
2.9 m |
2.03 m |
2.9 m x 2.03 m |