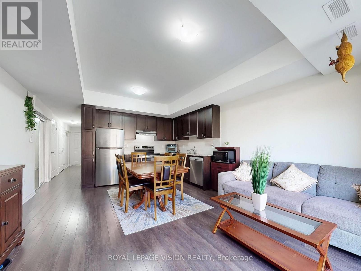
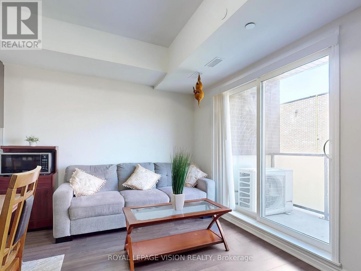
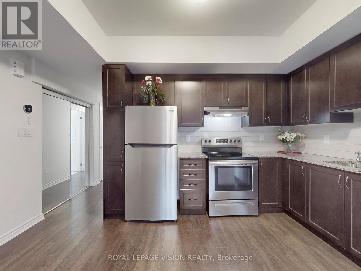
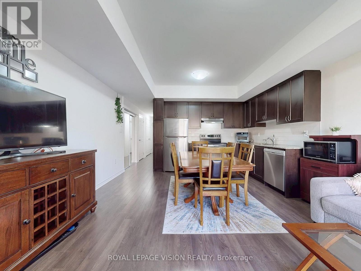
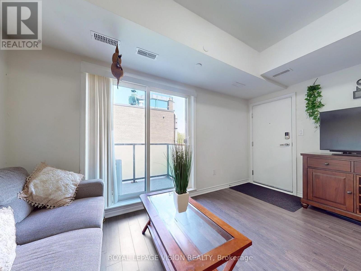
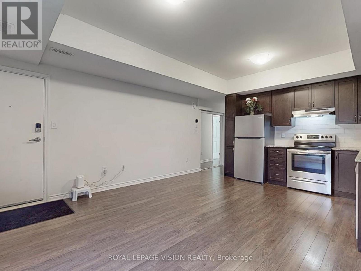
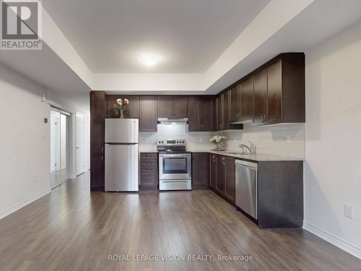
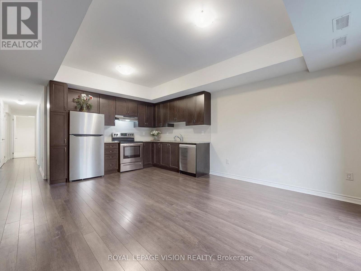
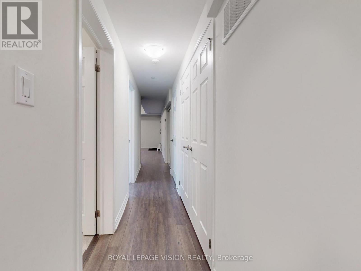
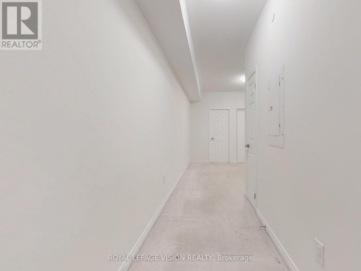
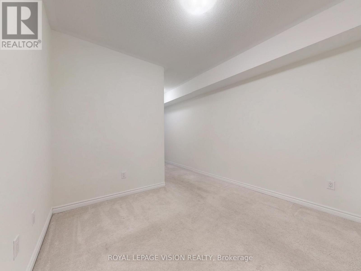
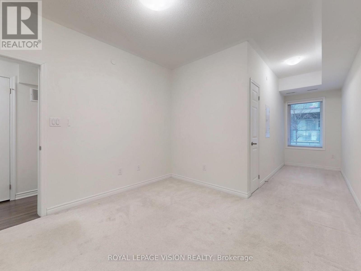
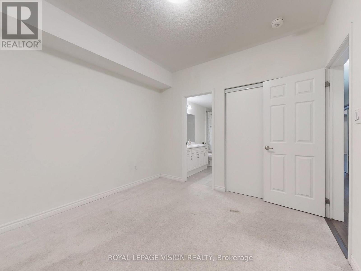
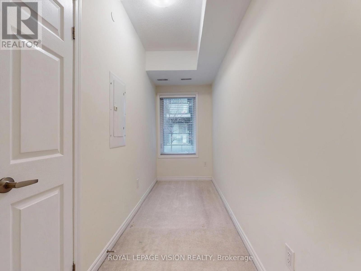
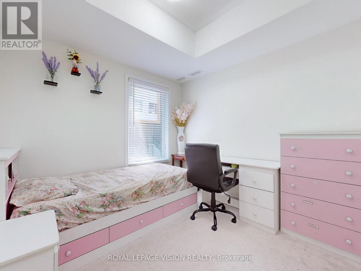
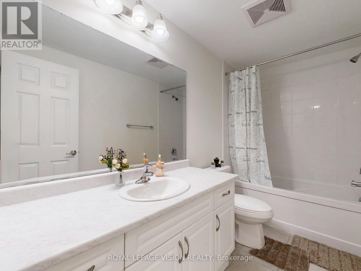
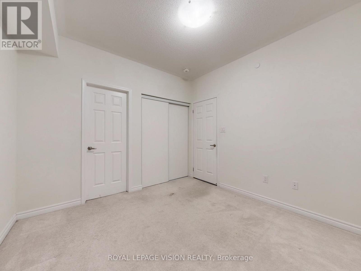
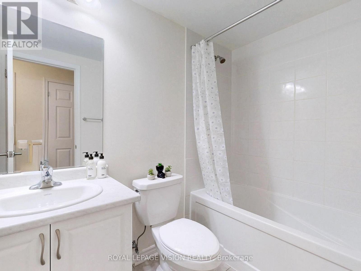
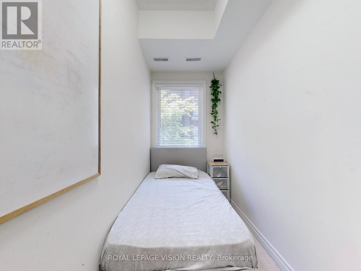
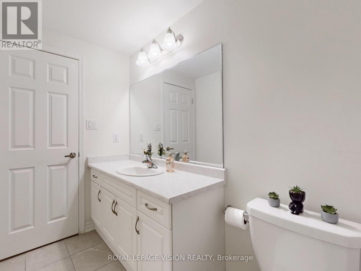
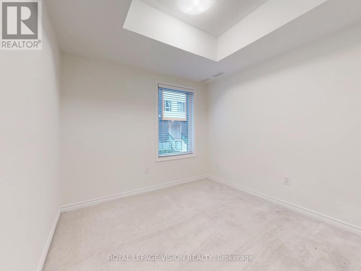
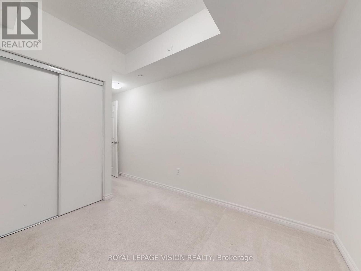
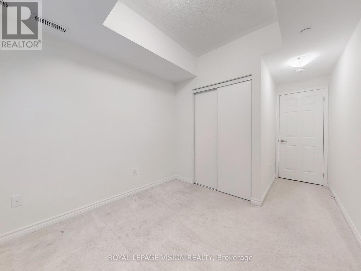

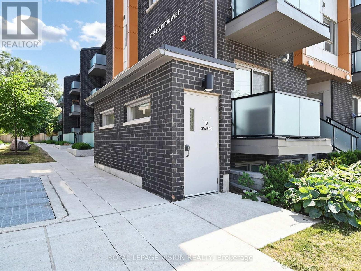
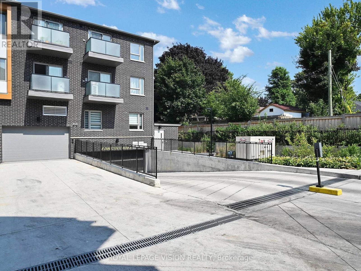
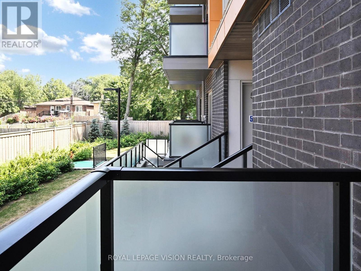

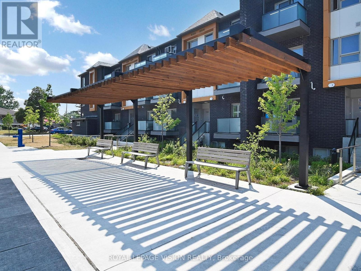
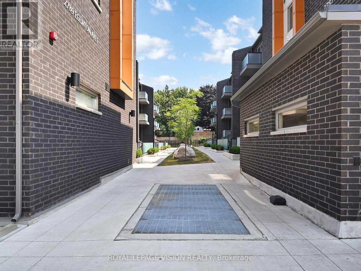
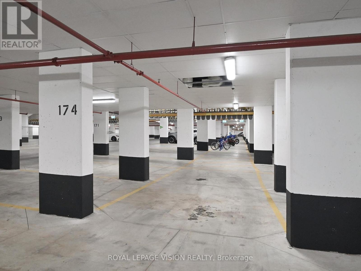
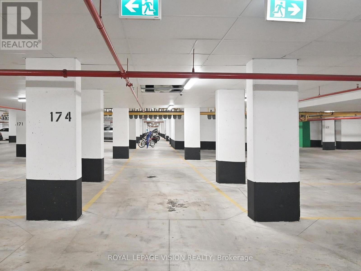
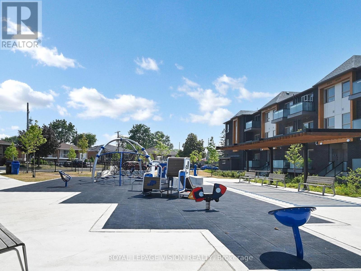
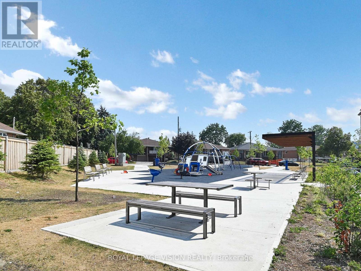
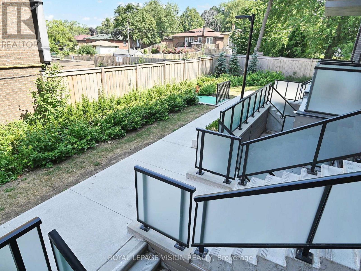
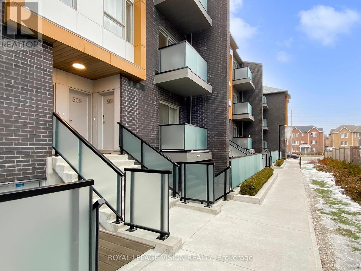
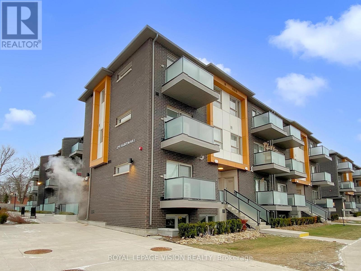
Experience the perfect blend of style and accessibility in this stunning, Mattamy-built townhouse. Tucked away in the quietest pocket of the complex, this move-in-ready 2-bedroom + den suite offers a rare, stair-free layout-all the space of a house with the convenience of a bungalow. Enjoy soaring 9ft ceilings and an airy, open-concept design finished with modern touches. The primary suite features a versatile den-ideal as a dedicated home office or a cozy nursery for your little one. Step outside to your spacious private balcony to relax and unwind. Enjoy the exclusive resident-only park and playground. Ultimate Convenience: High-speed internet, parking, and exclusive bike storage included. Commuter's Dream: Minutes to Kennedy Subway, Eglinton GO and just steps to bus stop. The Neighbourhood: A safe, family-friendly community steps from groceries, schools, and dining. Don't miss out on this quiet urban oasis. Book your showing today! (id:35544)
| MLS® Number | E12694622 |
| Property Type | Single Family |
| Community Name | Eglinton East |
| AmenitiesNearBy | Hospital, Park, Place Of Worship, Public Transit, Schools |
| CommunicationType | High Speed Internet |
| CommunityFeatures | Pets Allowed With Restrictions |
| Features | Balcony |
| ParkingSpaceTotal | 1 |
| Structure | Playground |
| BathroomTotal | 2 |
| BedroomsAboveGround | 2 |
| BedroomsBelowGround | 1 |
| BedroomsTotal | 3 |
| Age | 0 To 5 Years |
| Amenities | Visitor Parking |
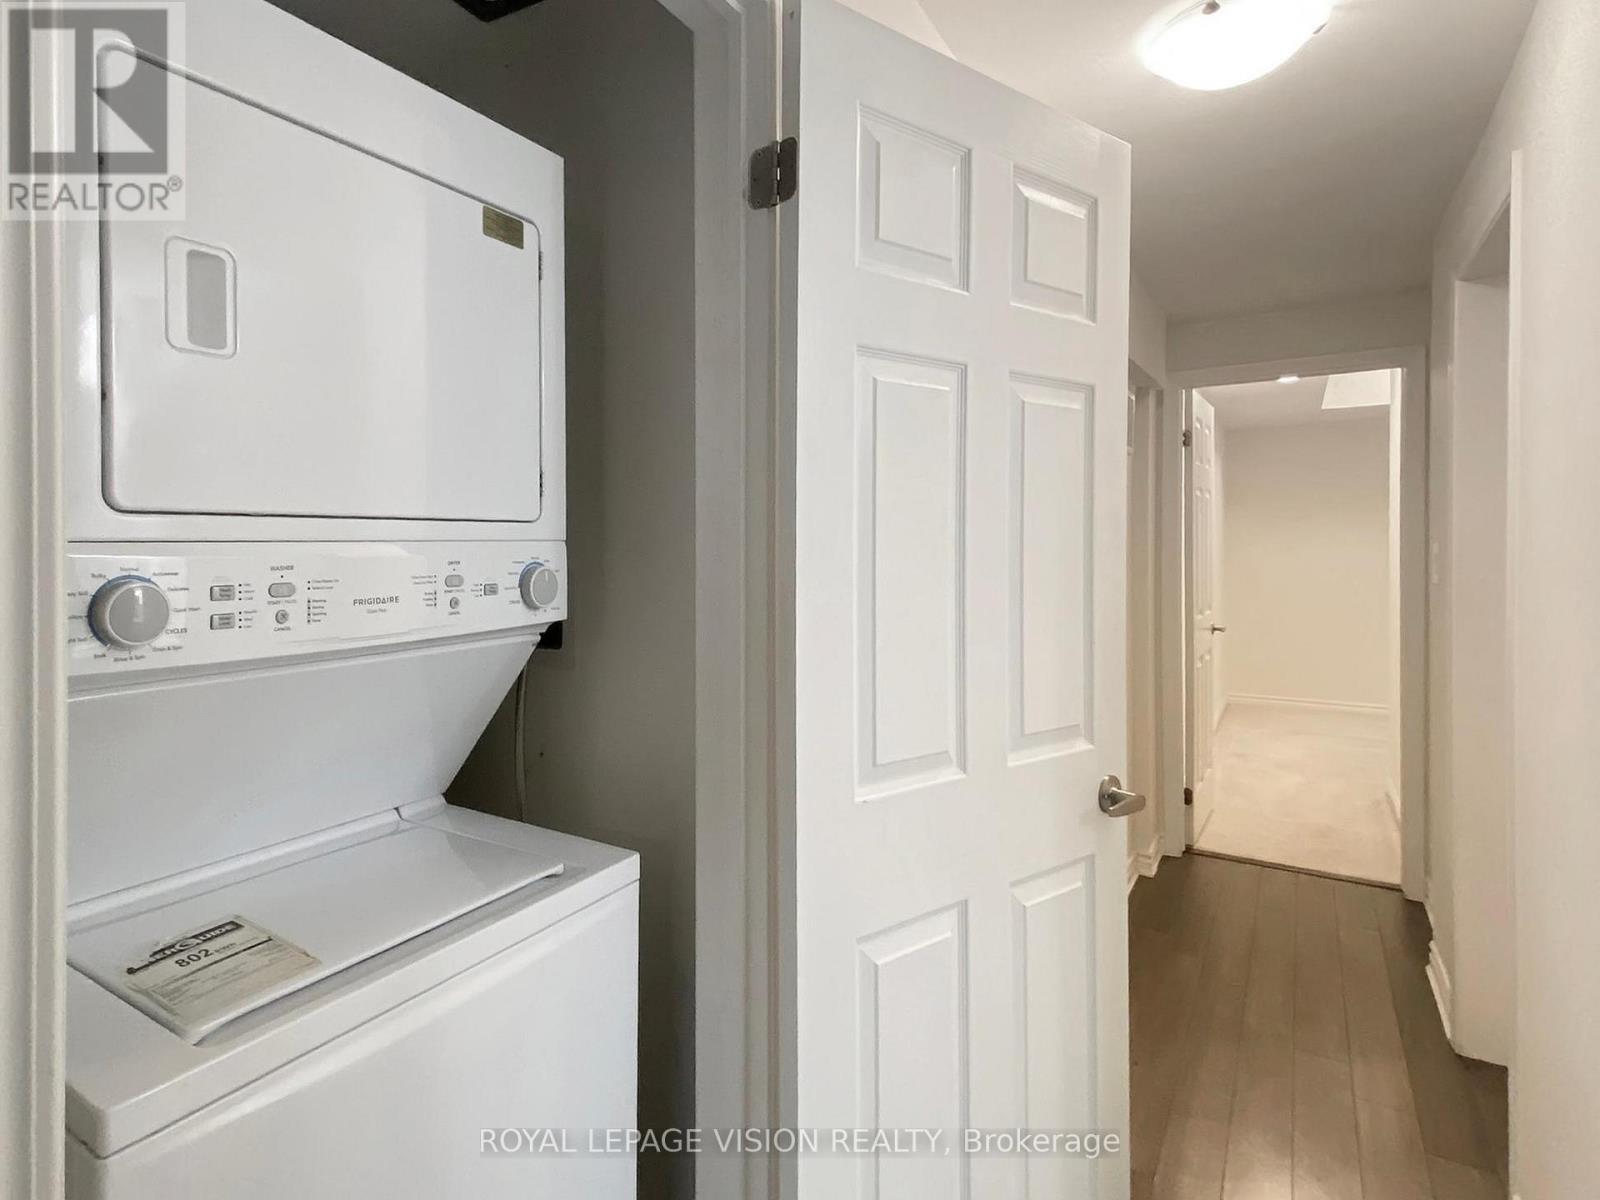
| Appliances | Dishwasher, Dryer, Hood Fan, Stove, Washer, Window Coverings, Refrigerator |
| BasementType | None |
| CoolingType | Central Air Conditioning |
| ExteriorFinish | Brick |
| HeatingFuel | Natural Gas |
| HeatingType | Forced Air |
| SizeInterior | 900 - 999 Sqft |
| Type | Row / Townhouse |
| Underground | |
| Garage |
| Acreage | No |
| LandAmenities | Hospital, Park, Place Of Worship, Public Transit, Schools |
| Level | Type | Length | Width | Dimensions |
|---|---|---|---|---|
| Flat | Living Room | 4.26 m | 3.04 m | 4.26 m x 3.04 m |
| Flat | Dining Room | 4.26 m | 3.04 m | 4.26 m x 3.04 m |
| Flat | Kitchen | 4.26 m | 3.04 m | 4.26 m x 3.04 m |
| Flat | Primary Bedroom | 3.77 m | 3.46 m | 3.77 m x 3.46 m |
| Flat | Bedroom 2 | 2.74 m | 2.99 m | 2.74 m x 2.99 m |
| Flat | Den | 3.65 m | 1.34 m | 3.65 m x 1.34 m |
| Flat | Bathroom | 3.04 m | 1.49 m | 3.04 m x 1.49 m |
| Flat | Bathroom | 2.38 m | 1.54 m | 2.38 m x 1.54 m |

The trademarks REALTOR®, REALTORS®, and the REALTOR® logo are controlled by The Canadian Real Estate Association (CREA) and identify real estate professionals who are members of CREA. The trademarks MLS®, Multiple Listing Service® and the associated logos are owned by The Canadian Real Estate Association (CREA) and identify the quality of services provided by real estate professionals who are members of CREA. The trademark DDF® is owned by The Canadian Real Estate Association (CREA) and identifies CREA's Data Distribution Facility (DDF®)