Maintenance, Heat, Water, Common Area Maintenance, Insurance, Parking
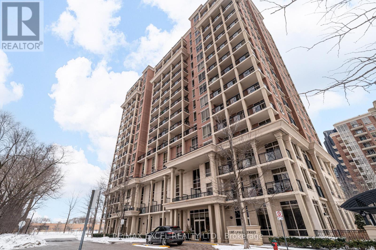
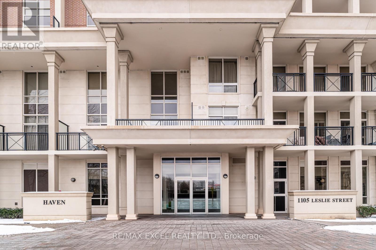
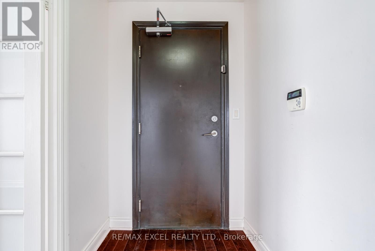

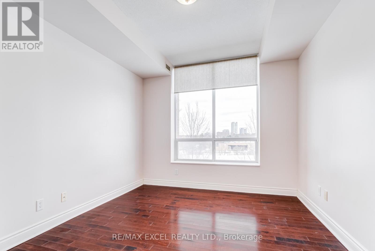
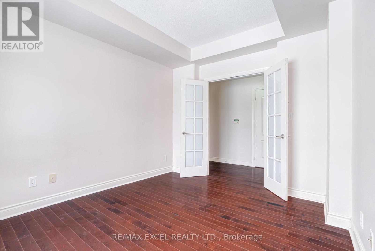
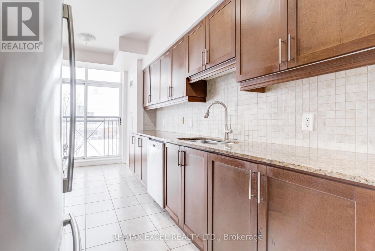
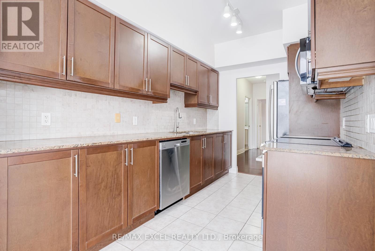

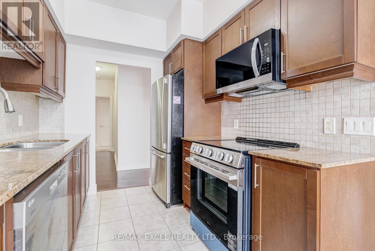
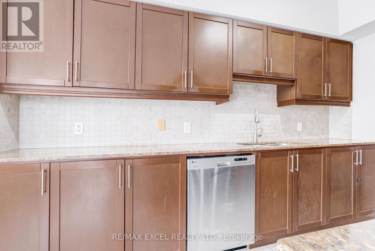
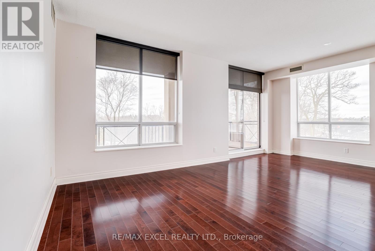
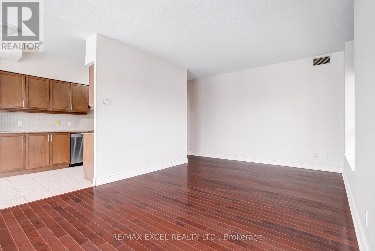

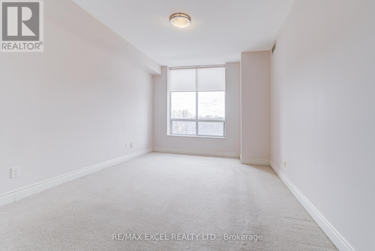
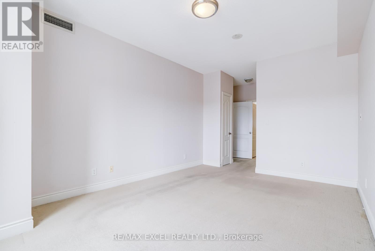
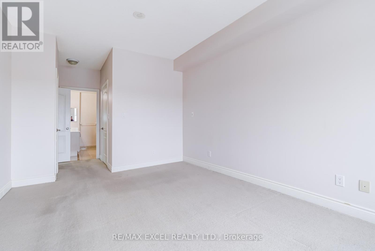
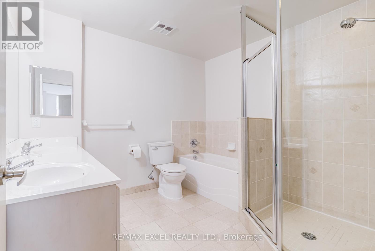
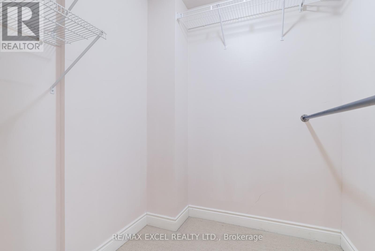
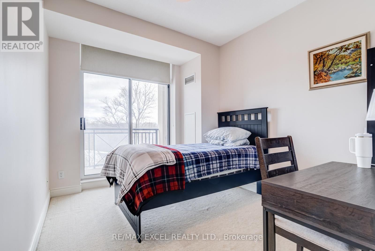
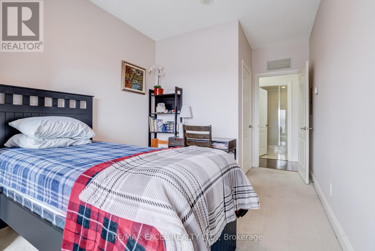
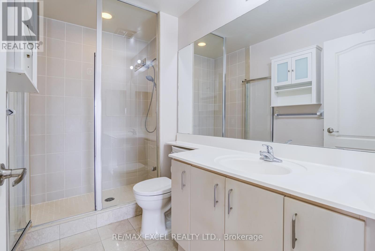
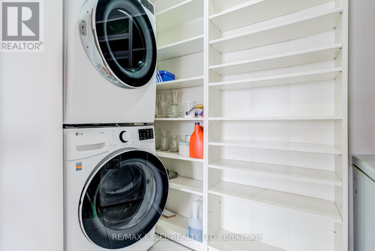
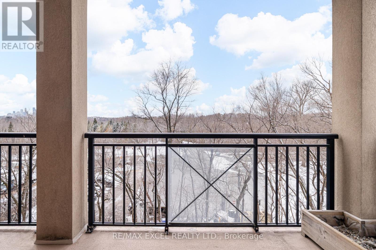
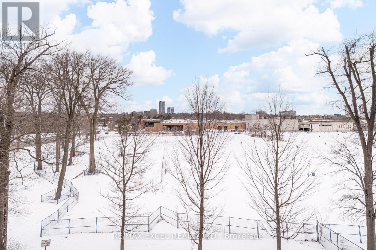
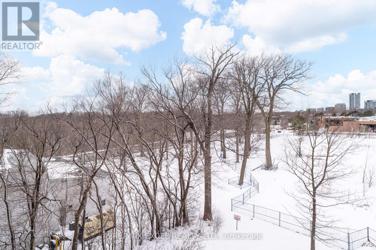
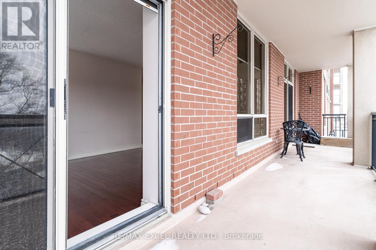

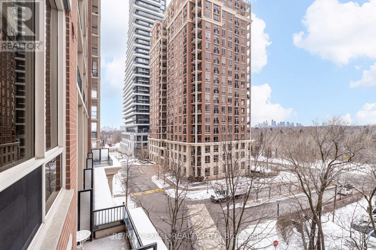
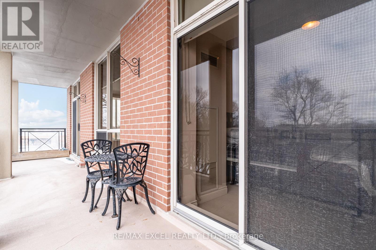
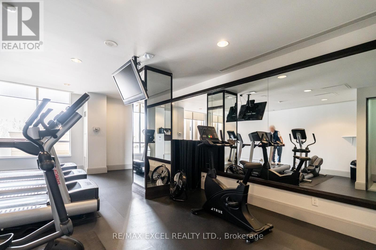
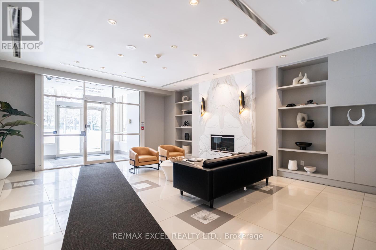
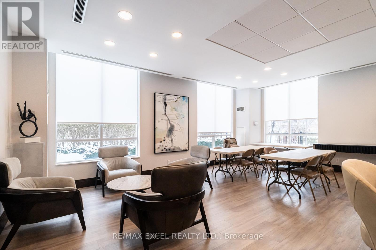
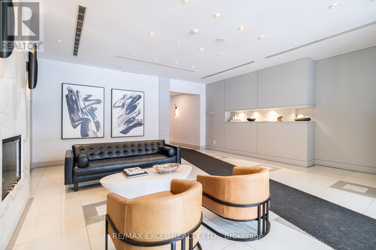
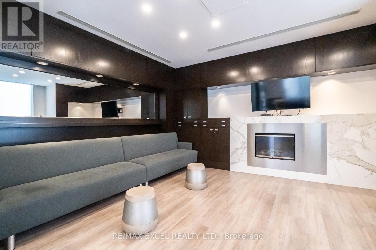
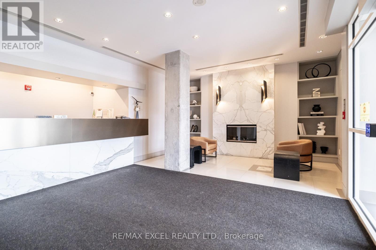
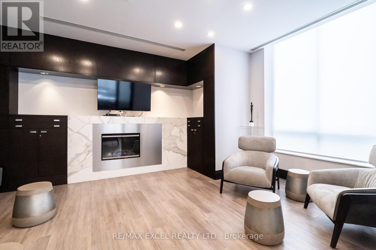
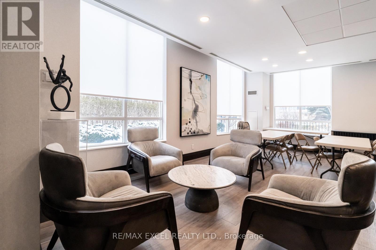
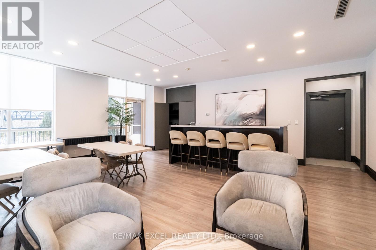
$1,636.18 MonthlyExceptional value for size & location *** Spacious 1,350 Sq.Ft. 2+Den Residence (den with French doors, ideal as a third bedroom or office) at a highly competitive price point, including 2 parking spaces and 1 locker, offers outstanding value compared to similar units in the area & maximizing rental appeal. Featuring hardwood flooring, granite countertops with backsplash, a breakfast area opening to a Juliette balcony, Brand New Stainless steel appliances, and unobstructed open views. The primary bedroom includes a 5 pc ensuite, while a separate laundry room provides additional storage and functionality. The suite presents an excellent opportunity for cosmetic updates, allowing buyers to customize and elevate the space to their personal luxury standards. Full-service amenities include fitness rooms, sauna, theatre, party room, guest suites, and visitor parking. Steps to TTC and the Eglinton Crosstown LRT (Leslie Station), ideal for daily commuting. (id:35544)
| MLS® Number | C12816514 |
| Property Type | Single Family |
| Community Name | Banbury-Don Mills |
| AmenitiesNearBy | Hospital, Park, Public Transit, Schools |
| CommunityFeatures | Pets Allowed With Restrictions |
| Features | Balcony |
| ParkingSpaceTotal | 2 |
| BathroomTotal | 2 |
| BedroomsAboveGround | 2 |
| BedroomsBelowGround | 1 |
| BedroomsTotal | 3 |
| Amenities | Security/concierge, Exercise Centre, Party Room, Sauna, Visitor Parking, Storage - Locker |
| Appliances | Garage Door Opener Remote(s), Dishwasher, Dryer, Microwave, Stove, Washer, Window Coverings, Refrigerator |
| BasementType | None |
| CoolingType | Central Air Conditioning |
| ExteriorFinish | Brick, Concrete |
| FlooringType | Hardwood, Ceramic, Carpeted |
| HeatingFuel | Natural Gas |
| HeatingType | Forced Air |
| SizeInterior | 1200 - 1399 Sqft |
| Type | Apartment |
| Underground | |
| Garage |
| Acreage | No |
| LandAmenities | Hospital, Park, Public Transit, Schools |
| Level | Type | Length | Width | Dimensions |
|---|---|---|---|---|
| Main Level | Living Room | 6.1 m | 3.51 m | 6.1 m x 3.51 m |
| Main Level | Dining Room | 6.1 m | 3.5 m | 6.1 m x 3.5 m |
| Main Level | Kitchen | 2.67 m | 2.44 m | 2.67 m x 2.44 m |
| Main Level | Eating Area | 2.44 m | 2.21 m | 2.44 m x 2.21 m |
| Main Level | Primary Bedroom | 4.721 m | 3.35 m | 4.721 m x 3.35 m |
| Main Level | Bedroom 2 | 3.35 m | 2.9 m | 3.35 m x 2.9 m |
| Main Level | Den | 3.81 m | 3.051 m | 3.81 m x 3.051 m |

The trademarks REALTOR®, REALTORS®, and the REALTOR® logo are controlled by The Canadian Real Estate Association (CREA) and identify real estate professionals who are members of CREA. The trademarks MLS®, Multiple Listing Service® and the associated logos are owned by The Canadian Real Estate Association (CREA) and identify the quality of services provided by real estate professionals who are members of CREA. The trademark DDF® is owned by The Canadian Real Estate Association (CREA) and identifies CREA's Data Distribution Facility (DDF®)