2 Bedroom
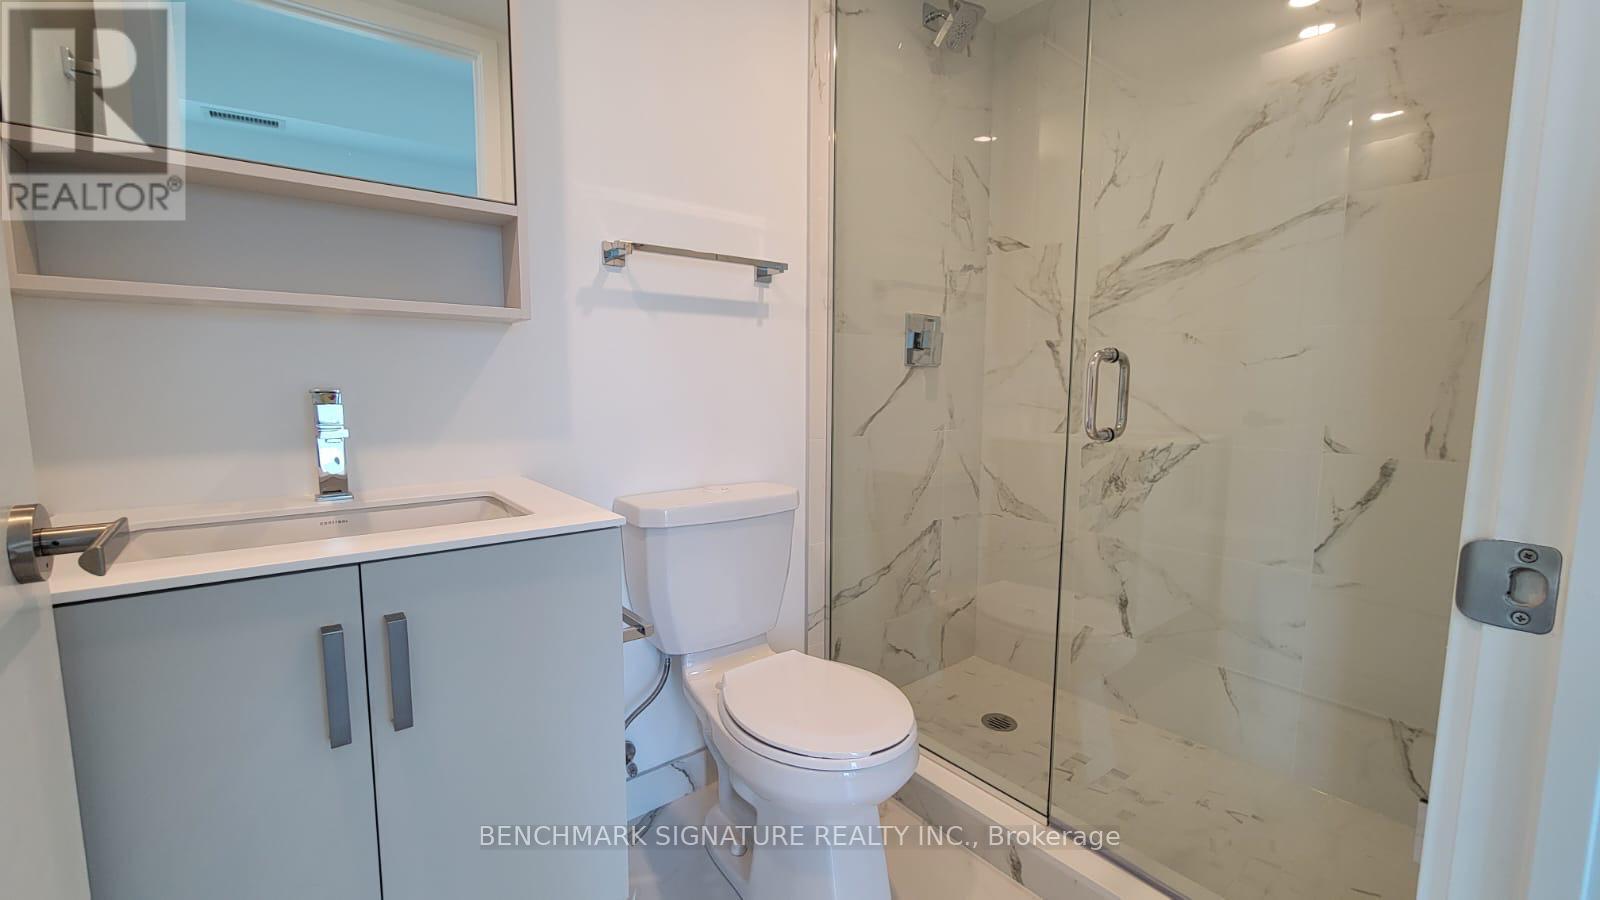
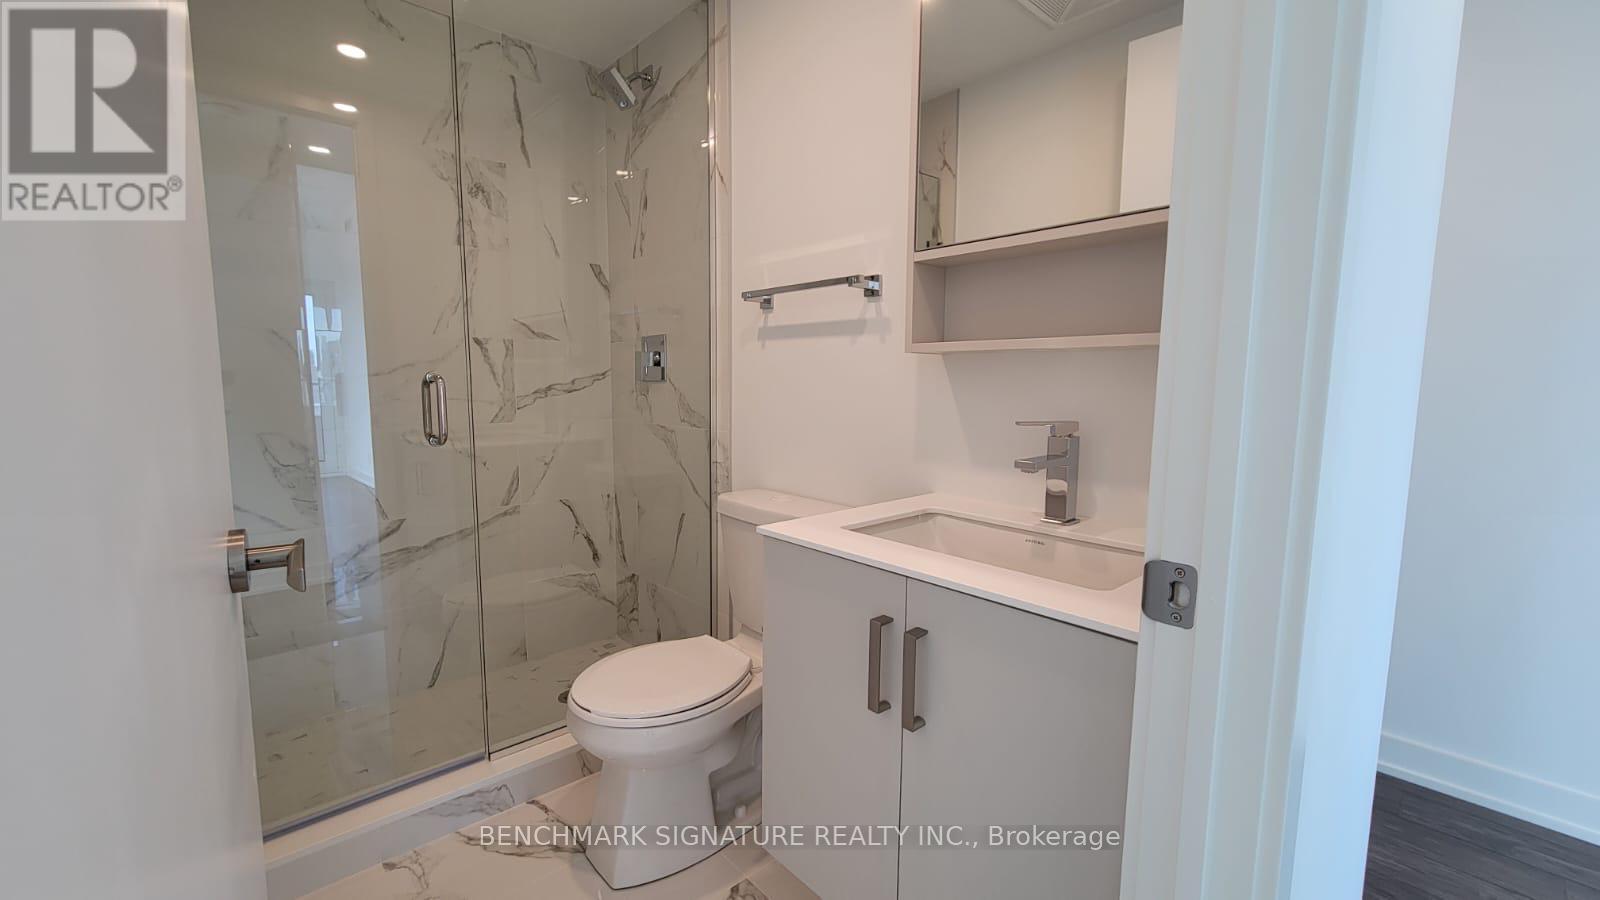
2 Bathroom
700 - 799 sqft
Central Air Conditioning
Heat Pump, Not Known
$2,900 Yearly

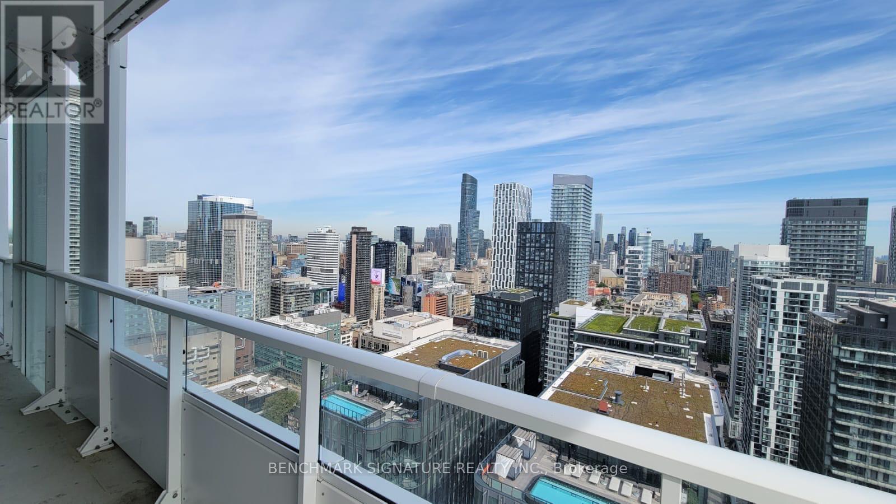

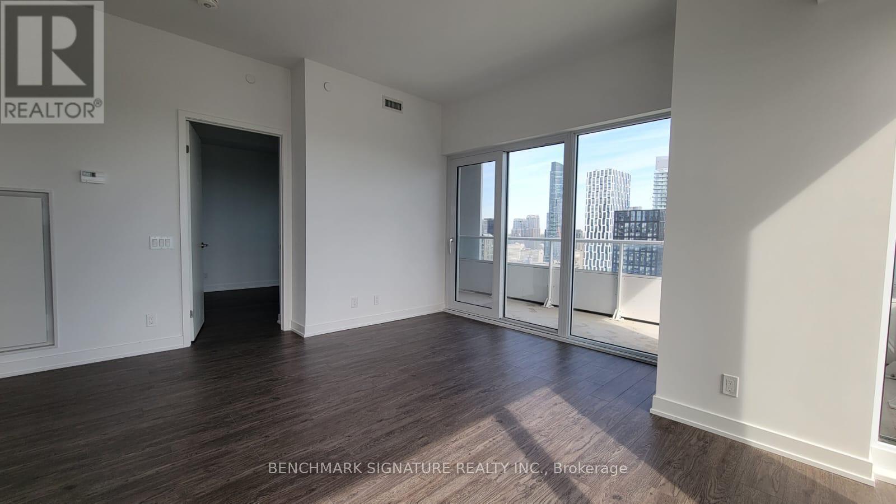
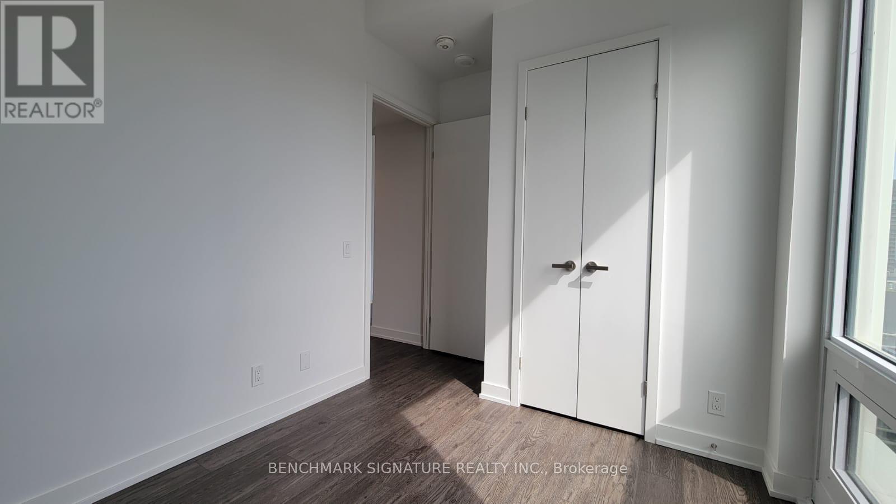
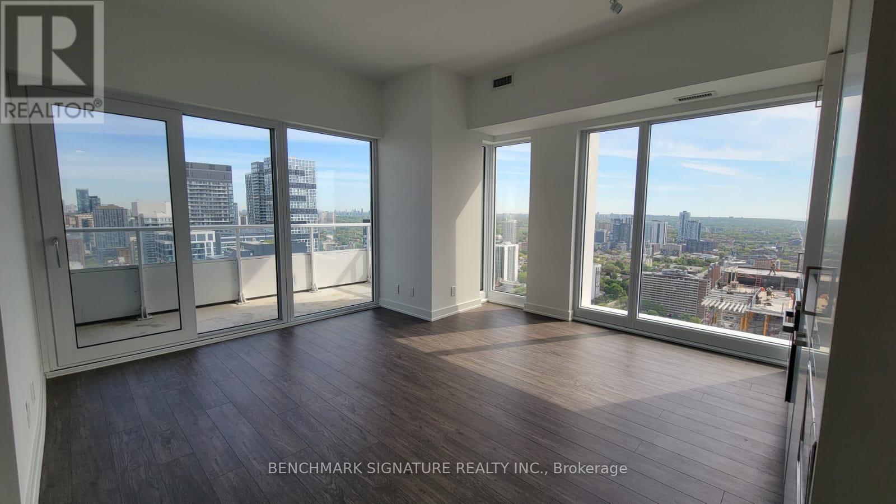
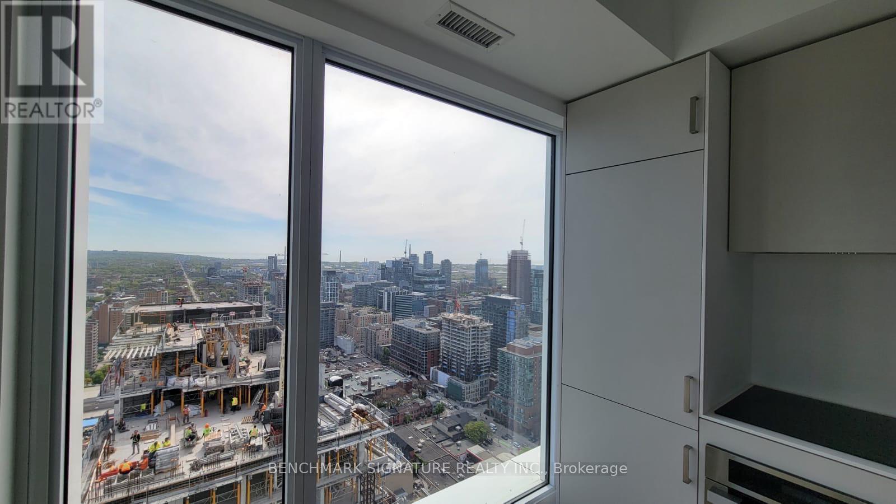
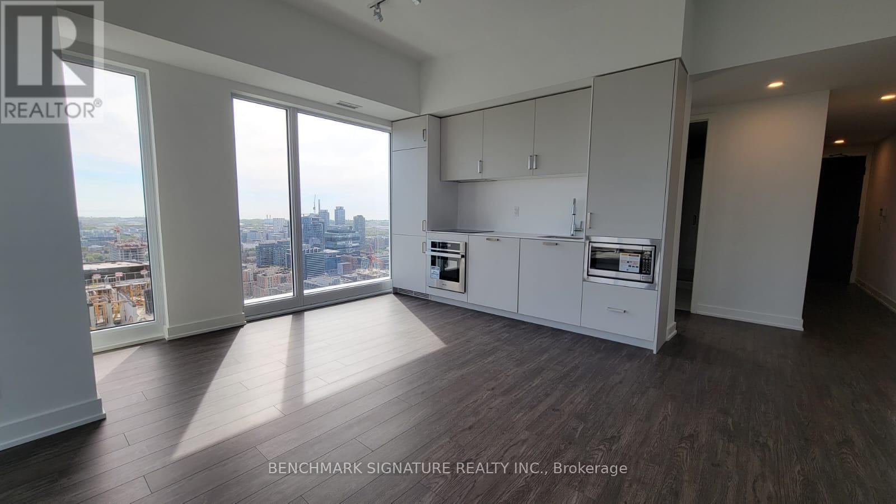
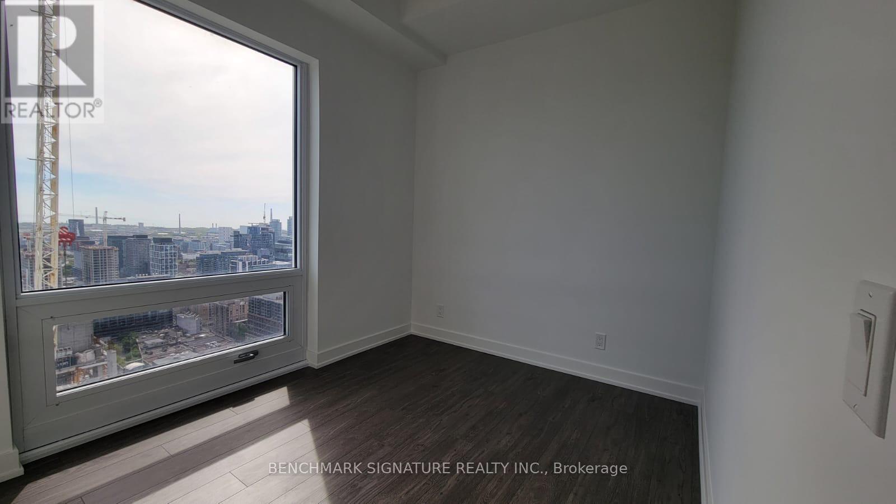
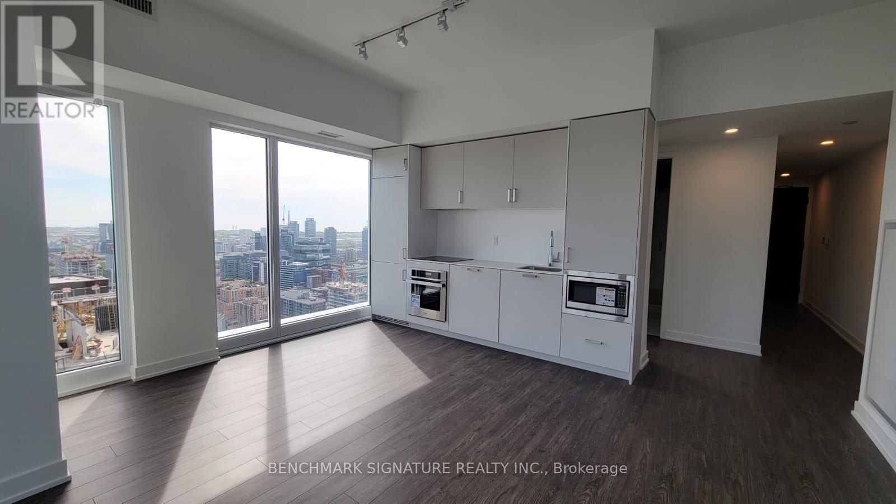
Executive 2 Bedroom, 2 Bathroom Corner Residence At LandmarkBright North-East Facing Corner Suite Featuring A Functional Split-Bedroom Layout And Floor-To-Ceiling Windows With Abundant Natural Light. TTC At Your Doorstep And Steps To Subway For Seamless Downtown Access.Prime Location Within Walking Distance To Eaton Centre, City Hall, Financial District, Fine Dining, Cafés, Groceries, George Brown College And Toronto Metropolitan University.Outstanding Resort-Caliber Amenities Include State-Of-The-Art Fitness Centre, Aerial Yoga Studio, Co-Working Lounge, Private Theatre, Guest Suites, Elegant Party Room, Infinity-Edge Outdoor Pool And Landscaped Terrace With Fireplace And BBQ Areas. (id:35544)
Property Details
|
MLS® Number
|
C12820710 |
|
Property Type
|
Single Family |
|
Community Name
|
Church-Yonge Corridor |
|
CommunityFeatures
|
Pets Not Allowed |
|
Features
|
Balcony, Carpet Free |
|
ParkingSpaceTotal
|
1 |
Building
|
BathroomTotal
|
2 |
|
BedroomsAboveGround
|
2 |
|
BedroomsTotal
|
2 |
|
Age
|
New Building |
|
Amenities
|
Security/concierge, Exercise Centre, Storage - Locker |
|
BasementType
|
None |
|
CoolingType
|
Central Air Conditioning |
|
ExteriorFinish
|
Concrete |
|
FlooringType
|
Laminate |
|
HeatingFuel
|
Electric |
|
HeatingType
|
Heat Pump, Not Known |
|
SizeInterior
|
700 - 799 Sqft |
|
Type
|
Apartment |
Parking
Land
Rooms
| Level |
Type |
Length |
Width |
Dimensions |
|
Flat |
Living Room |
4.72 m |
4.67 m |
4.72 m x 4.67 m |
|
Flat |
Dining Room |
4.72 m |
4.67 m |
4.72 m x 4.67 m |
|
Flat |
Kitchen |
4.72 m |
4.67 m |
4.72 m x 4.67 m |
|
Flat |
Primary Bedroom |
2.95 m |
2.79 m |
2.95 m x 2.79 m |
|
Flat |
Bedroom 2 |
2.64 m |
2.46 m |
2.64 m x 2.46 m |