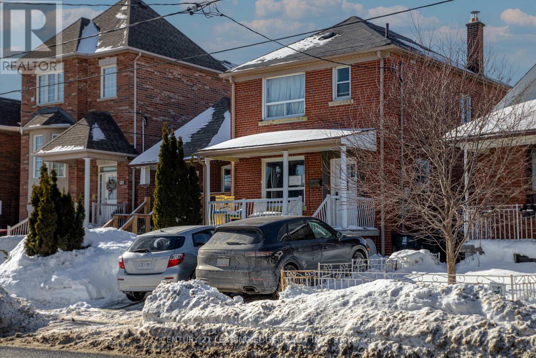
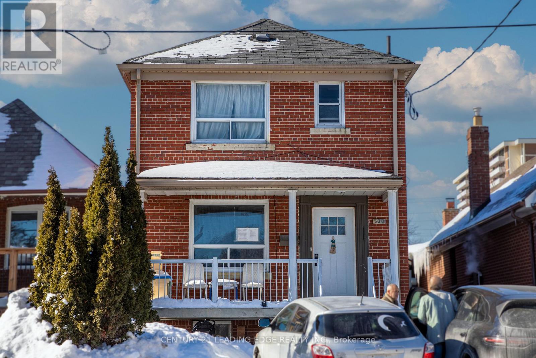

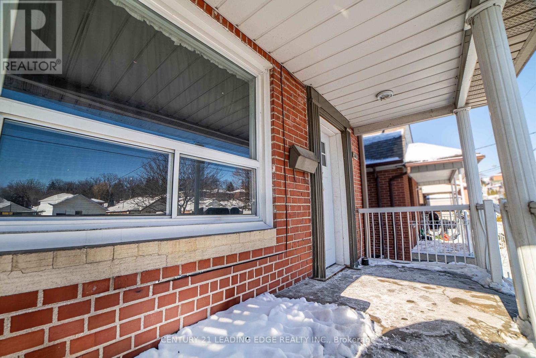
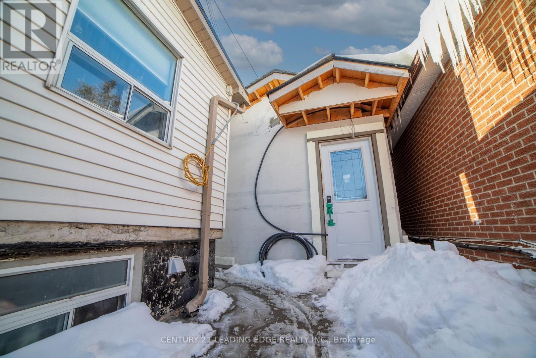
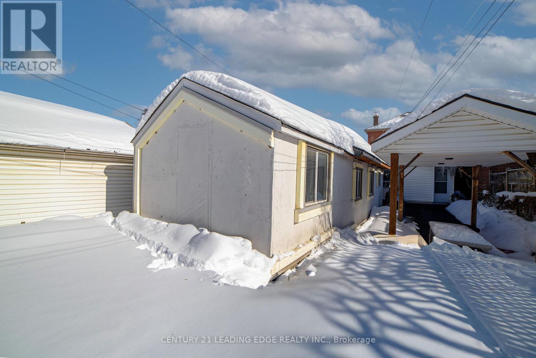

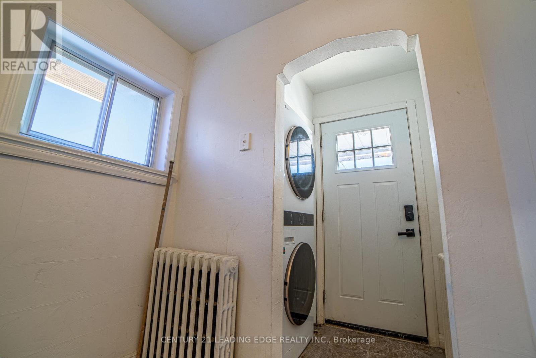

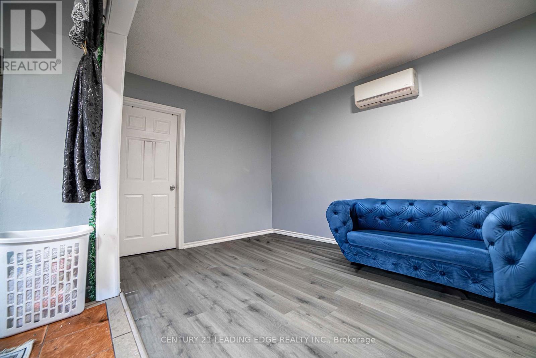
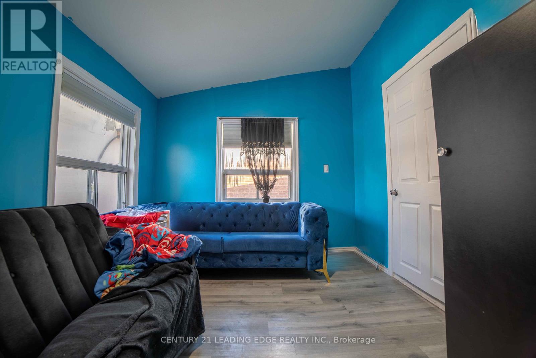
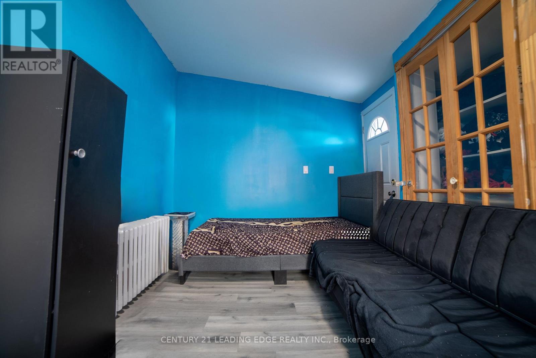
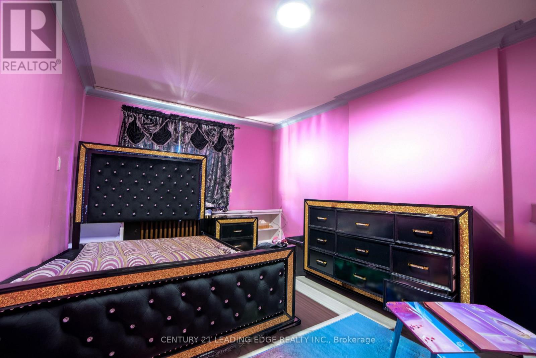
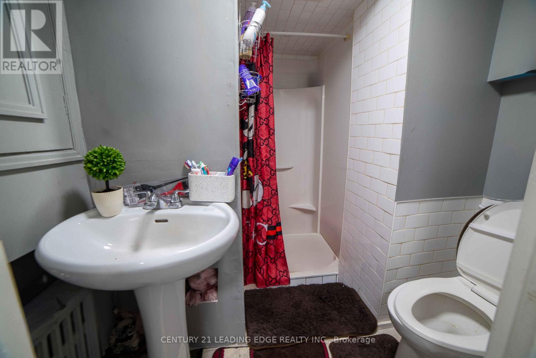
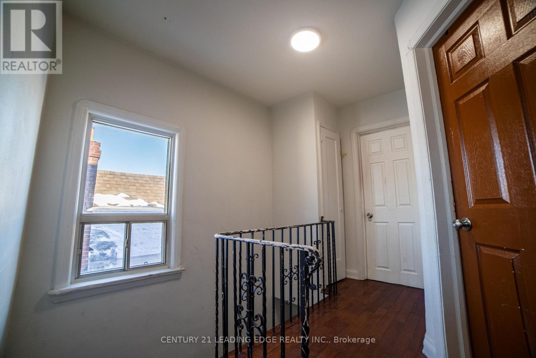
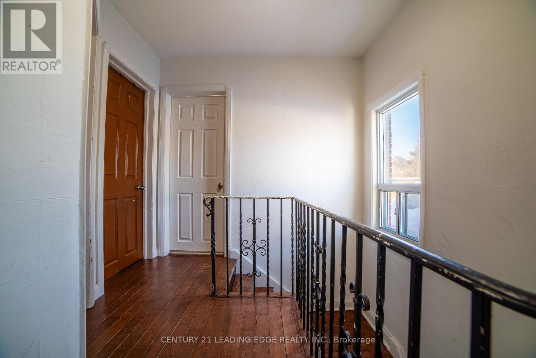
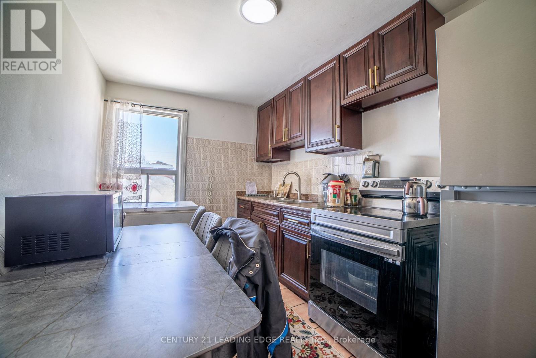
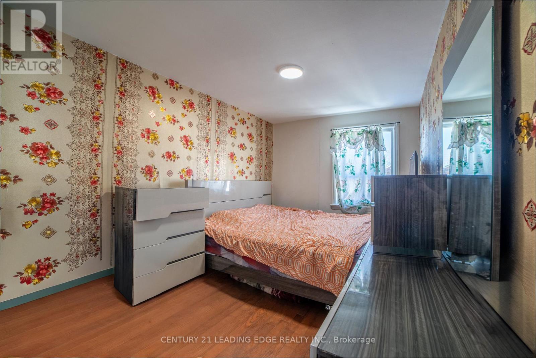
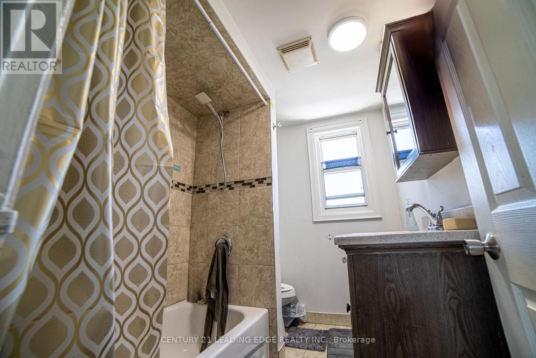
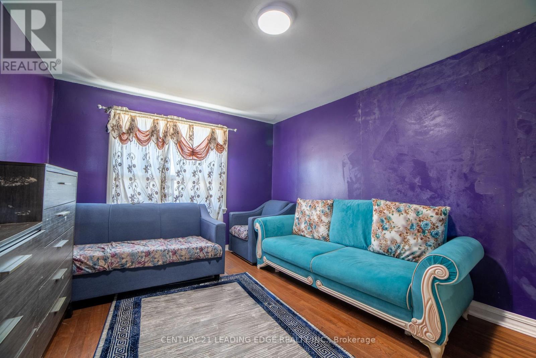
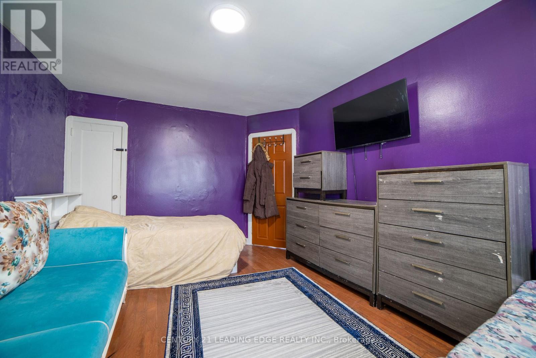
Turnkey Investment Opportunity! Detached property situated on a large lot, featuring a private drive. This income-producing property offers a total of three self-contained units, each with its own kitchen and separate entrance - one in the basement, one on the main floor, and one on the second floor. Ideal for investors seeking strong rental income and long-term value. Alternatively, the home can be converted back into a spacious single-family residence and enjoyed in a highly desirable neighborhood, just steps to Bert Robinson Park and the new Eglinton LRT. (id:35544)
| MLS® Number | W12749014 |
| Property Type | Single Family |
| Community Name | Caledonia-Fairbank |
| ParkingSpaceTotal | 3 |
| BathroomTotal | 3 |
| BedroomsAboveGround | 3 |
| BedroomsBelowGround | 1 |
| BedroomsTotal | 4 |
| Appliances | Dryer, Two Stoves, Washer, Two Refrigerators |
| BasementDevelopment | Finished |
| BasementFeatures | Separate Entrance |
| BasementType | N/a (finished), N/a |
| ConstructionStyleAttachment | Detached |
| CoolingType | Wall Unit |
| ExteriorFinish | Brick |
| FlooringType | Ceramic, Vinyl, Carpeted, Hardwood |
| FoundationType | Unknown |
| HeatingFuel | Natural Gas |
| HeatingType | Radiant Heat |
| StoriesTotal | 2 |
| SizeInterior | 1500 - 2000 Sqft |
| Type | House |
| UtilityWater | Municipal Water |
| No Garage |
| Acreage | No |
| Sewer | Sanitary Sewer |
| SizeDepth | 142 Ft |
| SizeFrontage | 28 Ft |
| SizeIrregular | 28 X 142 Ft |
| SizeTotalText | 28 X 142 Ft |
| Level | Type | Length | Width | Dimensions |
|---|---|---|---|---|
| Second Level | Kitchen | 3.66 m | 2.49 m | 3.66 m x 2.49 m |
| Second Level | Primary Bedroom | 4.42 m | 3.33 m | 4.42 m x 3.33 m |
| Second Level | Bedroom 2 | 4.64 m | 2.69 m | 4.64 m x 2.69 m |
| Basement | Kitchen | 3.17 m | 3.07 m | 3.17 m x 3.07 m |
| Basement | Bedroom | 3.56 m | 3.15 m | 3.56 m x 3.15 m |
| Basement | Living Room | 5.92 m | 4.11 m | 5.92 m x 4.11 m |
| Basement | Dining Room | 5.92 m | 4.11 m | 5.92 m x 4.11 m |
| Main Level | Living Room | 4.5 m | 3.28 m | 4.5 m x 3.28 m |
| Main Level | Dining Room | 4.57 m | 2.69 m | 4.57 m x 2.69 m |
| Main Level | Kitchen | 3.66 m | 2.49 m | 3.66 m x 2.49 m |
| Main Level | Bedroom 3 | 5.31 m | 2.79 m | 5.31 m x 2.79 m |

The trademarks REALTOR®, REALTORS®, and the REALTOR® logo are controlled by The Canadian Real Estate Association (CREA) and identify real estate professionals who are members of CREA. The trademarks MLS®, Multiple Listing Service® and the associated logos are owned by The Canadian Real Estate Association (CREA) and identify the quality of services provided by real estate professionals who are members of CREA. The trademark DDF® is owned by The Canadian Real Estate Association (CREA) and identifies CREA's Data Distribution Facility (DDF®)