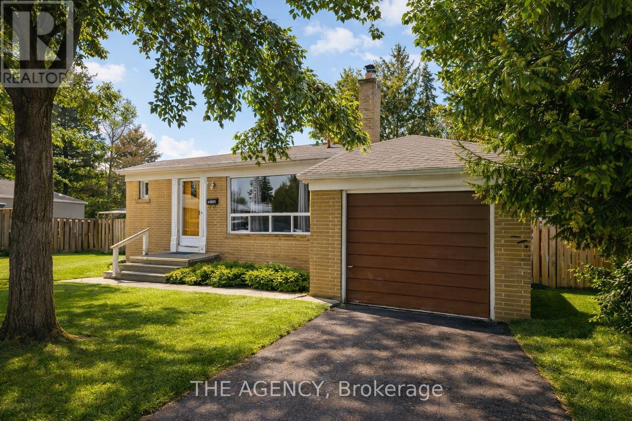

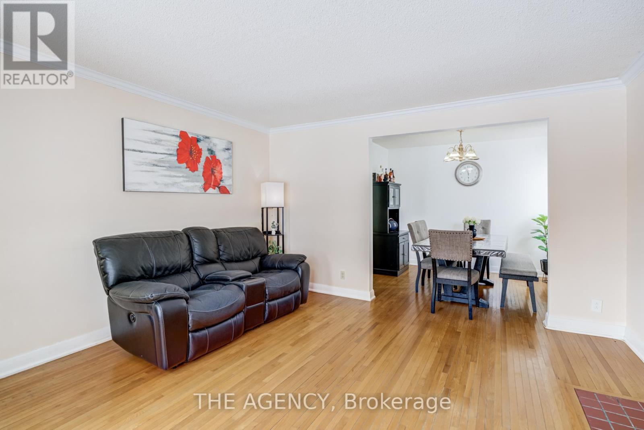
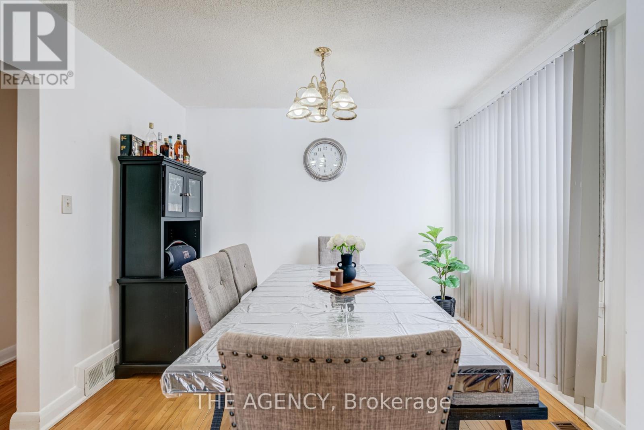
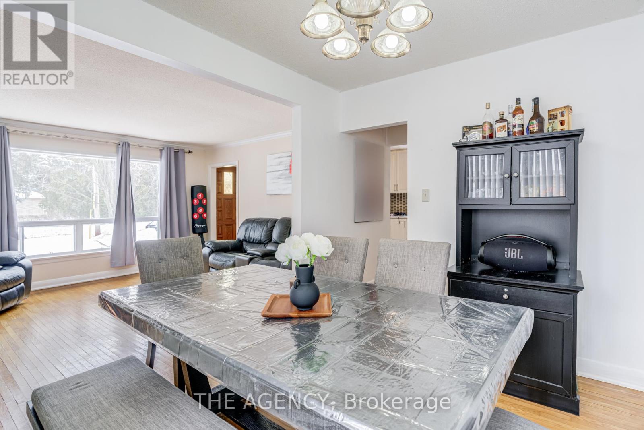
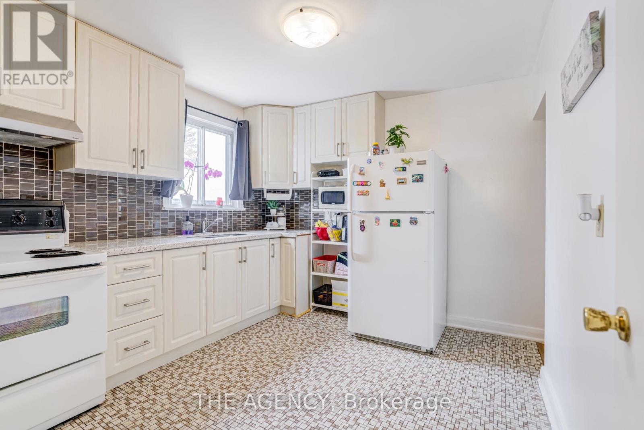

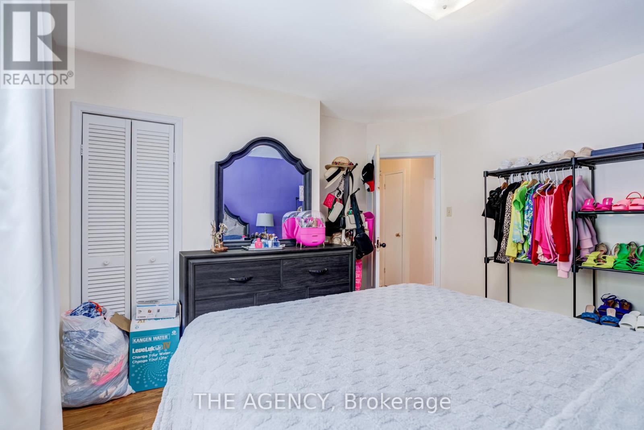
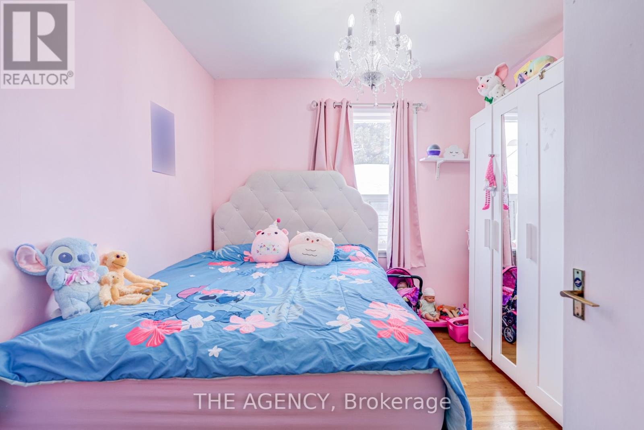
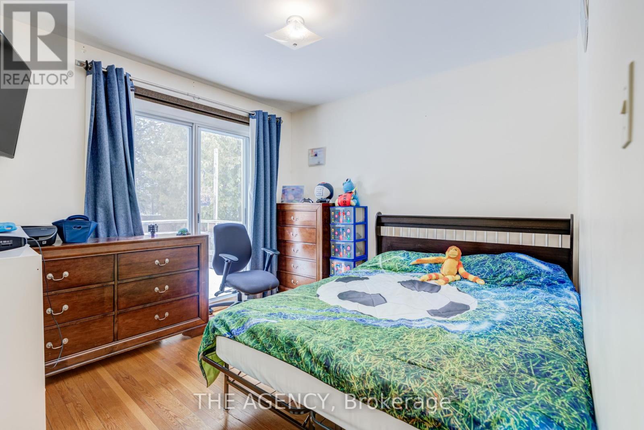
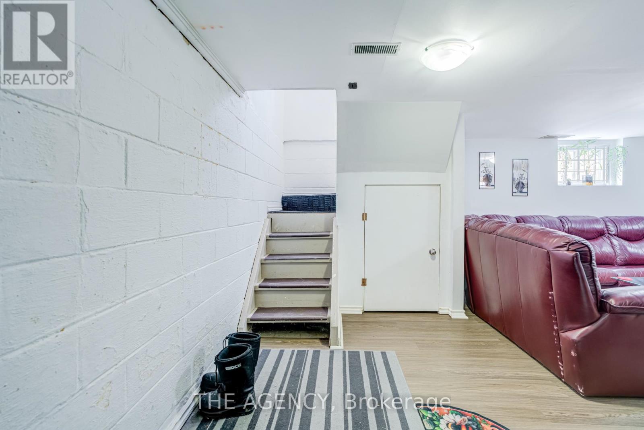
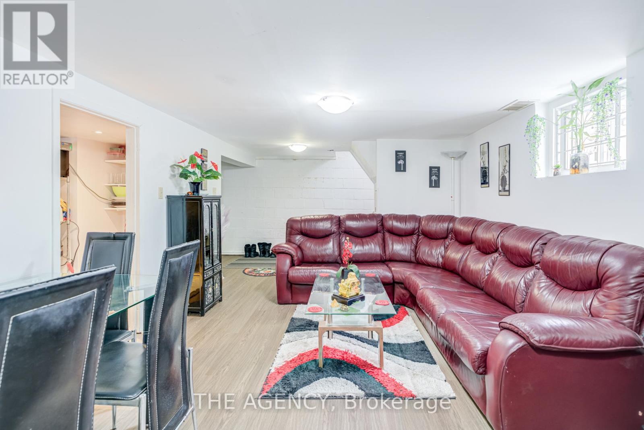
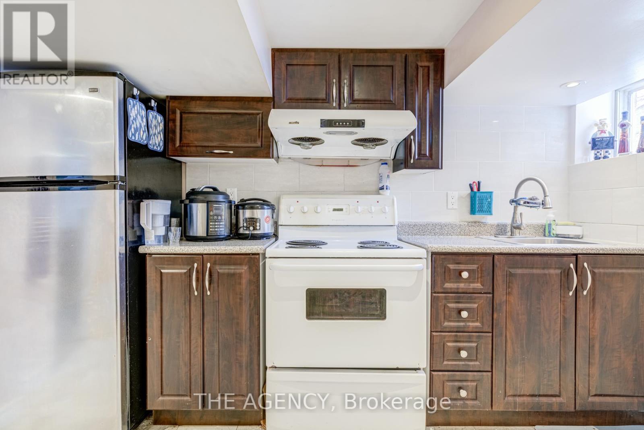
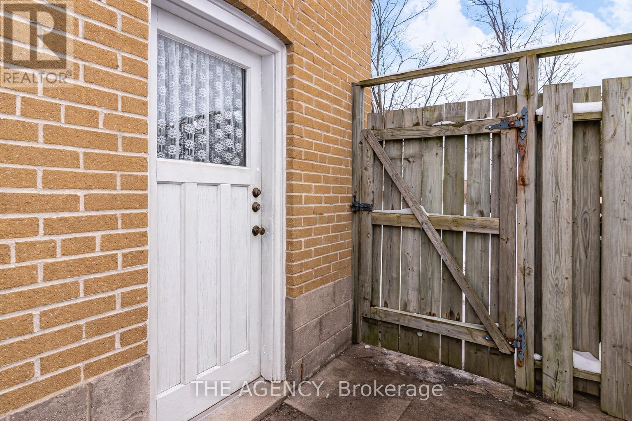

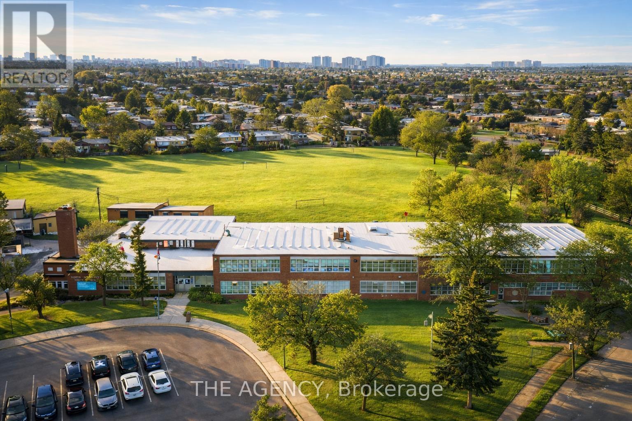
Welcome to 50 Todd Road a spacious bungalow set on an oversized, irregular lot backing onto peaceful greenspace and parkland, with no rear neighbours and no sidewalks for added privacy and curb appeal. This well-laid-out home features three bright bedrooms on the main level, plus a finished basement with a separate entrance, a kitchen, two additional bedrooms, a living area, and a full 4-piece bathroom. Perfect for first-time buyers, investors, or builders, this property offers incredible flexibility: live upstairs and generate rental income below, or explore future redevelopment potential in a neighbourhood surrounded by custom homes. The long private driveway provides ample parking, and the generous lot size makes it a true builder's paradise. Located in a neighbourhood surrounded by multi-million dollar custom homes. This home delivers space, versatility, and endless opportunity. Convenient location, walking distance to public transit, minutes to Go Train, top-ranking schools, parks, community centres, supermarkets, malls, restaurants, and all amenities. This is more than just a home; it's an opportunity to live, rent, and grow your investment in one of the city's most sought-after areas. (id:35544)
2:00 pm
Ends at:4:00 pm
2:00 pm
Ends at:4:00 pm
| MLS® Number | E12813144 |
| Property Type | Single Family |
| Community Name | Agincourt South-Malvern West |
| EquipmentType | Water Heater |
| Features | Carpet Free |
| ParkingSpaceTotal | 3 |
| RentalEquipmentType | Water Heater |
| BathroomTotal | 2 |
| BedroomsAboveGround | 3 |
| BedroomsBelowGround | 2 |
| BedroomsTotal | 5 |
| ArchitecturalStyle | Bungalow |
| BasementDevelopment | Finished |
| BasementFeatures | Separate Entrance |
| BasementType | N/a (finished), N/a |
| ConstructionStyleAttachment | Detached |
| CoolingType | Central Air Conditioning |
| ExteriorFinish | Brick |
| FlooringType | Hardwood |
| FoundationType | Brick |
| HeatingFuel | Natural Gas |
| HeatingType | Forced Air |
| StoriesTotal | 1 |
| SizeInterior | 700 - 1100 Sqft |
| Type | House |
| UtilityWater | Municipal Water |
| Attached Garage | |
| Garage |
| Acreage | No |
| Sewer | Sanitary Sewer |
| SizeDepth | 152 Ft ,4 In |
| SizeFrontage | 52 Ft ,1 In |
| SizeIrregular | 52.1 X 152.4 Ft ; Lot Irregular As Per Survey |
| SizeTotalText | 52.1 X 152.4 Ft ; Lot Irregular As Per Survey |
| ZoningDescription | Residential |
| Level | Type | Length | Width | Dimensions |
|---|---|---|---|---|
| Main Level | Living Room | 4.37 m | 4.26 m | 4.37 m x 4.26 m |
| Main Level | Dining Room | 3.31 m | 2.52 m | 3.31 m x 2.52 m |
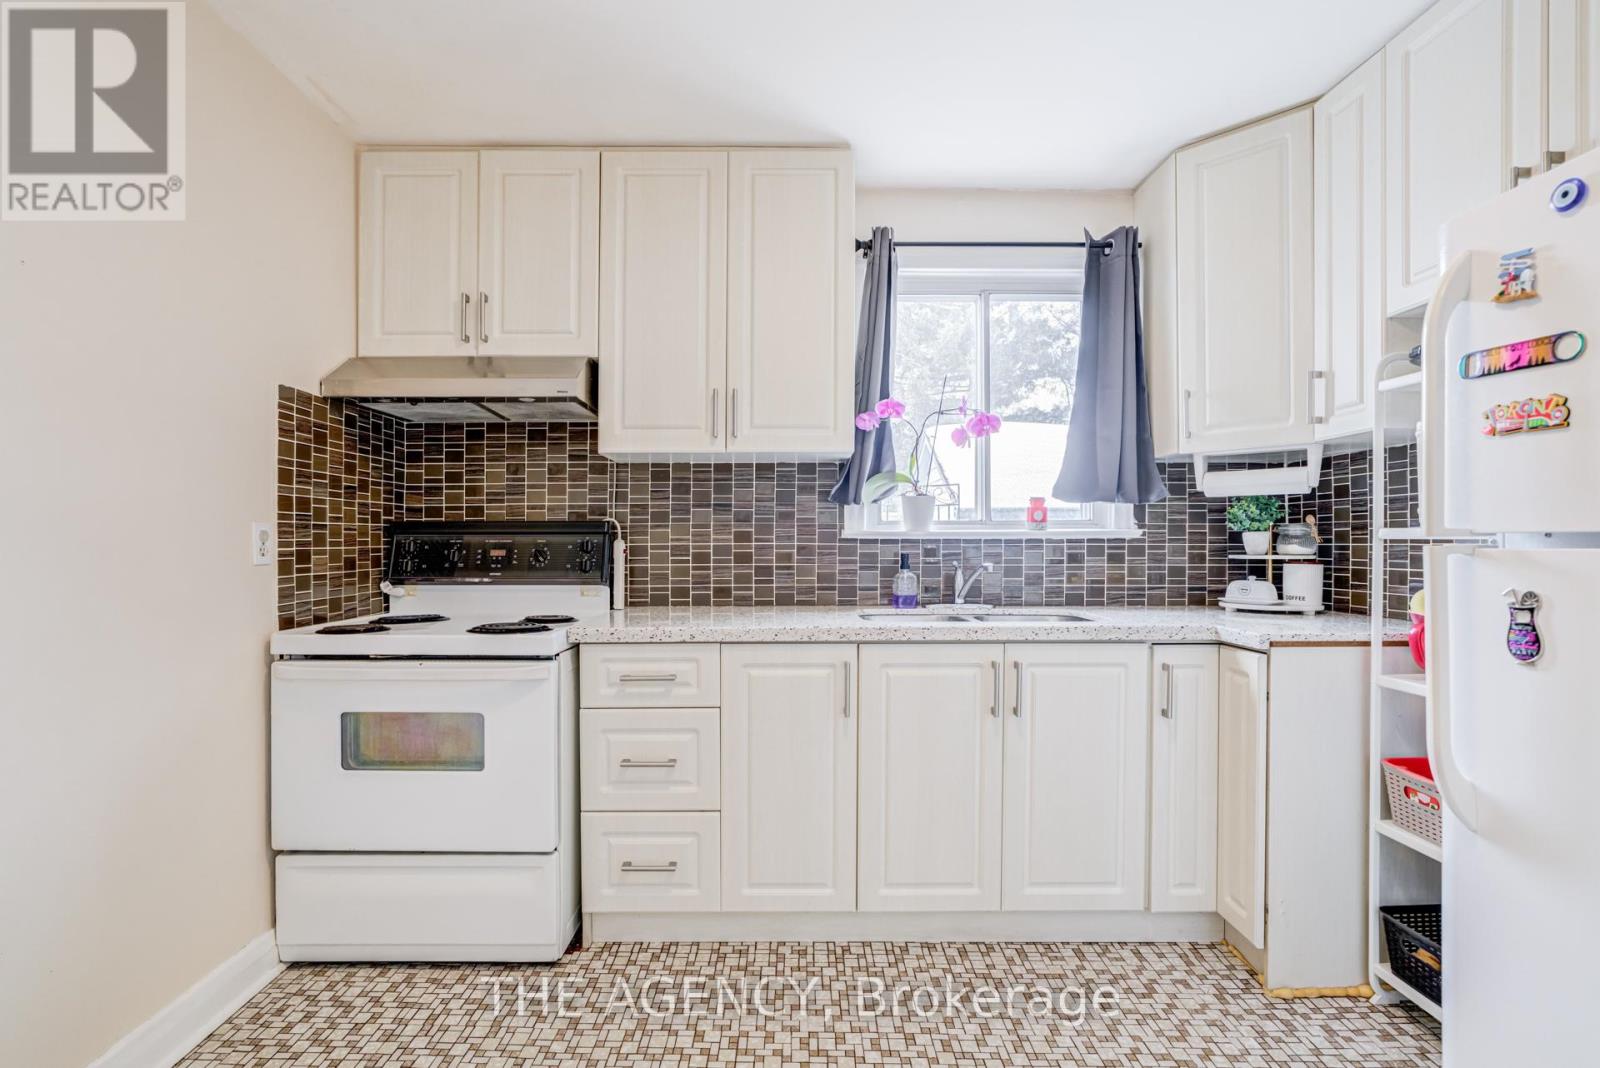

| Main Level | Kitchen | 3.22 m | 3.03 m | 3.22 m x 3.03 m |
| Main Level | Primary Bedroom | 3.76 m | 3.75 m | 3.76 m x 3.75 m |
| Main Level | Bedroom | 3.05 m | 2.86 m | 3.05 m x 2.86 m |
| Main Level | Bedroom | 3.56 m | 3.05 m | 3.56 m x 3.05 m |

The trademarks REALTOR®, REALTORS®, and the REALTOR® logo are controlled by The Canadian Real Estate Association (CREA) and identify real estate professionals who are members of CREA. The trademarks MLS®, Multiple Listing Service® and the associated logos are owned by The Canadian Real Estate Association (CREA) and identify the quality of services provided by real estate professionals who are members of CREA. The trademark DDF® is owned by The Canadian Real Estate Association (CREA) and identifies CREA's Data Distribution Facility (DDF®)