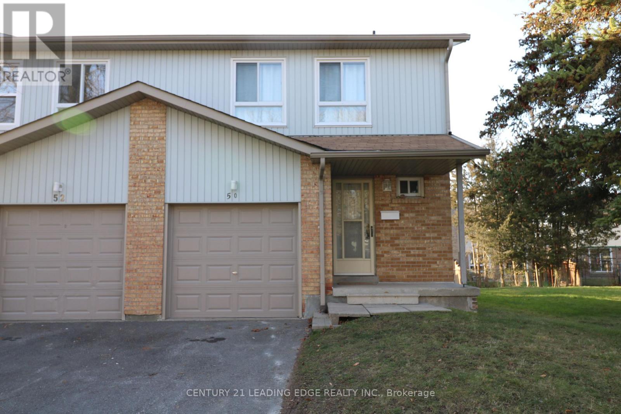

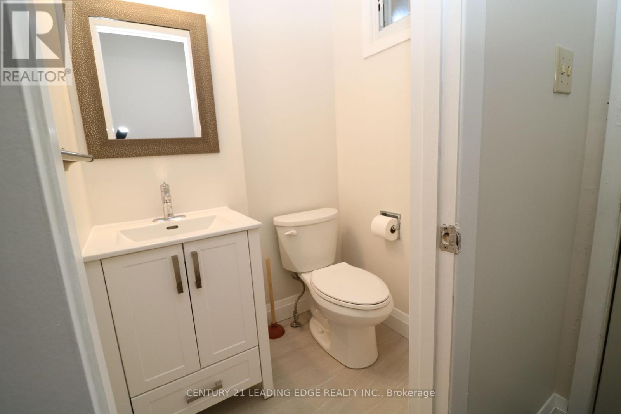

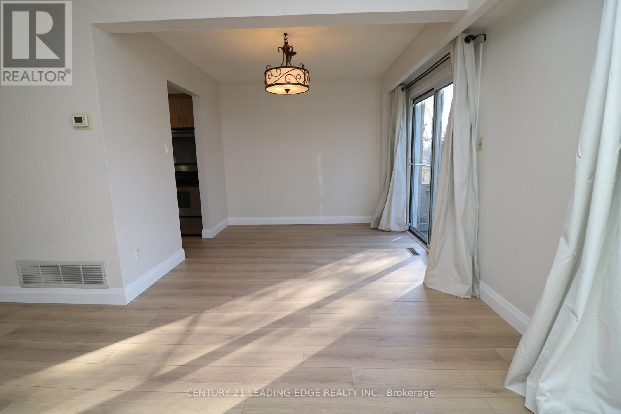
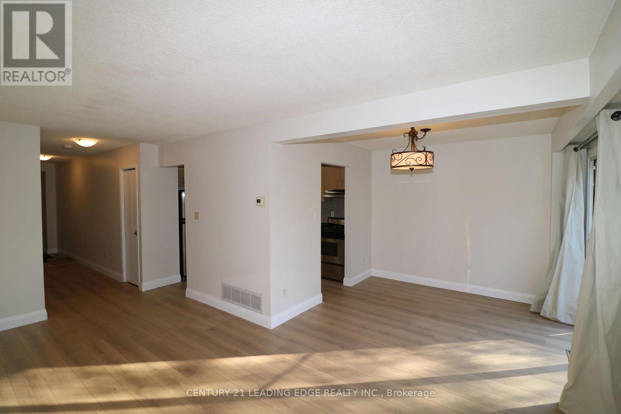
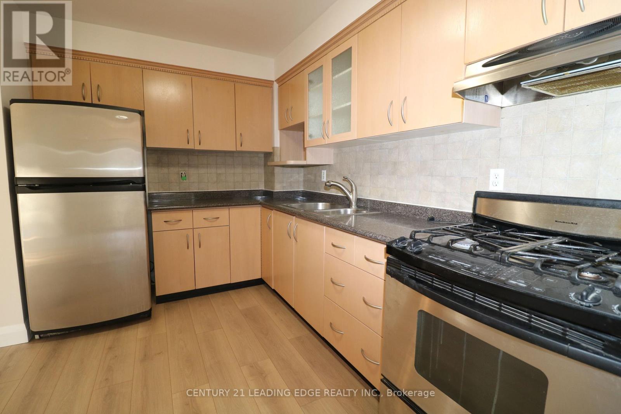


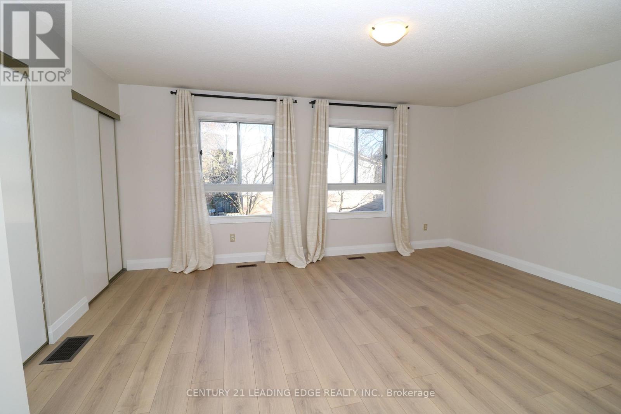

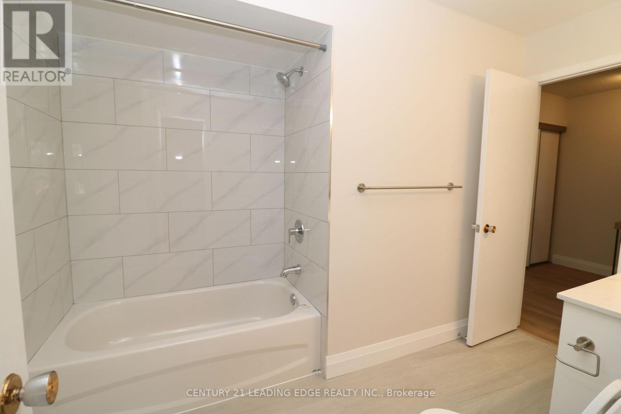
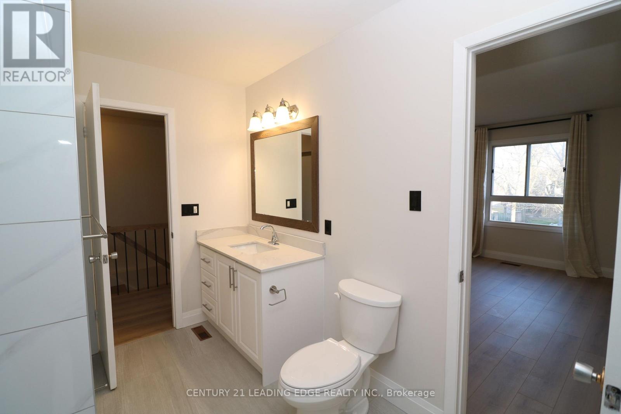
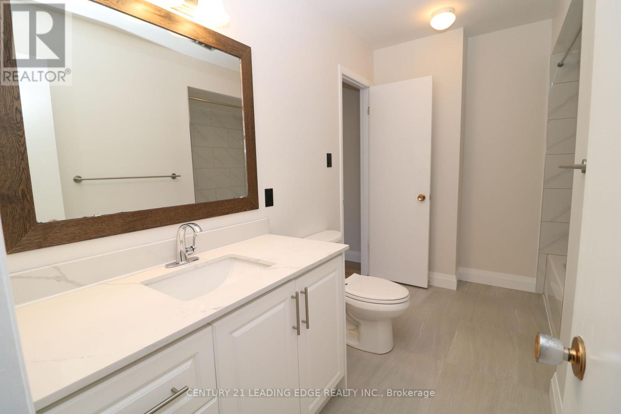
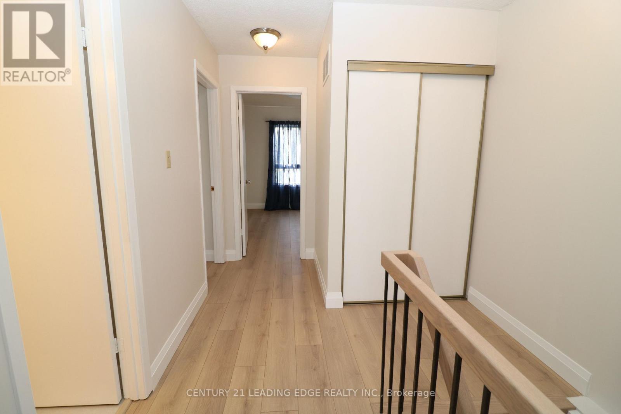

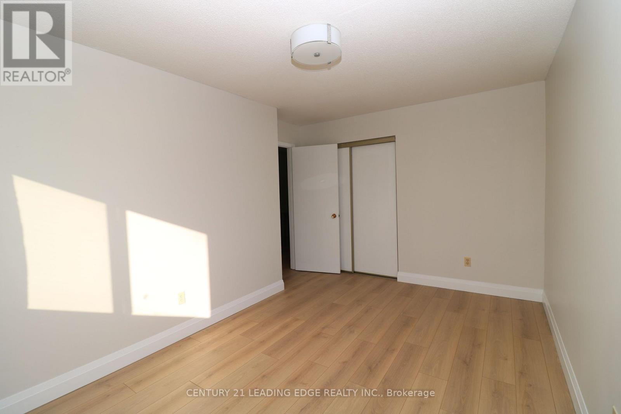

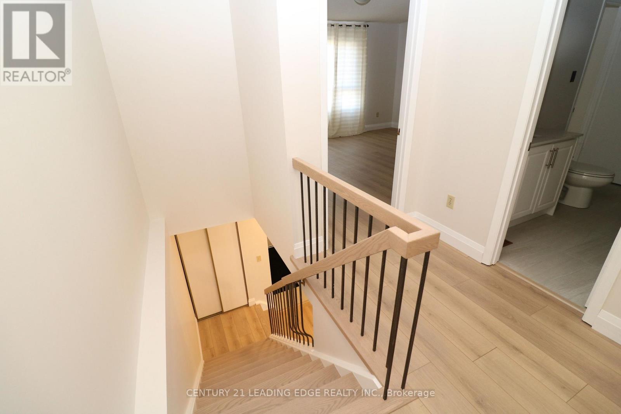
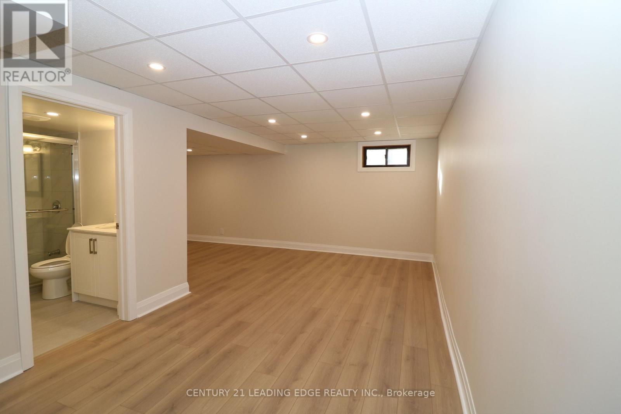
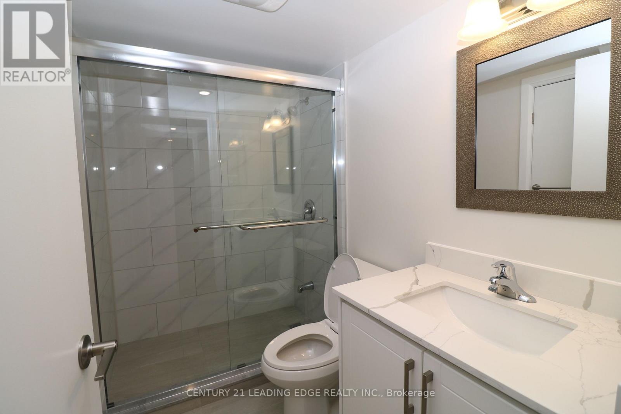
Fully renovated end unit townhome in the heart of Scarborough & prime Agincourt north neighborhood. Spacious living space. $$$$ in upgrades. Upgraded kitchen w/ newer stainless steel appls. Newer flooring throughout. Recently cleaned. Walking to Alexmuir Park, public and catholic elementary school. Close to the public transit & shopping mall. (id:35544)
| MLS® Number | E12761328 |
| Property Type | Single Family |
| Community Name | Agincourt North |
| AmenitiesNearBy | Park, Schools |
| CommunityFeatures | Pets Not Allowed |
| Features | Carpet Free |
| ParkingSpaceTotal | 2 |
| BathroomTotal | 3 |
| BedroomsAboveGround | 3 |
| BedroomsBelowGround | 1 |
| BedroomsTotal | 4 |
| Amenities | Visitor Parking |
| Appliances | Dryer, Stove, Washer, Window Coverings, Refrigerator |
| BasementDevelopment | Finished |
| BasementType | N/a (finished) |
| CoolingType | Central Air Conditioning |
| ExteriorFinish | Aluminum Siding, Brick |
| FlooringType | Laminate |
| HalfBathTotal | 1 |
| HeatingFuel | Natural Gas |
| HeatingType | Forced Air |
| SizeInterior | 1200 - 1399 Sqft |
| Type | Row / Townhouse |
| Garage |
| Acreage | No |
| LandAmenities | Park, Schools |
| Level | Type | Length | Width | Dimensions |
|---|---|---|---|---|
| Second Level | Primary Bedroom | 5.12 m | 4.2 m | 5.12 m x 4.2 m |
| Second Level | Bedroom | 4.6 m | 2.8 m | 4.6 m x 2.8 m |
| Second Level | Bedroom | 3.4 m | 2.8 m | 3.4 m x 2.8 m |
| Ground Level | Kitchen | 3.32 m | 2.71 m | 3.32 m x 2.71 m |
| Ground Level | Family Room | 5.4 m | 2.83 m | 5.4 m x 2.83 m |
| Ground Level | Dining Room | 2.8 m | 1.49 m | 2.8 m x 1.49 m |

The trademarks REALTOR®, REALTORS®, and the REALTOR® logo are controlled by The Canadian Real Estate Association (CREA) and identify real estate professionals who are members of CREA. The trademarks MLS®, Multiple Listing Service® and the associated logos are owned by The Canadian Real Estate Association (CREA) and identify the quality of services provided by real estate professionals who are members of CREA. The trademark DDF® is owned by The Canadian Real Estate Association (CREA) and identifies CREA's Data Distribution Facility (DDF®)