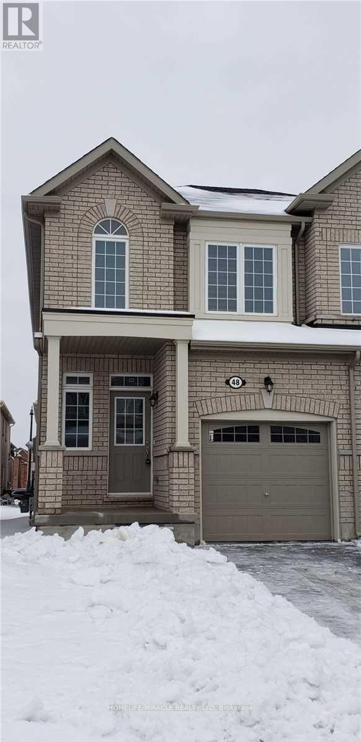
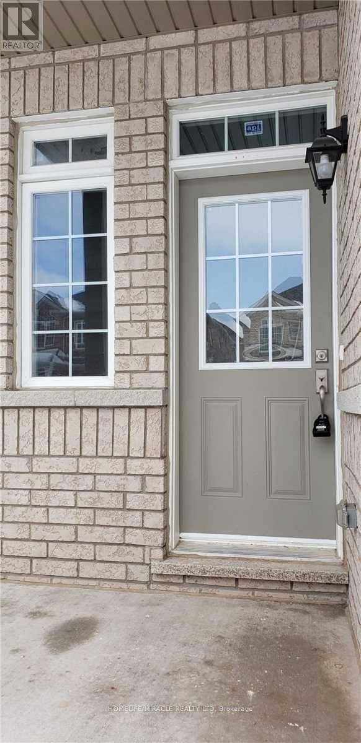
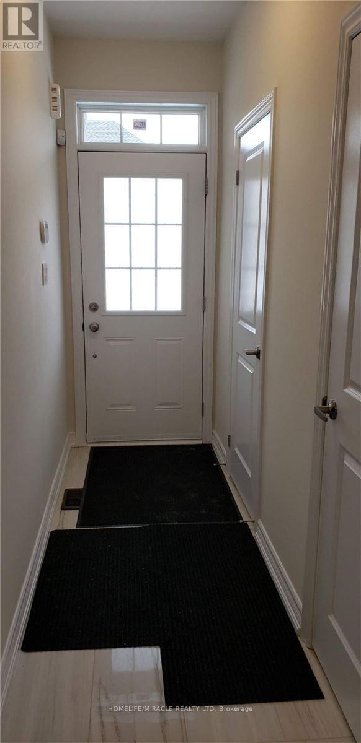
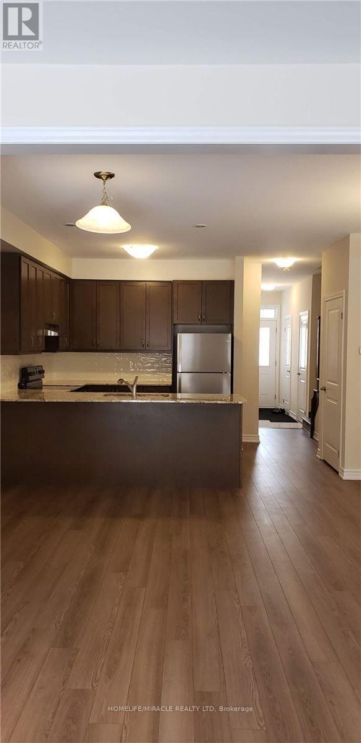
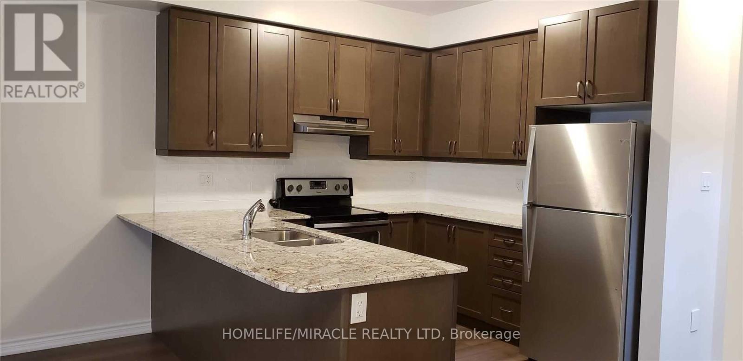
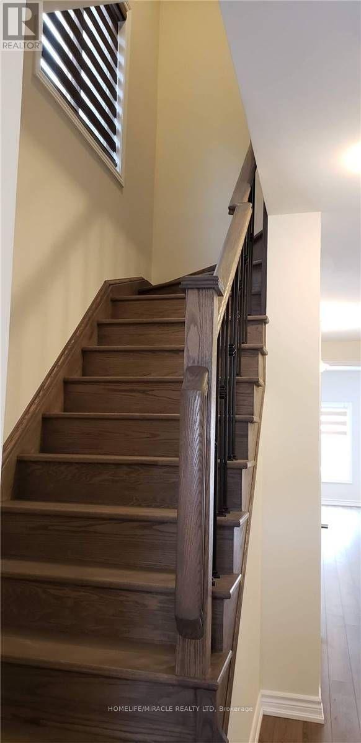
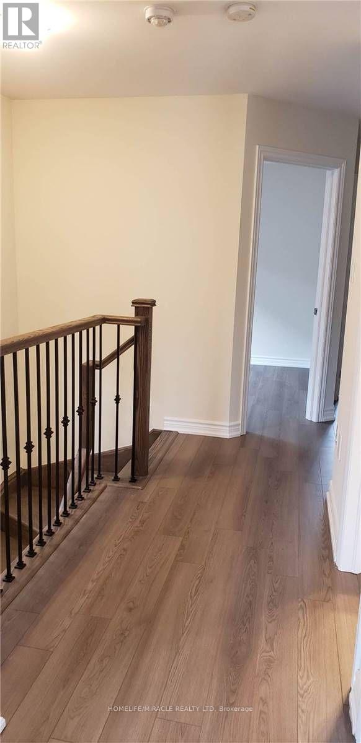
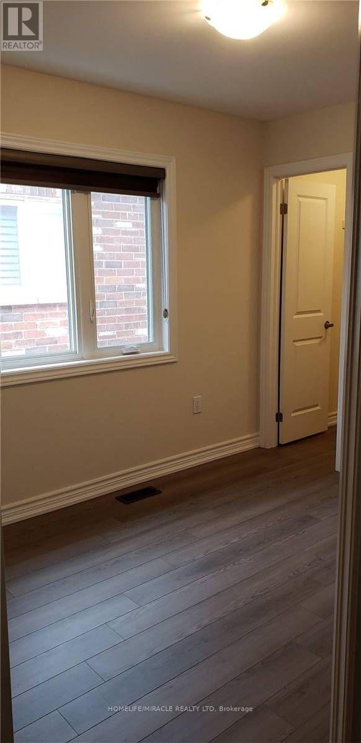
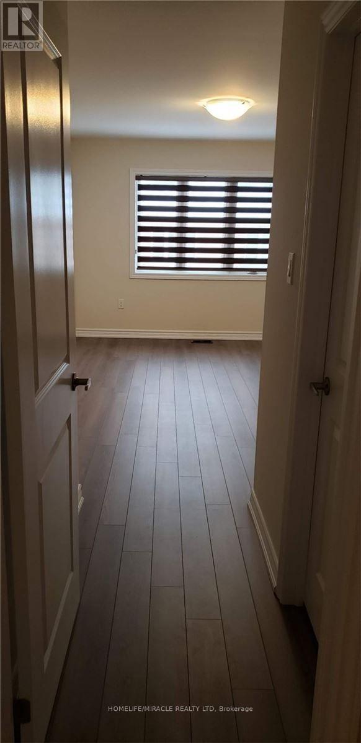
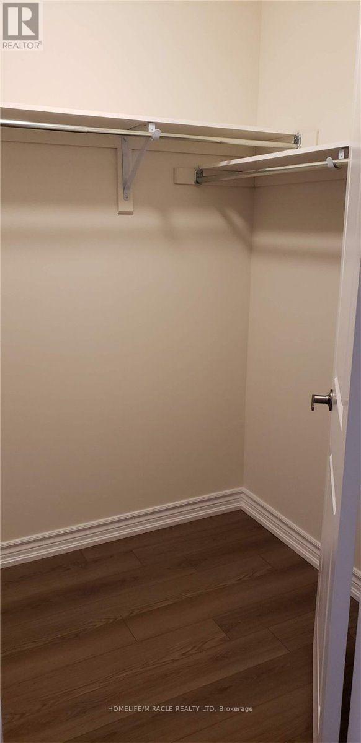
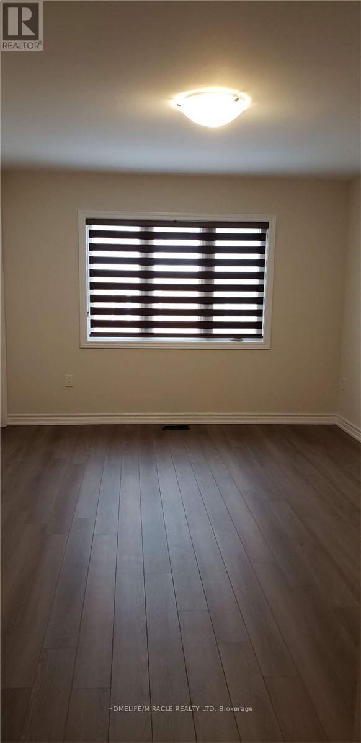
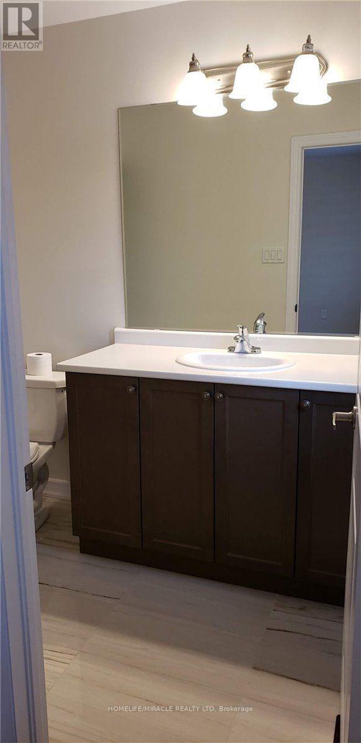
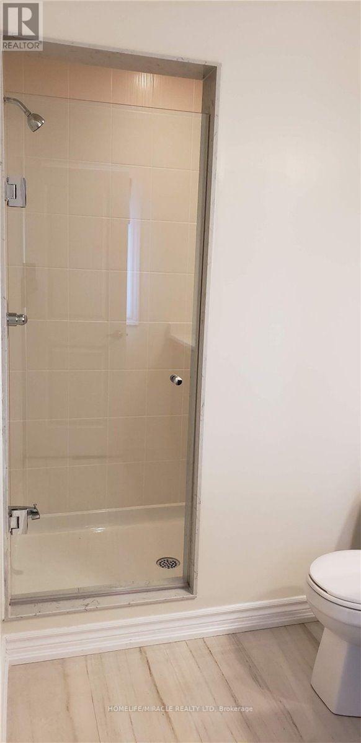
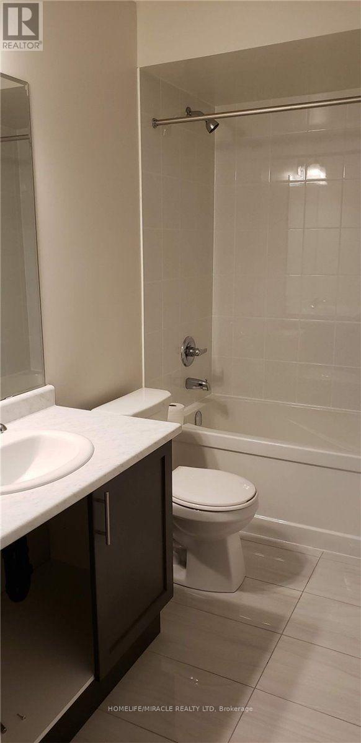

Absolutely Stunning Semi-Detached Home. Bright, Open Concept, Family Room With Upgraded Kitchen With Quartz Counter Tops, 9 Ft Ceiling Main Floor, Laminated All Floors,2 Master Bedrooms. Primary Bedroom with W/I Closet & 4 Pcs Ensuite. The Other Bedroom Has Access From Inside Too For The Common Full Washroom. Total 4 Specious Bedrooms On The Second Floor. All Blinds. Laundry On 2nd Floor, S/S Appliances. Walking Distance To Mount Pleasant Go Station !! (id:35544)
| MLS® Number | W12785652 |
| Property Type | Single Family |
| Community Name | Credit Valley |
| Easement | None |
| EquipmentType | Water Heater |
| Features | Irregular Lot Size, Carpet Free |
| ParkingSpaceTotal | 3 |
| RentalEquipmentType | Water Heater |
| BathroomTotal | 3 |
| BedroomsAboveGround | 4 |
| BedroomsTotal | 4 |
| Age | 6 To 15 Years |
| Appliances | Blinds |
| BasementType | None |
| ConstructionStyleAttachment | Semi-detached |
| CoolingType | Central Air Conditioning |
| ExteriorFinish | Brick |
| FlooringType | Laminate |
| FoundationType | Concrete |
| HalfBathTotal | 1 |
| HeatingFuel | Natural Gas |
| HeatingType | Forced Air |
| StoriesTotal | 2 |
| SizeInterior | 1500 - 2000 Sqft |
| Type | House |
| UtilityWater | Municipal Water |
| Attached Garage | |
| Garage |
| Acreage | No |
| FenceType | Fenced Yard |
| Sewer | Sanitary Sewer |
| SizeDepth | 100 Ft ,4 In |
| SizeFrontage | 19 Ft ,1 In |
| SizeIrregular | 19.1 X 100.4 Ft ; Backyard Width 22.46 |
| SizeTotalText | 19.1 X 100.4 Ft ; Backyard Width 22.46 |
| Level | Type | Length | Width | Dimensions |
|---|---|---|---|---|
| Second Level | Primary Bedroom | 4.87 m | 3.41 m | 4.87 m x 3.41 m |
| Second Level | Bedroom 2 | 3.77 m | 2.68 m | 3.77 m x 2.68 m |
| Second Level | Bedroom 3 | 3.44 m | 2.43 m | 3.44 m x 2.43 m |
| Second Level | Bedroom 4 | 3.04 m | 2.43 m | 3.04 m x 2.43 m |
| Main Level | Family Room | 5.17 m | 4.08 m | 5.17 m x 4.08 m |
| Main Level | Living Room | 3.84 m | 2.74 m | 3.84 m x 2.74 m |
| Main Level | Kitchen | 3.04 m | 2.74 m | 3.04 m x 2.74 m |
| Main Level | Eating Area | 3.04 m | 2.43 m | 3.04 m x 2.43 m |
| Cable | Available |
| Electricity | Available |
| Sewer | Available |

The trademarks REALTOR®, REALTORS®, and the REALTOR® logo are controlled by The Canadian Real Estate Association (CREA) and identify real estate professionals who are members of CREA. The trademarks MLS®, Multiple Listing Service® and the associated logos are owned by The Canadian Real Estate Association (CREA) and identify the quality of services provided by real estate professionals who are members of CREA. The trademark DDF® is owned by The Canadian Real Estate Association (CREA) and identifies CREA's Data Distribution Facility (DDF®)