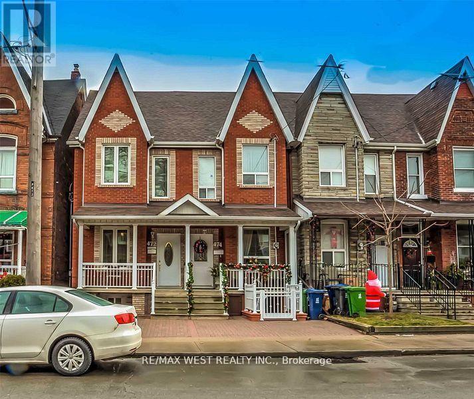
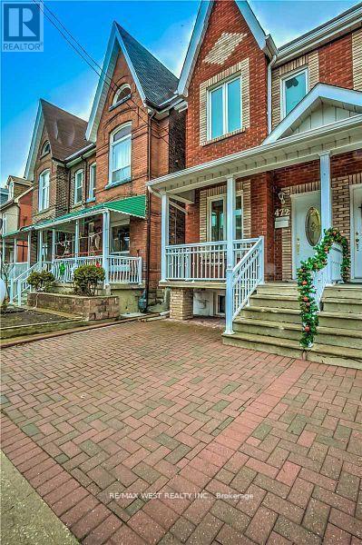
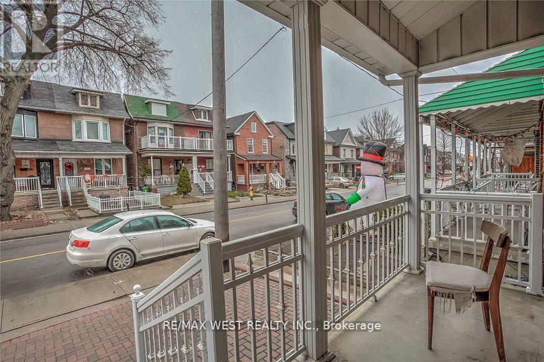
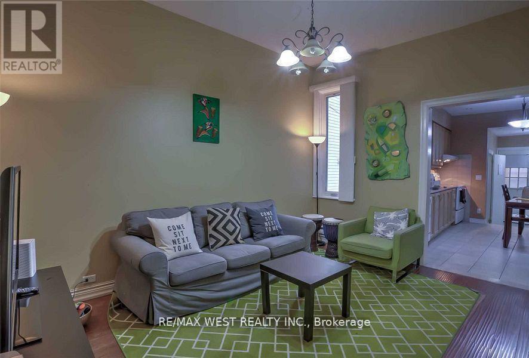
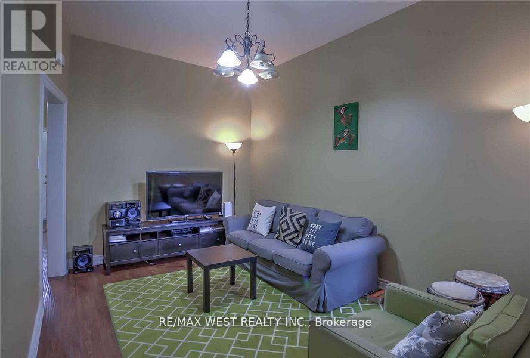

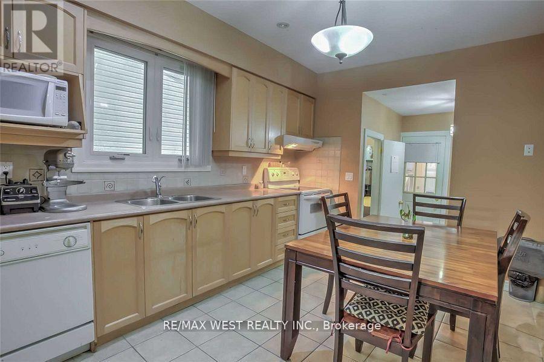
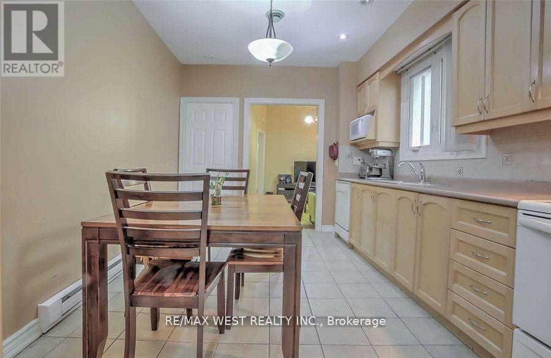
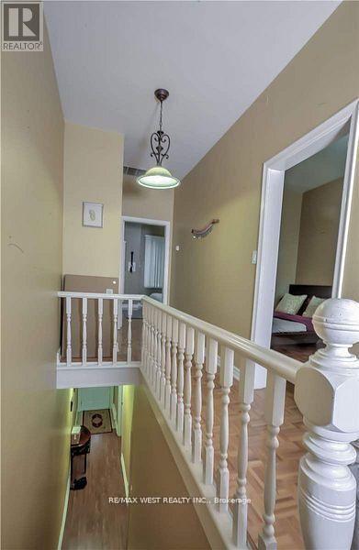
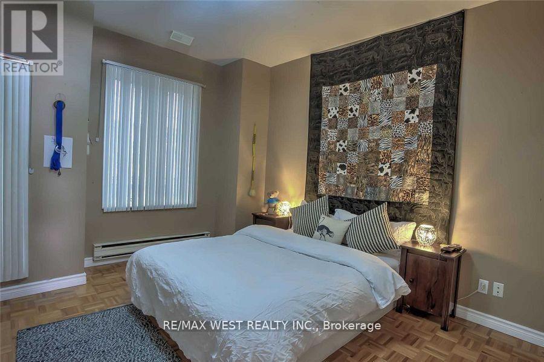
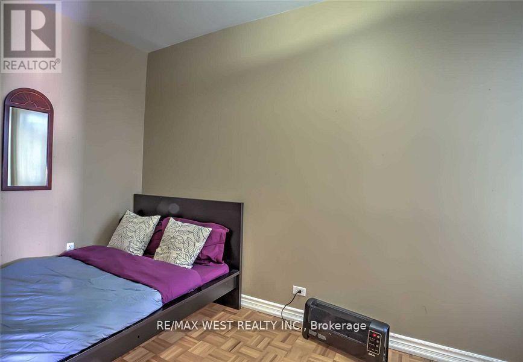
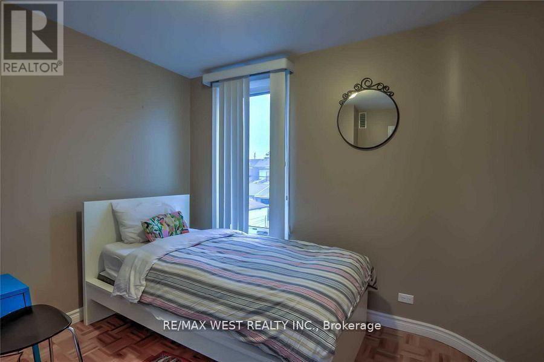
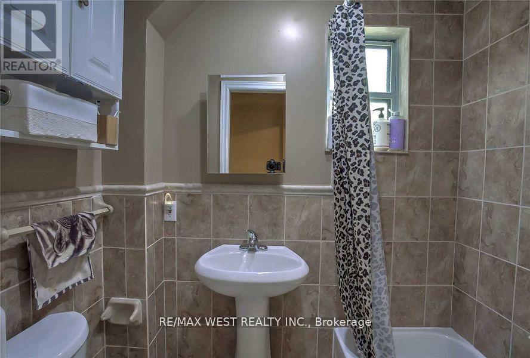
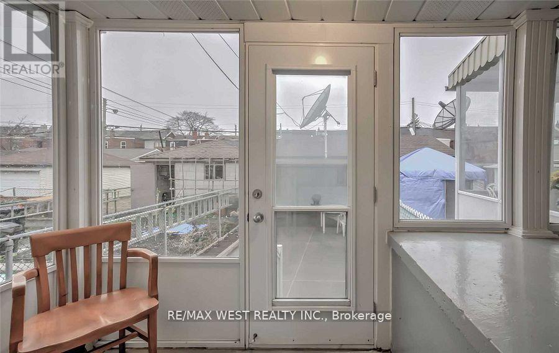

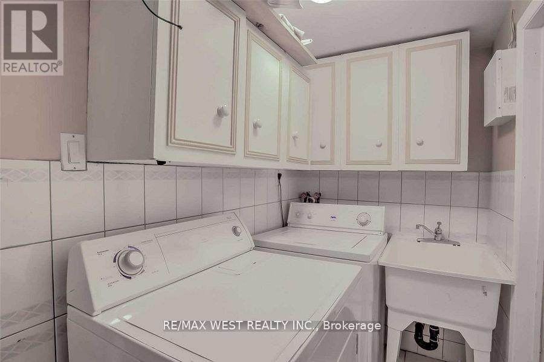
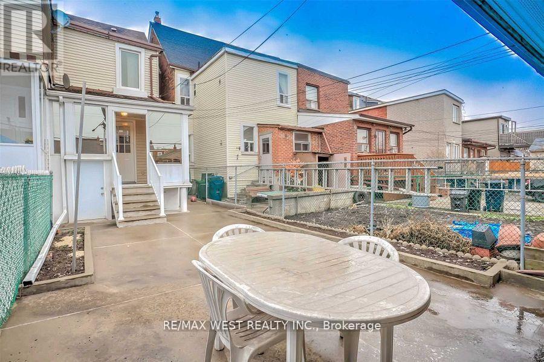
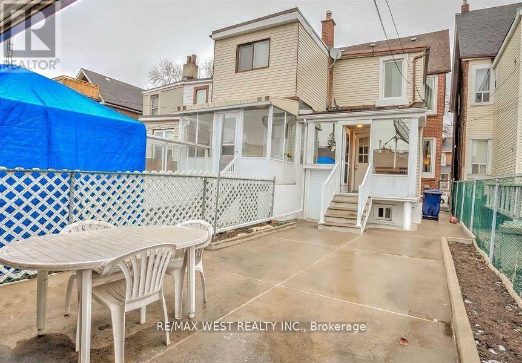
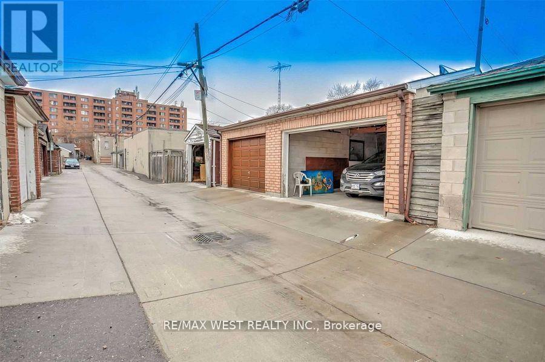
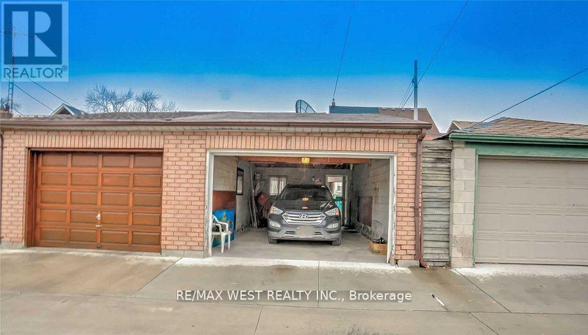
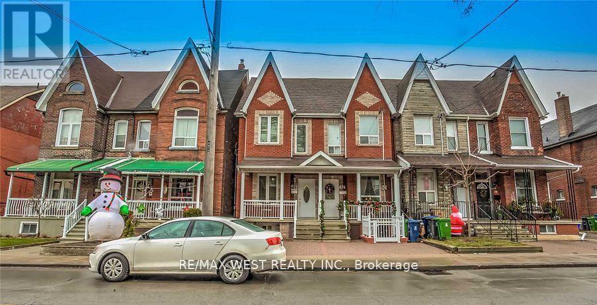
A simple home of 3-bedroom, 2-bath with a rare 2-car garage and a finished basement with separate entrance, located just steps from The Junction and Corso Italia. This home features high ceilings, hardwood floors, pot lights, and a spacious eat-in kitchen with generous storage and pantry space. The bright solarium/mudroom opens to a private backyard, while the basement includes bathroom, laundry, and potential for rental unit. Close to transit, schools, and the upcoming St. Clair Mall-offering the perfect mix of charm, function, and urban convenience. Entire house is for sale. (id:35544)
| MLS® Number | W12680304 |
| Property Type | Single Family |
| Community Name | Weston-Pellam Park |
| Features | Lane |
| ParkingSpaceTotal | 3 |
| BathroomTotal | 2 |
| BedroomsAboveGround | 3 |
| BedroomsTotal | 3 |
| BasementType | None |
| ConstructionStyleAttachment | Attached |
| CoolingType | Central Air Conditioning |
| ExteriorFinish | Brick |
| FlooringType | Hardwood, Ceramic, Parquet |
| FoundationType | Concrete |
| HeatingFuel | Electric |
| HeatingType | Baseboard Heaters |
| StoriesTotal | 2 |
| SizeInterior | 1100 - 1500 Sqft |
| Type | Row / Townhouse |
| UtilityWater | Municipal Water |
| Detached Garage | |
| Garage |
| Acreage | No |
| Sewer | Sanitary Sewer |
| SizeDepth | 125 Ft |
| SizeFrontage | 16 Ft |
| SizeIrregular | 16 X 125 Ft |
| SizeTotalText | 16 X 125 Ft |
| Level | Type | Length | Width | Dimensions |
|---|---|---|---|---|
| Second Level | Primary Bedroom | 3.75 m | 3.5 m | 3.75 m x 3.5 m |
| Second Level | Bedroom | 2.7 m | 2.5 m | 2.7 m x 2.5 m |
| Second Level | Bedroom | 2.5 m | 2.45 m | 2.5 m x 2.45 m |
| Basement | Recreational, Games Room | 3.5 m | 6.25 m | 3.5 m x 6.25 m |
| Basement | Bathroom | 3.5 m | 6.25 m | 3.5 m x 6.25 m |
| Basement | Laundry Room | 3 m | 3 m | 3 m x 3 m |
| Main Level | Living Room | 3.5 m | 3.75 m | 3.5 m x 3.75 m |
| Main Level | Dining Room | 3.5 m | 3.55 m | 3.5 m x 3.55 m |
| Main Level | Kitchen | 5.9 m | 3 m | 5.9 m x 3 m |
| Main Level | Solarium | 3 m | 3 m | 3 m x 3 m |

The trademarks REALTOR®, REALTORS®, and the REALTOR® logo are controlled by The Canadian Real Estate Association (CREA) and identify real estate professionals who are members of CREA. The trademarks MLS®, Multiple Listing Service® and the associated logos are owned by The Canadian Real Estate Association (CREA) and identify the quality of services provided by real estate professionals who are members of CREA. The trademark DDF® is owned by The Canadian Real Estate Association (CREA) and identifies CREA's Data Distribution Facility (DDF®)