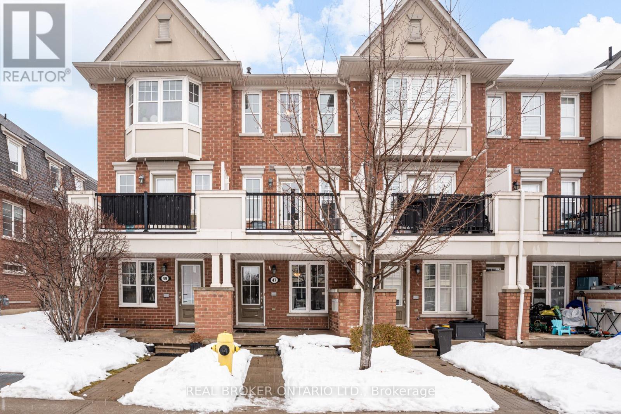
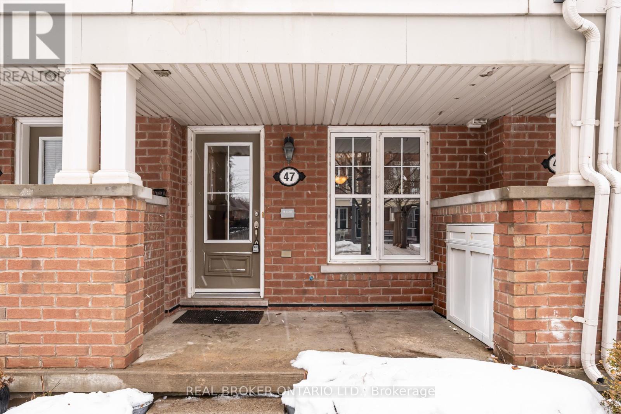
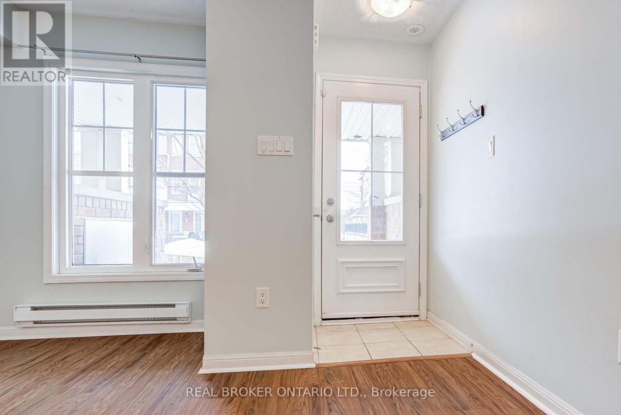
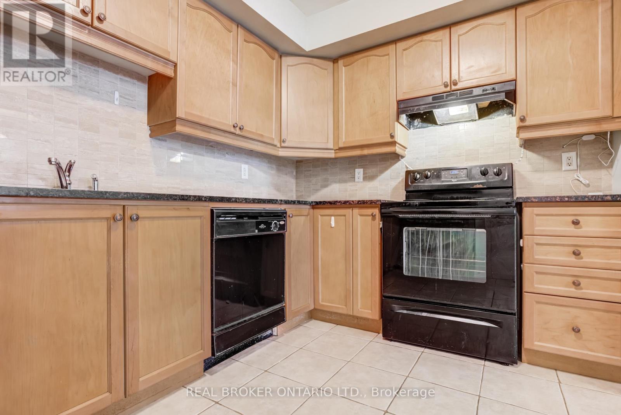

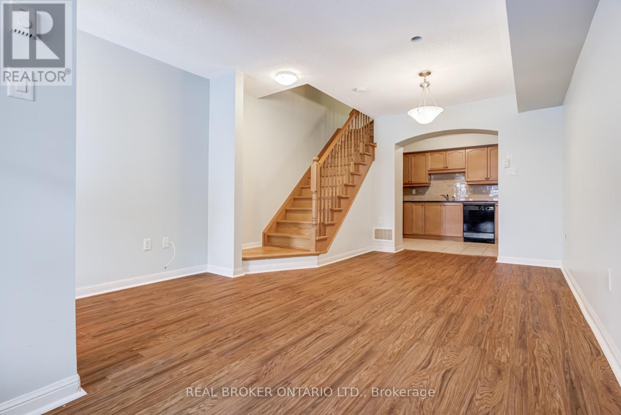
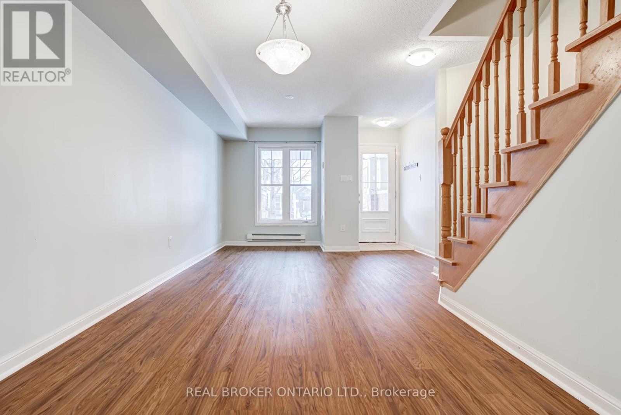
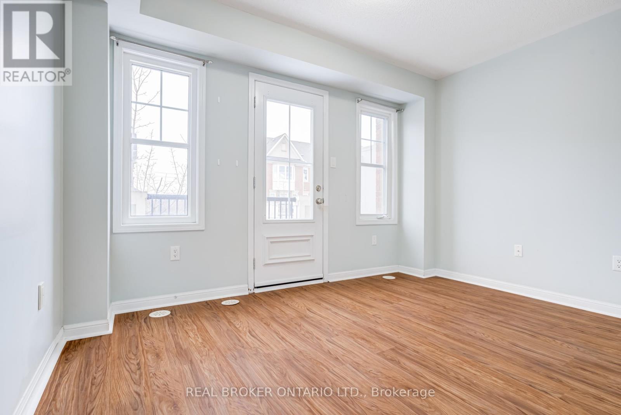
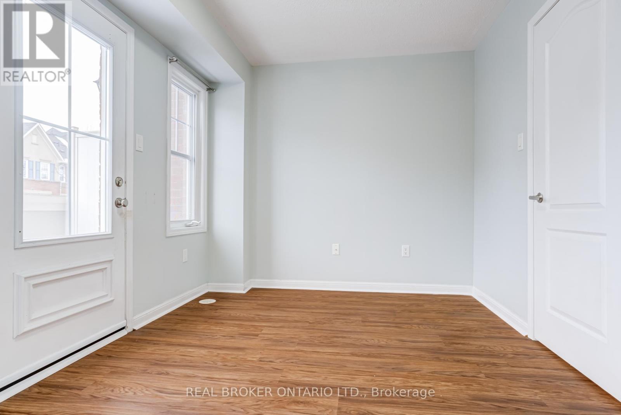
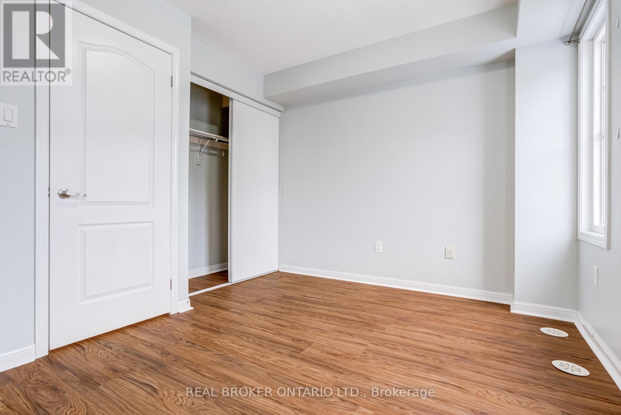
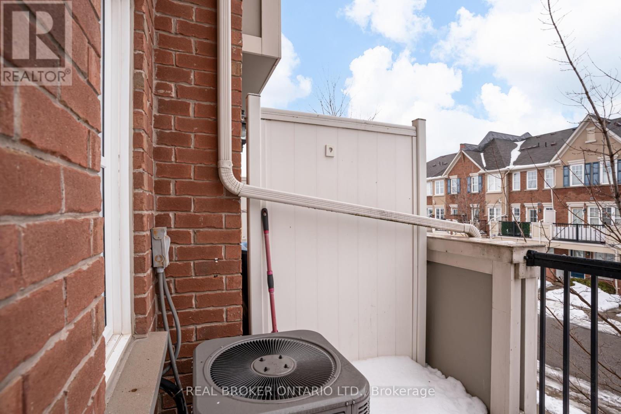
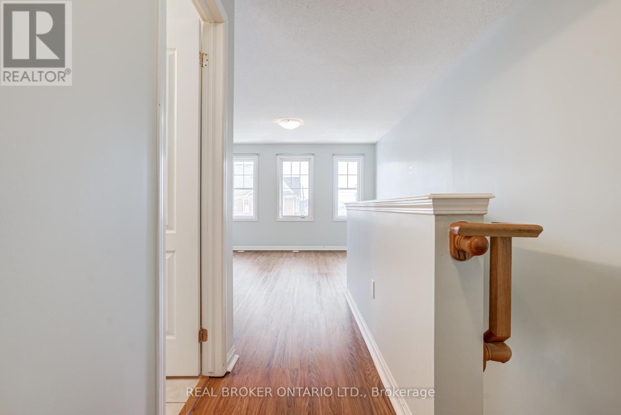
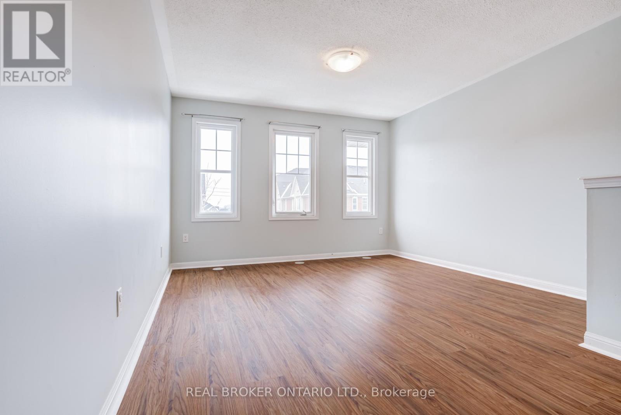
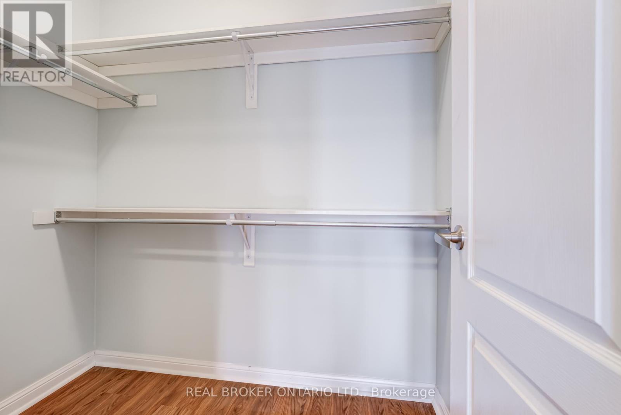
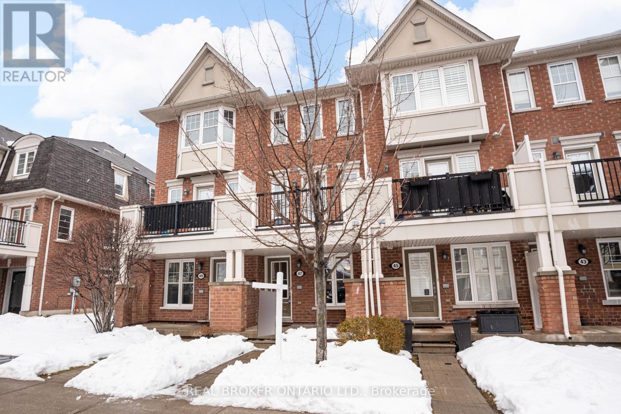
Perfectly positioned for the modern professional, 47 Mendelssohn offers an effortless lifestyle in one of Toronto's most connected hubs. The primary draw here is the unbeatable transit access-you are just a 5-minute walk to Warden Station, meaning you can go from your front door to Bloor-Yonge in about 20 minutes. It's the ultimate 'car-optional' location for those working downtown or at Midtown. Active & Social Lifestyle for the fitness-conscious, the Warden Hilltop Community Centre is right around the corner with a full gym and facilities, while the nearby Warden Woods provides a massive network of paved trails for weekend runs or cycling.Convenience at your doorstep, forget long weekend errands; you're walking distance to essential shopping like Healthy Planet, Canadian Tire, and local eateries. Whether you're a young couple looking for a stylish home base or roommates seeking a split-commute friendly location, this neighbourhood delivers the perfect balance of green space, local amenities, and rapid city access (id:35544)
| MLS® Number | E12810618 |
| Property Type | Single Family |
| Community Name | Clairlea-Birchmount |
| CommunityFeatures | Pets Not Allowed |
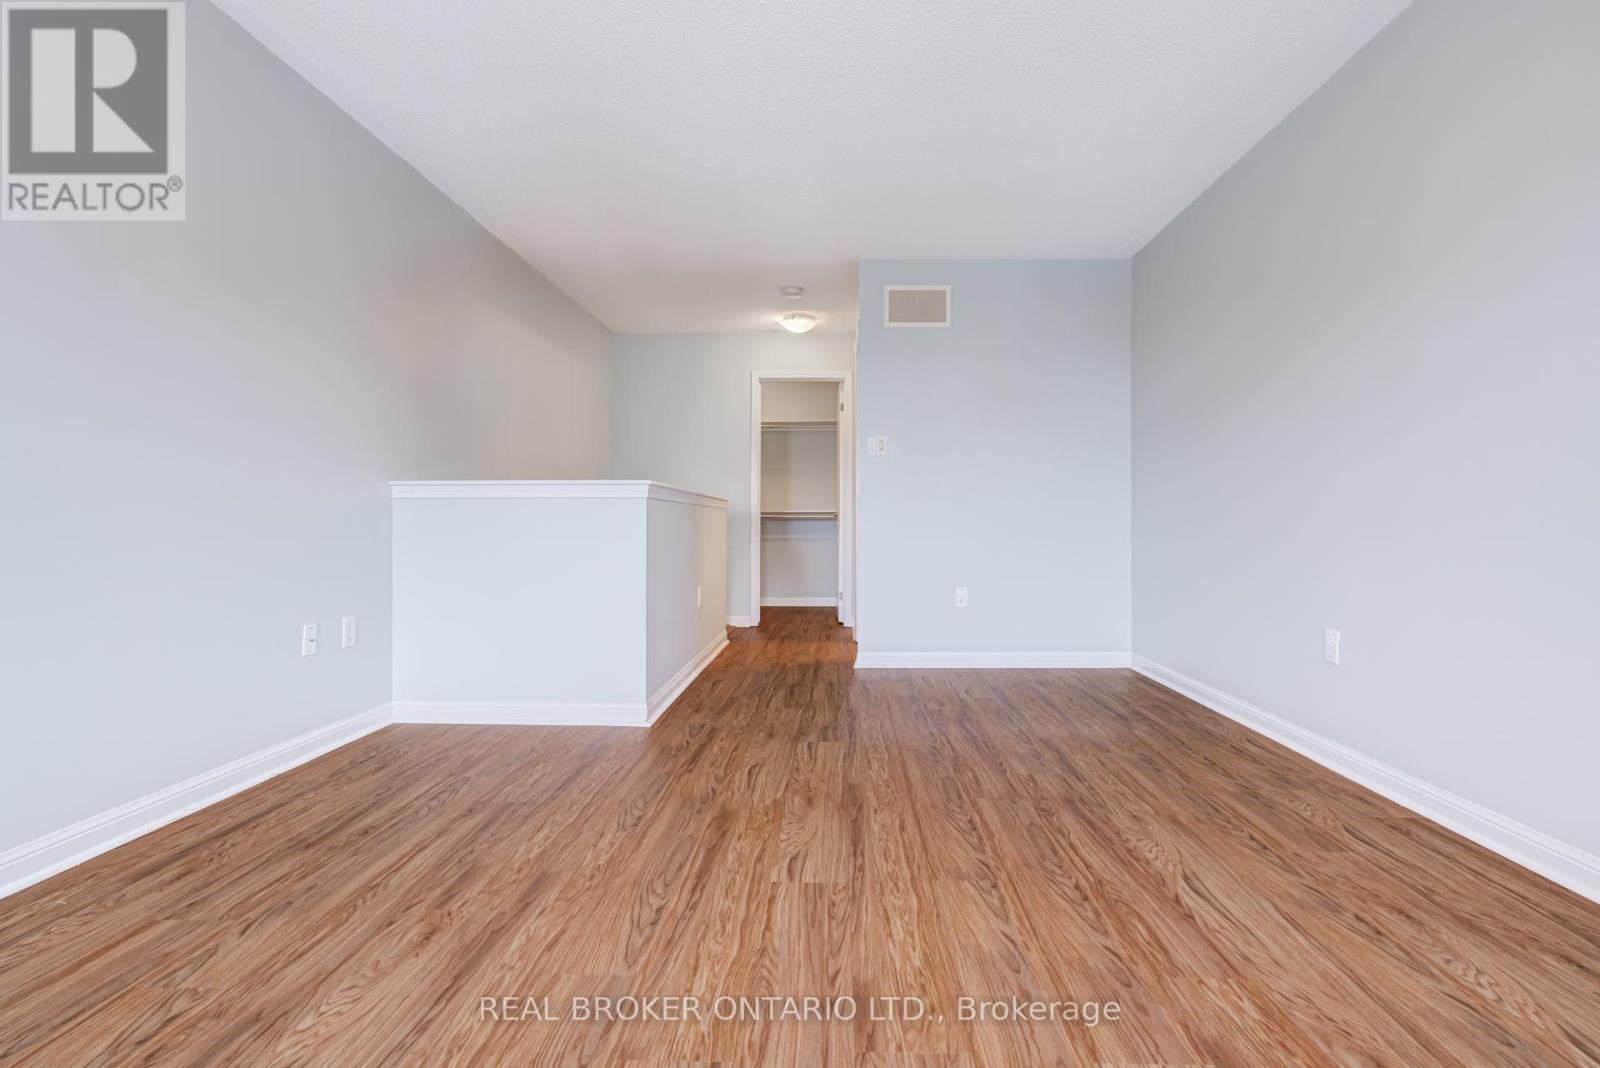
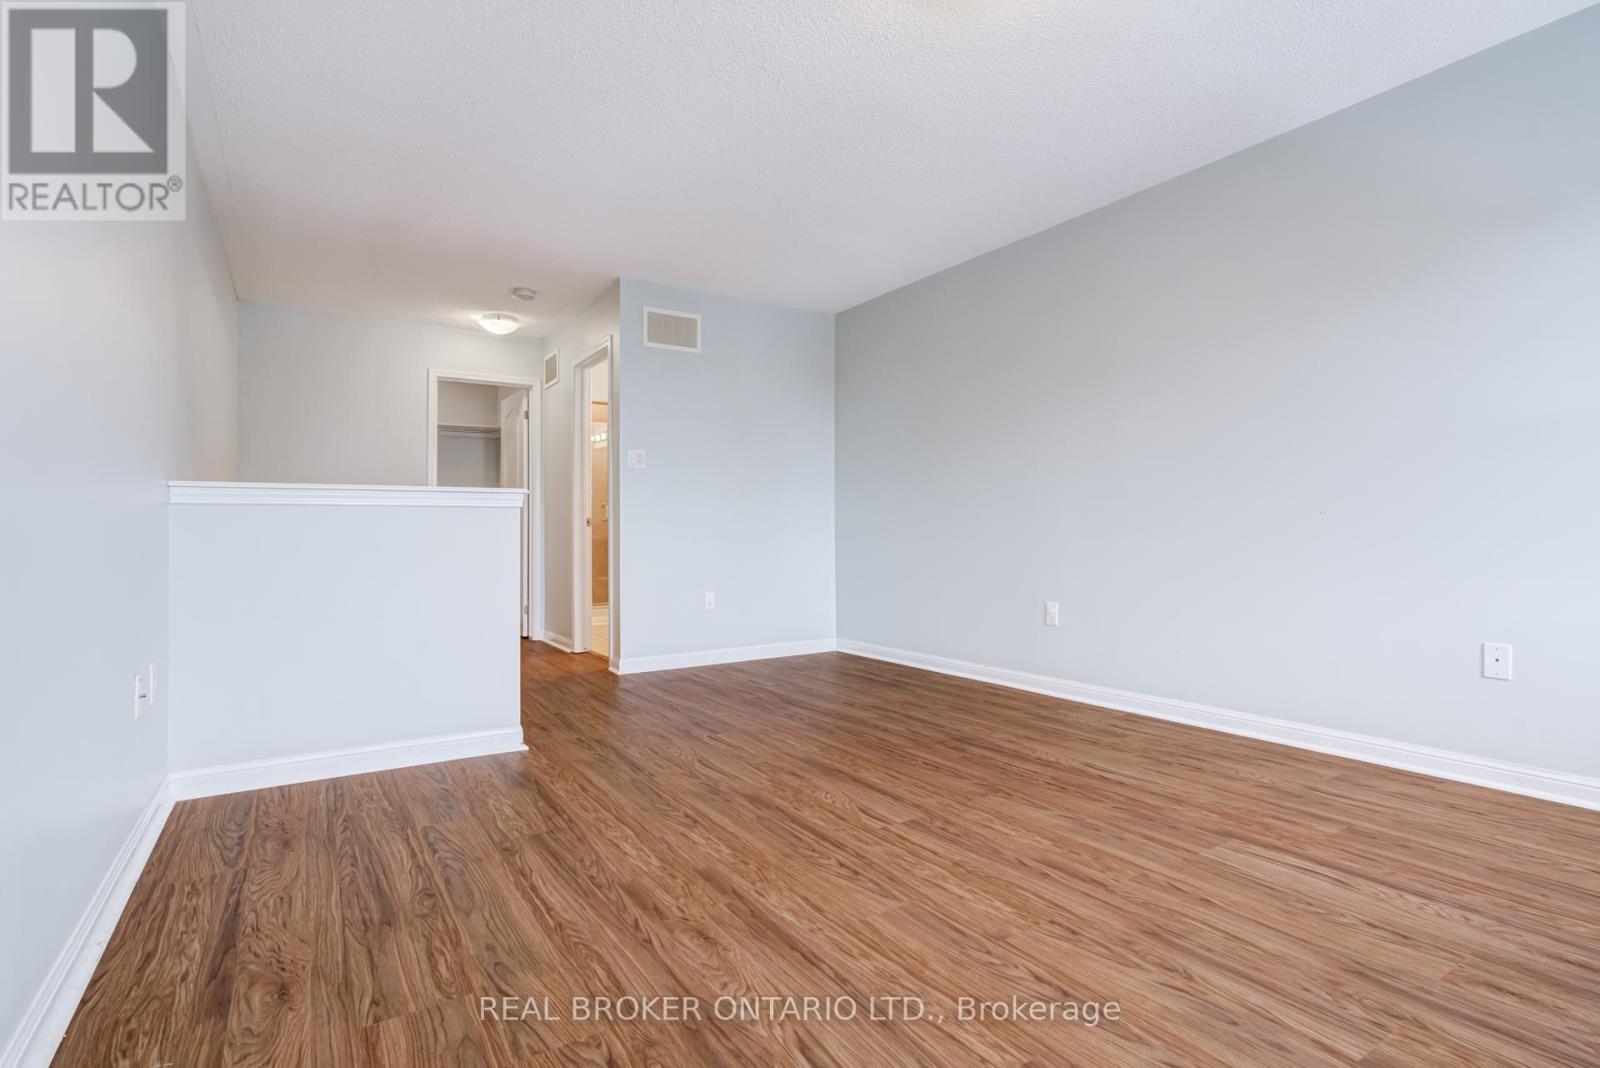

| Features | Balcony, Carpet Free, In Suite Laundry |
| ParkingSpaceTotal | 1 |
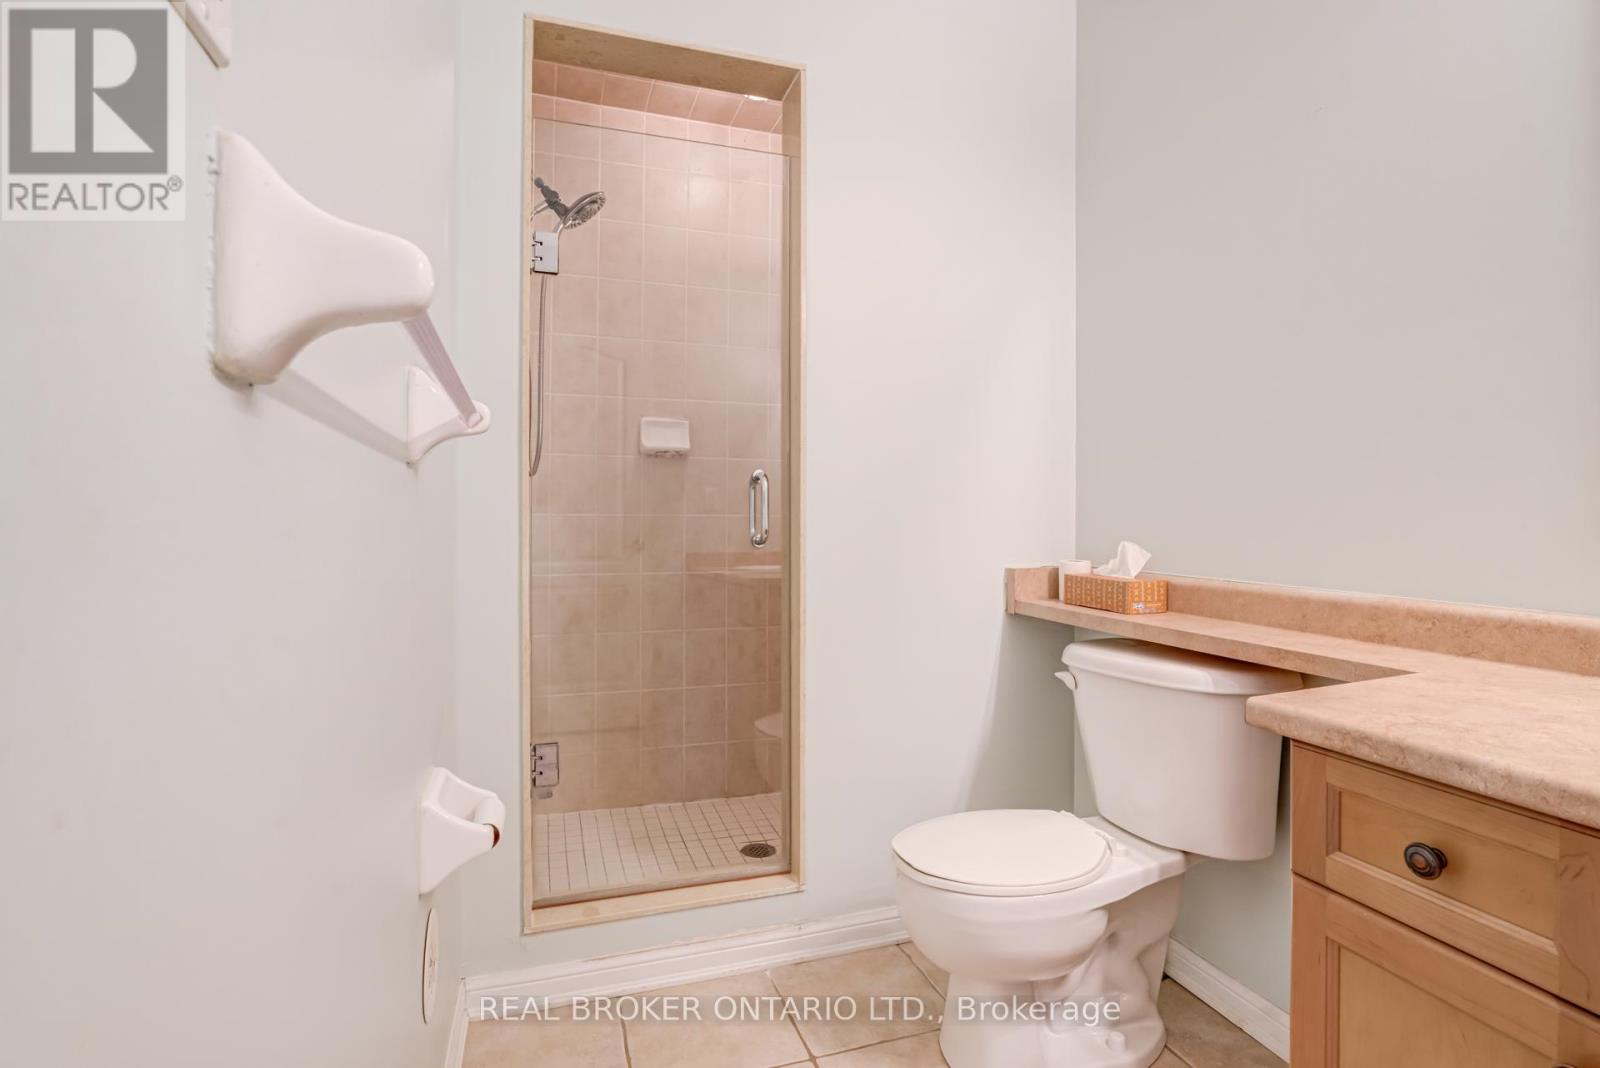
| BathroomTotal | 2 |
| BedroomsAboveGround | 2 |
| BedroomsTotal | 2 |
| Age | 11 To 15 Years |
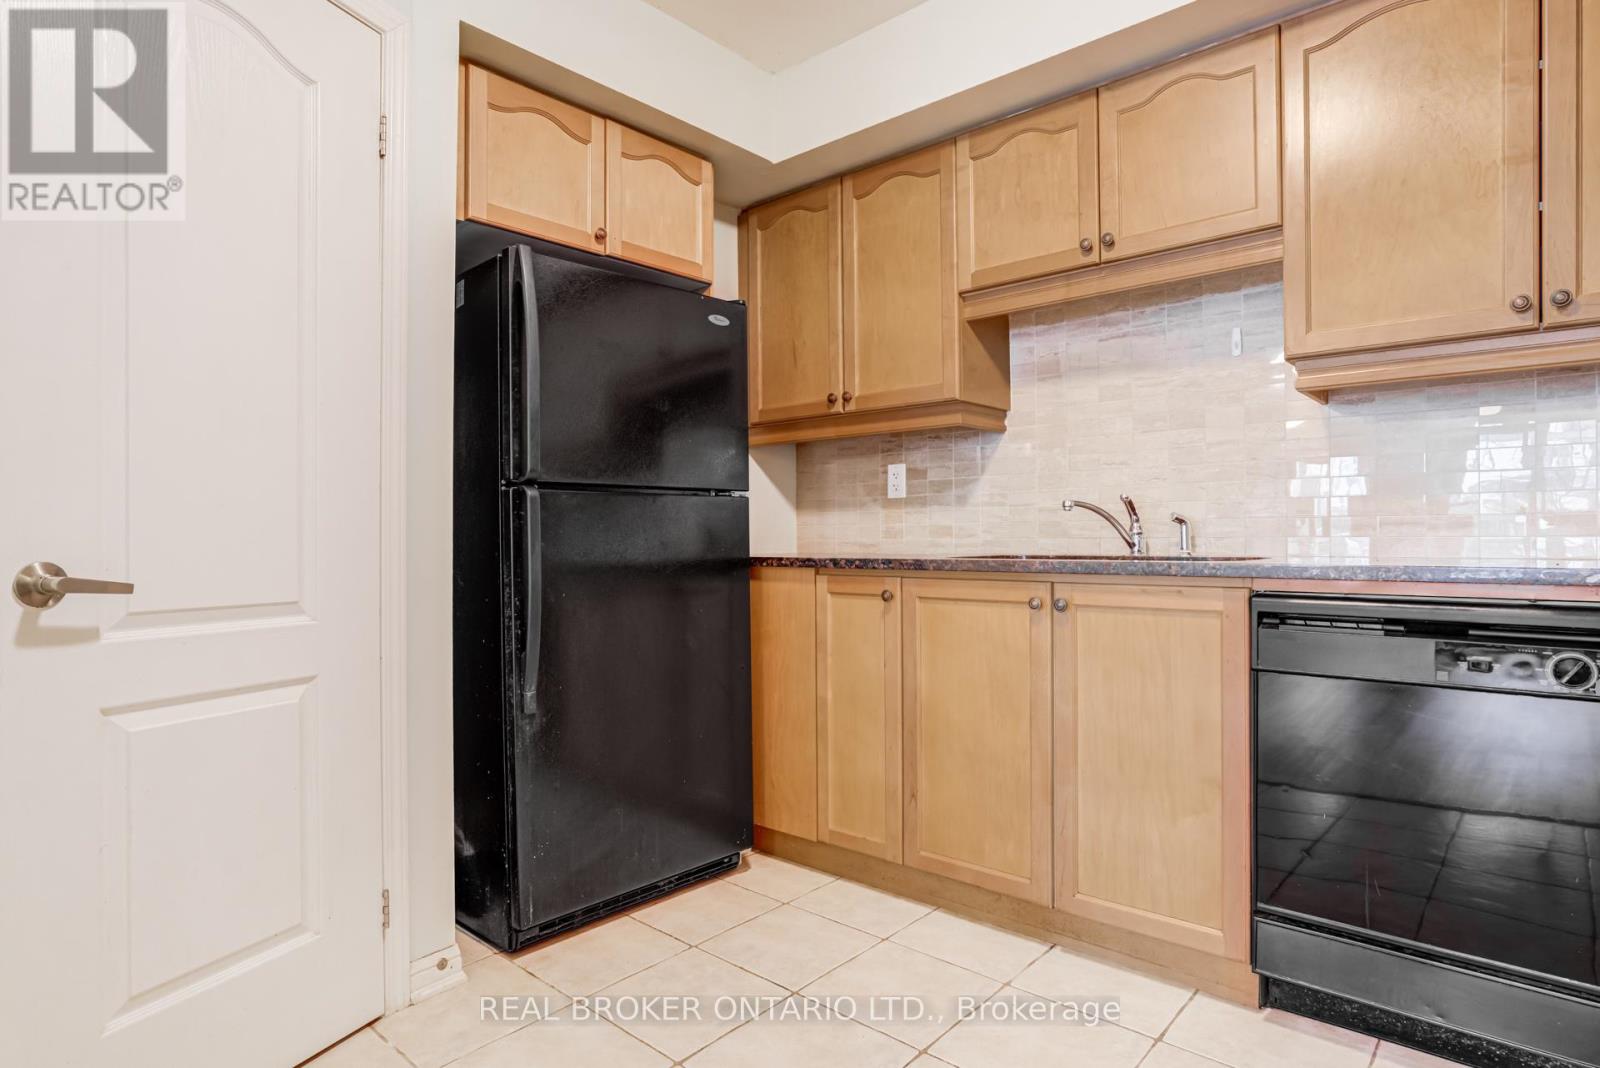
| Appliances | Dishwasher, Dryer, Stove, Washer, Refrigerator |
| BasementType | None |
| CoolingType | Central Air Conditioning |
| ExteriorFinish | Brick Facing |
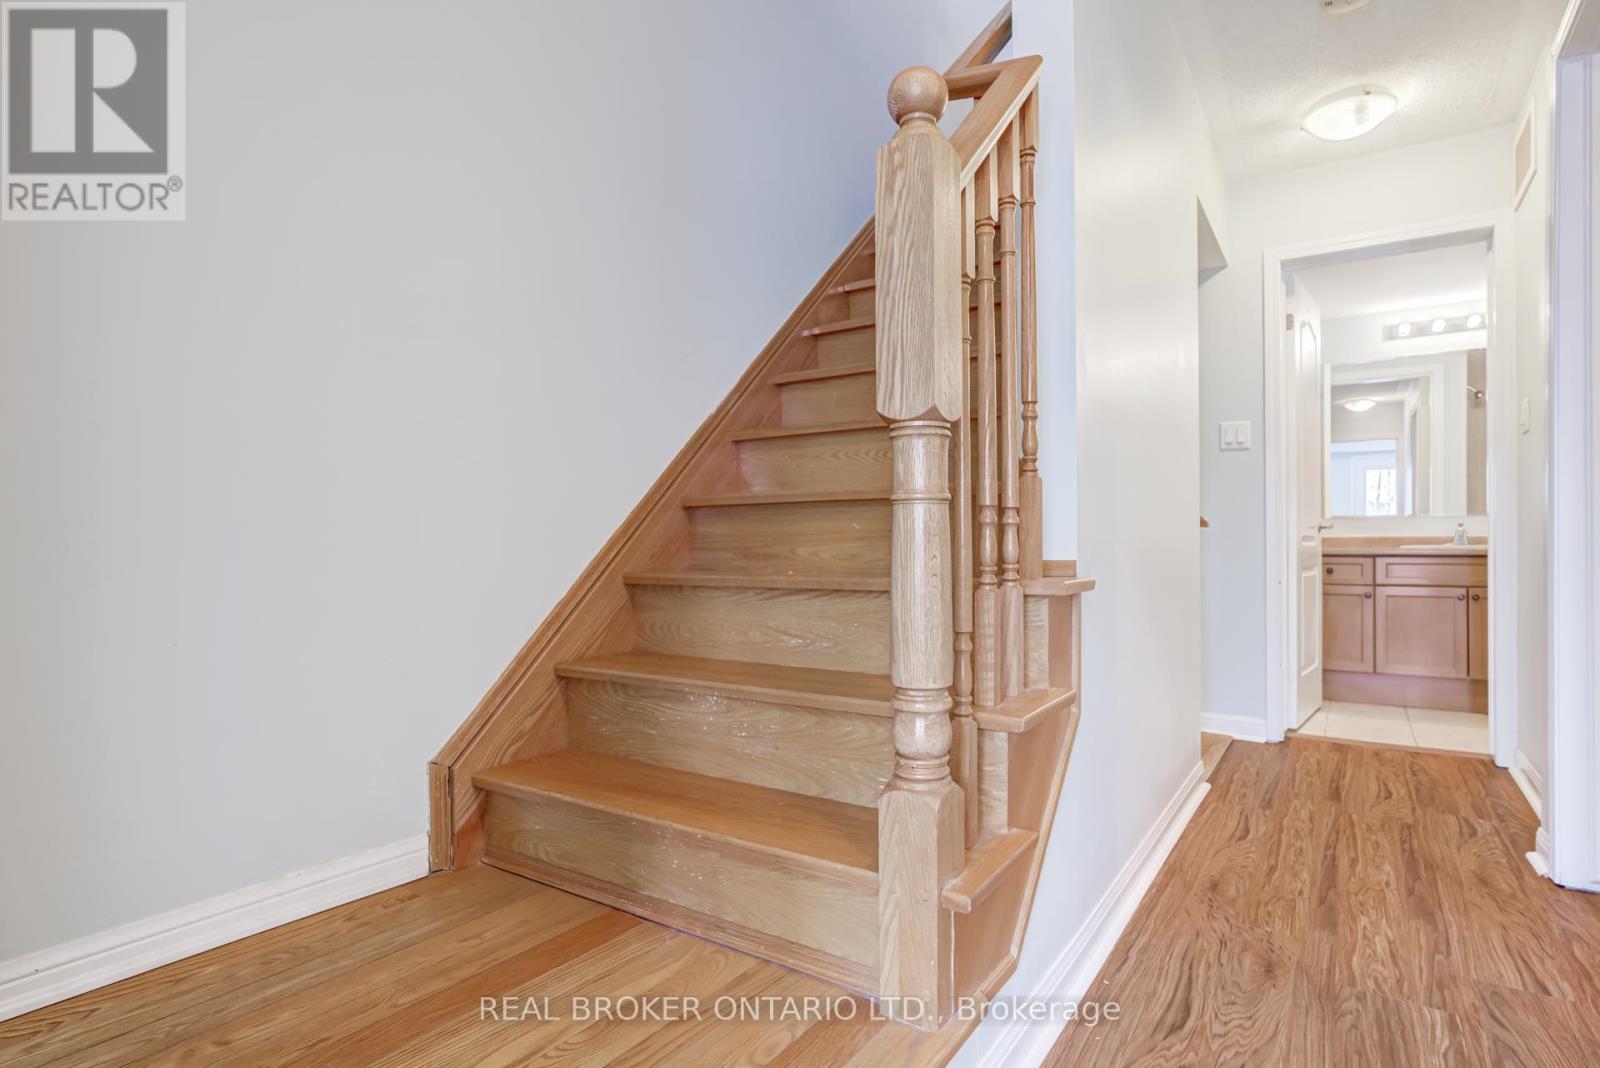
| FlooringType | Hardwood |
| HeatingFuel | Natural Gas |
| HeatingType | Forced Air |
| StoriesTotal | 3 |
| SizeInterior | 1000 - 1199 Sqft |
| Type | Row / Townhouse |
| Underground | |
| Garage |
| Acreage | No |
| Level | Type | Length | Width | Dimensions |
|---|---|---|---|---|
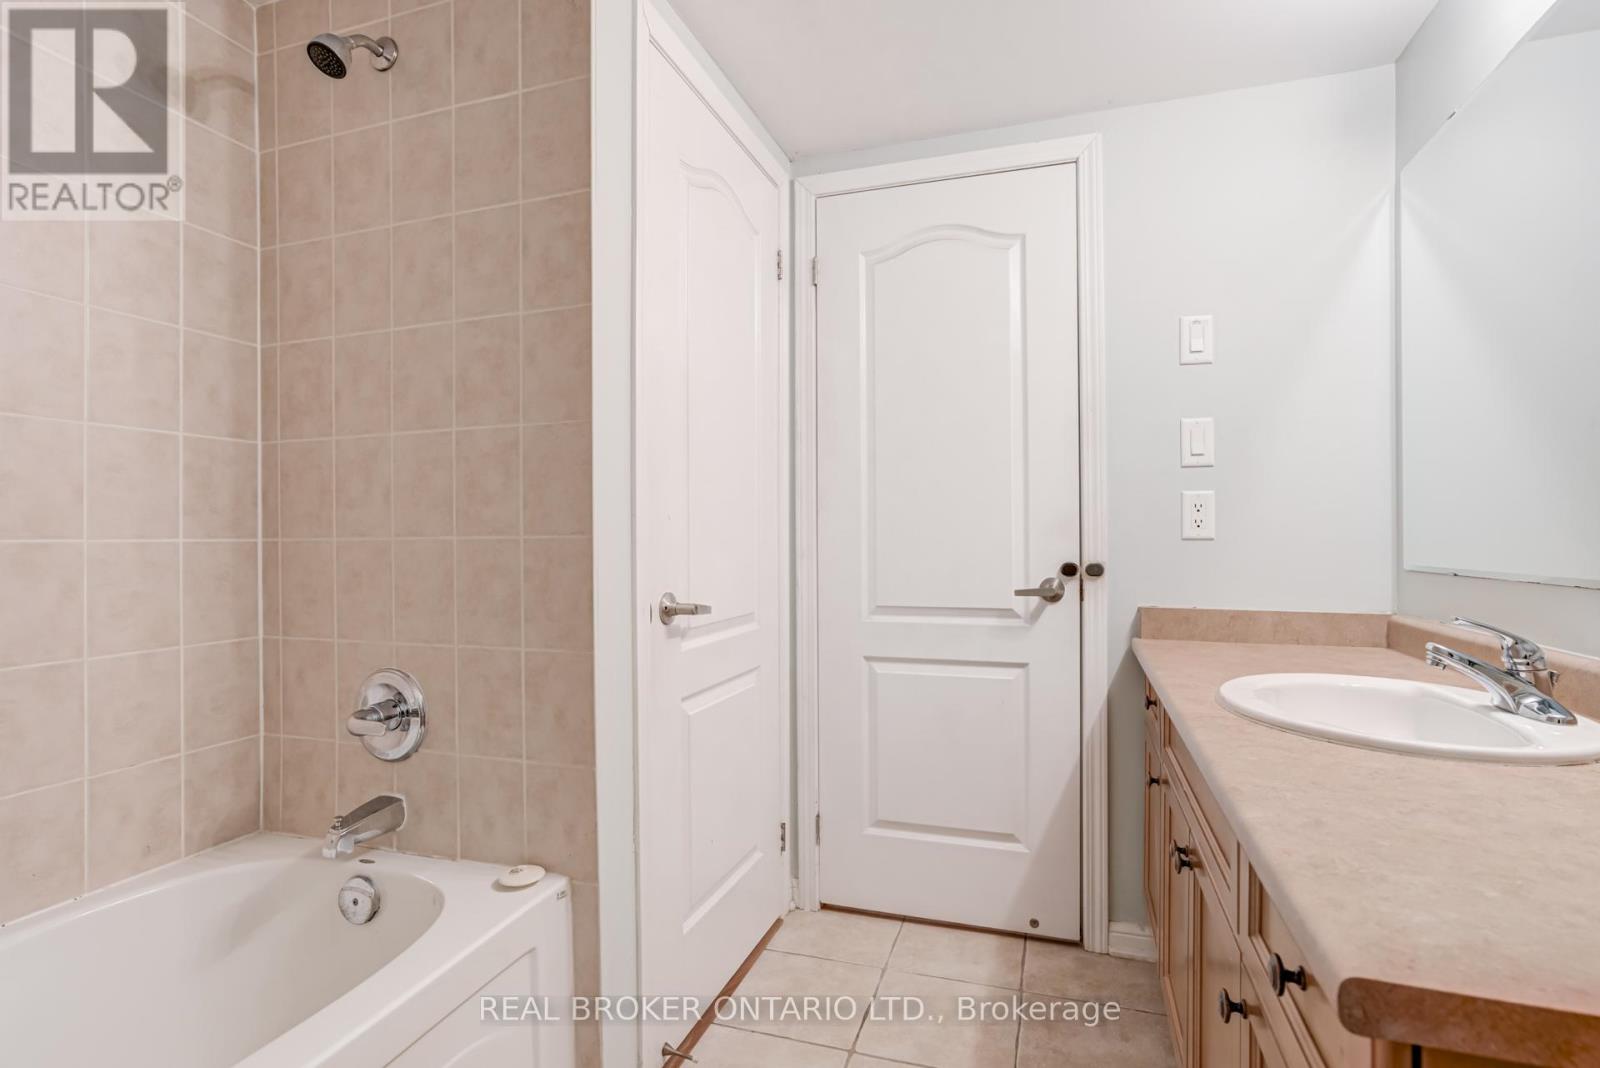
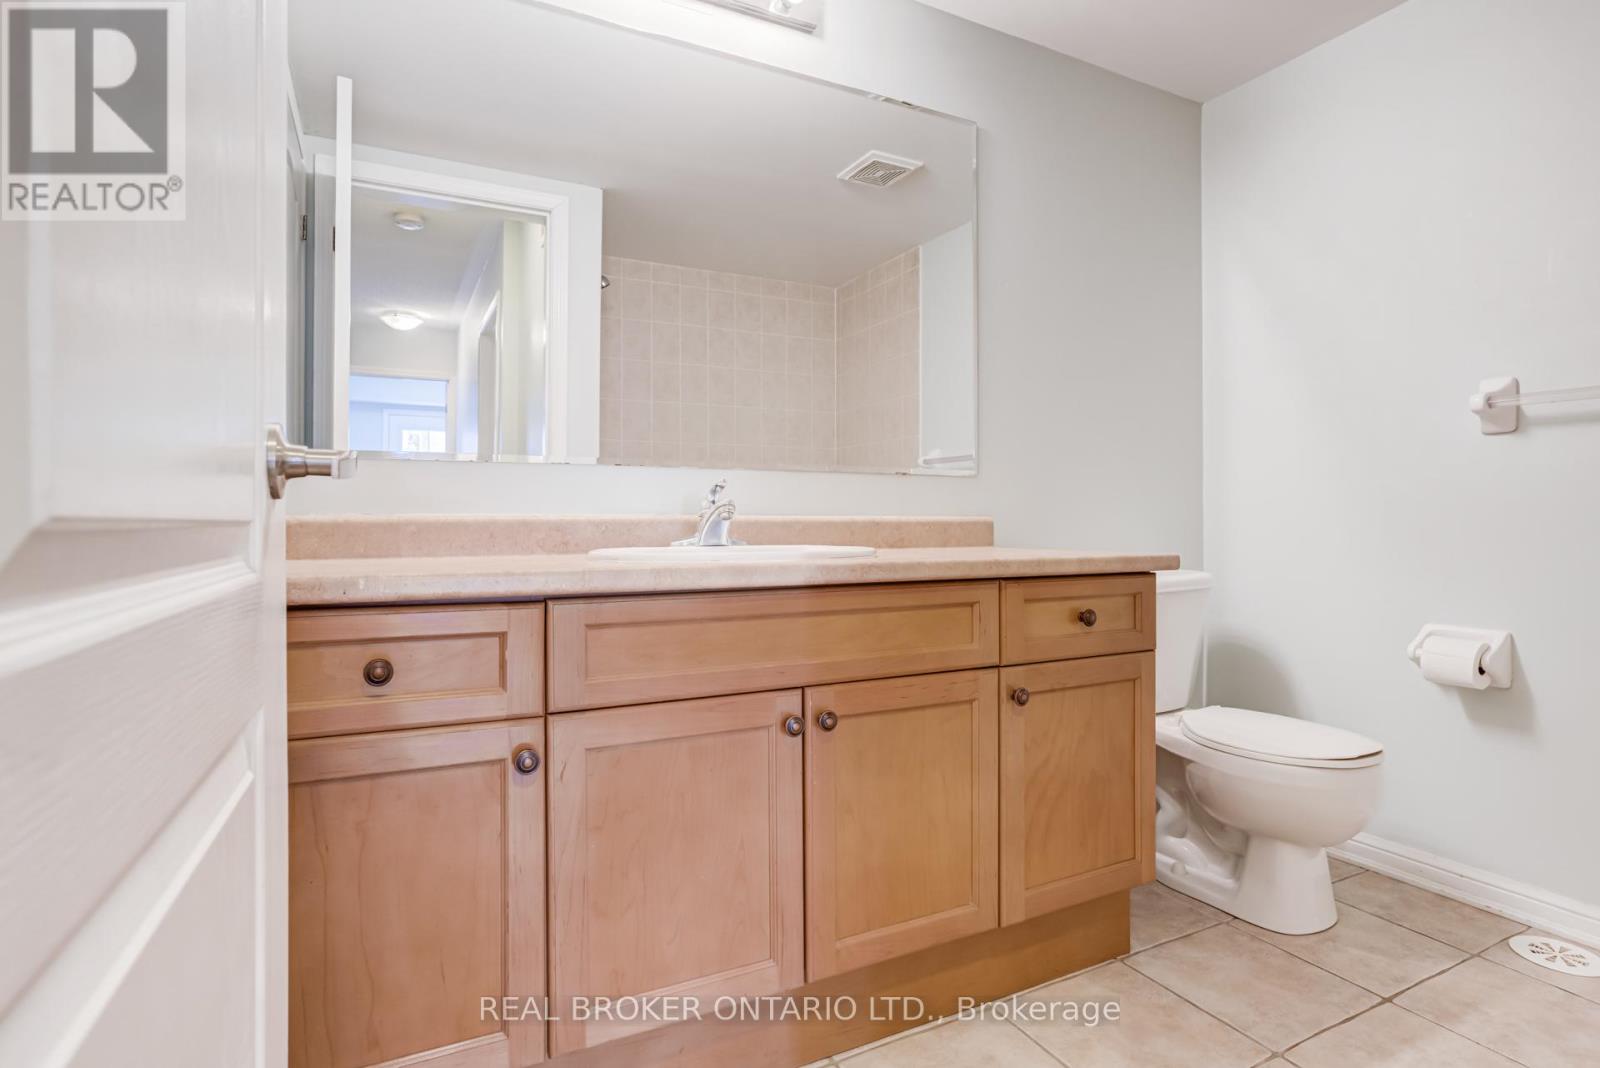
| Second Level | Bathroom | 2 m | 3.66 m | 2 m x 3.66 m |
| Second Level | Bedroom | 3 m | 3.66 m | 3 m x 3.66 m |
| Third Level | Primary Bedroom | 4 m | 3.66 m | 4 m x 3.66 m |
| Third Level | Bathroom | 2 m | 3.3 m | 2 m x 3.3 m |
| Main Level | Living Room | 5.49 m | 3.66 m | 5.49 m x 3.66 m |
| Main Level | Kitchen | 2.27 m | 3.34 m | 2.27 m x 3.34 m |

The trademarks REALTOR®, REALTORS®, and the REALTOR® logo are controlled by The Canadian Real Estate Association (CREA) and identify real estate professionals who are members of CREA. The trademarks MLS®, Multiple Listing Service® and the associated logos are owned by The Canadian Real Estate Association (CREA) and identify the quality of services provided by real estate professionals who are members of CREA. The trademark DDF® is owned by The Canadian Real Estate Association (CREA) and identifies CREA's Data Distribution Facility (DDF®)