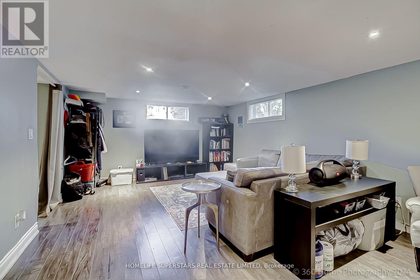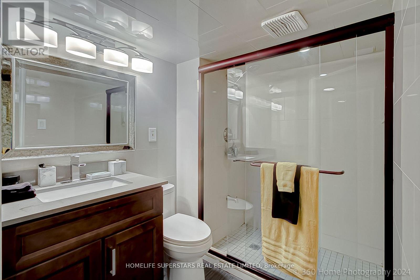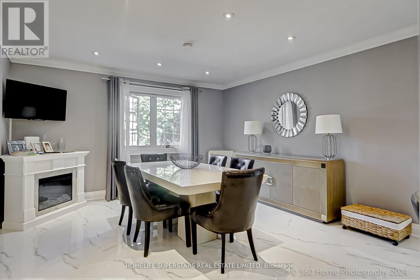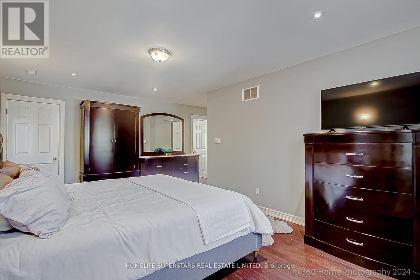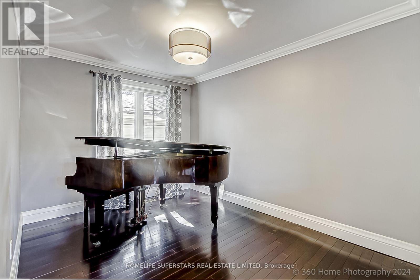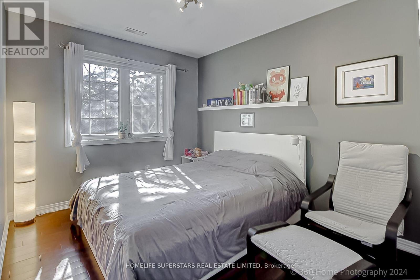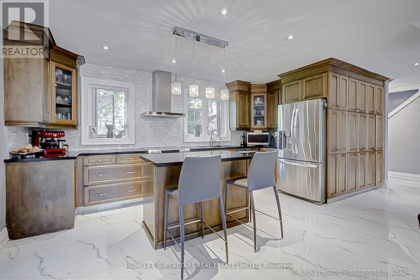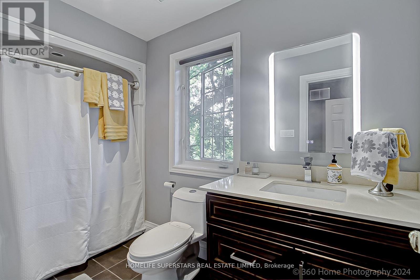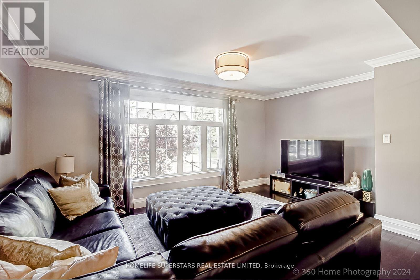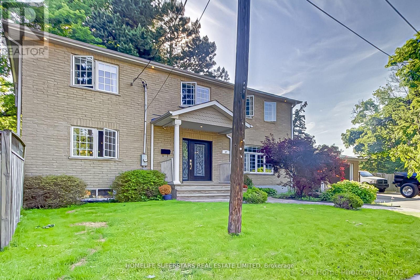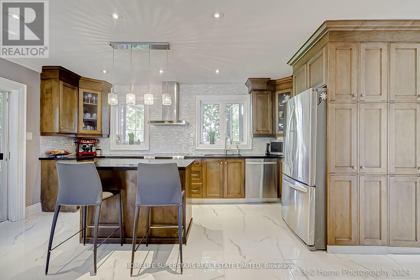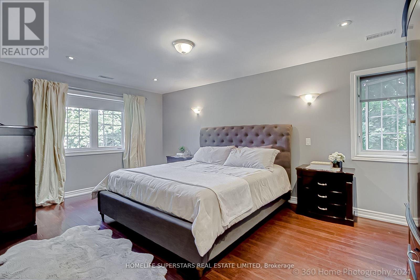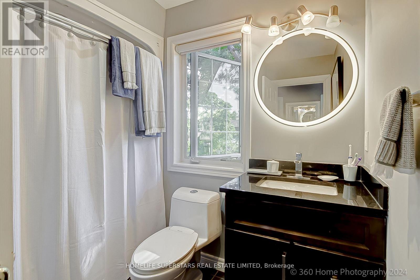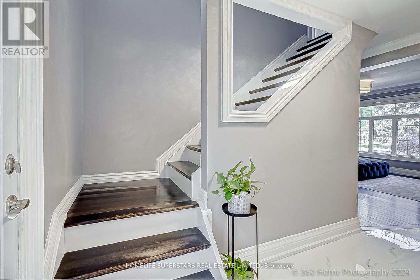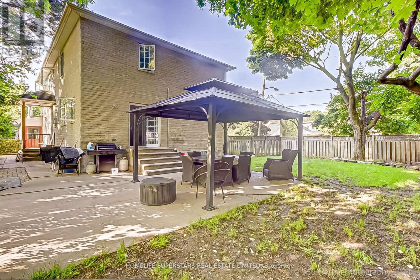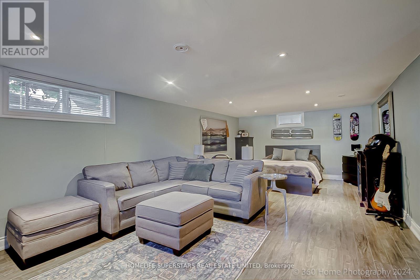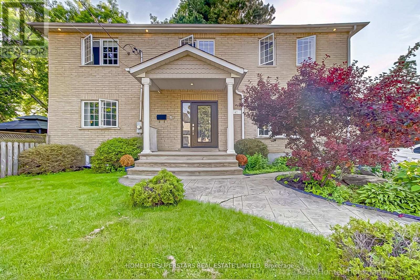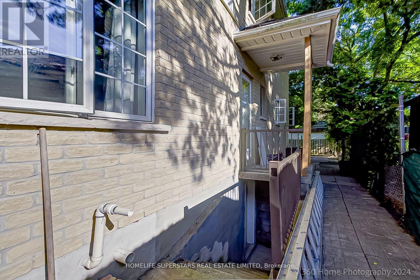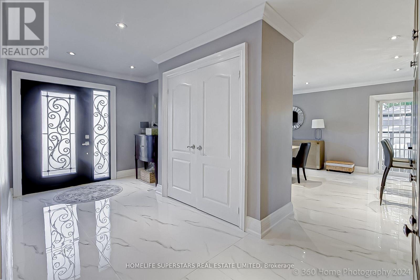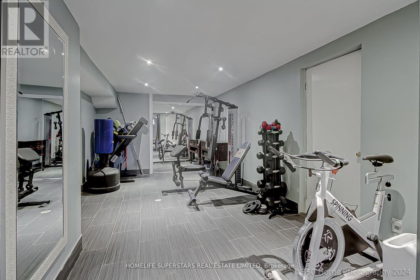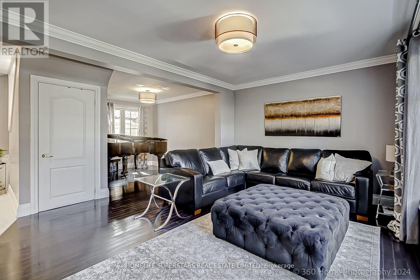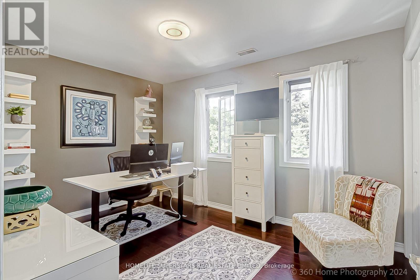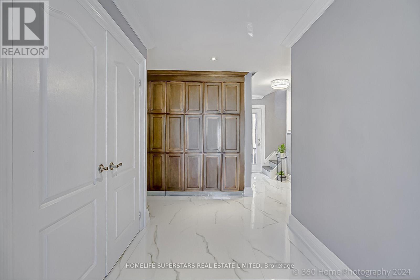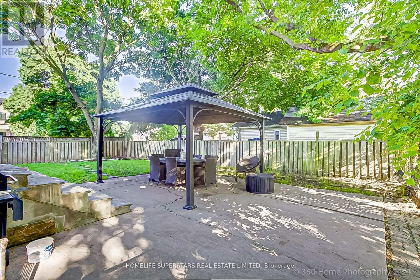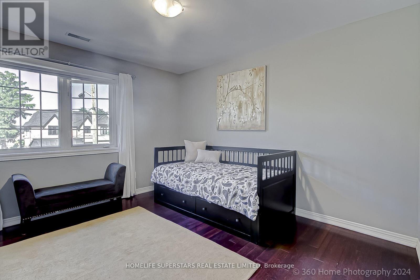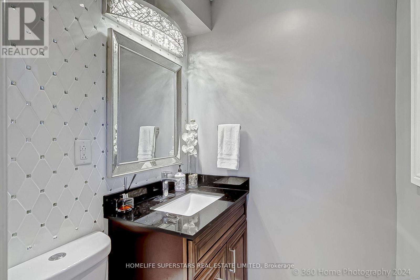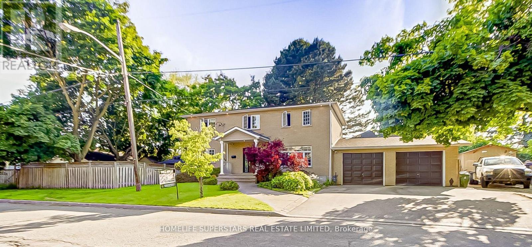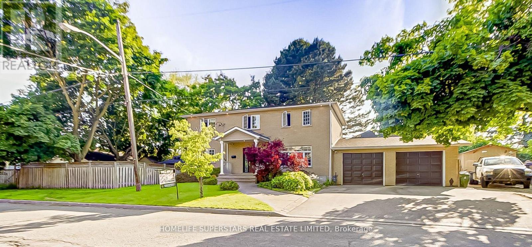

Excellent location! Great opportunity to live in prestigious and highly sought after popular, secluded & desirable neighborhood of Etobicoke! This vibrant neighborhood offers excellent schools, easy access to highways, TTC, incredible park system. Completely updated home! Huge 28Ft X 25Ft Garage. Finished Basement Complete With A Full Living Room, spacious bedroom , 3 Piece Bthrm and walk out from Bsmt To Yard . No Carpet in the house, Hardwood on main and second floor . Convenient main floor 2PC powder room. A good size Eat-In Kitchen W/Walk out to backyard. Extended paved driveway for extra parking. Corner rectangular (rarely found) lot home with the lot size 50ft X 150ft. No Side Walk !! (id:35544)
| MLS® Number | W12693666 |
| Property Type | Single Family |
| Community Name | Thistletown-Beaumonde Heights |
| Features | Carpet Free |
| ParkingSpaceTotal | 5 |
| BathroomTotal | 4 |
| BedroomsAboveGround | 4 |
| BedroomsTotal | 4 |
| Appliances | All, Dishwasher, Dryer, Stove, Washer, Window Coverings, Refrigerator |
| BasementDevelopment | Finished |
| BasementFeatures | Separate Entrance |
| BasementType | N/a (finished), N/a |
| ConstructionStyleAttachment | Detached |
| CoolingType | Central Air Conditioning |
| ExteriorFinish | Brick |
| FlooringType | Hardwood, Tile |
| FoundationType | Concrete |
| HalfBathTotal | 1 |
| HeatingFuel | Natural Gas |
| HeatingType | Forced Air |
| StoriesTotal | 2 |
| SizeInterior | 2000 - 2500 Sqft |
| Type | House |
| UtilityWater | Municipal Water |
| Attached Garage | |
| Garage |
| Acreage | No |
| Sewer | Sanitary Sewer |
| SizeDepth | 150 Ft |
| SizeFrontage | 50 Ft |
| SizeIrregular | 50 X 150 Ft |
| SizeTotalText | 50 X 150 Ft |
| ZoningDescription | Res |
| Level | Type | Length | Width | Dimensions |
|---|---|---|---|---|
| Second Level | Primary Bedroom | 5.6 m | 3.6 m | 5.6 m x 3.6 m |
| Second Level | Bedroom 2 | 3.93 m | 3.8 m | 3.93 m x 3.8 m |
| Second Level | Bedroom 3 | 4 m | 3.1 m | 4 m x 3.1 m |
| Second Level | Bedroom 4 | 4.2 m | 3.1 m | 4.2 m x 3.1 m |
| Ground Level | Living Room | 4.85 m | 3.7 m | 4.85 m x 3.7 m |
| Ground Level | Dining Room | 3.8 m | 3 m | 3.8 m x 3 m |
| Ground Level | Kitchen | 3.9 m | 3.5 m | 3.9 m x 3.5 m |

The trademarks REALTOR®, REALTORS®, and the REALTOR® logo are controlled by The Canadian Real Estate Association (CREA) and identify real estate professionals who are members of CREA. The trademarks MLS®, Multiple Listing Service® and the associated logos are owned by The Canadian Real Estate Association (CREA) and identify the quality of services provided by real estate professionals who are members of CREA. The trademark DDF® is owned by The Canadian Real Estate Association (CREA) and identifies CREA's Data Distribution Facility (DDF®)