
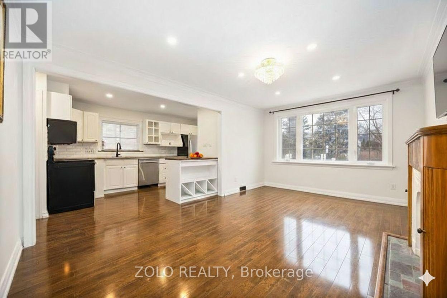
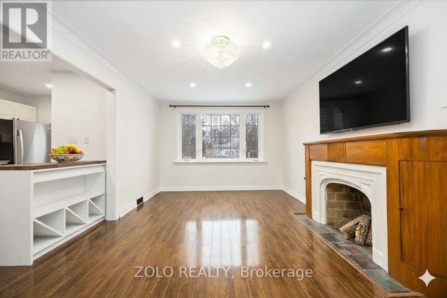
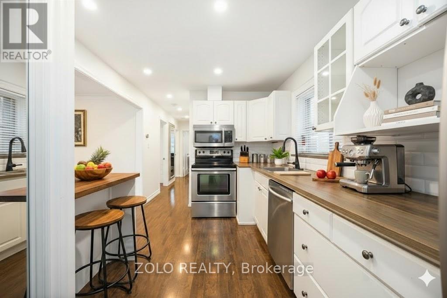
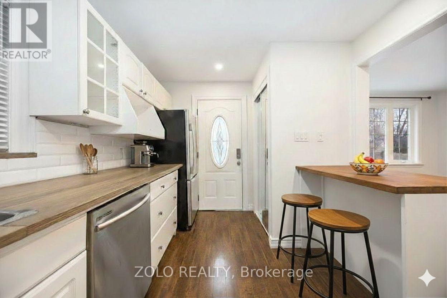
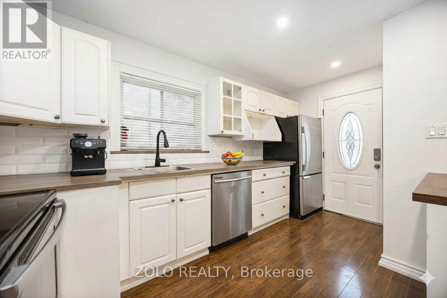
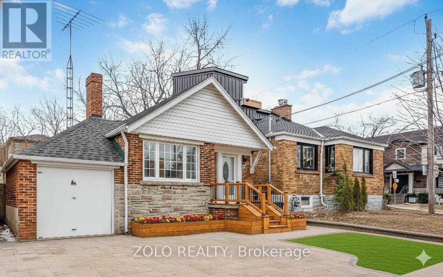
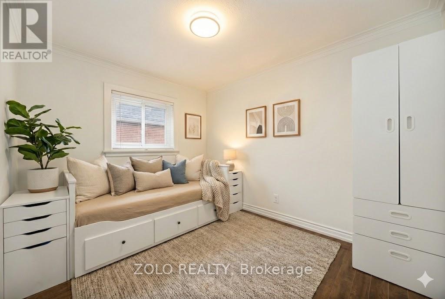
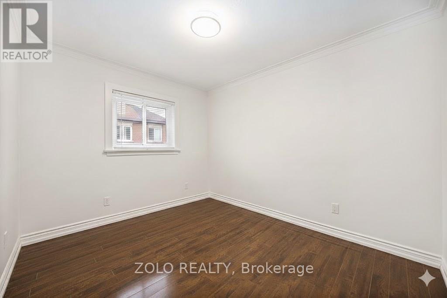
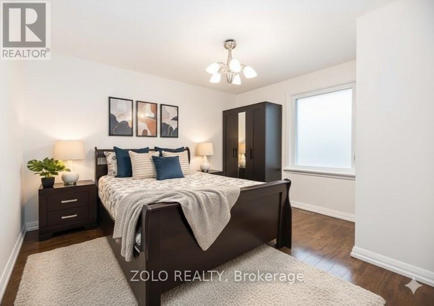
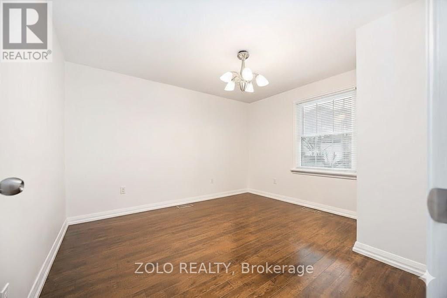

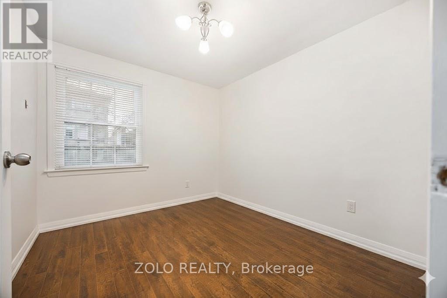
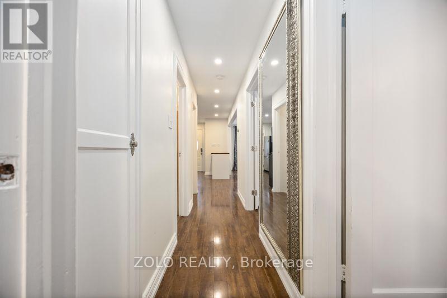
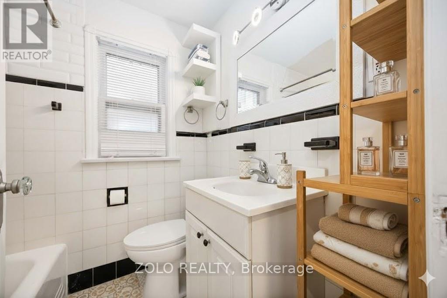
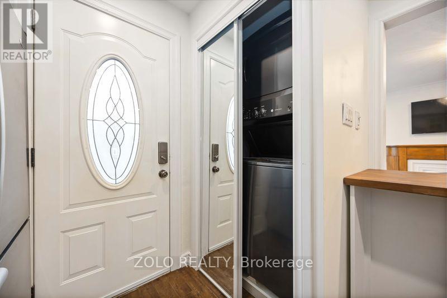
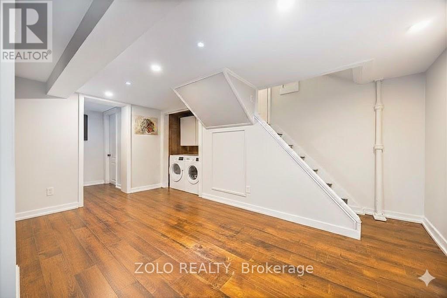
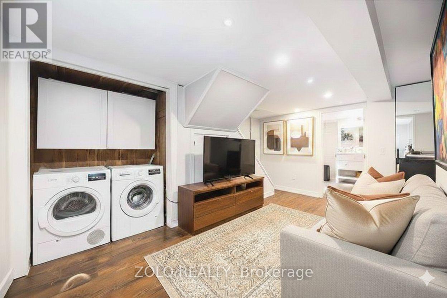
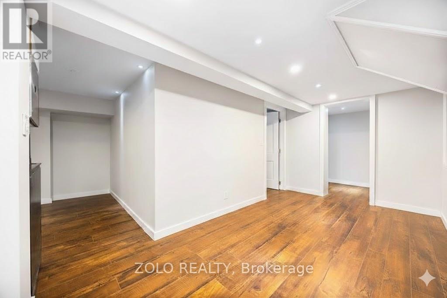
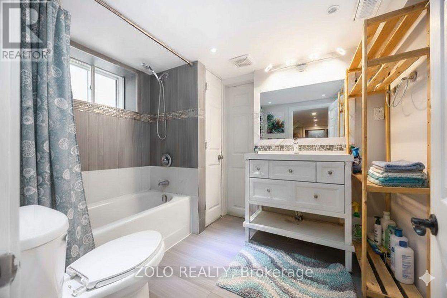
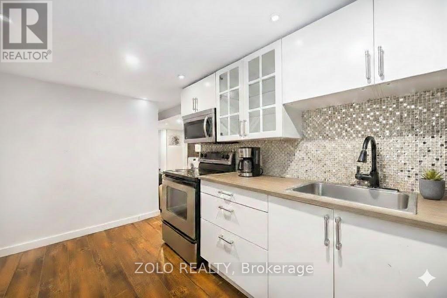
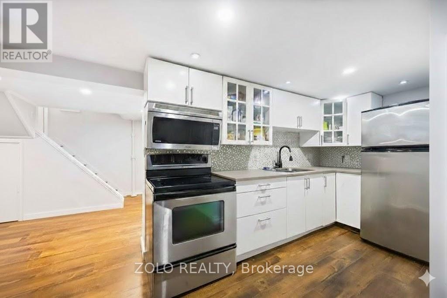
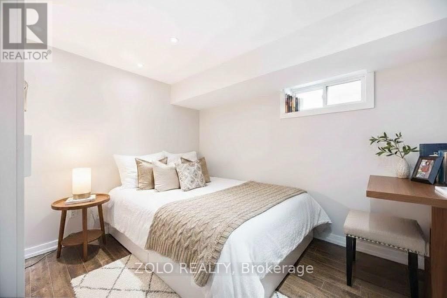
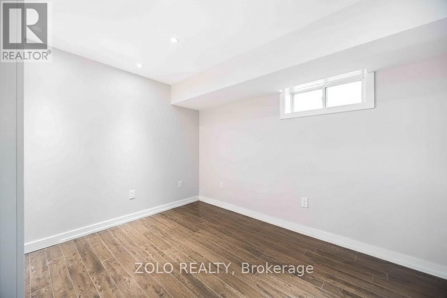

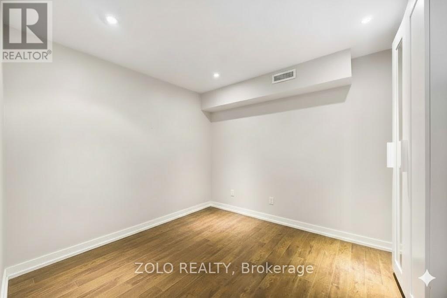
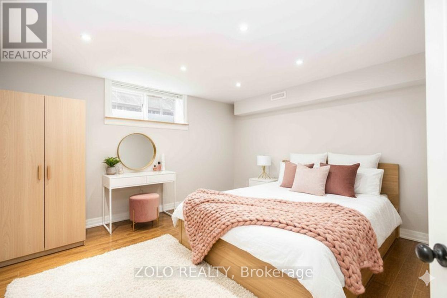
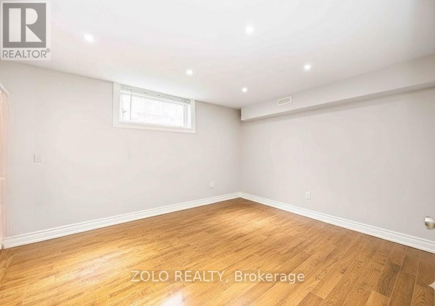
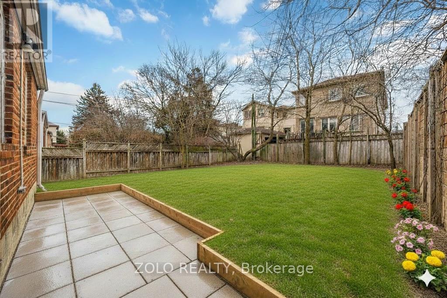
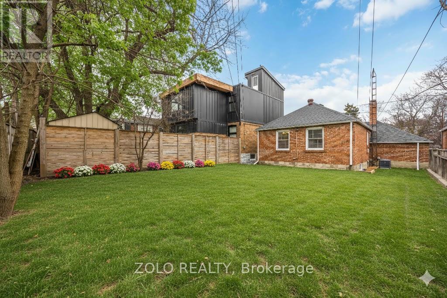
Beautifully updated raised bungalow in a prime East York location. Bright, open-concept main floor features 3 generous bedrooms and main-floor laundry. Finished lower level includes a separate entrance, second kitchen, second laundry, and 3 additional bedrooms-ideal for extended family or home office space. Extensive mechanical & exterior updates: Forced-air gas furnace, updated 100 Amp electrical (no knob & tube), owned hot water tank (2024), roof (2018), and landscaping (2025). Deep 96 ft lot with custom garden boxes and attached garage. Unbeatable convenience with TTC at your door and minutes to the DVP, parks, and schools. Vacant possession guaranteed for April 1, 2026. Buyer to verify all measurements, basement status, and intended uses. (id:35544)
2:00 pm
Ends at:4:00 pm
1:00 pm
Ends at:4:00 pm
| MLS® Number | E12706456 |
| Property Type | Single Family |
| Community Name | East York |
| AmenitiesNearBy | Hospital, Public Transit, Schools |
| CommunityFeatures | Community Centre |
| Features | Carpet Free, In-law Suite |
| ParkingSpaceTotal | 3 |
| Structure | Porch |
| BathroomTotal | 2 |
| BedroomsAboveGround | 3 |
| BedroomsBelowGround | 3 |
| BedroomsTotal | 6 |
| Amenities | Fireplace(s) |
| Appliances | Water Heater, Water Meter, Dryer, Two Stoves, Two Washers, Window Coverings, Two Refrigerators |
| ArchitecturalStyle | Raised Bungalow |
| BasementDevelopment | Finished |
| BasementFeatures | Apartment In Basement, Separate Entrance |
| BasementType | N/a, N/a (finished), N/a |
| ConstructionStyleAttachment | Detached |
| CoolingType | Central Air Conditioning |
| ExteriorFinish | Brick, Stone |
| FireplacePresent | Yes |
| FireplaceTotal | 1 |
| FoundationType | Poured Concrete |
| HeatingFuel | Natural Gas |
| HeatingType | Forced Air |
| StoriesTotal | 1 |
| SizeInterior | 700 - 1100 Sqft |
| Type | House |
| UtilityWater | Municipal Water |
| Attached Garage | |
| Garage |
| Acreage | No |
| FenceType | Fenced Yard |
| LandAmenities | Hospital, Public Transit, Schools |
| LandscapeFeatures | Landscaped |
| Sewer | Sanitary Sewer |
| SizeDepth | 96 Ft |
| SizeFrontage | 35 Ft ,7 In |
| SizeIrregular | 35.6 X 96 Ft |
| SizeTotalText | 35.6 X 96 Ft |
| Level | Type | Length | Width | Dimensions |
|---|---|---|---|---|
| Basement | Bedroom 3 | 3.02 m | 2.65 m | 3.02 m x 2.65 m |
| Basement | Bathroom | 2.19 m | 2.59 m | 2.19 m x 2.59 m |
| Basement | Living Room | 4.62 m | 2.36 m | 4.62 m x 2.36 m |
| Basement | Kitchen | 4.19 m | 3.1 m | 4.19 m x 3.1 m |
| Basement | Bedroom | 3.9 m | 2.99 m | 3.9 m x 2.99 m |
| Basement | Bedroom 2 | 3.94 m | 2.87 m | 3.94 m x 2.87 m |
| Main Level | Living Room | 5.01 m | 3.44 m | 5.01 m x 3.44 m |
| Main Level | Kitchen | 4.14 m | 2.82 m | 4.14 m x 2.82 m |
| Main Level | Bedroom | 3.5 m | 3.25 m | 3.5 m x 3.25 m |
| Main Level | Bedroom 2 | 3.06 m | 2.75 m | 3.06 m x 2.75 m |
| Main Level | Bedroom 3 | 3.06 m | 2.72 m | 3.06 m x 2.72 m |
| Main Level | Bathroom | 1.91 m | 1.62 m | 1.91 m x 1.62 m |
| Electricity | Installed |
| Sewer | Installed |

The trademarks REALTOR®, REALTORS®, and the REALTOR® logo are controlled by The Canadian Real Estate Association (CREA) and identify real estate professionals who are members of CREA. The trademarks MLS®, Multiple Listing Service® and the associated logos are owned by The Canadian Real Estate Association (CREA) and identify the quality of services provided by real estate professionals who are members of CREA. The trademark DDF® is owned by The Canadian Real Estate Association (CREA) and identifies CREA's Data Distribution Facility (DDF®)