
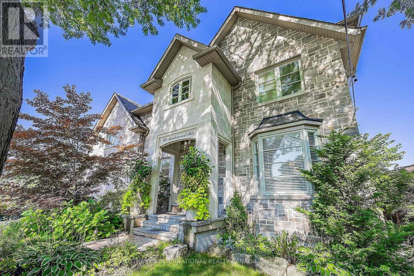
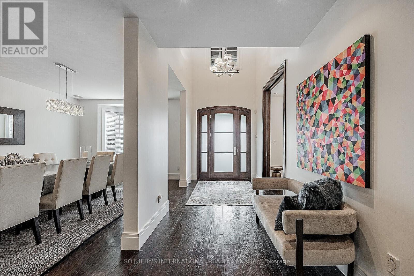
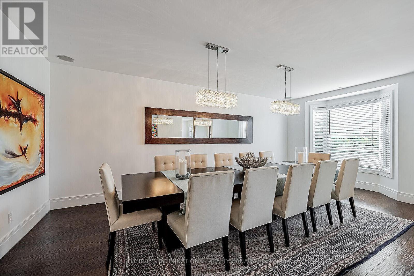
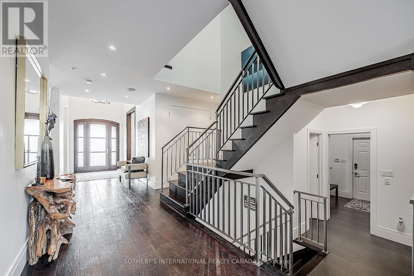
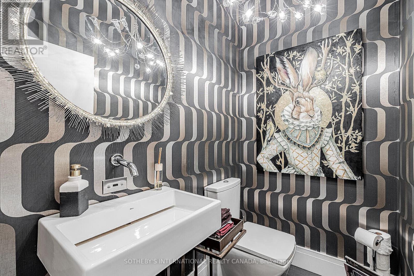
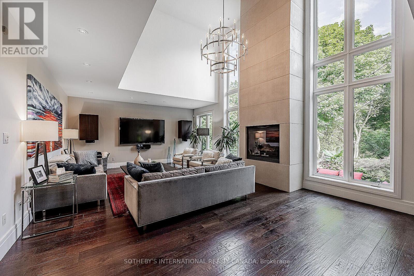
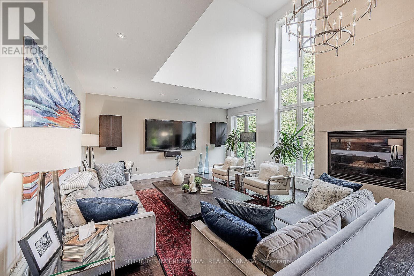
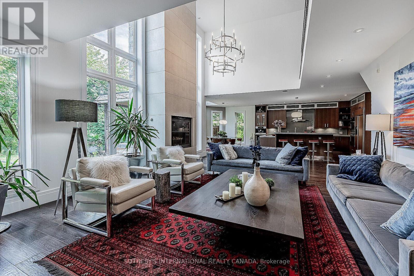
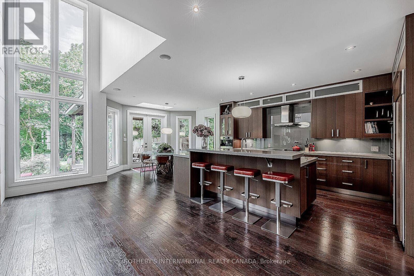
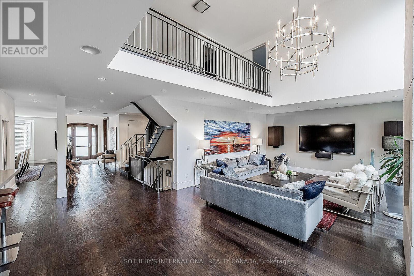

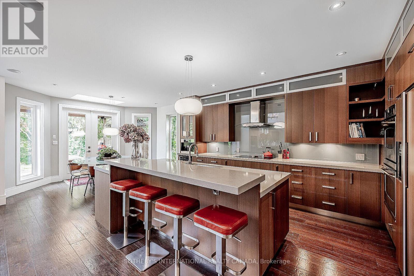
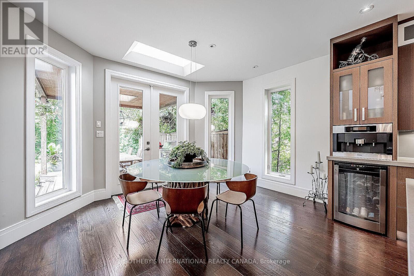
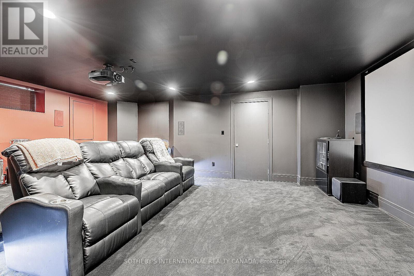
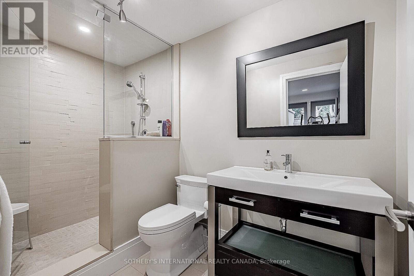
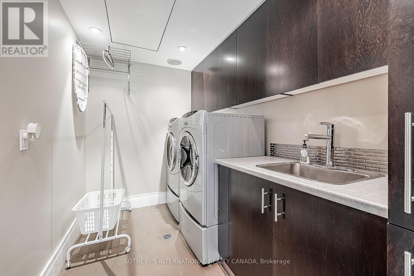
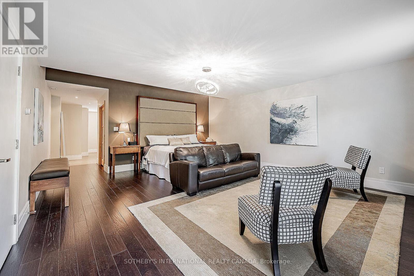
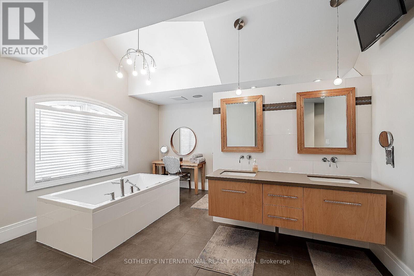
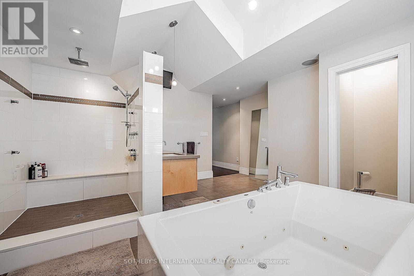
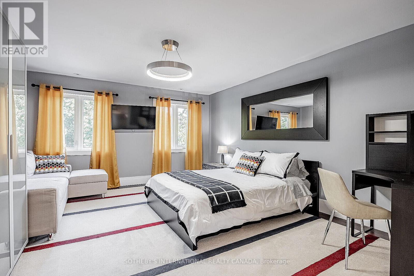

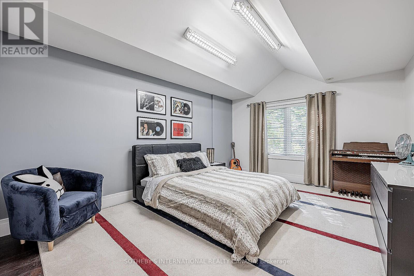
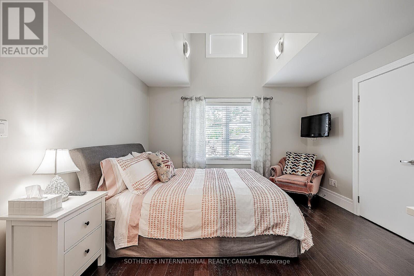
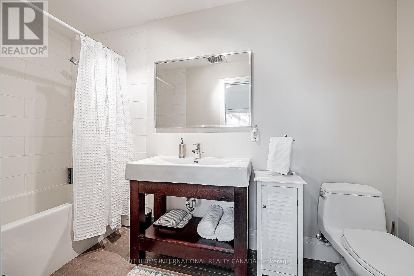
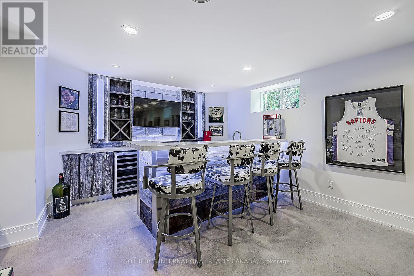
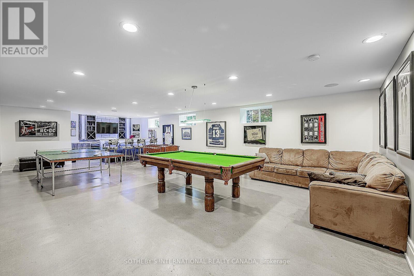
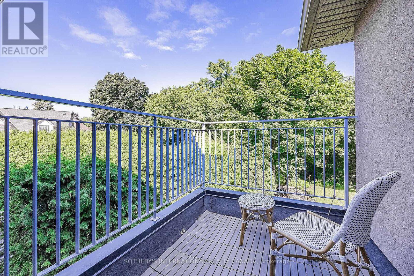
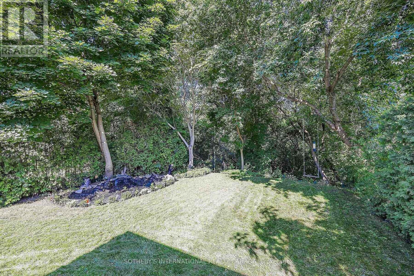
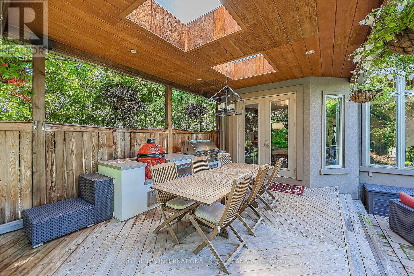
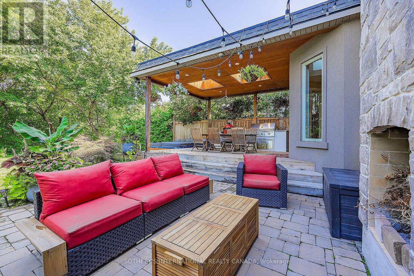
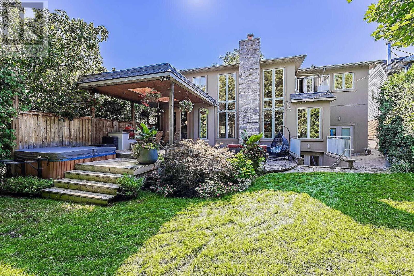
The Jewel of The Kingsway! Fully furnished and equipped luxury custom-built detached home on a serene ravine lot an ideal residence for athletes, executives, or anyone seeking upscale comfort and privacy. This stunning home features soaring 19-foot ceilings in the living room and a beautifully landscaped, private backyard complete with an outdoor kitchen, gas BBQ, and hot tub perfect for entertaining or relaxing. The fully finished basement offers a game room, home theatre with surround sound, a bar with wine fridge, and more. Additional highlights include heated flooring in the garage, a heated driveway, and a full home generator for peace of mind. Located just minutes from Bloor West Villages shops and restaurants, and only 15 minutes from downtown Toronto. Loaded with upgrades and high-end smart features this home truly has it all. Can be rented short-term. (id:35544)
| MLS® Number | W12655666 |
| Property Type | Single Family |
| Community Name | Stonegate-Queensway |
| AmenitiesNearBy | Golf Nearby, Park, Public Transit, Schools |
| Features | Ravine |
| ParkingSpaceTotal | 6 |
| BathroomTotal | 5 |
| BedroomsAboveGround | 4 |
| BedroomsBelowGround | 1 |
| BedroomsTotal | 5 |
| Age | 6 To 15 Years |
| BasementDevelopment | Finished |
| BasementType | N/a (finished) |
| ConstructionStyleAttachment | Detached |
| CoolingType | Central Air Conditioning |
| ExteriorFinish | Stone, Stucco |
| FireplacePresent | Yes |
| FlooringType | Hardwood, Porcelain Tile |
| FoundationType | Concrete |
| HalfBathTotal | 1 |
| HeatingType | Other |
| StoriesTotal | 2 |
| SizeInterior | 3500 - 5000 Sqft |
| Type | House |
| UtilityWater | Municipal Water |
| Garage |
| Acreage | No |
| LandAmenities | Golf Nearby, Park, Public Transit, Schools |
| Sewer | Sanitary Sewer |
| SizeDepth | 168 Ft |
| SizeFrontage | 70 Ft |
| SizeIrregular | 70 X 168 Ft ; Irreg - Pie Shaped Lot |
| SizeTotalText | 70 X 168 Ft ; Irreg - Pie Shaped Lot |
| Level | Type | Length | Width | Dimensions |
|---|---|---|---|---|
| Second Level | Primary Bedroom | 16.7 m | 17.5 m | 16.7 m x 17.5 m |
| Second Level | Bedroom 2 | 12.4 m | 12.1 m | 12.4 m x 12.1 m |
| Second Level | Bedroom 3 | 12.7 m | 16 m | 12.7 m x 16 m |
| Second Level | Bedroom 4 | 13.7 m | 16.5 m | 13.7 m x 16.5 m |
| Basement | Media | 3.5 m | 3.7 m | 3.5 m x 3.7 m |
| Main Level | Family Room | 25.8 m | 16.8 m | 25.8 m x 16.8 m |
| Main Level | Living Room | 9.1 m | 12.6 m | 9.1 m x 12.6 m |
| Main Level | Dining Room | 12.7 m | 23.2 m | 12.7 m x 23.2 m |
| Main Level | Kitchen | 12.7 m | 17.2 m | 12.7 m x 17.2 m |
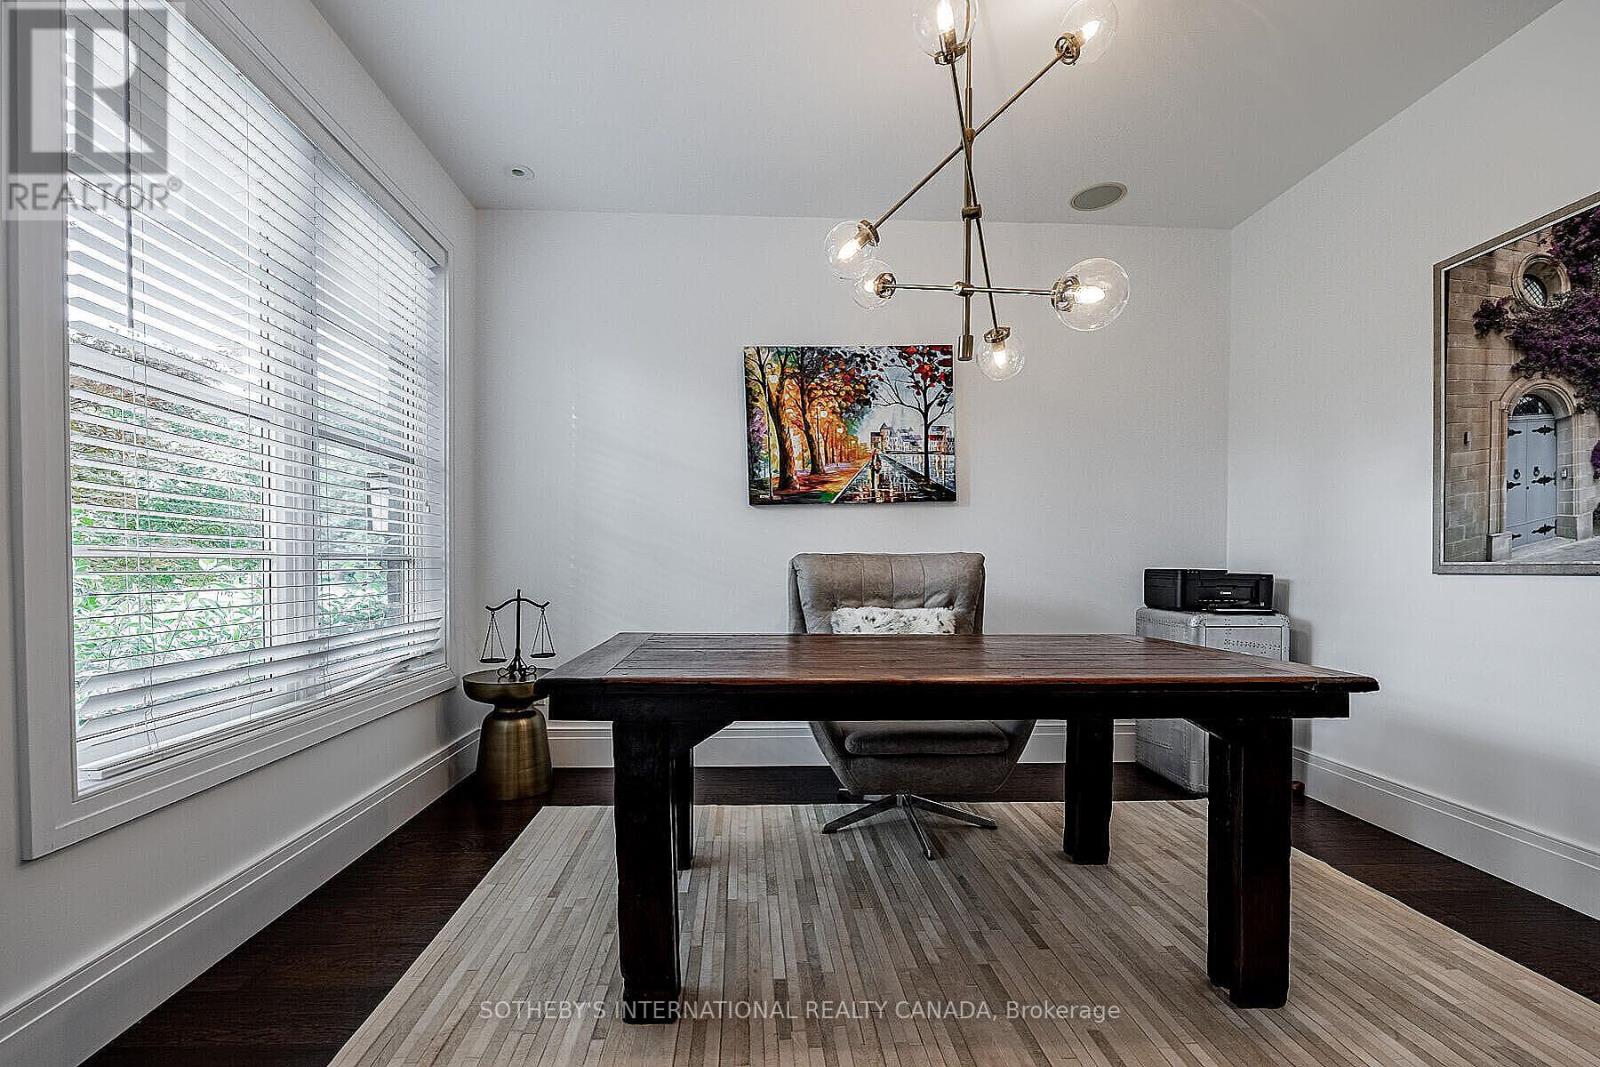
| Main Level | Den | 9.1 m | 12.6 m | 9.1 m x 12.6 m |

The trademarks REALTOR®, REALTORS®, and the REALTOR® logo are controlled by The Canadian Real Estate Association (CREA) and identify real estate professionals who are members of CREA. The trademarks MLS®, Multiple Listing Service® and the associated logos are owned by The Canadian Real Estate Association (CREA) and identify the quality of services provided by real estate professionals who are members of CREA. The trademark DDF® is owned by The Canadian Real Estate Association (CREA) and identifies CREA's Data Distribution Facility (DDF®)