2 Bedroom
2 Bathroom
700 - 799 sqft
Central Air Conditioning
Radiant Heat, Not Known
$2,199 Monthly

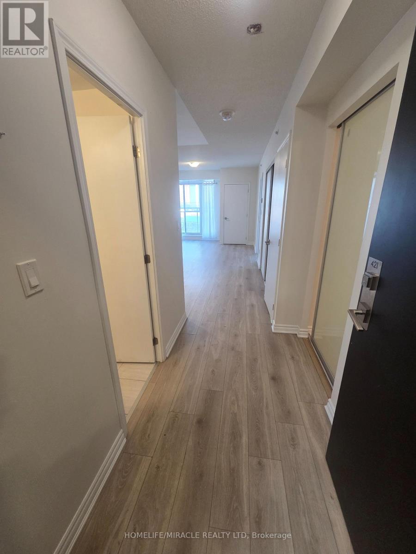
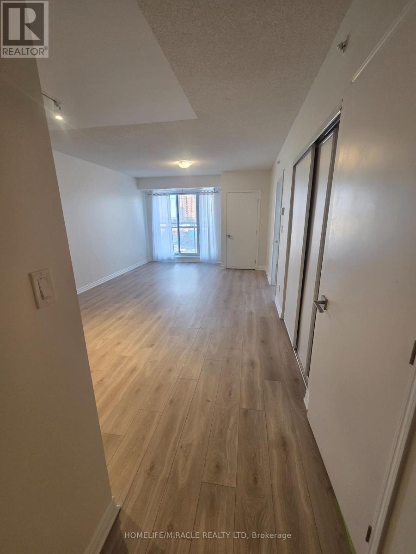


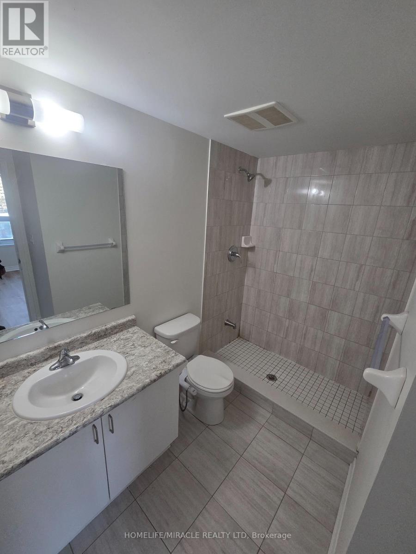
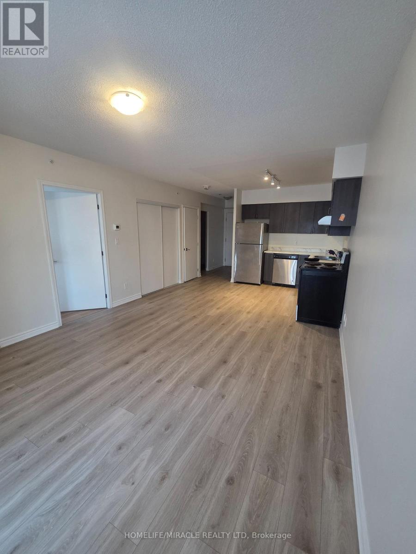
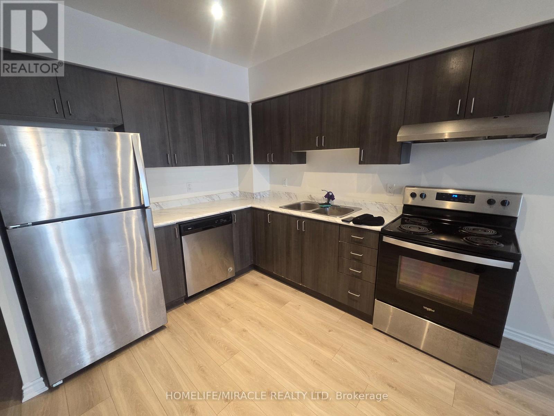
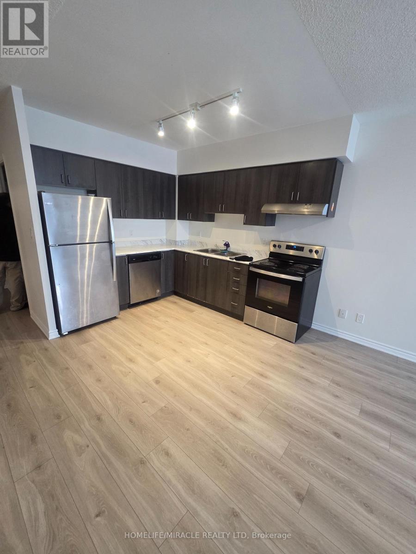
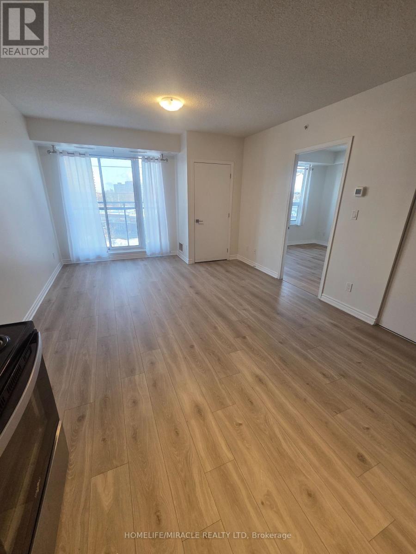
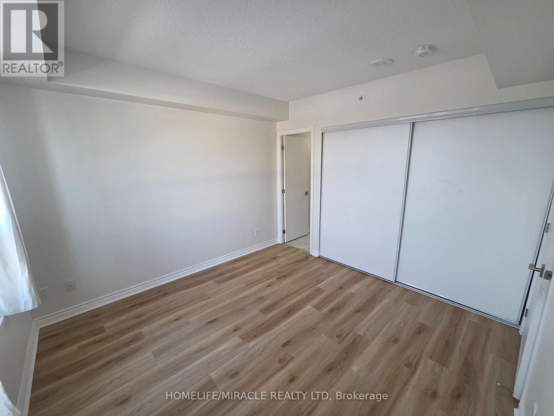
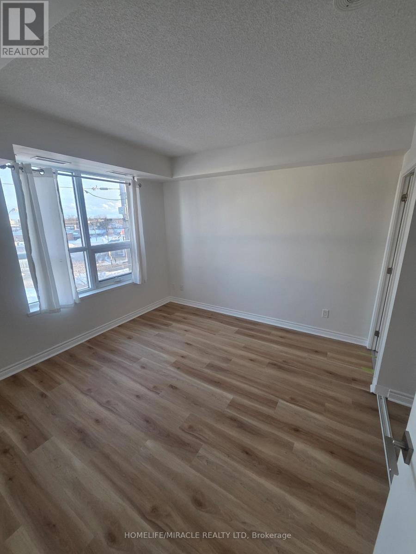
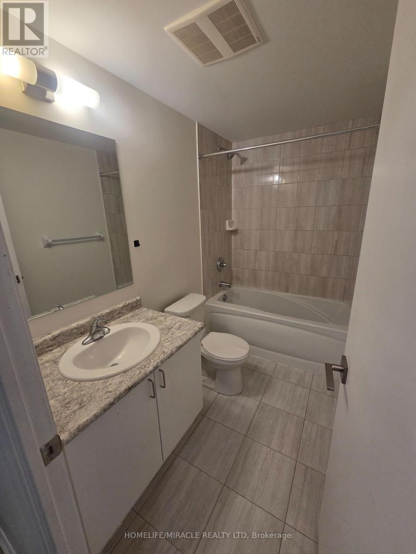
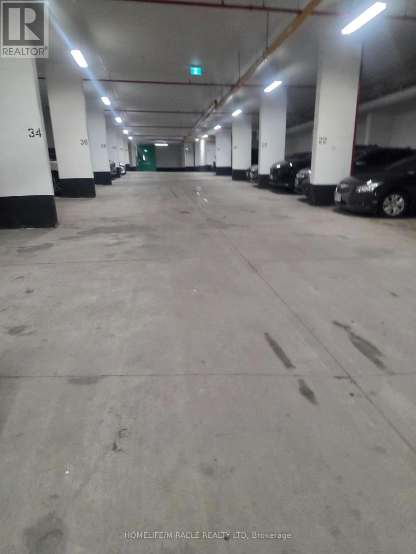
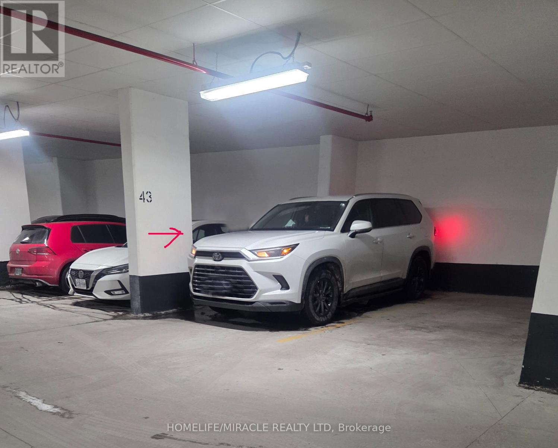
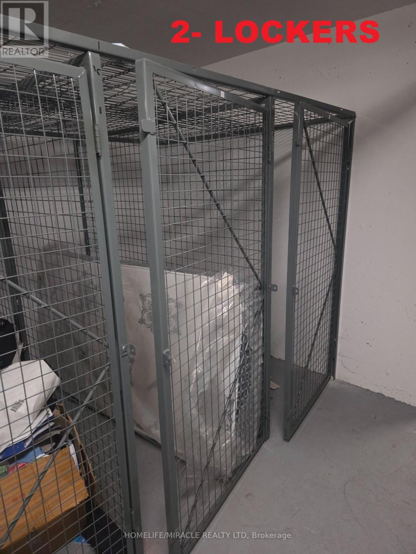
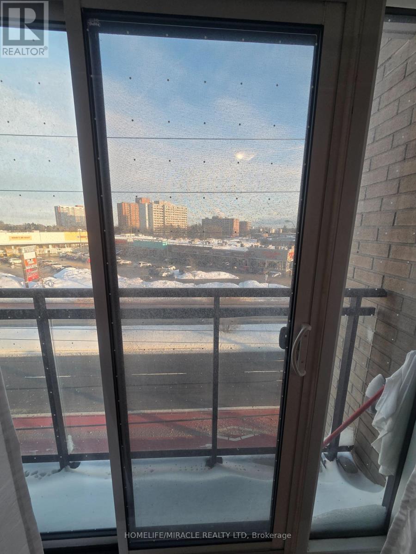
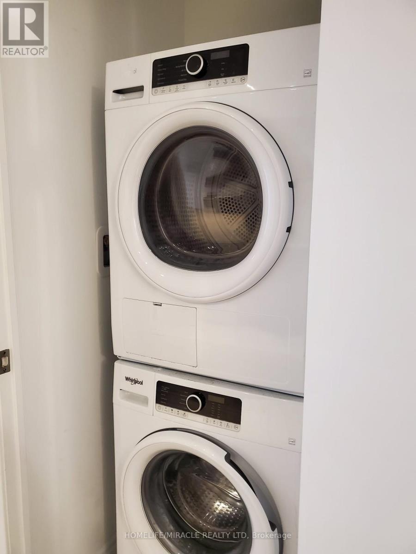
Bright, spacious, and well-maintained condo with an unobstructed view in Sweet Life Condos, conveniently located near shopping plazas, the GO Station, Highway 401, UFT, and Centennial College. This unit offers 2 Bedroom with double closet and lock and 2 washrooms, including a primary bedroom with an ensuite, an open-concept living and dining area, a kitchen with in-unit laundry, and a Juliet balcony. The total living space is 753 sq. ft. as per the builder's floor plan, and the unit includes one parking space and two lockers. (id:35544)
Property Details
|
MLS® Number
|
E12742622 |
|
Property Type
|
Single Family |
|
Community Name
|
West Hill |
|
AmenitiesNearBy
|
Hospital, Park, Public Transit |
|
CommunityFeatures
|
Pets Not Allowed |
|
EquipmentType
|
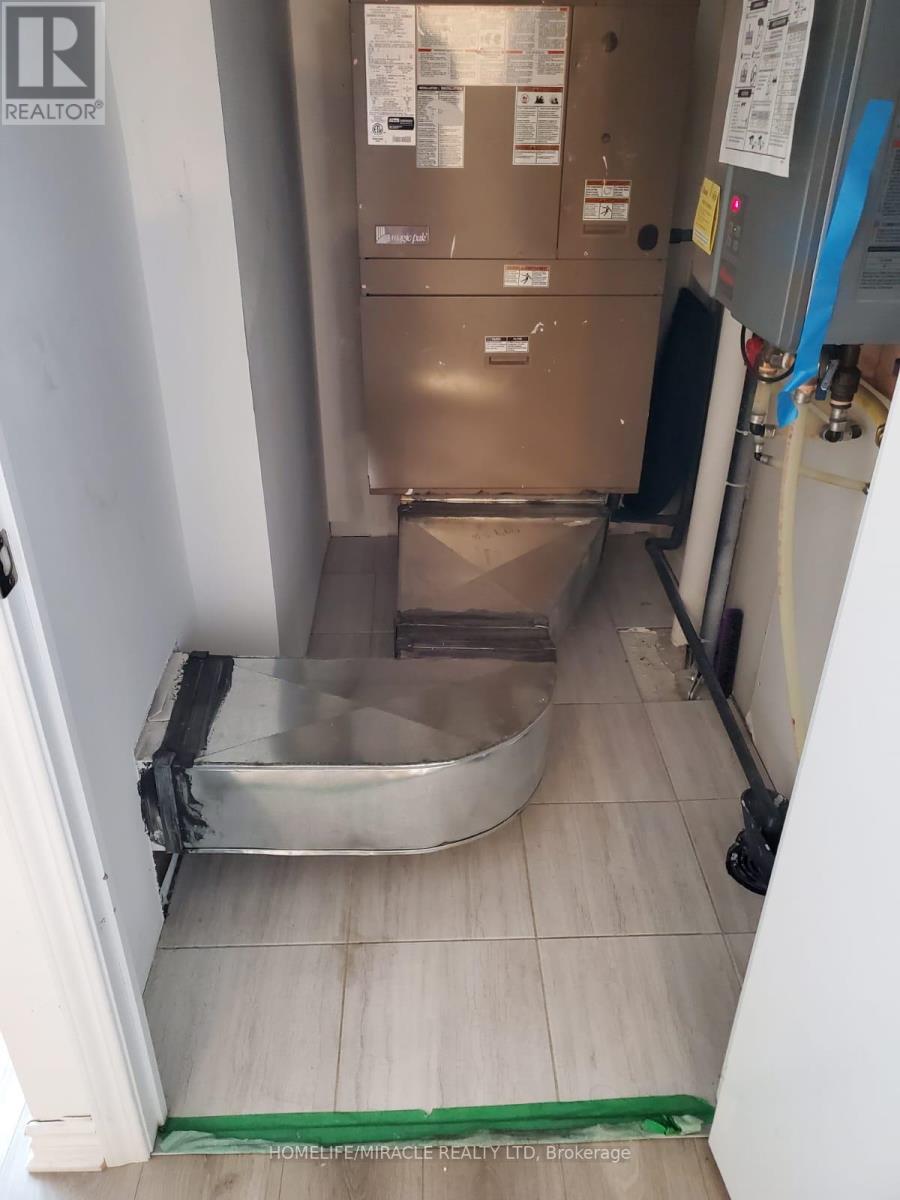
Water Heater |
|
Features
|
Balcony, Carpet Free, In Suite Laundry |
|
ParkingSpaceTotal
|
1 |
|
RentalEquipmentType
|
Water Heater |
|
ViewType
|
City View |
Building
|
BathroomTotal
|
2 |
|
BedroomsAboveGround
|
2 |
|
BedroomsTotal
|
2 |
|
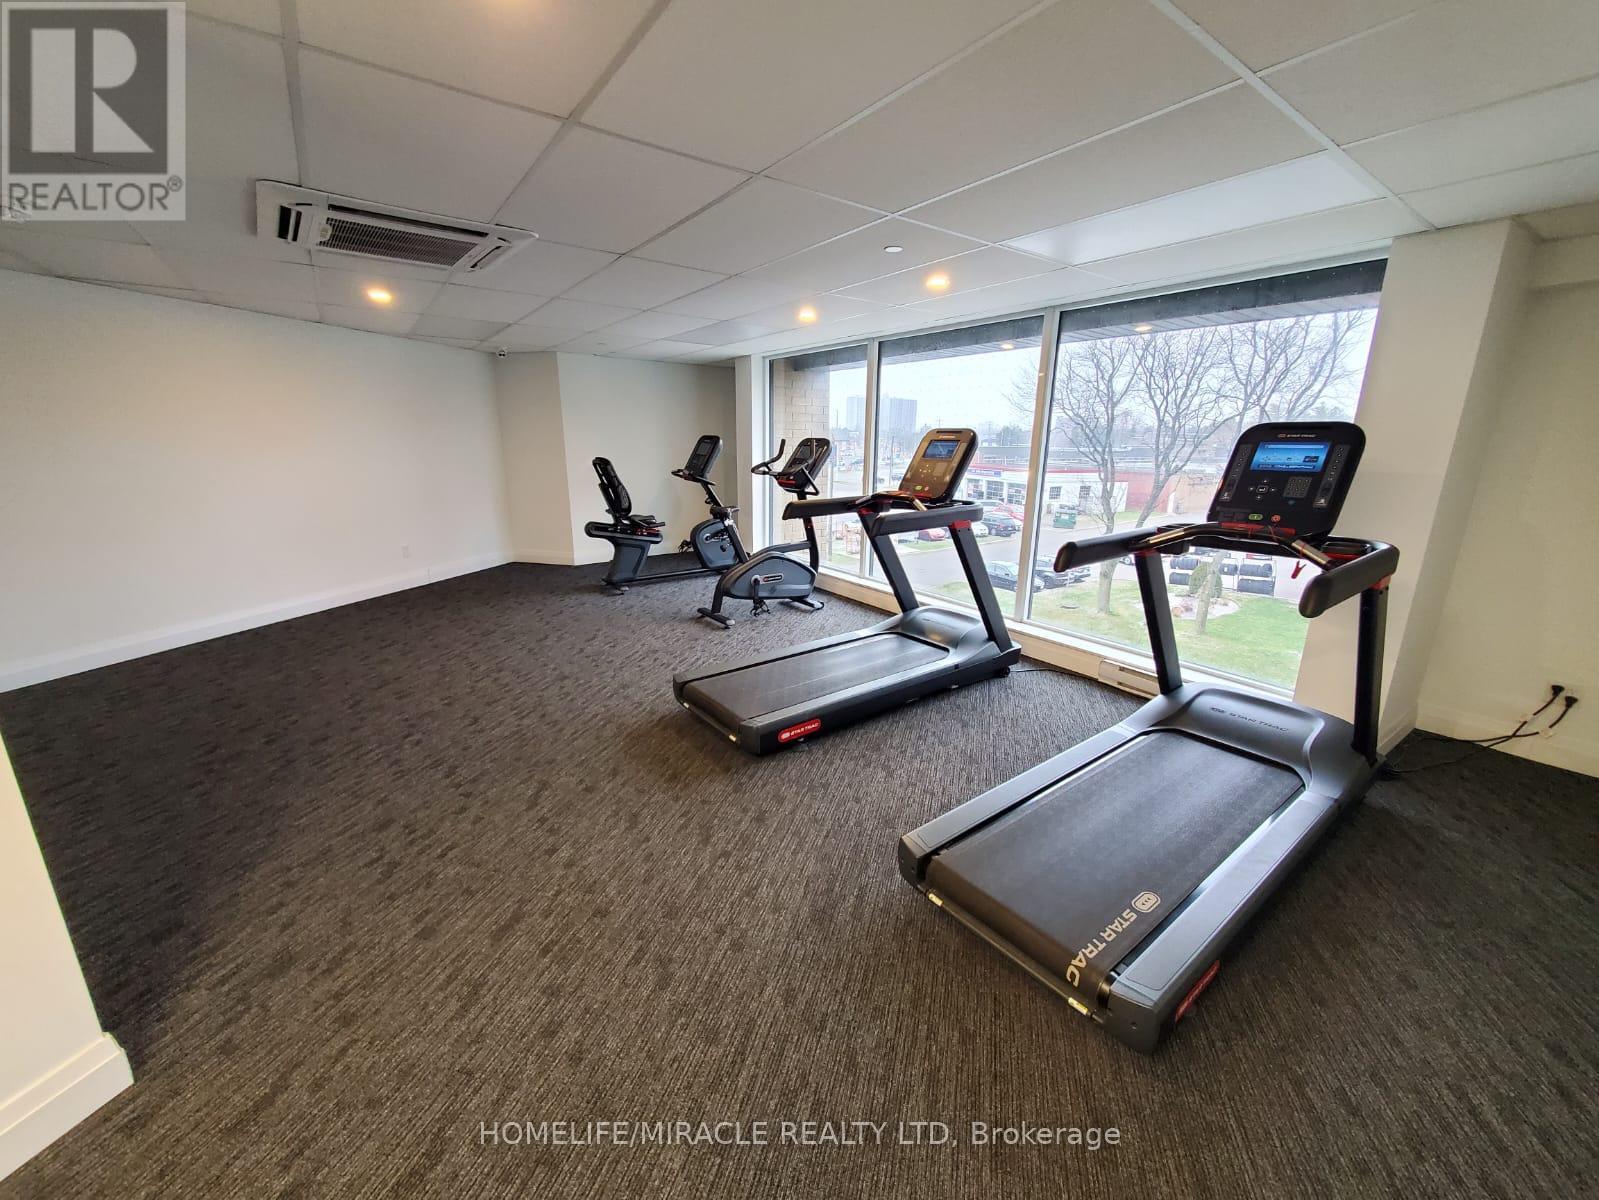
Amenities
|
Separate Heating Controls, Storage - Locker |
|
Appliances
|
Dishwasher, Dryer, Water Heater, Hood Fan, Stove, Washer, Window Coverings, Refrigerator |
|
BasementType
|
None |
|
CoolingType
|
Central Air Conditioning |
|
ExteriorFinish
|
Brick |
|
FlooringType
|
Laminate, Vinyl, Tile |
|
HeatingFuel
|
Electric, Other |
|
HeatingType
|
Radiant Heat, Not Known |
|
SizeInterior
|
700 - 799 Sqft |
|
Type
|
Apartment |
Parking
Land
|
Acreage
|
No |
|
LandAmenities
|
Hospital, Park, Public Transit |
Rooms
| Level |
Type |
Length |
Width |
Dimensions |
|
Main Level |
Living Room |
4.57 m |
3.78 m |
4.57 m x 3.78 m |
|
Main Level |
Dining Room |
4.57 m |
3.78 m |
4.57 m x 3.78 m |
|
Main Level |
Kitchen |
3.78 m |
3.04 m |
3.78 m x 3.04 m |
|
Main Level |
Primary Bedroom |
3.45 m |
3.42 m |
3.45 m x 3.42 m |
|
Main Level |
Bedroom 2 |
3.42 m |
2.5 m |
3.42 m x 2.5 m |
|
Main Level |
Laundry Room |
0.92 m |
0.92 m |
0.92 m x 0.92 m |
|
Main Level |
Bathroom |
3.04 m |
1.98 m |
3.04 m x 1.98 m |