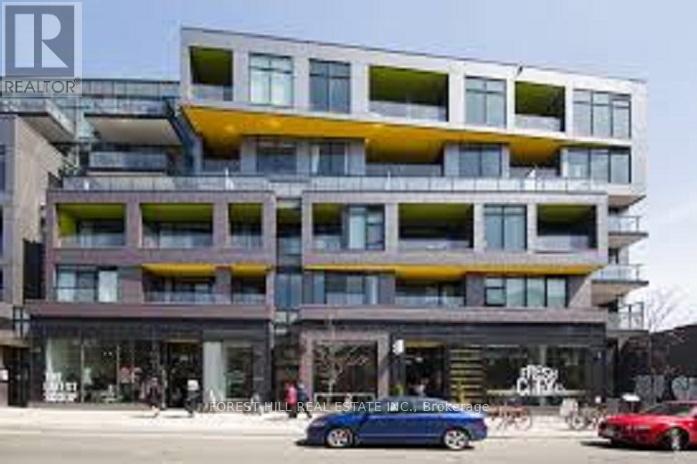
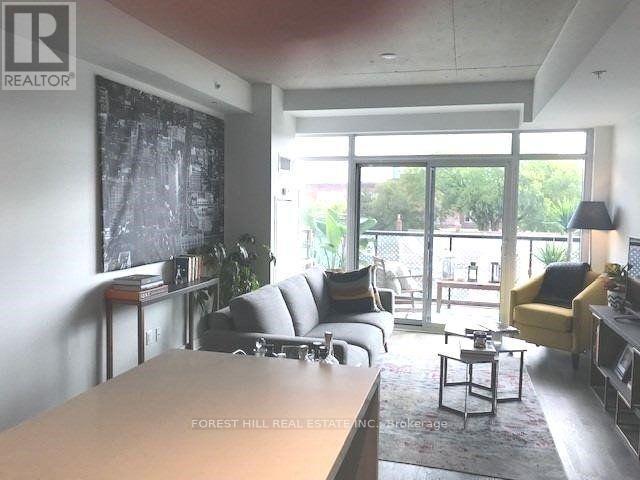
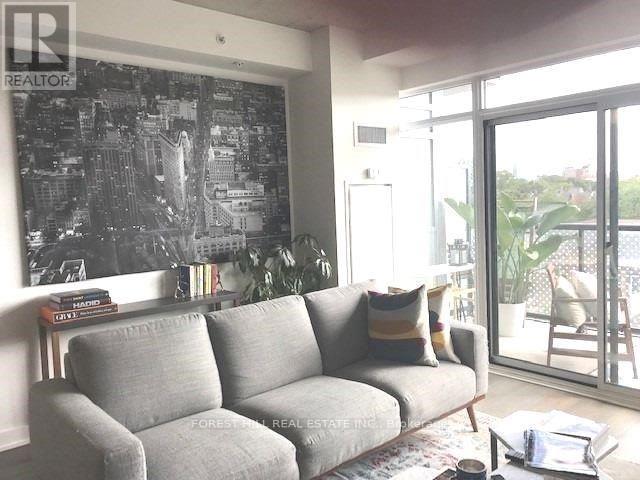

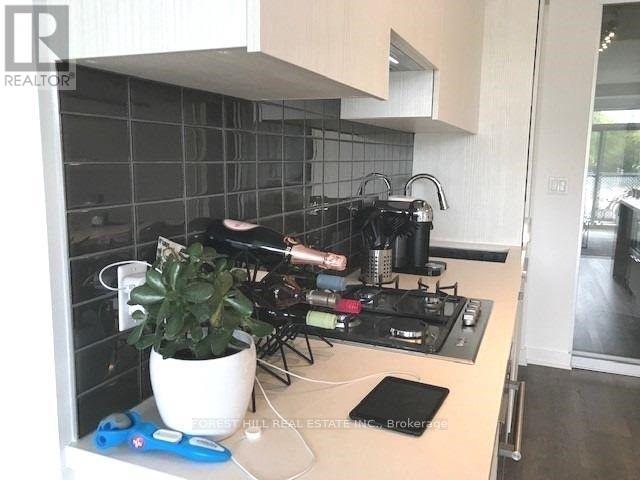

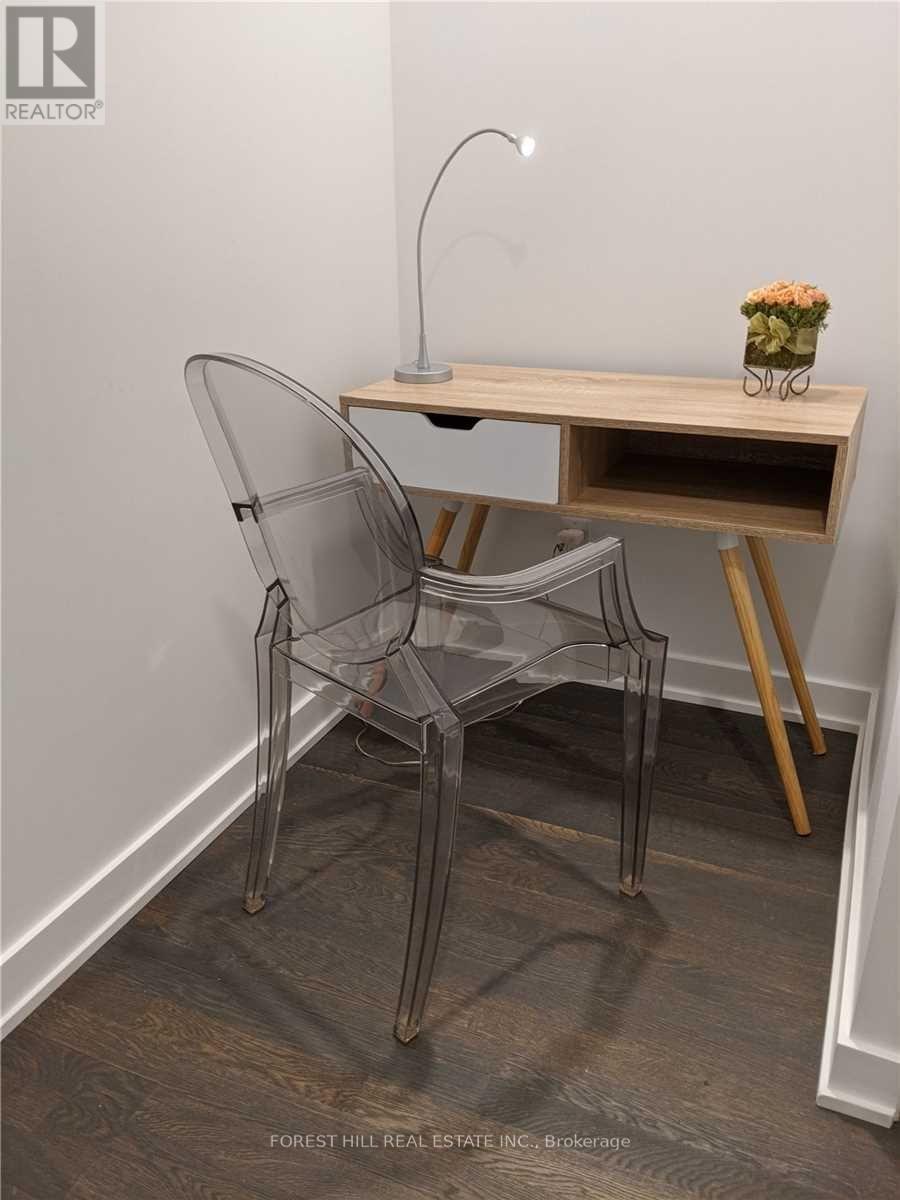
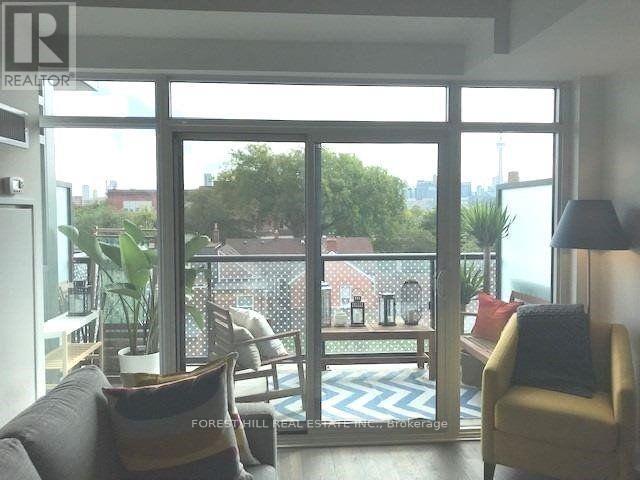
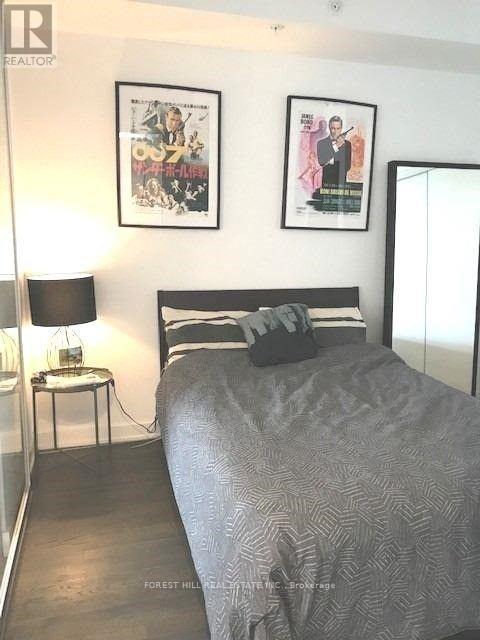

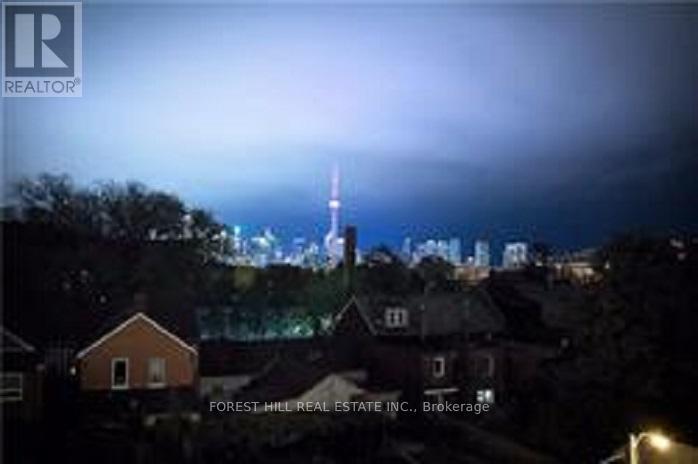
Coolest address on Ossington Strip. Boutique building with 87 units. One bedroom plus den, open concept, floor to ceiling windows. Parking and locker included. Scavolini kitchen with integrated appliances, oversized Quartz island. Balcony with gas hookup. Spectacular views of City and CN Tower, concierge, visitor parking, bike racks, restos, bars, galleries and steps to Trinity Bellwoods Park and Queen Street West. Photos from Previous Listing. (id:35544)
| MLS® Number | C12799140 |
| Property Type | Single Family |
| Community Name | Trinity-Bellwoods |
| AmenitiesNearBy | Hospital, Park, Public Transit |
| CommunityFeatures | Pets Not Allowed, Community Centre |
| Features | Balcony |
| ParkingSpaceTotal | 1 |
| BathroomTotal | 1 |
| BedroomsAboveGround | 1 |
| BedroomsBelowGround | 1 |
| BedroomsTotal | 2 |
| Amenities | Security/concierge, Party Room, Visitor Parking, Storage - Locker |
| Appliances | Dishwasher, Dryer, Microwave, Stove, Washer, Refrigerator |
| BasementType | None |
| CoolingType | Central Air Conditioning |
| ExteriorFinish | Brick |
| FlooringType | Hardwood |
| HeatingFuel | Natural Gas |
| HeatingType | Coil Fan |
| SizeInterior | 700 - 799 Sqft |
| Type | Apartment |
| Underground | |
| Garage |
| Acreage | No |
| LandAmenities | Hospital, Park, Public Transit |
| Level | Type | Length | Width | Dimensions |
|---|---|---|---|---|
| Main Level | Kitchen | 7.68 m | 3.99 m | 7.68 m x 3.99 m |
| Main Level | Dining Room | 7.68 m | 3.99 m | 7.68 m x 3.99 m |
| Main Level | Living Room | 7.68 m | 3.99 m | 7.68 m x 3.99 m |
| Main Level | Bedroom | 3.08 m | 2.95 m | 3.08 m x 2.95 m |
| Main Level | Den | 1.82 m | 1.79 m | 1.82 m x 1.79 m |

The trademarks REALTOR®, REALTORS®, and the REALTOR® logo are controlled by The Canadian Real Estate Association (CREA) and identify real estate professionals who are members of CREA. The trademarks MLS®, Multiple Listing Service® and the associated logos are owned by The Canadian Real Estate Association (CREA) and identify the quality of services provided by real estate professionals who are members of CREA. The trademark DDF® is owned by The Canadian Real Estate Association (CREA) and identifies CREA's Data Distribution Facility (DDF®)