3 Bedroom
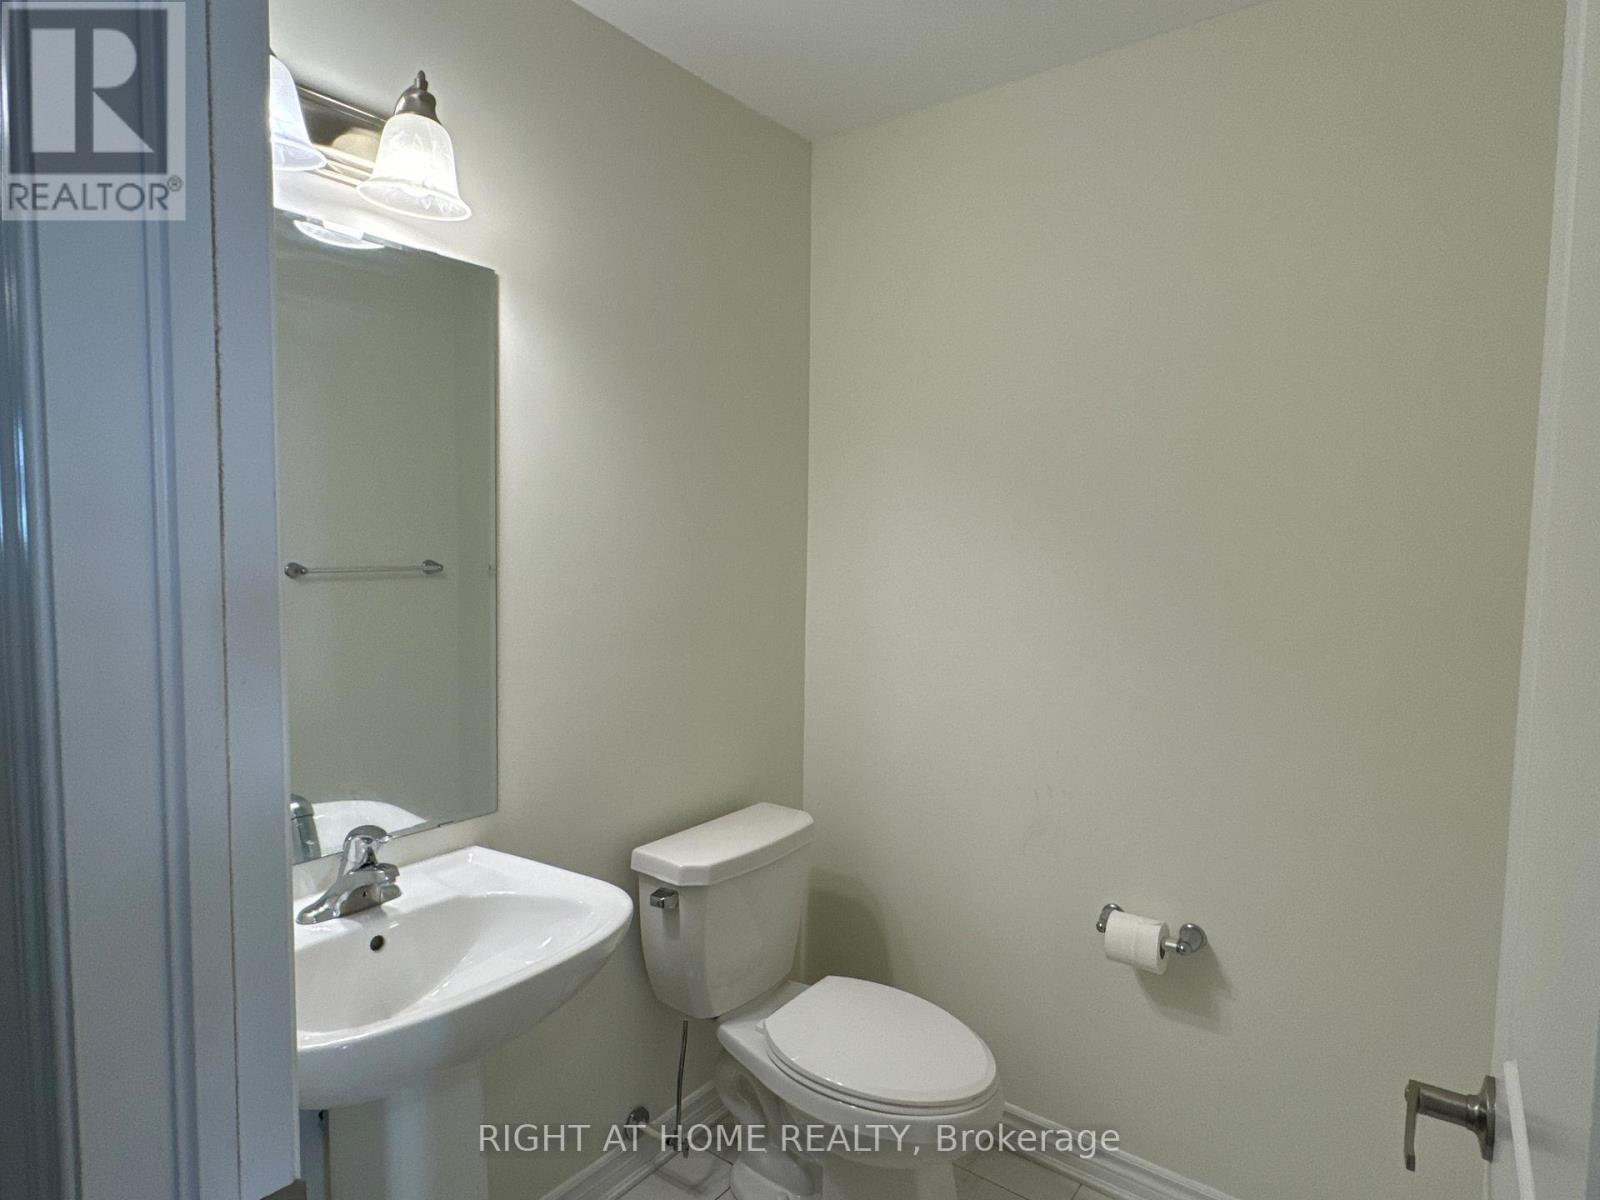
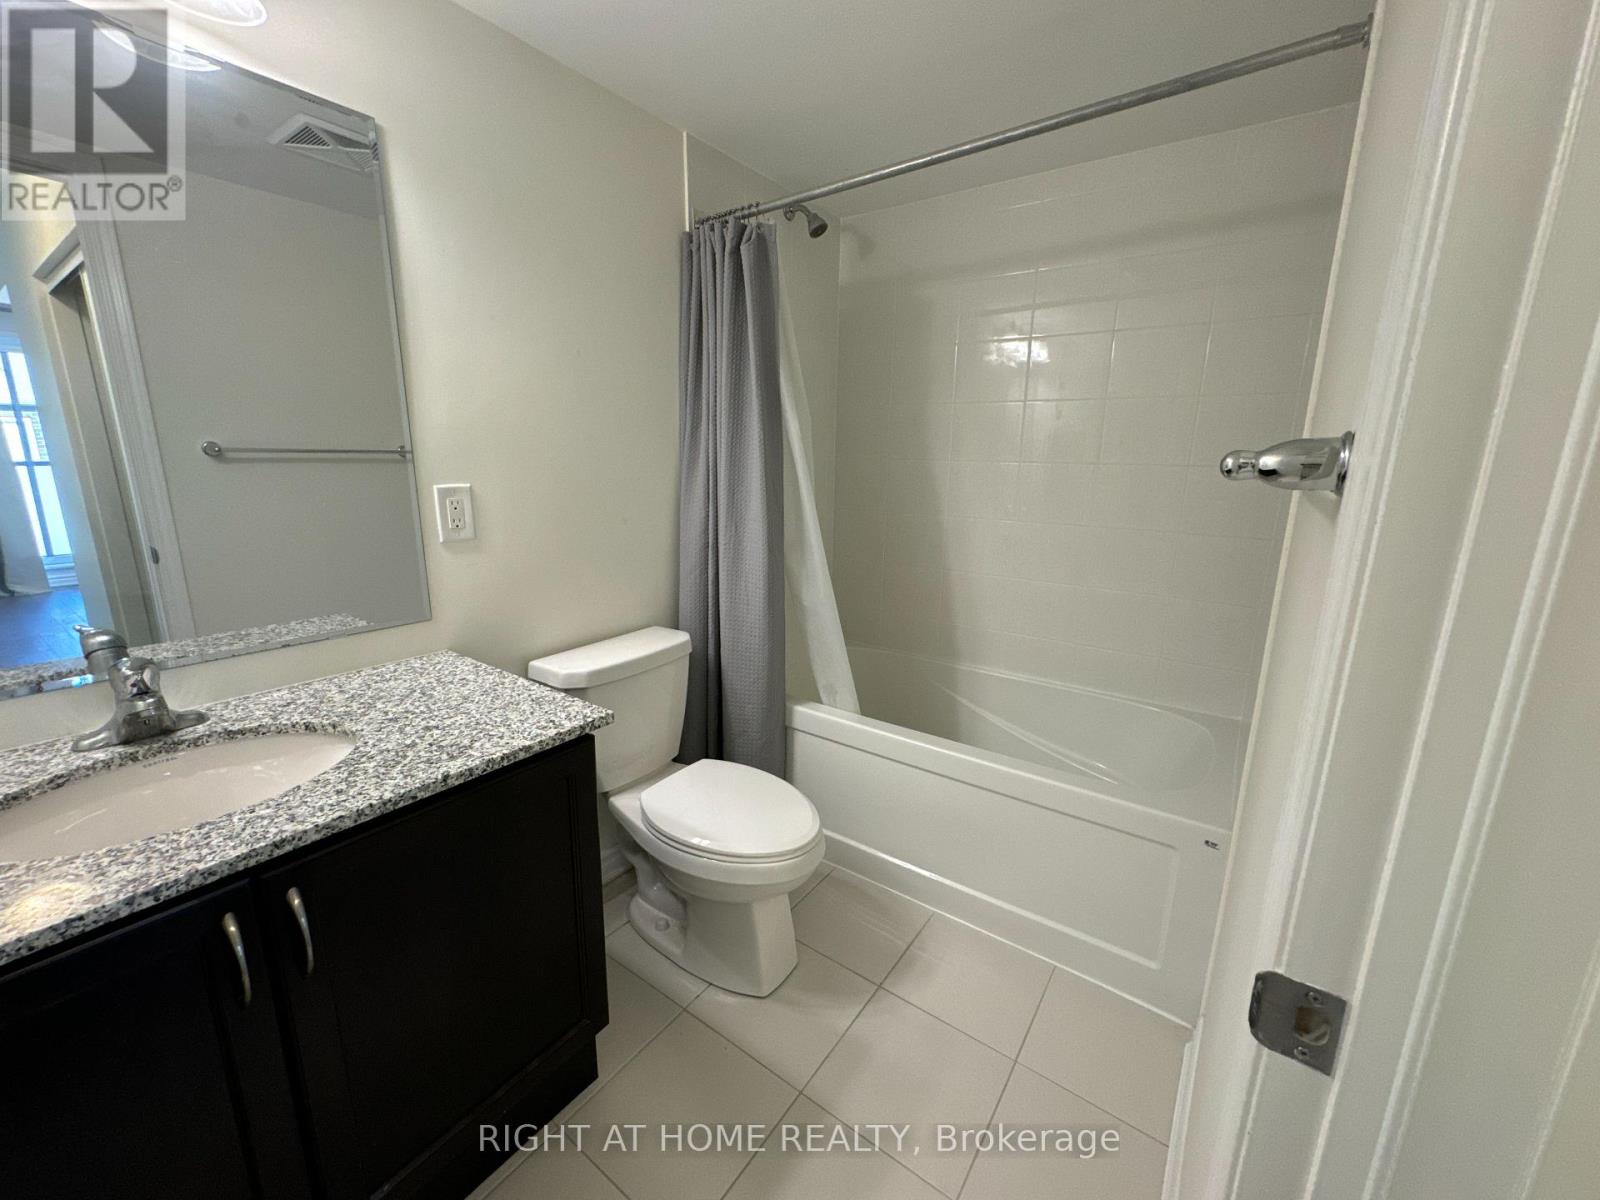
3 Bathroom
1000 - 1199 sqft
Central Air Conditioning
Forced Air

Landscaped
$2,750 Monthly
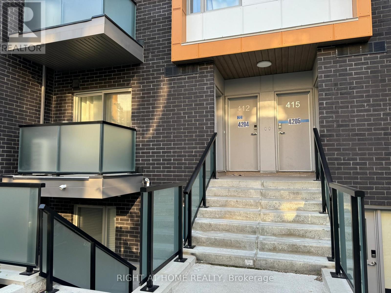
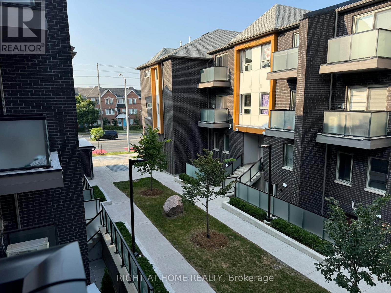
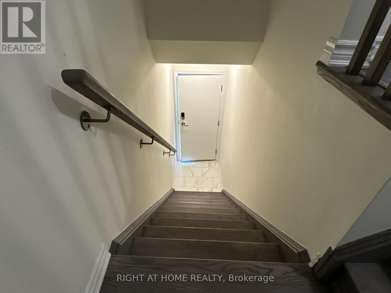
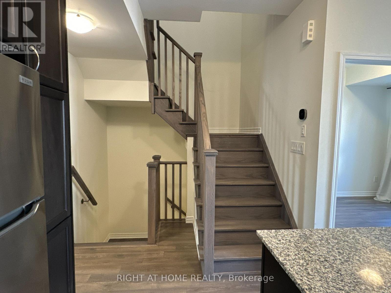


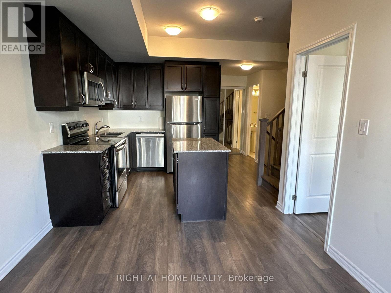
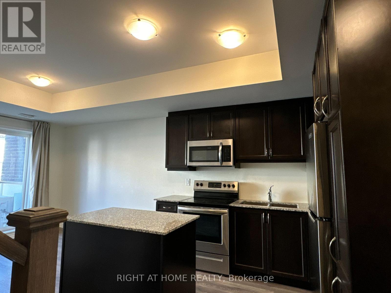
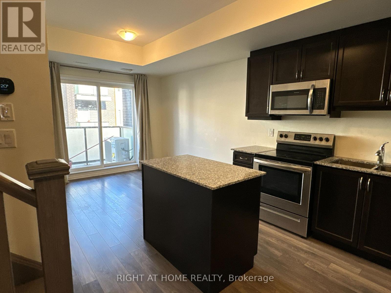
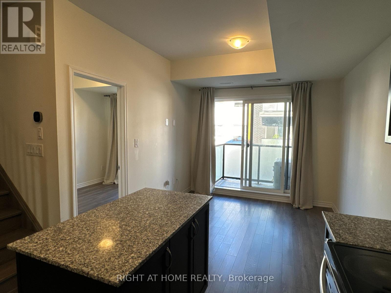
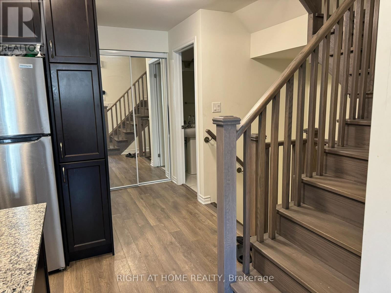
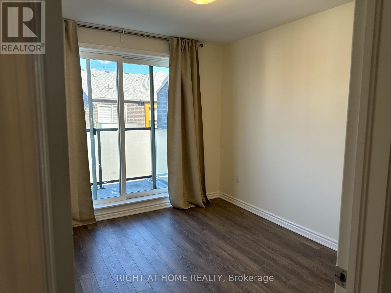
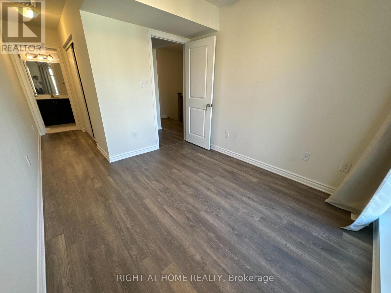
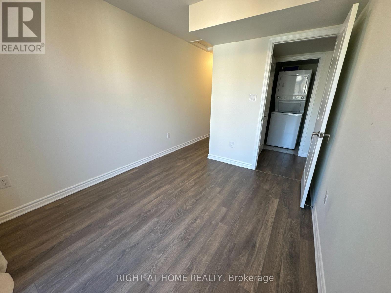
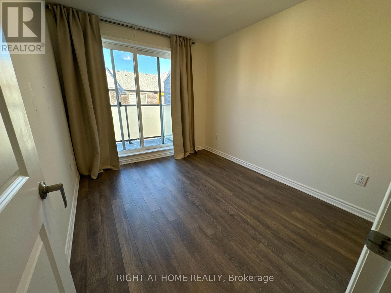
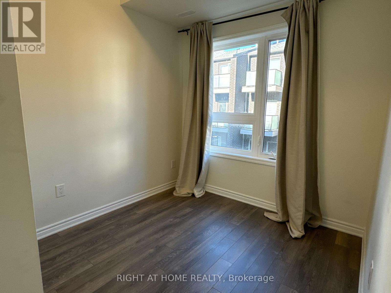
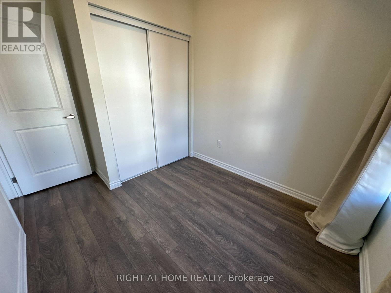
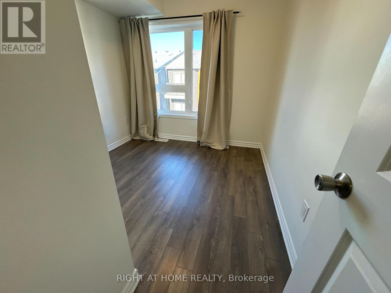
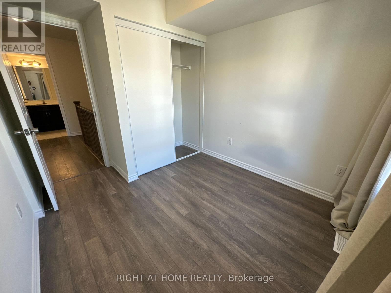
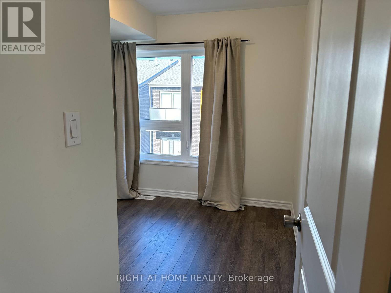
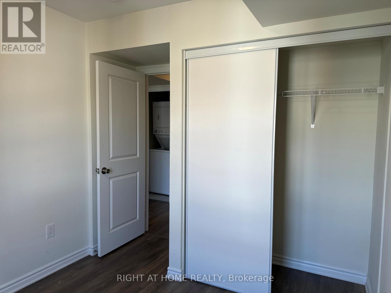

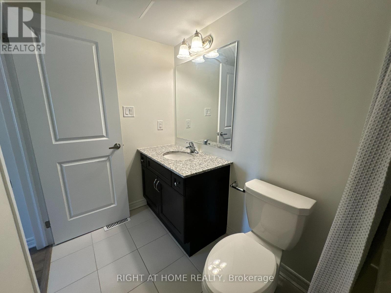
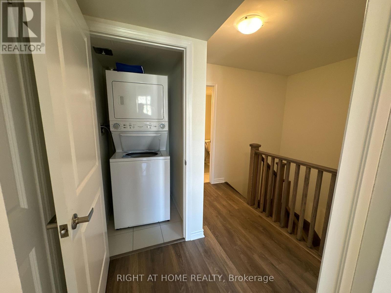
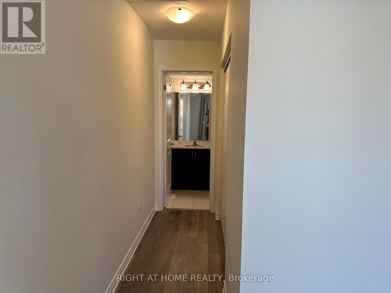
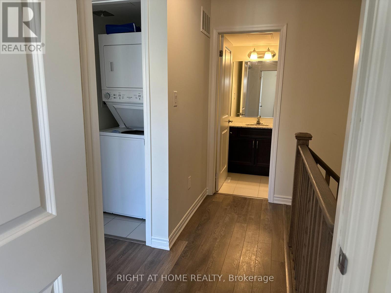
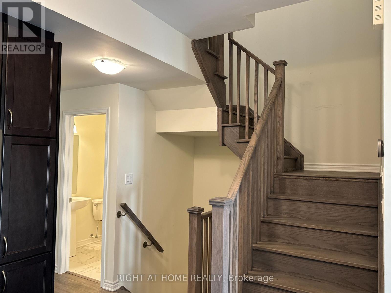
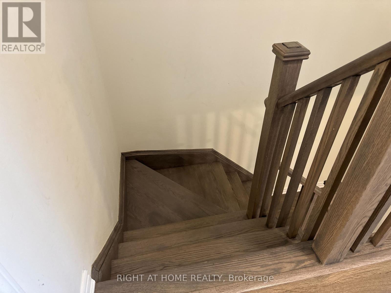
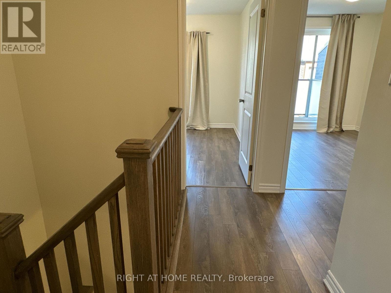
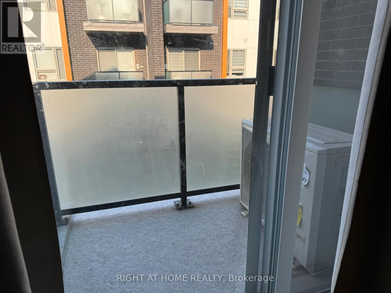
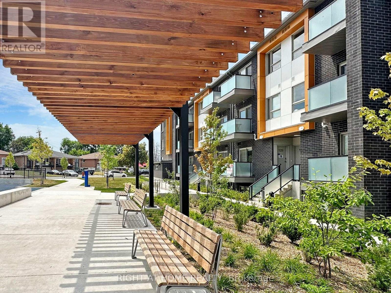
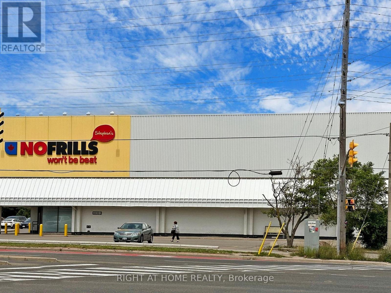
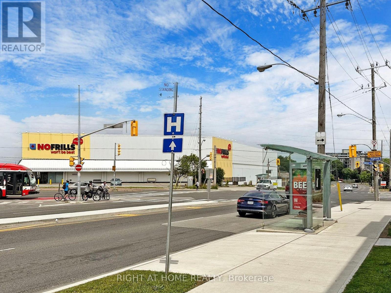
3 Bedrooms and 2.5 Washrooms Stacked Townhouse Upper Level Built by Mattamy at Danforth Road and Eglinton Ave is available for Lease. This unit has two walk-out balconies, Large Windows and lots of Upgrades. Enjoy a luxurious 9" ceiling with spacious open-concept Living and Dining Areas, featuring numerous upgrades such as Stainless Steel Appliances, Quartz Kitchen Countertops, upgraded laminate flooring, and Oak Stair Railing. Located in a prime area, you'll have easy access to several amenities within walking distance, including No Frills, Shoppers Drug Mart, and various restaurants. Public transportation is at your doorstep, with TTC providing seamless connectivity to the city. Kennedy Station, Eglinton LRT, and the GO Station are just minutes away, along with easy access to Highway 401 and Scarborough Town Centre. Partially Furnished (id:35544)
Open House
This property has open houses!
Starts at:
1:00 pm
Ends at:
4:00 pm
Property Details
|
MLS® Number
|
E12683320 |
|
Property Type
|
Single Family |
|
Community Name
|
Eglinton East |
|
AmenitiesNearBy
|
Public Transit, Schools, Place Of Worship, Hospital |
|
CommunityFeatures
|
Pets Not Allowed |
|
EquipmentType
|
Water Heater |
|
Features
|
Balcony, In Suite Laundry |
|
ParkingSpaceTotal
|
1 |
|
RentalEquipmentType
|
Water Heater |
|
Structure
|
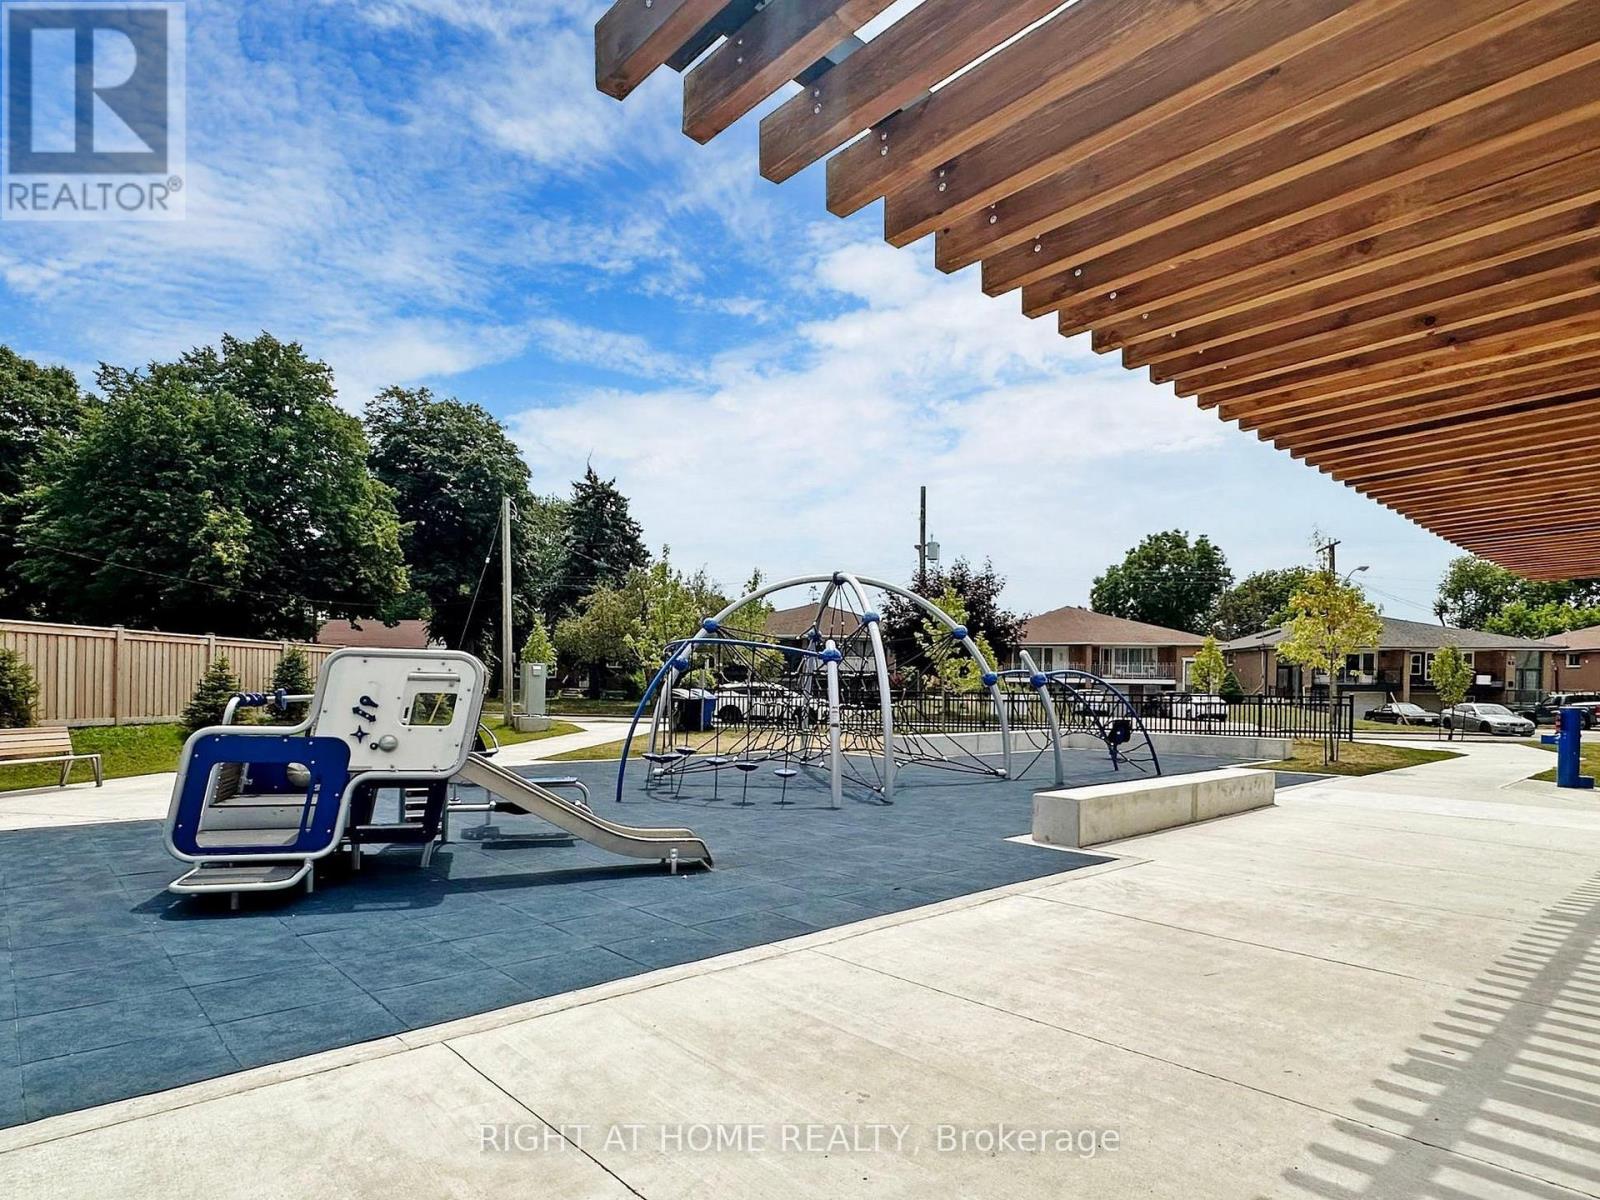

Playground |
Building
|
BathroomTotal
|
3 |
|
BedroomsAboveGround
|
3 |
|
BedroomsTotal
|
3 |
|
Age
|
0 To 5 Years |
|
Amenities
|
Separate Heating Controls |
|
Appliances
|
Water Heater, Dishwasher, Dryer, Hood Fan, Stove, Washer, Refrigerator |
|
BasementType
|
None |
|
CoolingType
|
Central Air Conditioning |
|
ExteriorFinish
|
Brick |
|
FlooringType
|
Laminate, Ceramic |
|
FoundationType
|
Concrete |
|
HalfBathTotal
|
1 |
|
HeatingFuel
|
Natural Gas |
|
HeatingType
|
Forced Air |
|
SizeInterior
|
1000 - 1199 Sqft |
|
Type
|
Row / Townhouse |
Parking
Land
|
Acreage
|
No |
|
LandAmenities
|
Public Transit, Schools, Place Of Worship, Hospital |
|
LandscapeFeatures
|
Landscaped |
Rooms
| Level |
Type |
Length |
Width |
Dimensions |
|
Main Level |
Living Room |
3.05 m |
4.27 m |
3.05 m x 4.27 m |
|
Main Level |
Dining Room |
3.05 m |
4.27 m |
3.05 m x 4.27 m |
|
Main Level |
Kitchen |
3.25 m |
2 m |
3.25 m x 2 m |
|
Main Level |
Bedroom 3 |
2.64 m |
2.44 m |
2.64 m x 2.44 m |
|
Upper Level |
Primary Bedroom |
3.15 m |
2.74 m |
3.15 m x 2.74 m |
|
Upper Level |
Bedroom 2 |
2.64 m |
2.44 m |
2.64 m x 2.44 m |
|
Upper Level |
Laundry Room |
|
|
Measurements not available |