Maintenance, Heat, Water, Common Area Maintenance, Insurance
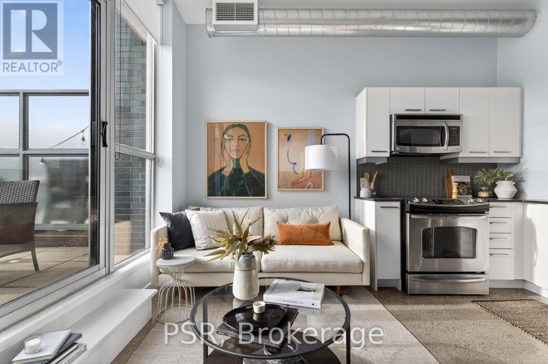
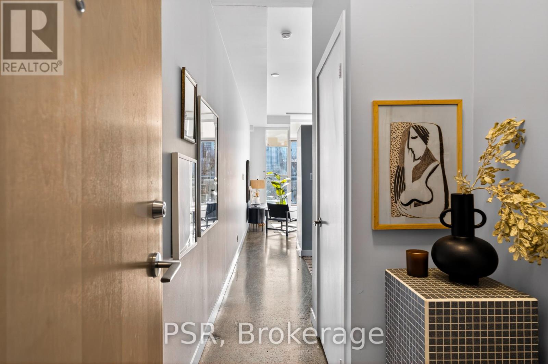
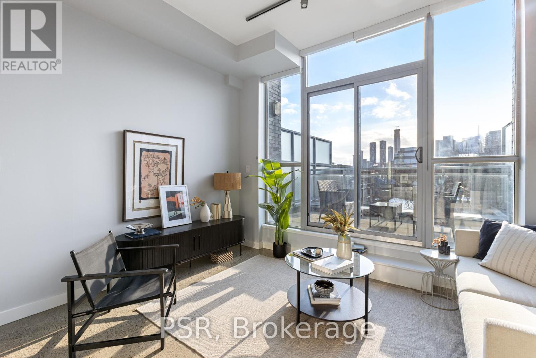
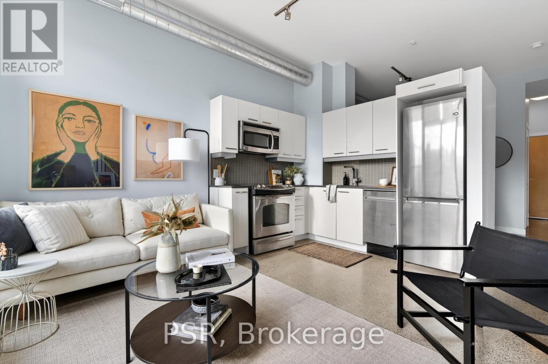

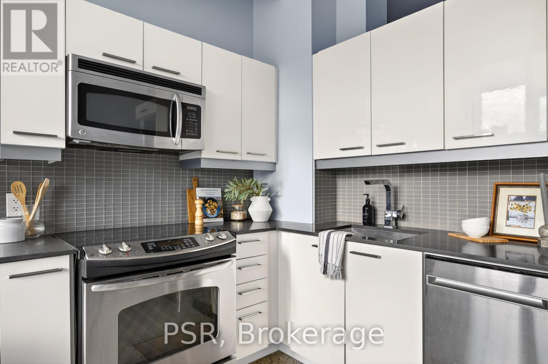


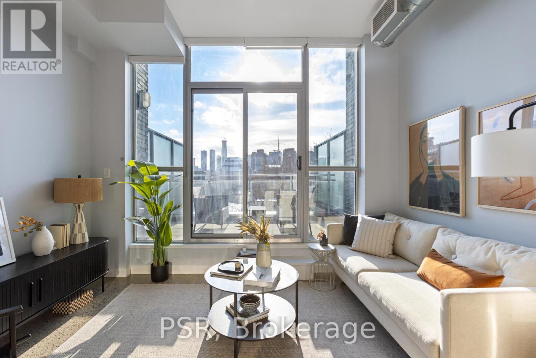
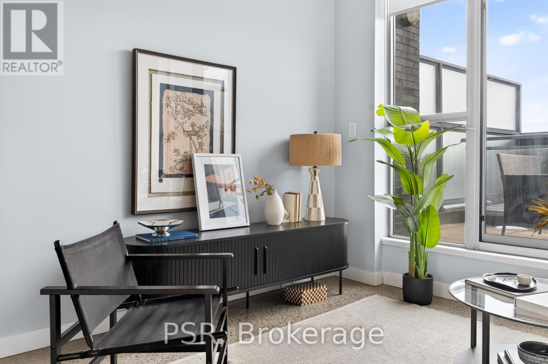

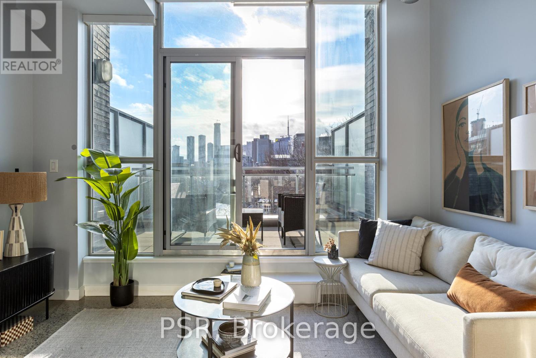


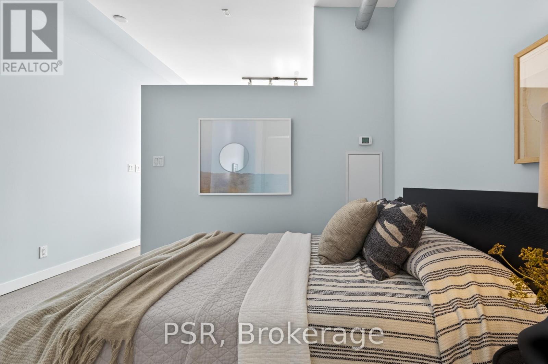
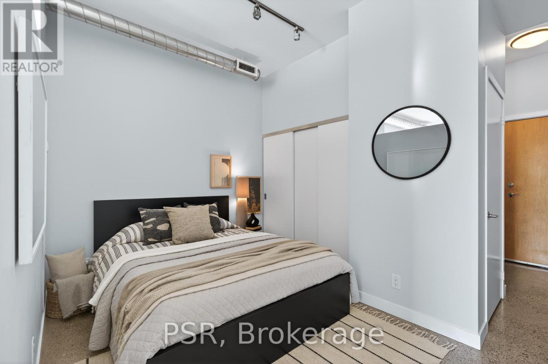
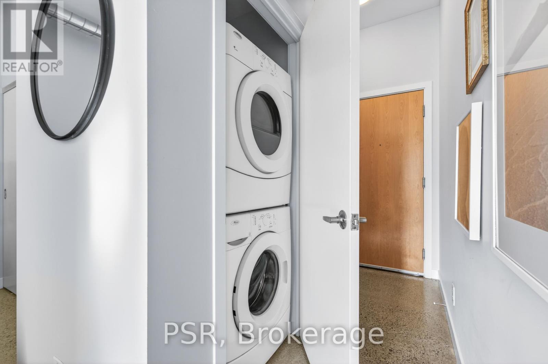
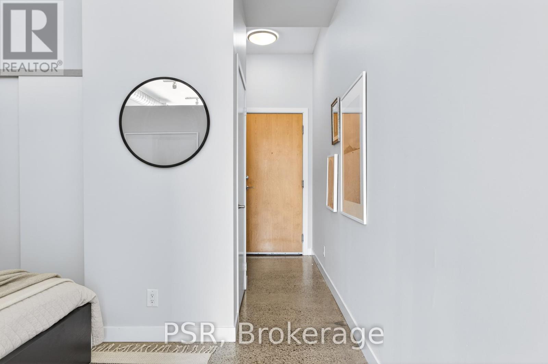

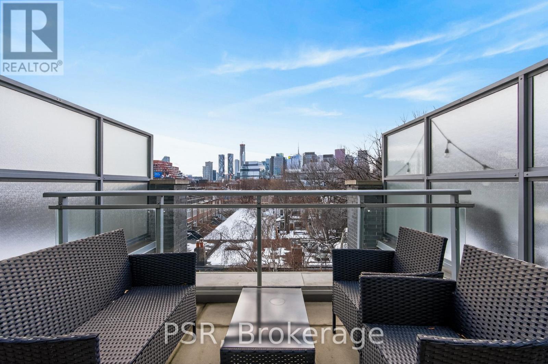
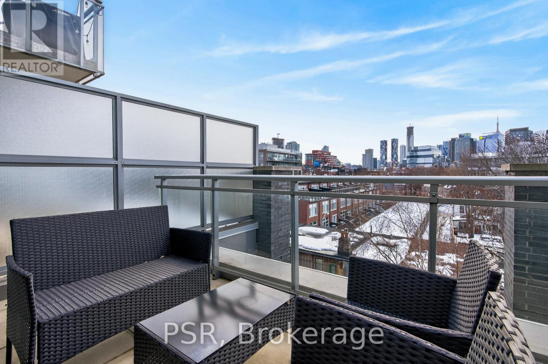


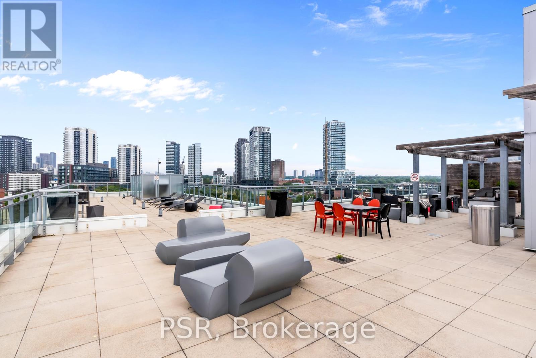

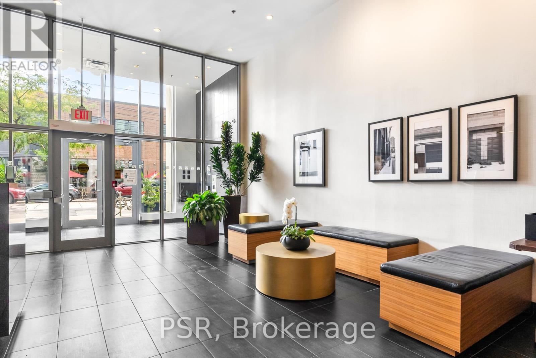
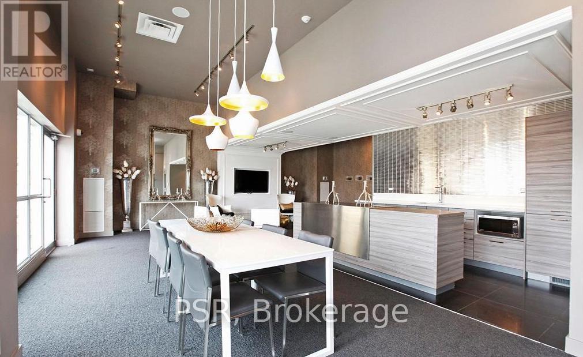

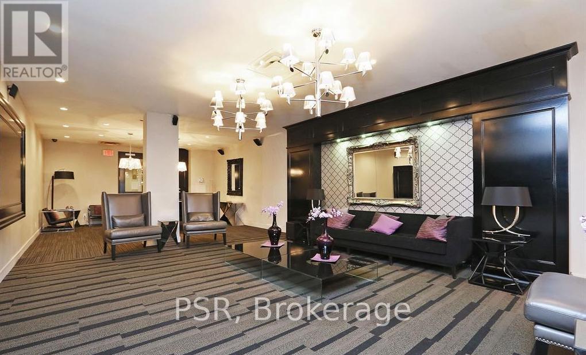
$393.59 MonthlyModern loft living. Unbeatable location. Exceptional views. Welcome to stylish, urban living in the heart of Corktown! This stunning junior 1- bedroom loft offers the perfect blend of modern design and everyday functionality. Soaring ceilings and expansive west-facing windows flood the space with natural light and showcase breathtaking sunset views over the city. Step out onto your private terrace (complete with a gas hookup for BBQ) - an ideal spot for morning coffee, evening drinks, or simply unwinding while taking in the skyline. The sun-drenched kitchen is designed to impress, featuring mostly full-size stainless steel appliances, ample cabinetry, and plenty of prep space - perfect for cooking and entertaining. The open-concept layout maximizes every square foot, while the defined sleeping area offers comfort and privacy. This loft includes a 4-piece washroom, generous storage throughout, plus the convenience of a full-sized stacked washing machine and dryer. Building amenities include: gym, party room, rooftop terrace and meeting room! Commuting is a breeze, being close to several transit lines, and just minutes to the Don Valley Parkway (DVP). Enjoy being steps from some of the city's best shops, cafes, and restaurants! (id:35544)
| MLS® Number | C12817254 |
| Property Type | Single Family |
| Community Name | Moss Park |
| AmenitiesNearBy | Park, Public Transit |
| CommunityFeatures | Pets Allowed With Restrictions |
| Features | Elevator, Carpet Free, In Suite Laundry |
| BathroomTotal | 1 |
| BedroomsAboveGround | 1 |
| BedroomsTotal | 1 |
| Amenities | Security/concierge, Exercise Centre, Party Room, Visitor Parking |
| ArchitecturalStyle | Loft |
| BasementType | None |
| CoolingType | Central Air Conditioning |
| ExteriorFinish | Concrete |
| HeatingFuel | Natural Gas |
| HeatingType | Forced Air |
| SizeInterior | 0 - 499 Sqft |
| Type | Apartment |
| Underground | |
| Garage |
| Acreage | No |
| LandAmenities | Park, Public Transit |
| Level | Type | Length | Width | Dimensions |
|---|---|---|---|---|
| Other | Living Room | 2.06 m | 3.86 m | 2.06 m x 3.86 m |
| Other | Kitchen | 2.13 m | 2.82 m | 2.13 m x 2.82 m |
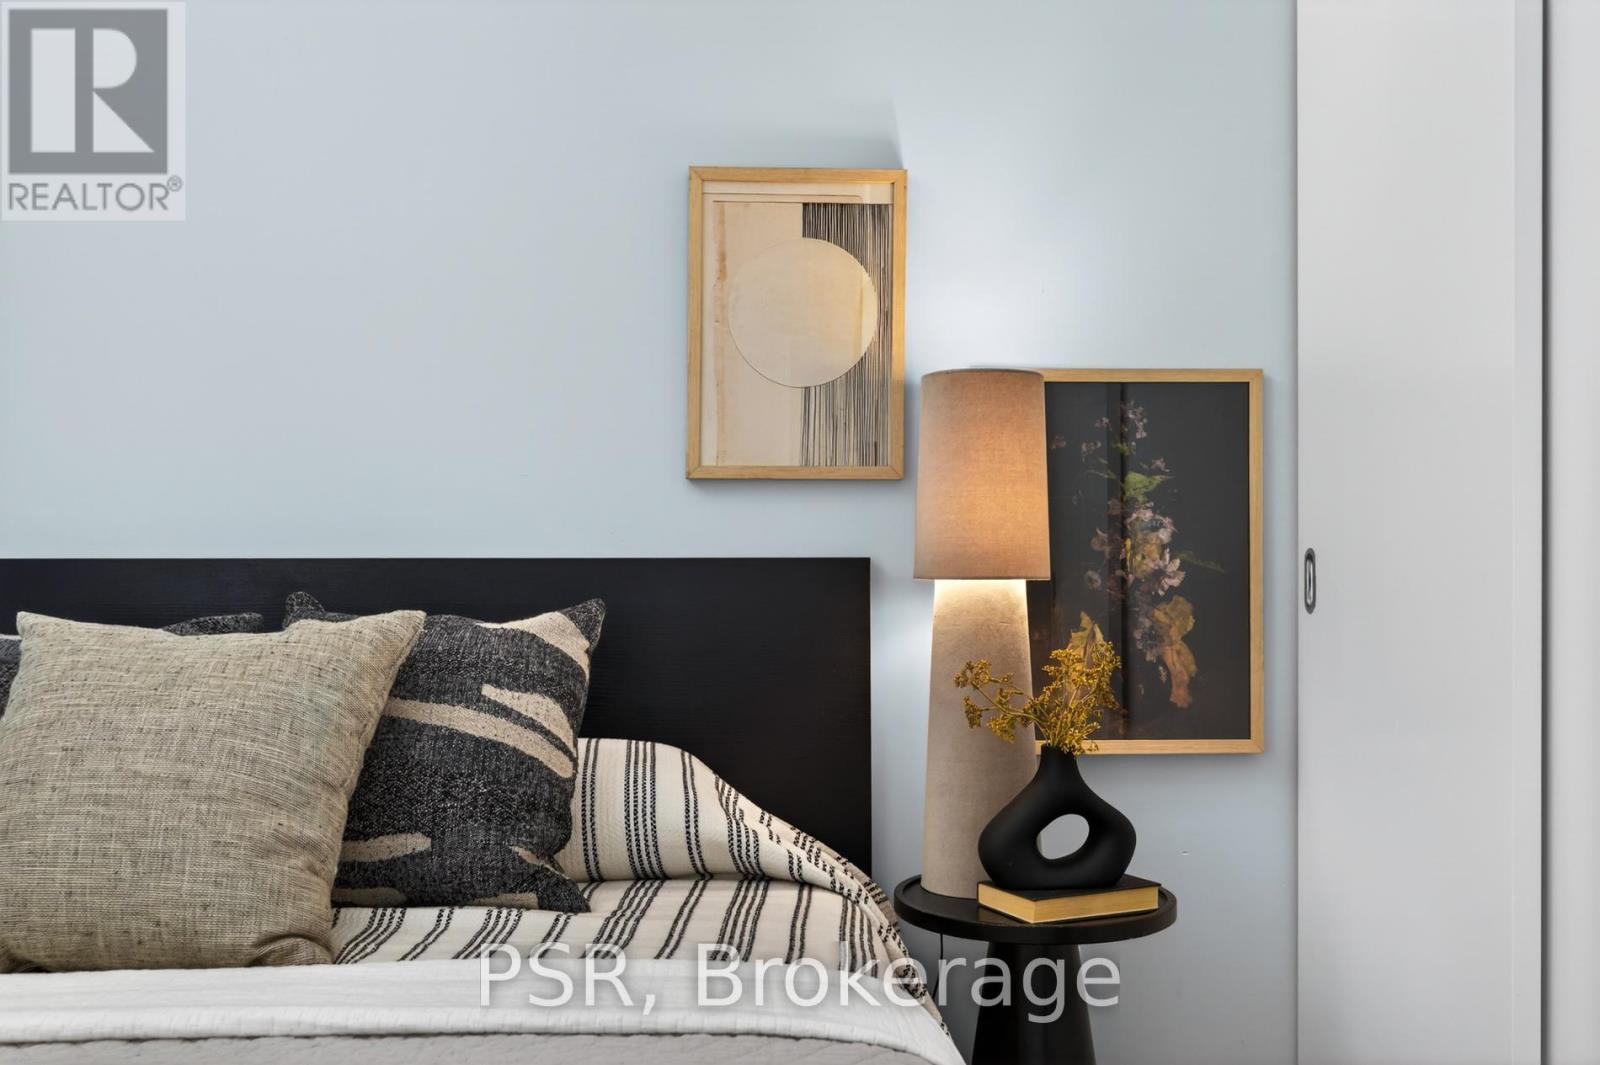
| Other | Bedroom | 2.77 m | 3.86 m | 2.77 m x 3.86 m |
| Other | Bathroom | 1.52 m | 2.29 m | 1.52 m x 2.29 m |

The trademarks REALTOR®, REALTORS®, and the REALTOR® logo are controlled by The Canadian Real Estate Association (CREA) and identify real estate professionals who are members of CREA. The trademarks MLS®, Multiple Listing Service® and the associated logos are owned by The Canadian Real Estate Association (CREA) and identify the quality of services provided by real estate professionals who are members of CREA. The trademark DDF® is owned by The Canadian Real Estate Association (CREA) and identifies CREA's Data Distribution Facility (DDF®)