
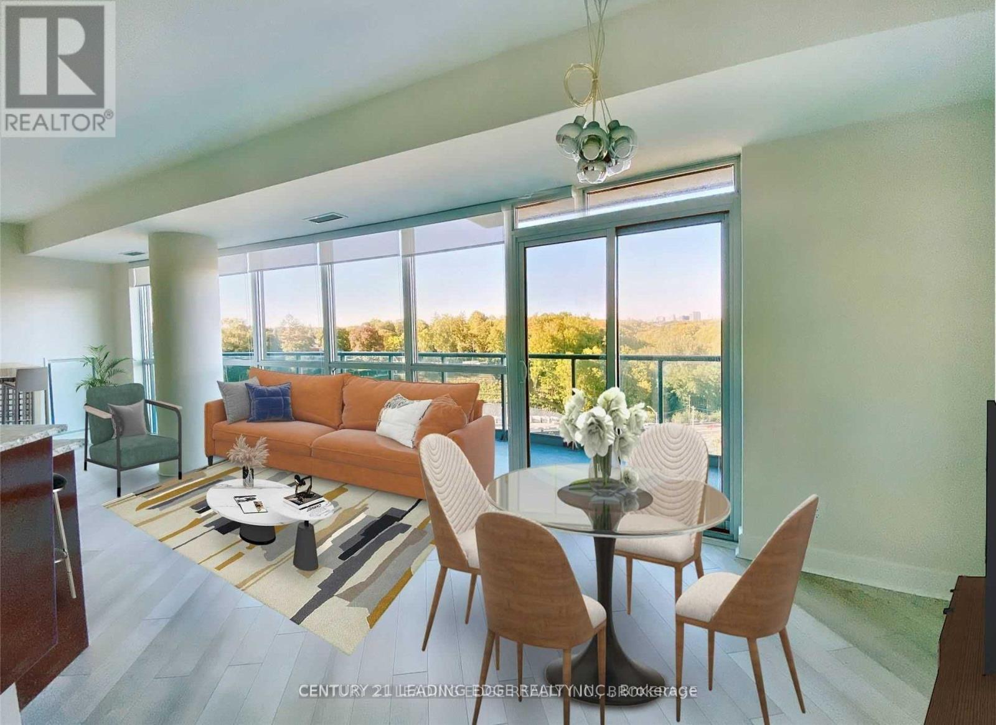
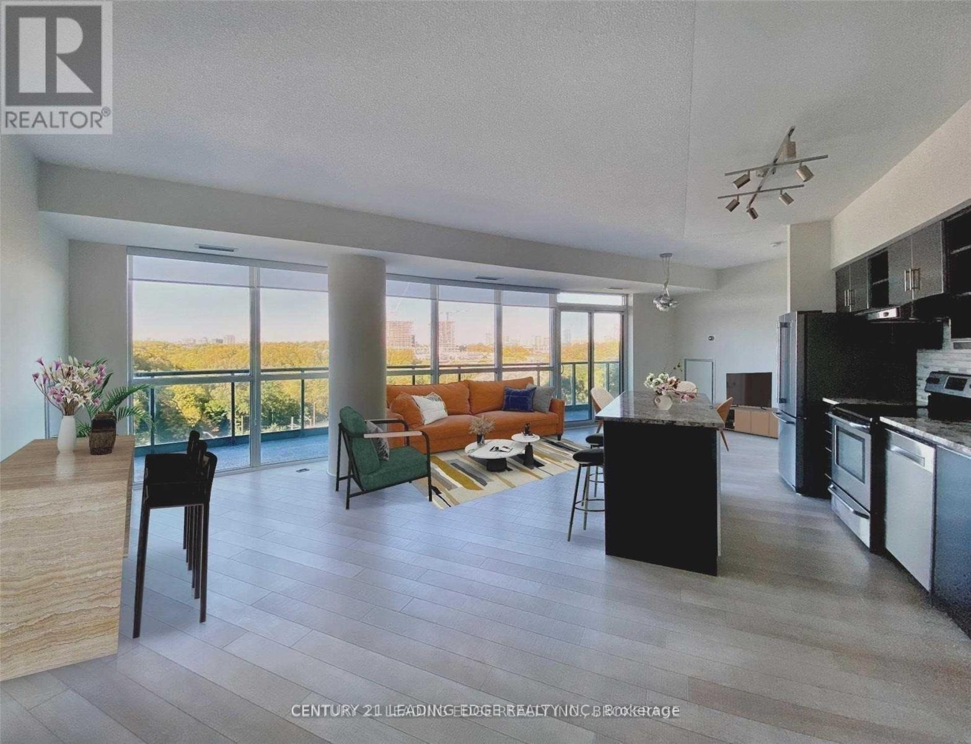

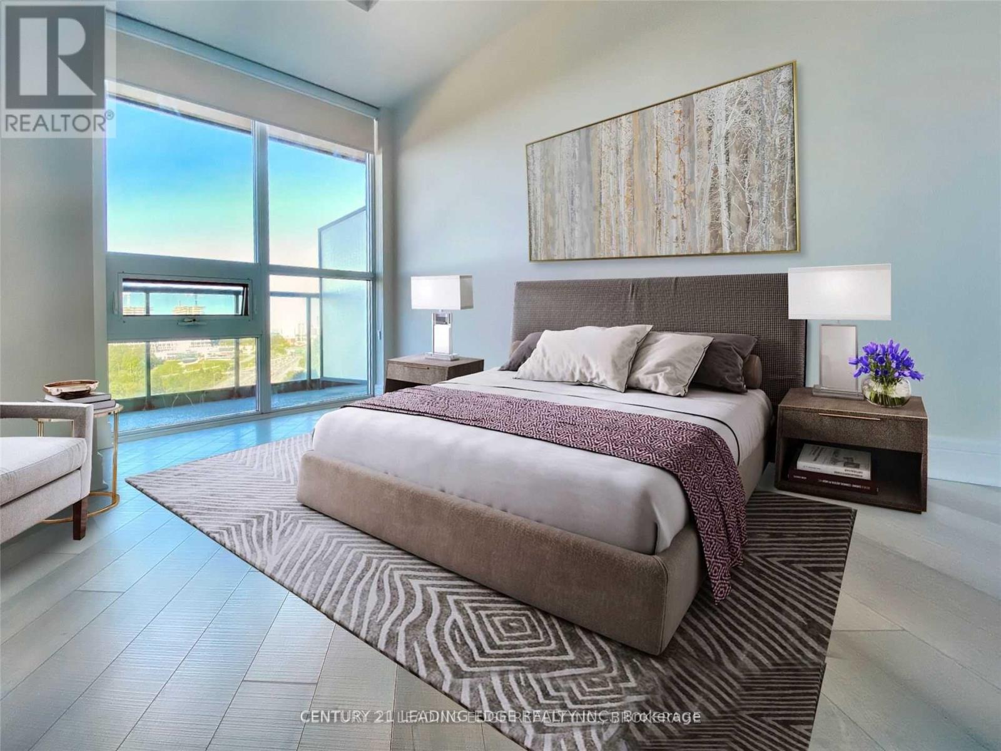
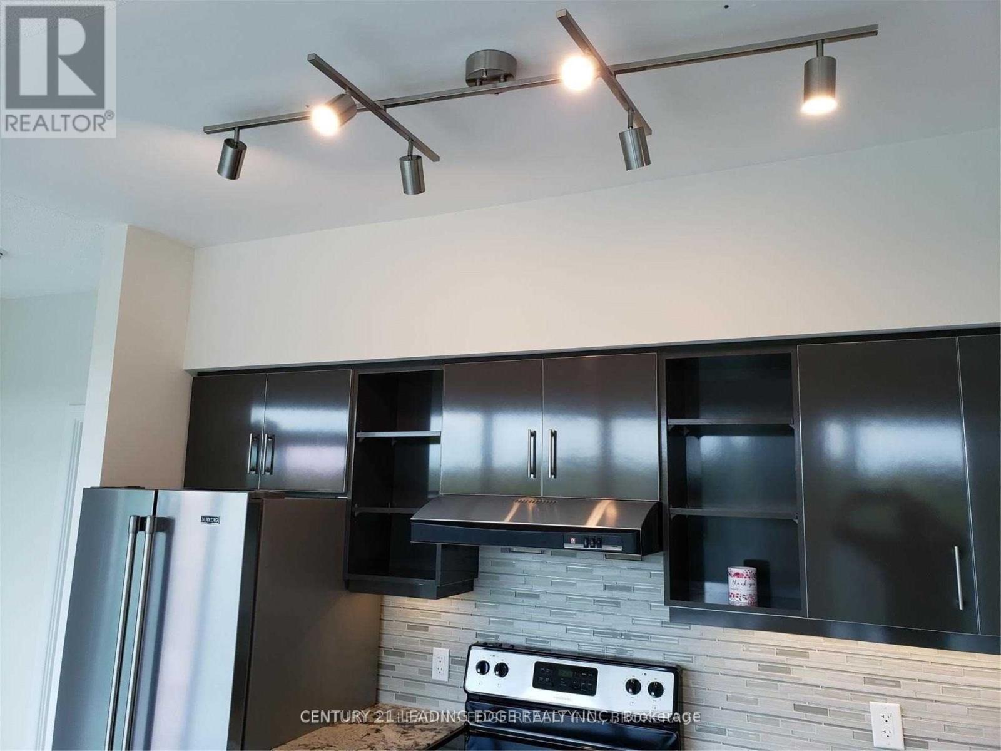

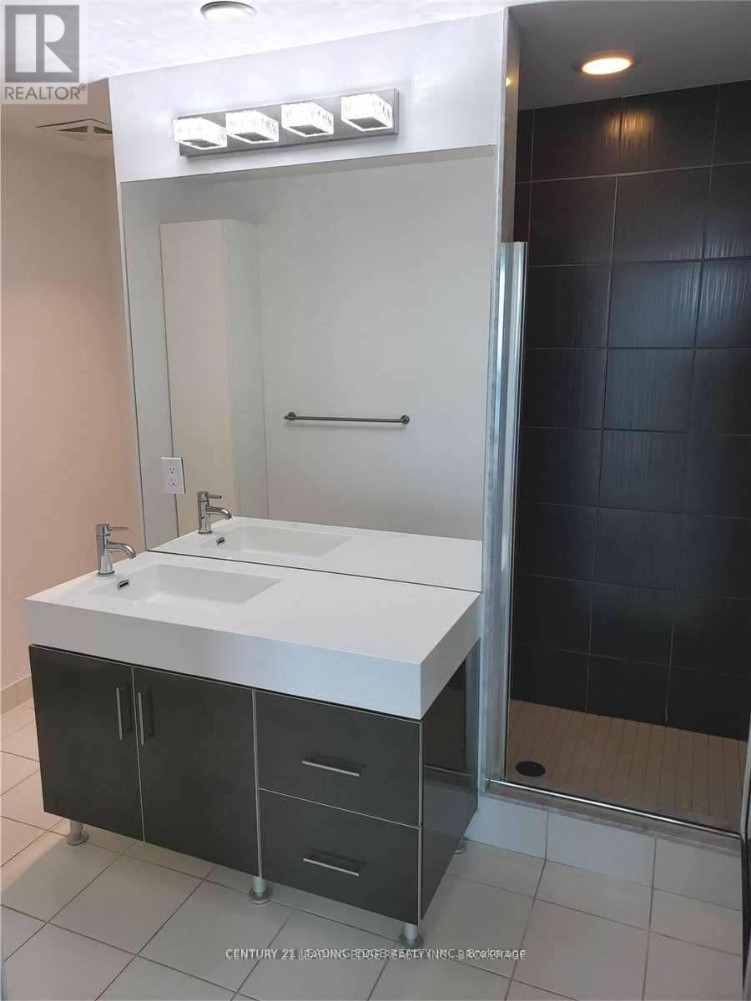
2 Bedrooms + Den & 2 Baths Over 1000 Sq.Ft. Interior Area in Leaside + Huge Wraparound Balcony Overlooking Sunnybrook Park. Floor to Ceiling Windows with Custom-made Rollers/Shades. Easy Access to Now Running Eglinton Crosstown LRT which is a Light Rail Transit Line (Line 5 Eglinton). Enjoy a Public Pickle Ball & Padel Club "Fairgrounds" in Leaside. Top Rated Bessborough & Leaside School District. Perfectly Situated from Leaside's Vibrant Shopping in Supermarkets, such as Farm Boy, Costco Wholesale,Home Depot, Canadian Tires & Restaurants, and Enjoy Urban Living at Its Most Convenience. (id:35544)
| MLS® Number | C12828094 |
| Property Type | Single Family |
| Community Name | Thorncliffe Park |
| AmenitiesNearBy | Hospital, Park, Public Transit, Schools |
| CommunityFeatures | Pets Allowed With Restrictions |
| Features | Balcony, Carpet Free |
| ParkingSpaceTotal | 1 |
| PoolType | Indoor Pool |
| ViewType | View |
| BathroomTotal | 2 |
| BedroomsAboveGround | 2 |
| BedroomsBelowGround | 1 |
| BedroomsTotal | 3 |
| Amenities | Security/concierge, Exercise Centre, Party Room, Visitor Parking, Storage - Locker |
| Appliances | Dishwasher, Dryer, Stove, Washer, Window Coverings, Refrigerator |
| BasementType | None |
| CoolingType | Central Air Conditioning |
| ExteriorFinish | Concrete |
| FlooringType | Laminate |
| HeatingFuel | Natural Gas |
| HeatingType | Forced Air |
| SizeInterior | 1000 - 1199 Sqft |
| Type | Apartment |
| Underground | |
| Garage |
| Acreage | No |
| LandAmenities | Hospital, Park, Public Transit, Schools |
| Level | Type | Length | Width | Dimensions |
|---|---|---|---|---|
| Ground Level | Living Room | 5.22 m | 2.98 m | 5.22 m x 2.98 m |
| Ground Level | Dining Room | 2.96 m | 2.9 m | 2.96 m x 2.9 m |
| Ground Level | Kitchen | 3.73 m | 2.2 m | 3.73 m x 2.2 m |
| Ground Level | Den | 2.45 m | 2.36 m | 2.45 m x 2.36 m |
| Ground Level | Primary Bedroom | 4.5 m | 2.96 m | 4.5 m x 2.96 m |
| Ground Level | Bedroom 2 | 3.64 m | 2.88 m | 3.64 m x 2.88 m |

The trademarks REALTOR®, REALTORS®, and the REALTOR® logo are controlled by The Canadian Real Estate Association (CREA) and identify real estate professionals who are members of CREA. The trademarks MLS®, Multiple Listing Service® and the associated logos are owned by The Canadian Real Estate Association (CREA) and identify the quality of services provided by real estate professionals who are members of CREA. The trademark DDF® is owned by The Canadian Real Estate Association (CREA) and identifies CREA's Data Distribution Facility (DDF®)