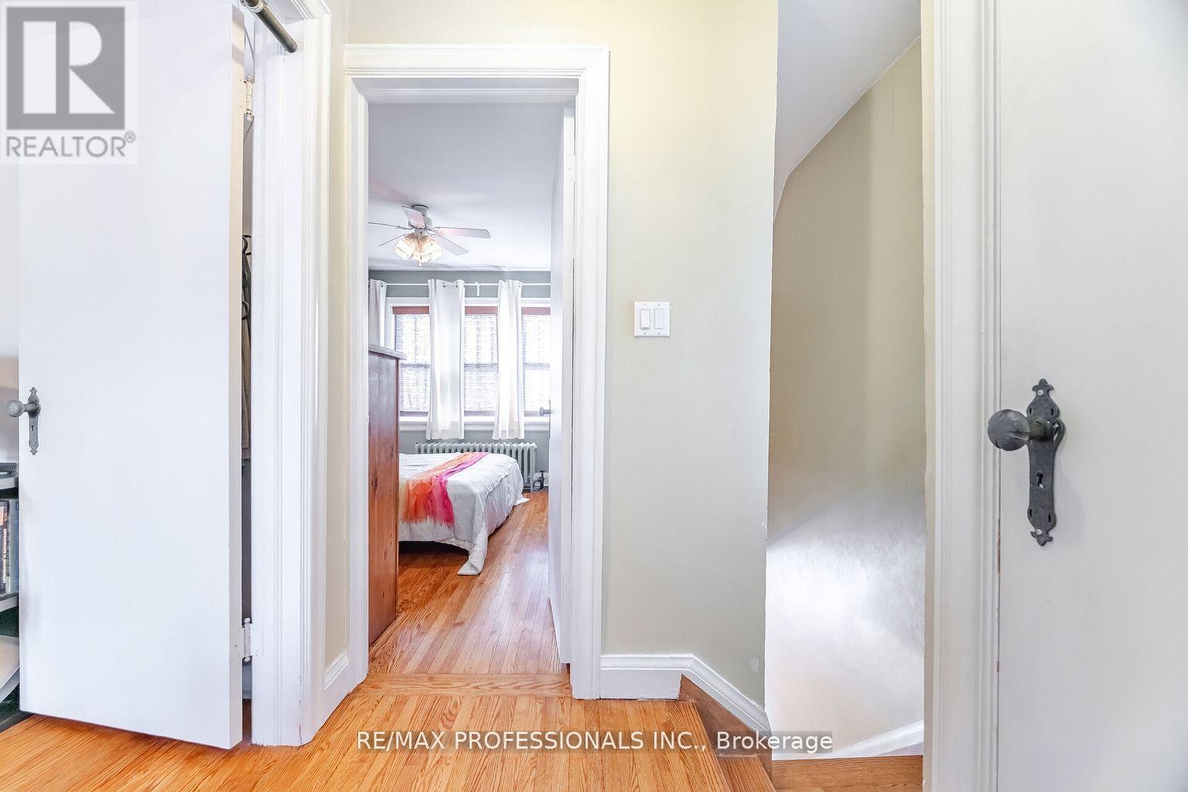
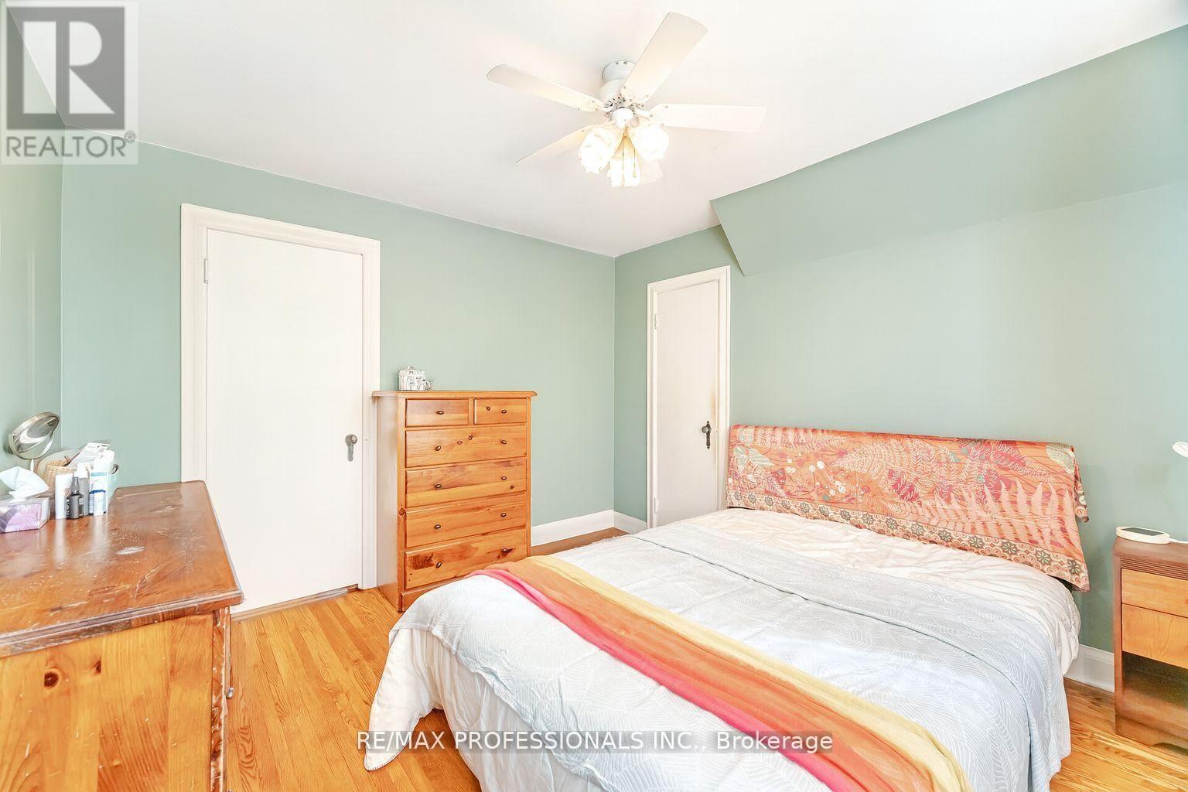
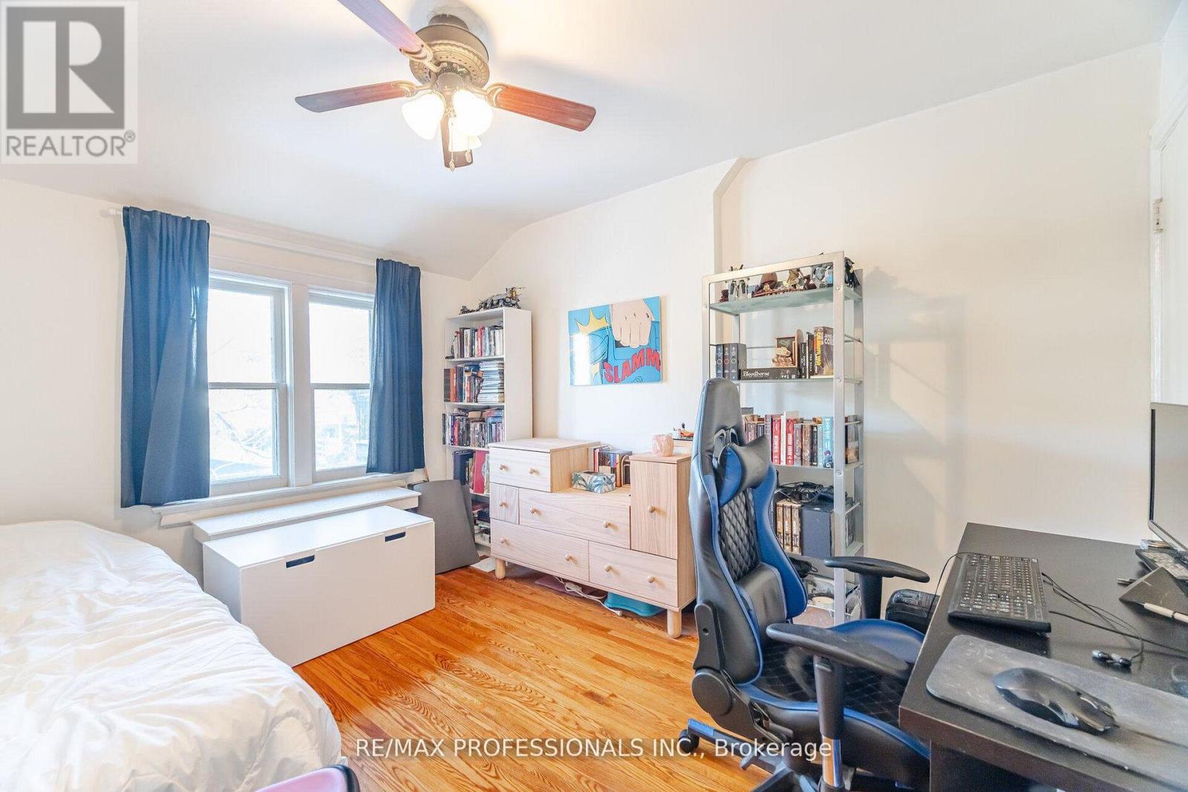
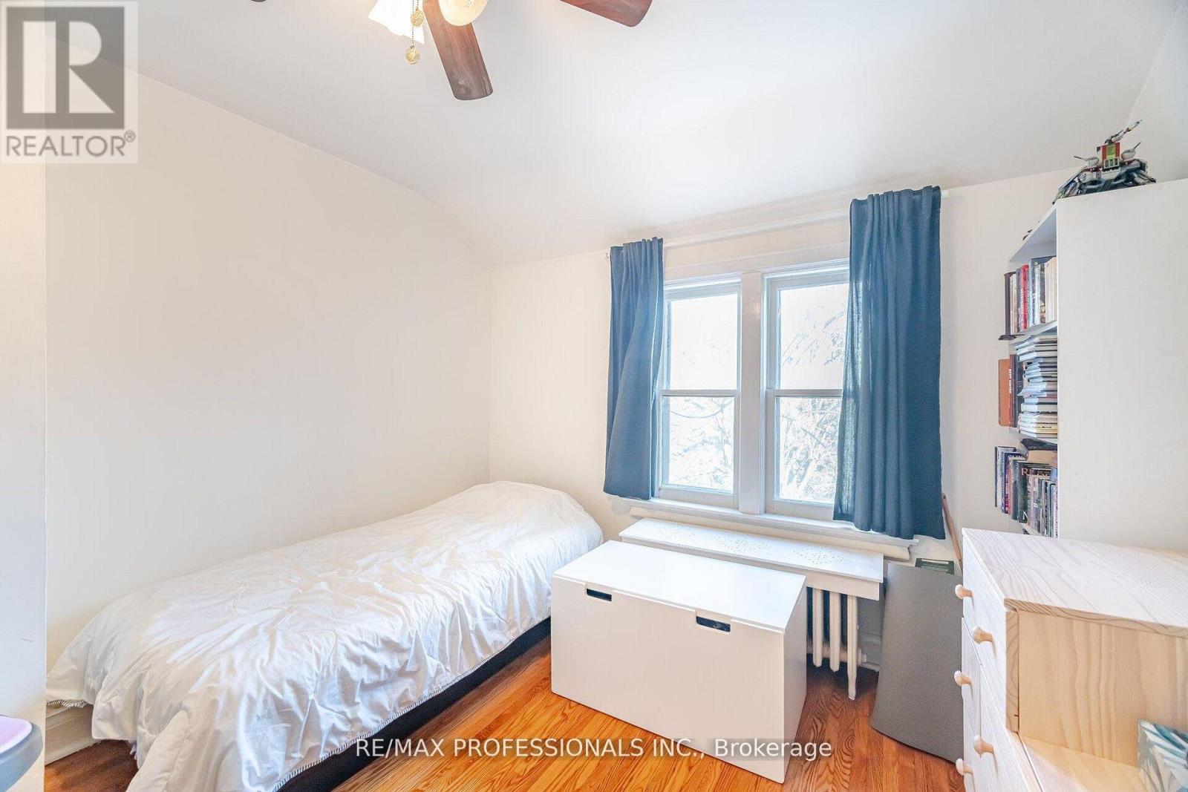
2 Bedroom
1 Bathroom
700 - 1100 sqft
Window Air Conditioner
Radiant Heat
$912,000

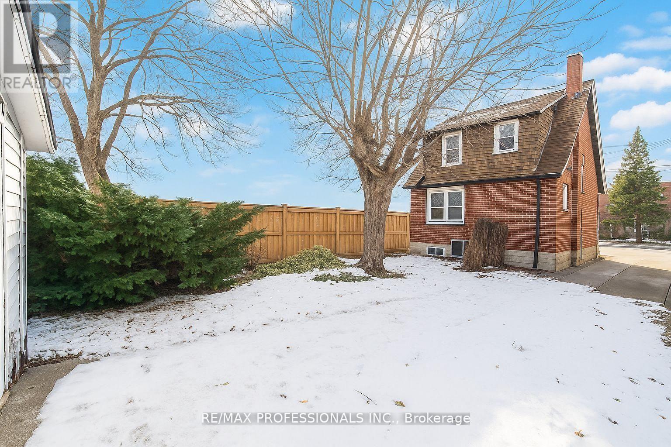
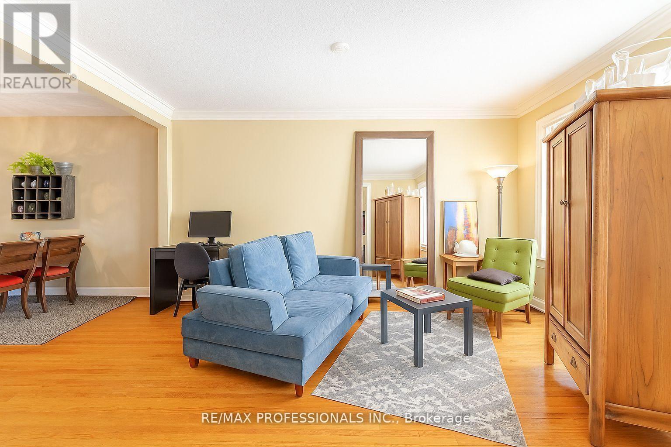
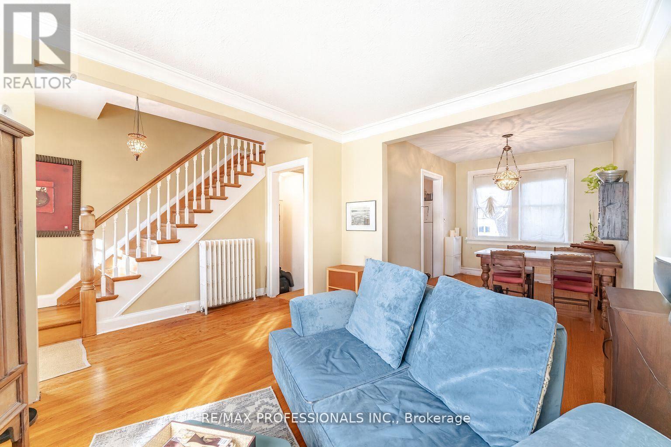
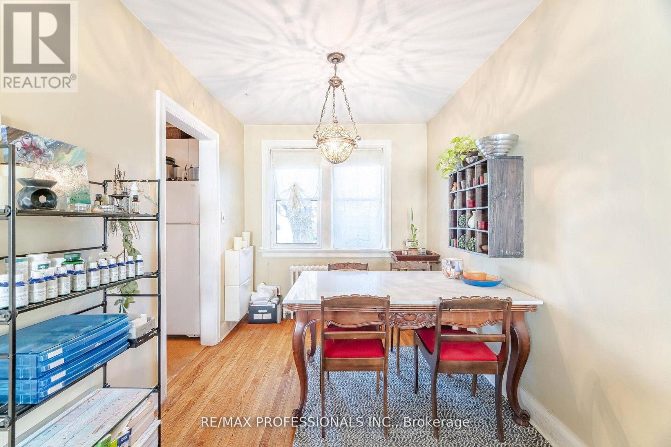

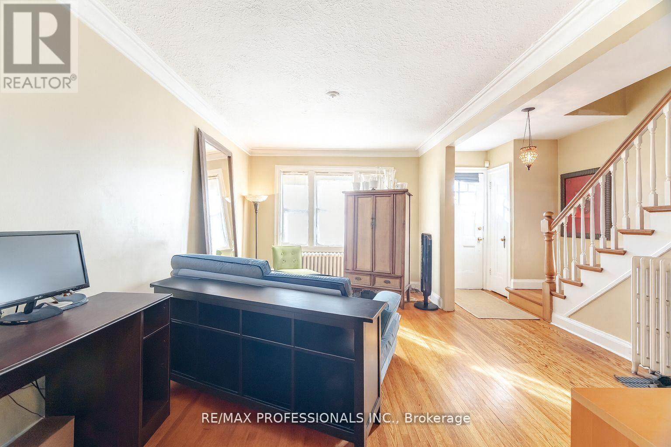
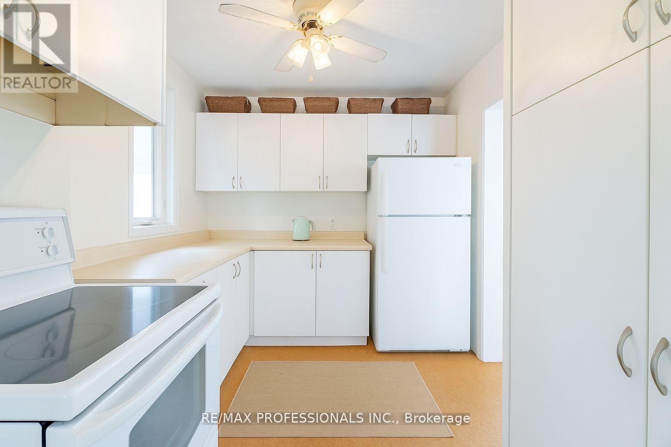
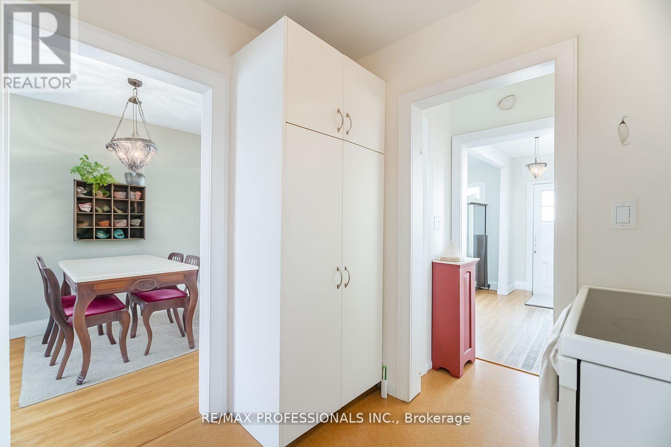
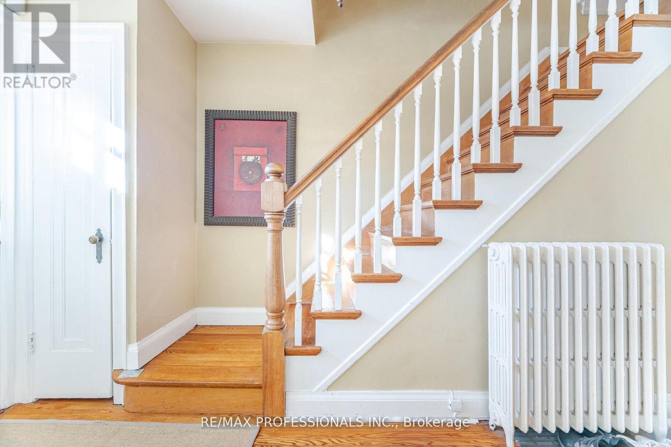
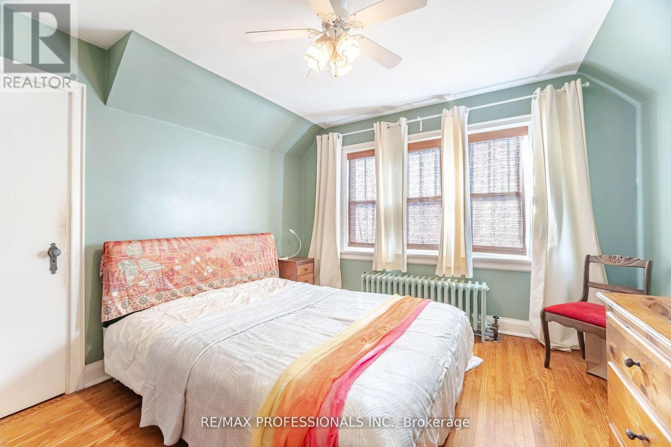
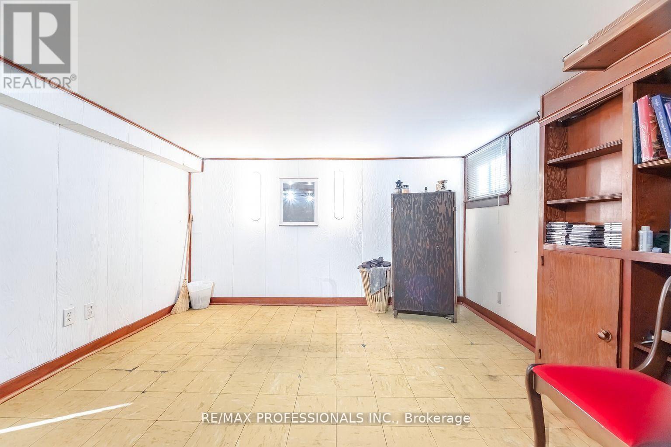
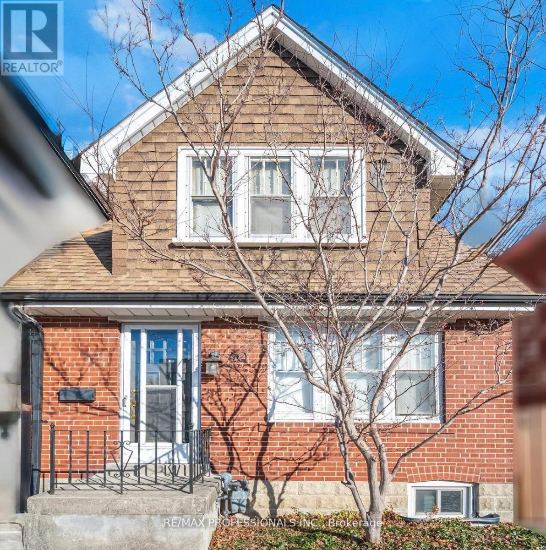
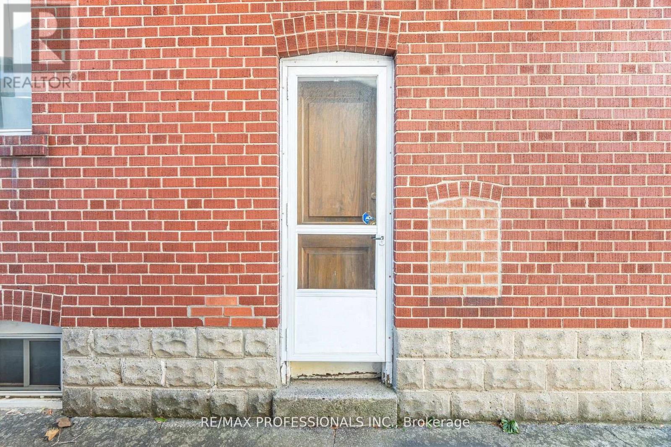
Detached Home, with Garage and Backyard! No monthly Condo Fees! Charming Detached home, nestled on a quiet, tree-lined street in the Lambton/Baby Point area of Toronto, and filled with opportunity. Surrounded by beautiful homes and the scenic Humber River trails, nearby schools, transit, parks and the boutique charm of Bloor West Village, offering a balance of nature and city convenience. This is an opportunity to own a Detached house in Toronto. The main floor features an inviting open concept layout with hardwood floors and double hung windows that provide natural sunlight. Whether you are a first time buyer looking for a detached home, or downsizing, or an investor/builder looking for a project, this homes offers a terrific canvas potential to make it a special home A separate side entrance leads to basement with a finished room, providing added flexibility for future redesign or potential for in-law suite The private backyard is filled with possibility- ready for gardening, entertaining or setting up your own outdoor oasis Opportunity to secure a Detached home in this neighbourhood- with versatile garage space, a backyard- and no monthly condo fees needs to be seen! (id:35544)
Property Details
|
MLS® Number
|
W12795532 |
|
Property Type
|
Single Family |
|
Community Name
|
Lambton Baby Point |
|
EquipmentType
|
Water Heater |
|
Features
|
Carpet Free |
|
ParkingSpaceTotal
|
1 |
|
RentalEquipmentType
|
Water Heater |
Building
|
BathroomTotal
|
1 |
|
BedroomsAboveGround
|
2 |
|
BedroomsTotal
|
2 |
|
Appliances
|
Water Heater, Dryer, Oven, Stove, Washer, Window Coverings, Refrigerator |
|
BasementDevelopment
|
Partially Finished |
|
BasementType
|
N/a (partially Finished) |
|
ConstructionStyleAttachment
|
Detached |
|
CoolingType
|
Window Air Conditioner |
|
ExteriorFinish
|
Brick |
|
FlooringType
|
Hardwood, Cork, Ceramic, Vinyl |
|
FoundationType
|
Unknown |
|
HeatingFuel
|
Natural Gas |
|
HeatingType
|
Radiant Heat |
|
StoriesTotal
|
2 |
|
SizeInterior
|
700 - 1100 Sqft |
|
Type
|
House |
|
UtilityWater
|
Municipal Water |
Parking
Land
|
Acreage
|
No |
|
Sewer
|
Sanitary Sewer |
|
SizeDepth
|
110 Ft |
|
SizeFrontage
|
25 Ft |
|
SizeIrregular
|
25 X 110 Ft |
|
SizeTotalText
|
25 X 110 Ft |
Rooms
| Level |
Type |
Length |
Width |
Dimensions |
|
Second Level |
Bedroom |
3.66 m |
3.35 m |
3.66 m x 3.35 m |
|
Second Level |
Bedroom 2 |
3.63 m |
2.67 m |
3.63 m x 2.67 m |
|
Second Level |
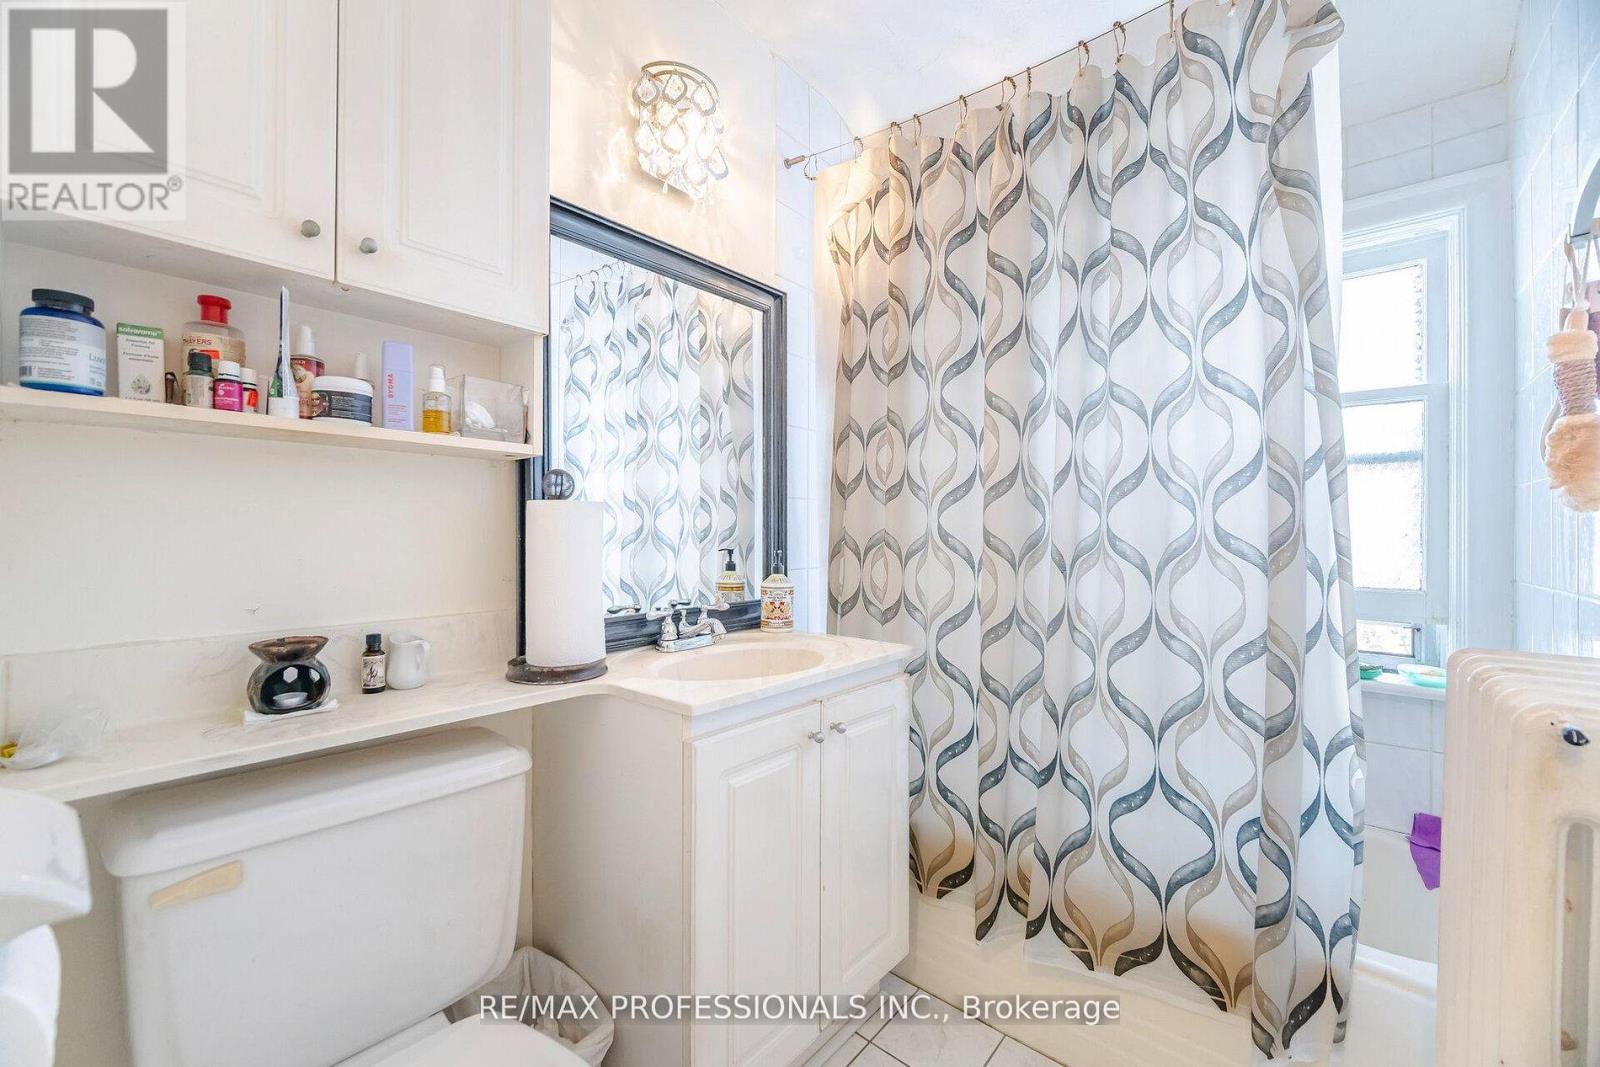
Bathroom |
1.5 m |
2.133 m |
1.5 m x 2.133 m |
|
Basement |
Recreational, Games Room |
3.43 m |
4.7 m |
3.43 m x 4.7 m |
|
Basement |
Utility Room |
3.45 m |
4.7 m |
3.45 m x 4.7 m |
|
Main Level |
Living Room |
4.39 m |
4.25 m |
4.39 m x 4.25 m |
|
Main Level |
Dining Room |
3.01 m |
2.41 m |
3.01 m x 2.41 m |
|
Main Level |
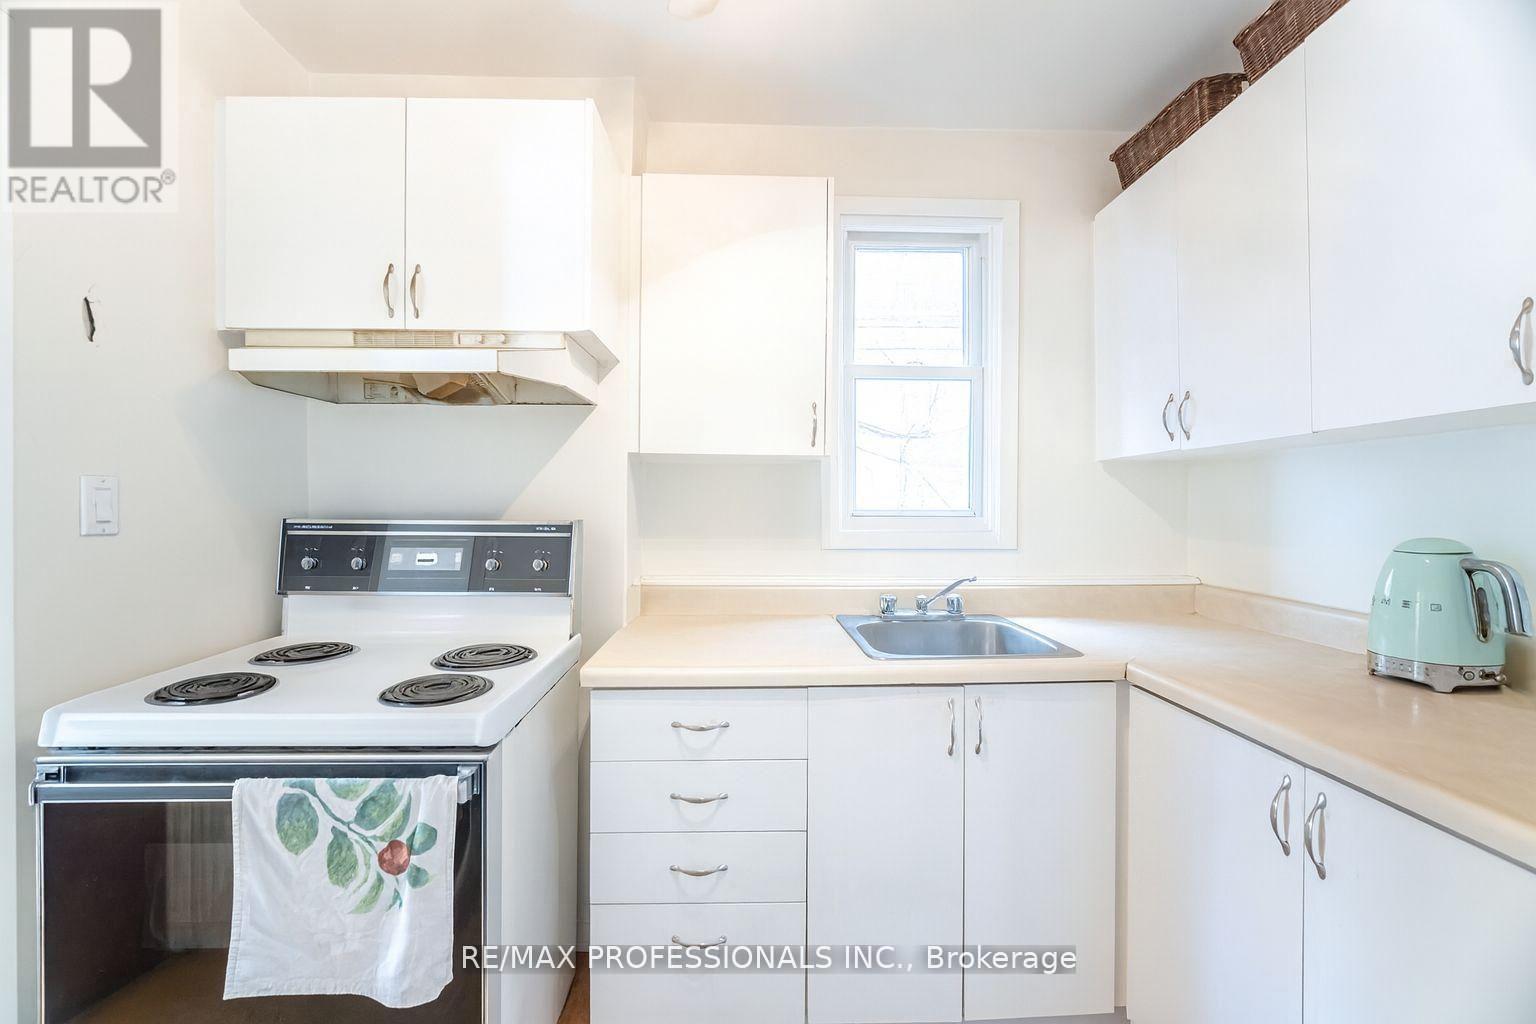
Kitchen |
3.66 m |
2.44 m |
3.66 m x 2.44 m |