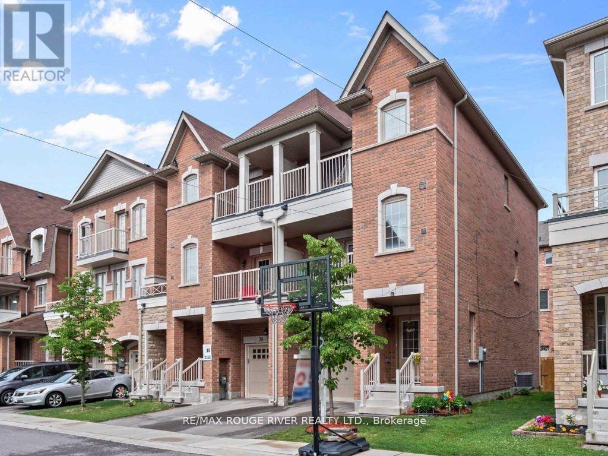
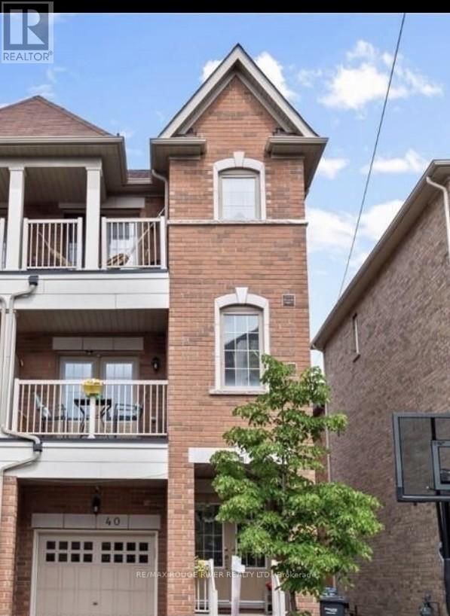
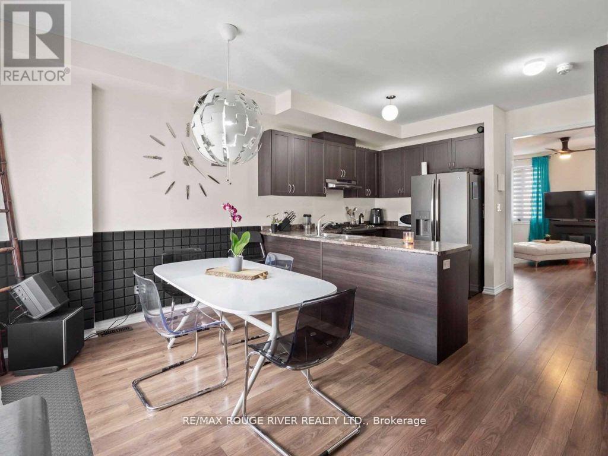
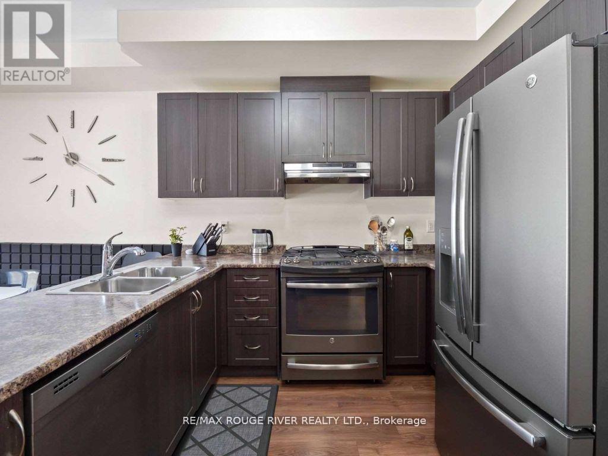
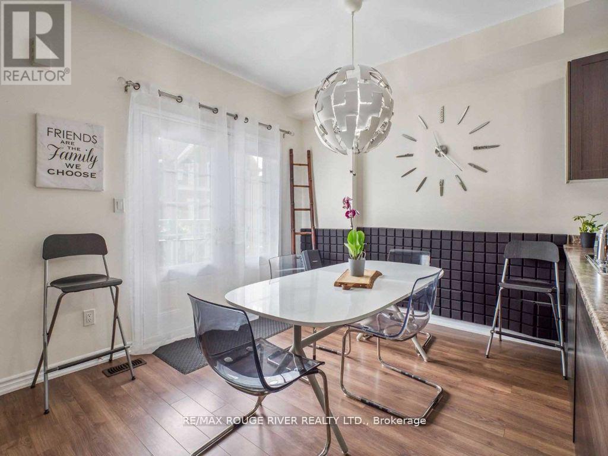
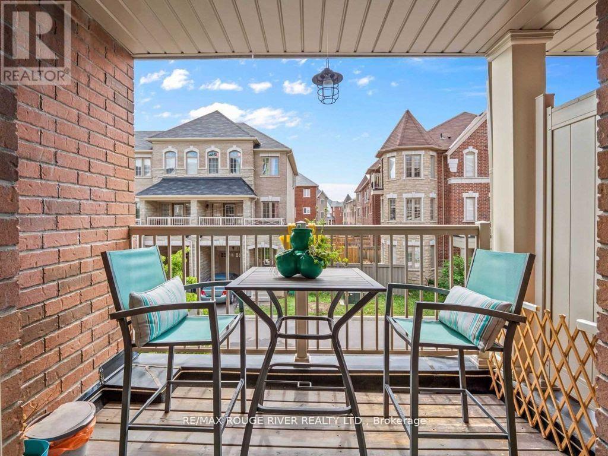
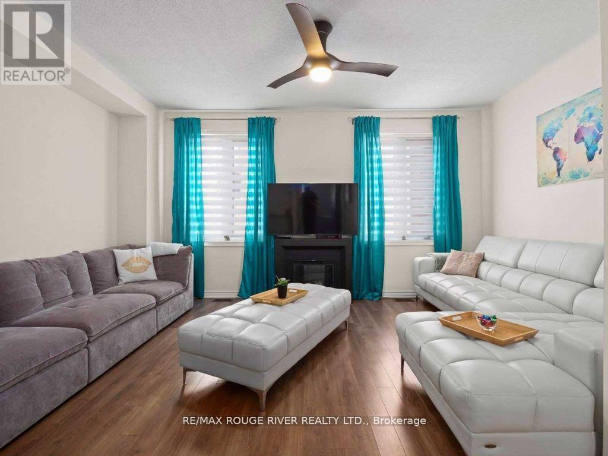
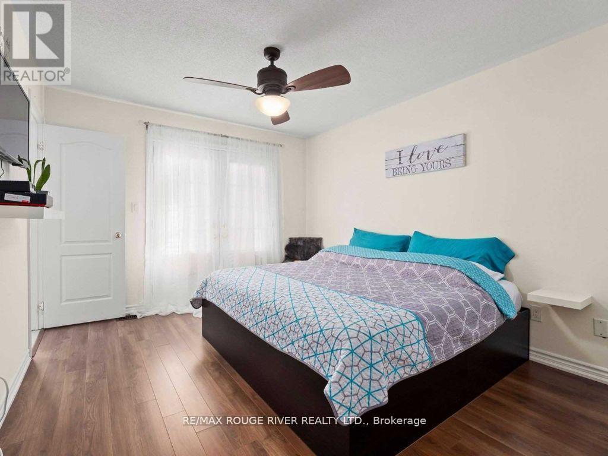
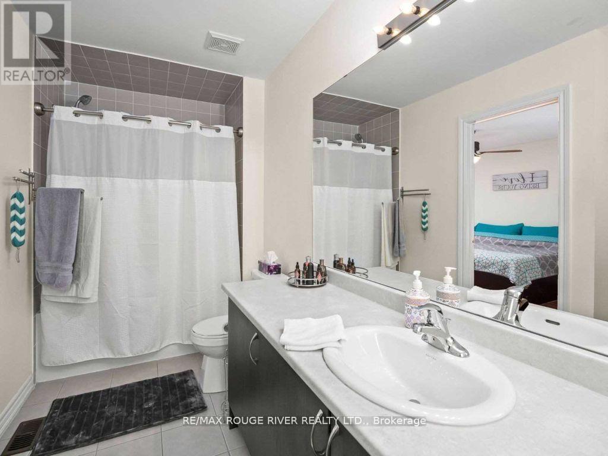
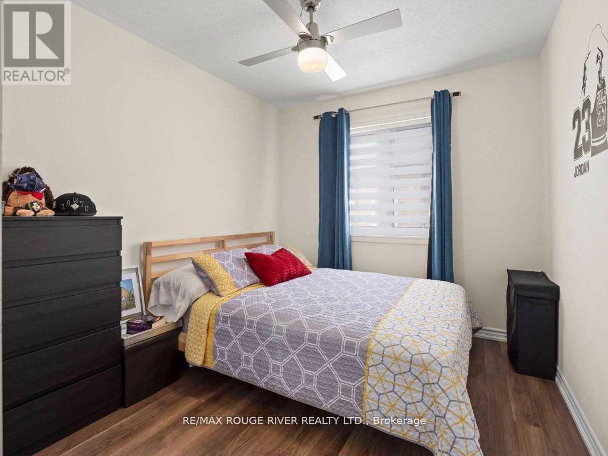
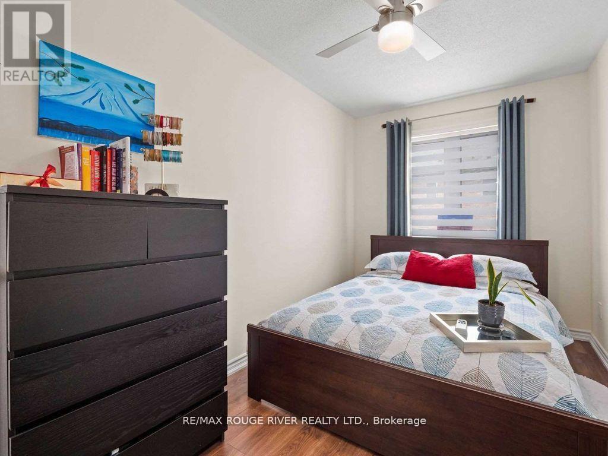
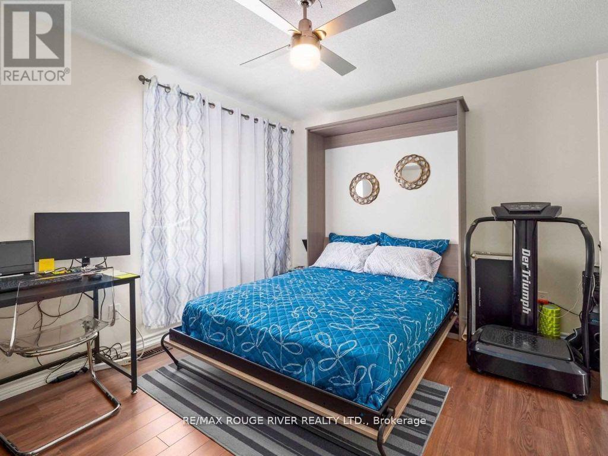
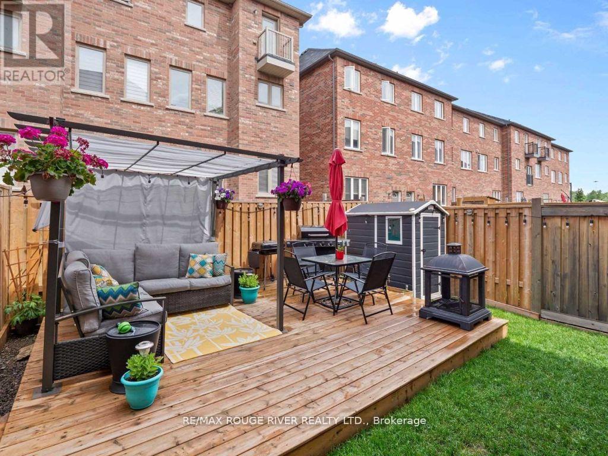
Welcome to this impressive all-brick end-unit townhome, ideally located in the highly sought-after Heart Lake community- close to a private park, trails, transit, and easy highway access. The fully fenced backyard offers a private outdoor space. Inside, this well-maintained, carpet-free home (main and second) features soaring 9-ft ceilings, abundant natural light, and a spacious open-concept layout designed for comfortable living and the stylish kitchen. Stunning primary suite provides closets, and a private ensuite. Two additional generously sized bedrooms share a beautifully appointed 4-piece bathroom.The lower level offers a large den with its own ensuite as a potential fourth bedroom, home office, or guest suite. A separate basement entrance adds excellent in-law. (Pictures were taken previously) (id:35544)
| MLS® Number | W12764448 |
| Property Type | Single Family |
| Community Name | Heart Lake East |
| ParkingSpaceTotal | 2 |
| BathroomTotal | 5 |
| BedroomsAboveGround | 3 |
| BedroomsTotal | 3 |
| Appliances | Dishwasher, Dryer, Stove, Washer, Refrigerator |
| BasementDevelopment | Partially Finished |
| BasementFeatures | Separate Entrance |
| BasementType | N/a (partially Finished), N/a |
| ConstructionStyleAttachment | Attached |
| CoolingType | Central Air Conditioning |
| ExteriorFinish | Brick |
| FoundationType | Unknown |
| HalfBathTotal | 1 |
| HeatingFuel | Natural Gas |
| HeatingType | Forced Air |
| StoriesTotal | 3 |
| SizeInterior | 1500 - 2000 Sqft |
| Type | Row / Townhouse |
| UtilityWater | Municipal Water |
| Attached Garage | |
| Garage |
| Acreage | No |
| Sewer | Sanitary Sewer |
| SizeDepth | 76 Ft ,10 In |
| SizeFrontage | 23 Ft |
| SizeIrregular | 23 X 76.9 Ft |
| SizeTotalText | 23 X 76.9 Ft |
| Level | Type | Length | Width | Dimensions |
|---|---|---|---|---|
| Second Level | Bedroom | 3.05 m | 4.56 m | 3.05 m x 4.56 m |
| Second Level | Bedroom 2 | 2.63 m | 4.19 m | 2.63 m x 4.19 m |
| Second Level | Bedroom 3 | 2.44 m | 3.95 m | 2.44 m x 3.95 m |
| Lower Level | Recreational, Games Room | 4.01 m | 3.81 m | 4.01 m x 3.81 m |
| Main Level | Living Room | 5.17 m | 4.9 m | 5.17 m x 4.9 m |
| Main Level | Dining Room | 5.17 m | 3.05 m | 5.17 m x 3.05 m |
| Main Level | Kitchen | 2.63 m | 2.87 m | 2.63 m x 2.87 m |

The trademarks REALTOR®, REALTORS®, and the REALTOR® logo are controlled by The Canadian Real Estate Association (CREA) and identify real estate professionals who are members of CREA. The trademarks MLS®, Multiple Listing Service® and the associated logos are owned by The Canadian Real Estate Association (CREA) and identify the quality of services provided by real estate professionals who are members of CREA. The trademark DDF® is owned by The Canadian Real Estate Association (CREA) and identifies CREA's Data Distribution Facility (DDF®)