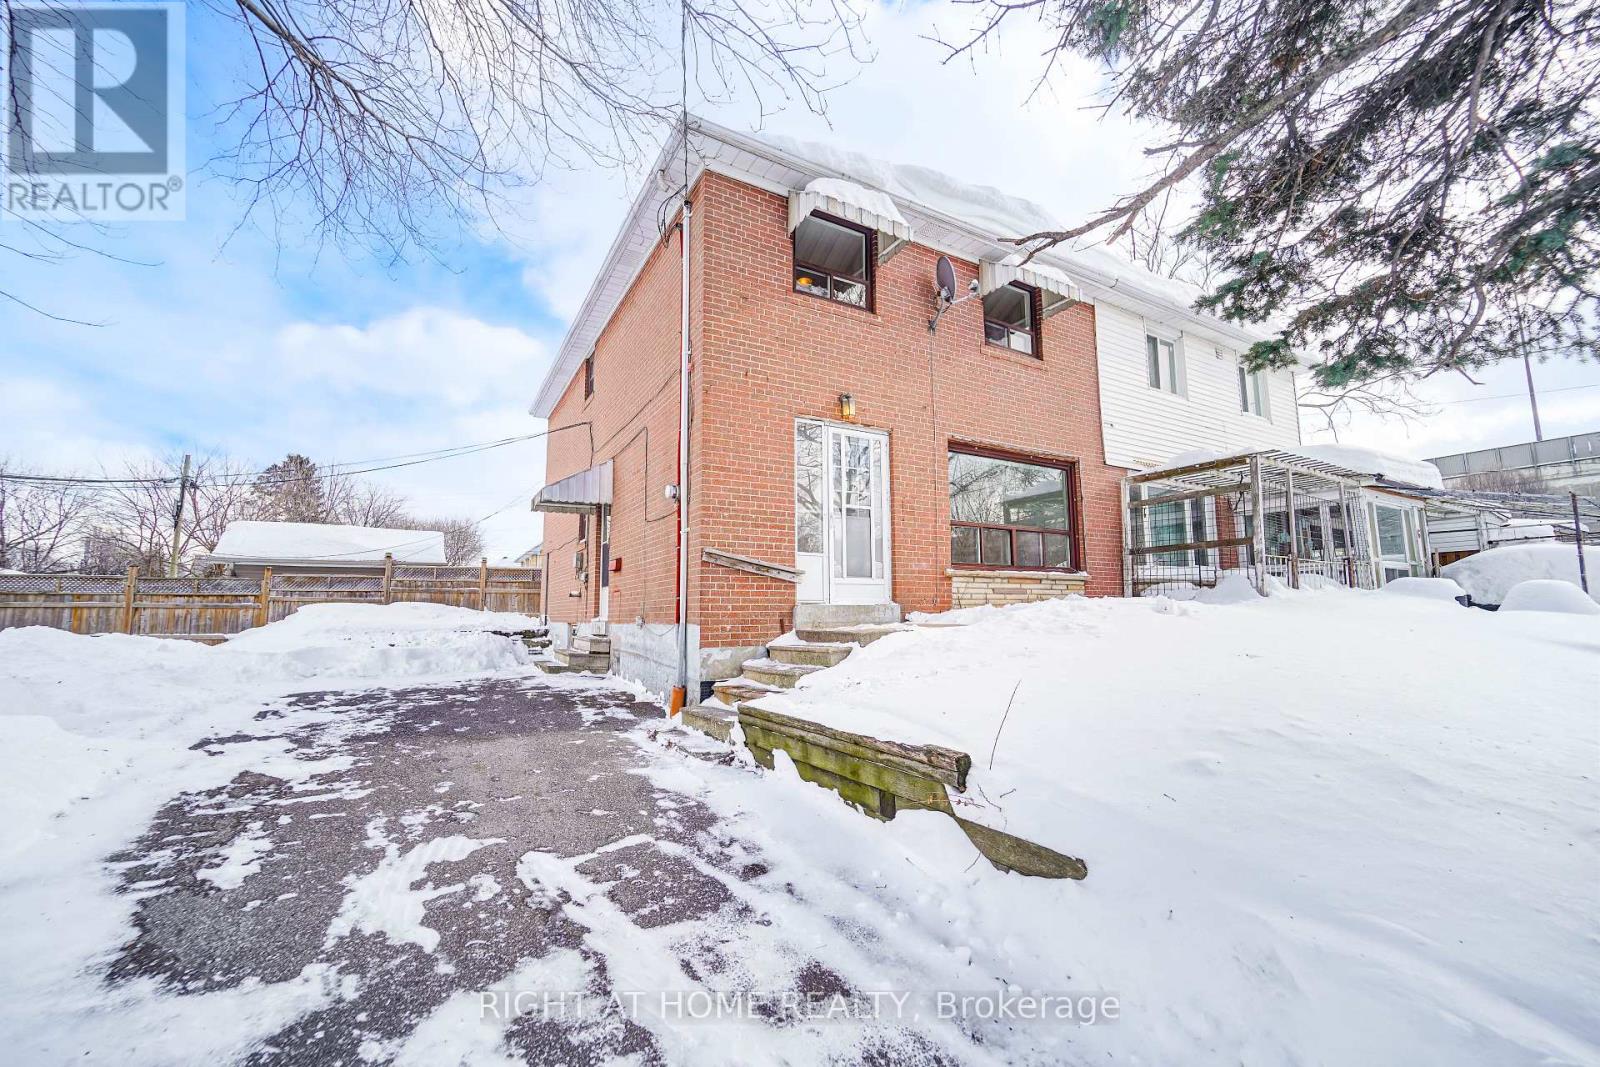
5 Bedroom
3 Bathroom
1100 - 1500 sqft
Central Air Conditioning
Forced Air
$599,900
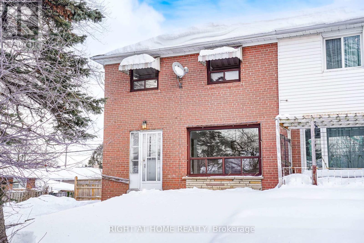
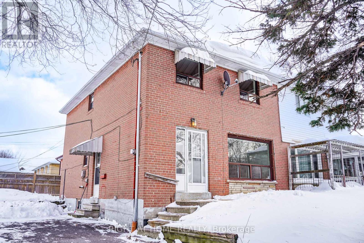
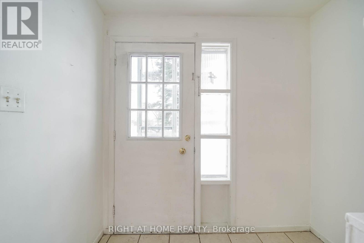
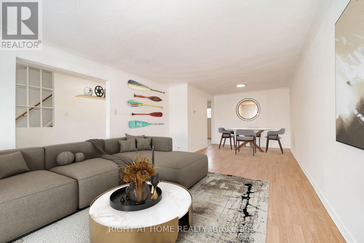
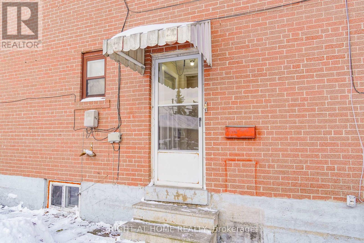
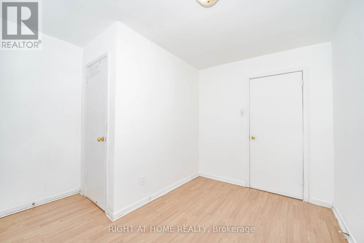
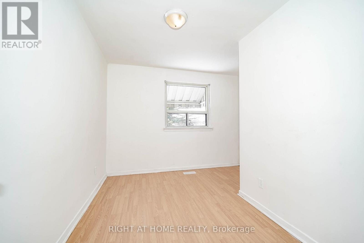
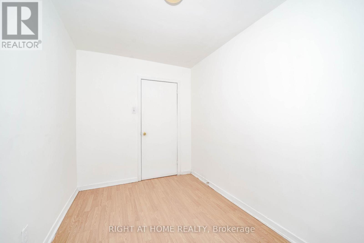
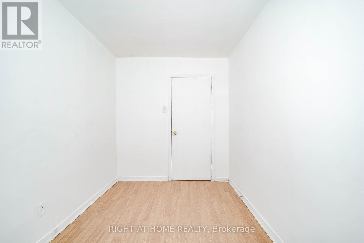
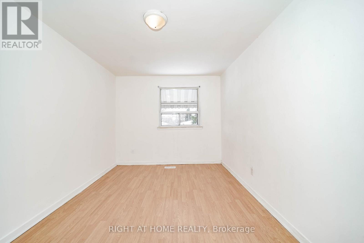



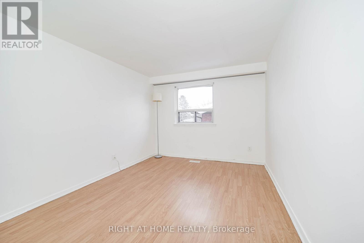
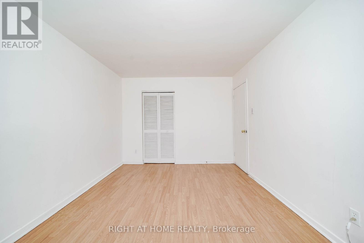
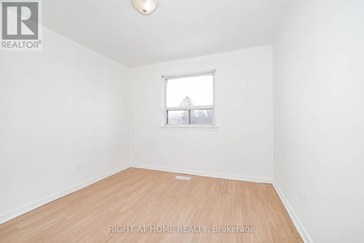
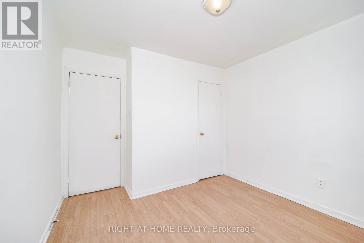
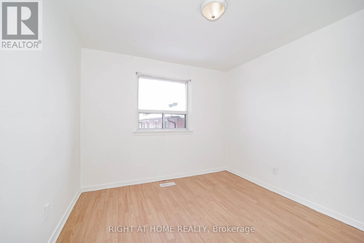
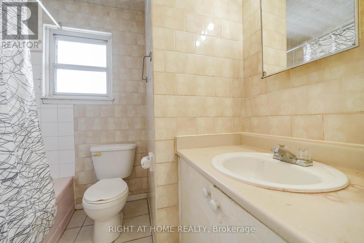

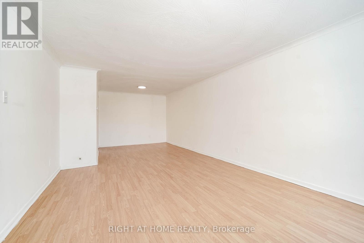
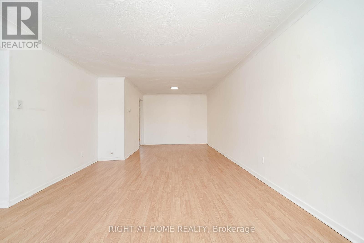
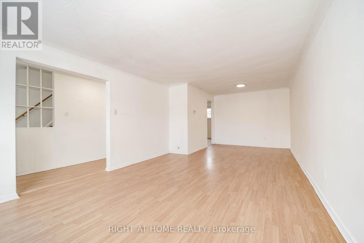
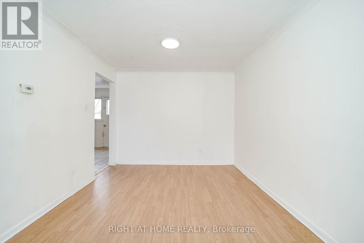
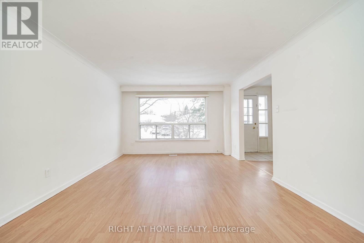
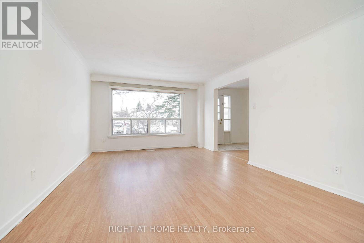
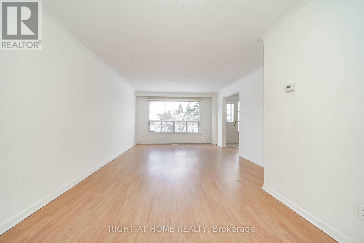
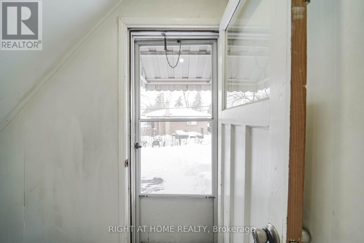
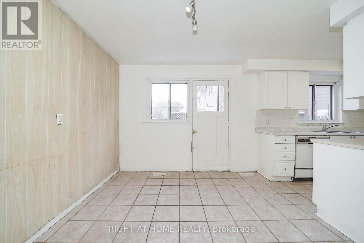
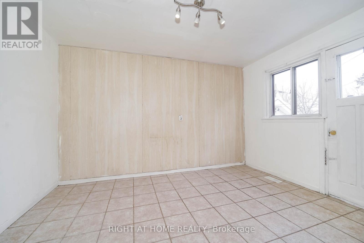
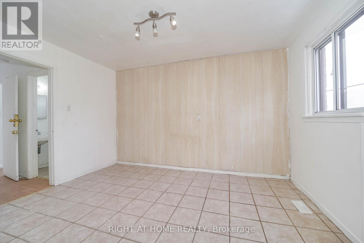
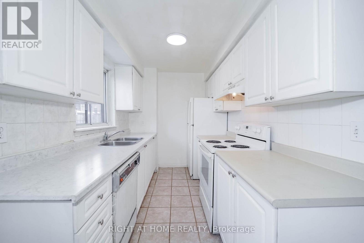
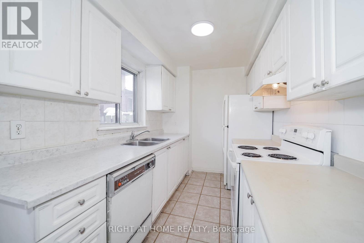
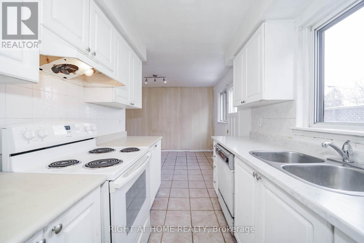
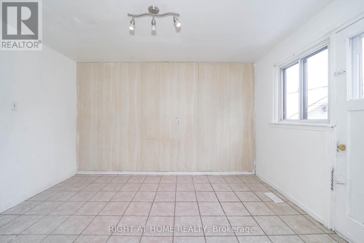
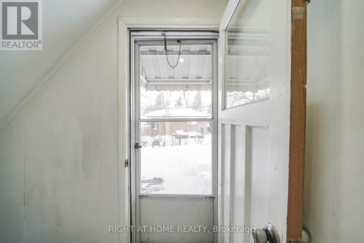
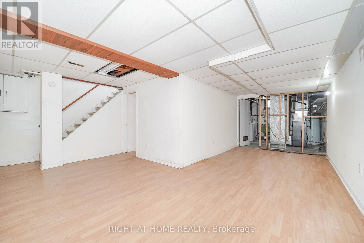
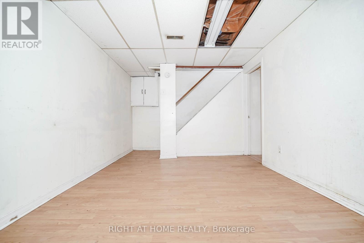
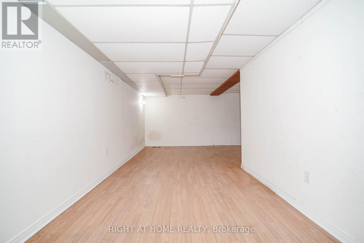
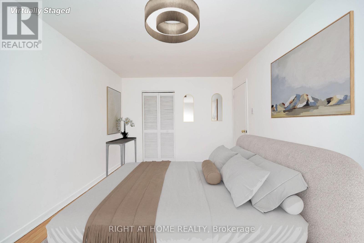
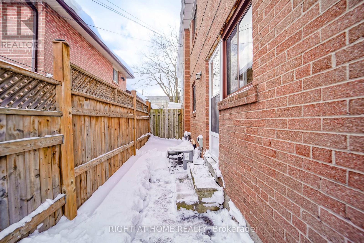
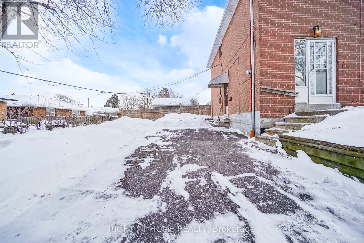
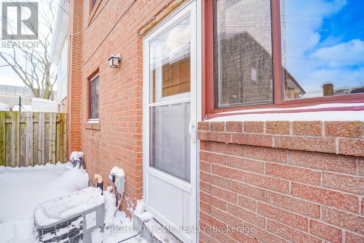

So much POTENTIAL ! This 4 Bed + 3 Washroom semi-detached could be just perfect for your growing family! Or this 'diamond in the rough' can prove to be a highly profitable fix and flip!The main and second floors have an efficient layout with lots of windows, lots of storage space and a great flow. This house is spacious, airy, with an abundance of natural light. Main floor has a spacious, open concept living and dining area plus a 2 Piece Washroom, a Breakfast area with a walk out to the yard plus a kitchen with lots of storage. Upstairs you've got four well proportioned bedrooms and a 4-piece washroom - plenty of room for a growing family where all the kids get their own bedrooms ? or perhaps two dedicated a home office setups ?The basement currently has a bedroom, another 4 Piece washroom and a large rec room. It also has the potential to create an in-law suite thanks to it's separate side entrance, above grade windows and high ceilings. You just have to decide between rental income, or multigenerational living or perhaps an entertainment central - even more possibilities!Outside, enjoy a nice-sized side yard and parking for three cars. You're minutes from highway ramps, Costco, schools, public transit, and all the shopping you could need. Everything's close. Everything's convenient.This house has great bones, great size and great vibes is being sold AS-IS and it's priced to reflect the opportunity - this one's for the visionary buyer ready to roll up their sleeves and make something special. Don't sleep on it ! (id:35544)
Property Details
|
MLS® Number
|
E12825406 |
|
Property Type
|
Single Family |
|
Community Name
|
Tam O'Shanter-Sullivan |
|
ParkingSpaceTotal
|
3 |
Building
|
BathroomTotal
|
3 |
|
BedroomsAboveGround
|
4 |
|
BedroomsBelowGround
|
1 |
|
BedroomsTotal
|
5 |
|
Appliances
|
All, Window Coverings |
|
BasementDevelopment
|
Finished |
|
BasementFeatures
|
Separate Entrance |
|
BasementType
|
N/a (finished), N/a |
|
ConstructionStyleAttachment
|
Semi-detached |
|
CoolingType
|
Central Air Conditioning |
|
ExteriorFinish
|
Brick |
|
FlooringType
|
Laminate, Ceramic |
|
FoundationType
|
Block |
|
HalfBathTotal
|
1 |
|
HeatingFuel
|
Natural Gas |
|
HeatingType
|
Forced Air |
|
StoriesTotal
|
2 |
|
SizeInterior
|
1100 - 1500 Sqft |
|
Type
|
House |
|
UtilityWater
|
Municipal Water |
Parking
Land
|
Acreage
|
No |
|
Sewer
|
Sanitary Sewer |
|
SizeDepth
|
60 Ft |
|
SizeFrontage
|
54 Ft ,3 In |
|
SizeIrregular
|
54.3 X 60 Ft |
|
SizeTotalText
|
54.3 X 60 Ft |
Rooms
| Level |
Type |
Length |
Width |
Dimensions |
|
Second Level |
Primary Bedroom |
2.97 m |
4.47 m |
2.97 m x 4.47 m |
|
Second Level |
Bedroom 2 |
3.13 m |
4.42 m |
3.13 m x 4.42 m |
|
Second Level |
Bedroom 3 |
3.33 m |
3.4 m |
3.33 m x 3.4 m |
|
Second Level |
Bedroom 4 |
3.1 m |
3.58 m |
3.1 m x 3.58 m |
|
Main Level |
Living Room |
3.84 m |
7.57 m |
3.84 m x 7.57 m |
|
Main Level |
Dining Room |
3.84 m |
7.57 m |
3.84 m x 7.57 m |
|
Main Level |
Kitchen |
6.25 m |
3.84 m |
6.25 m x 3.84 m |