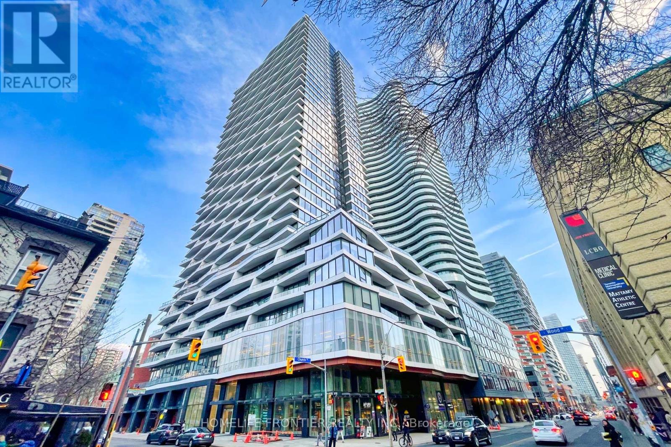
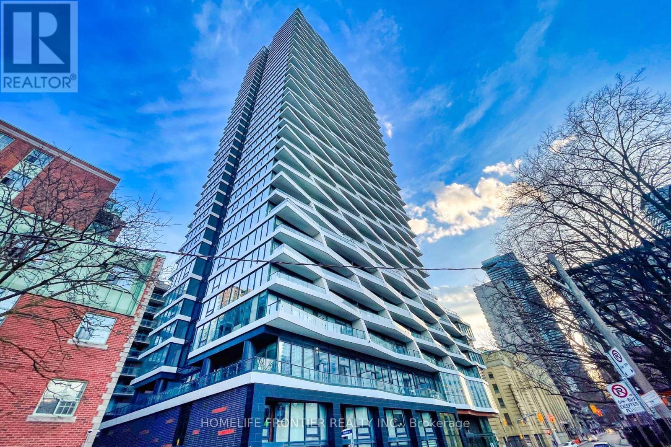
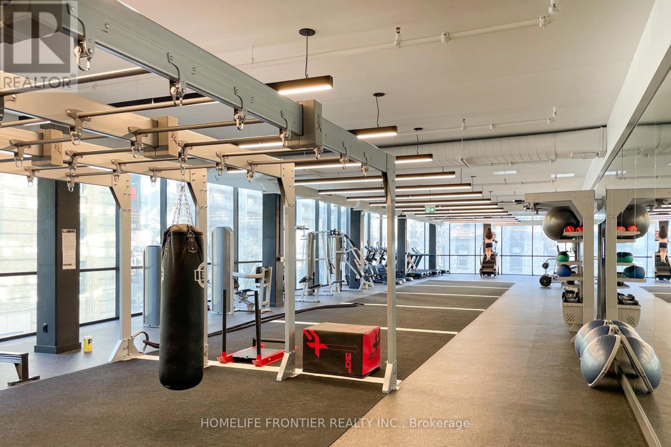
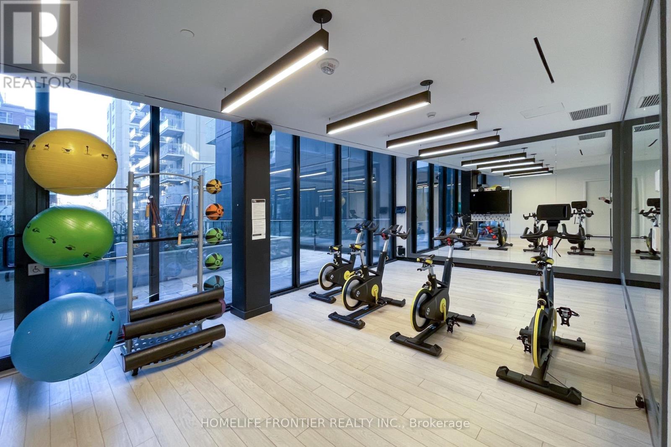
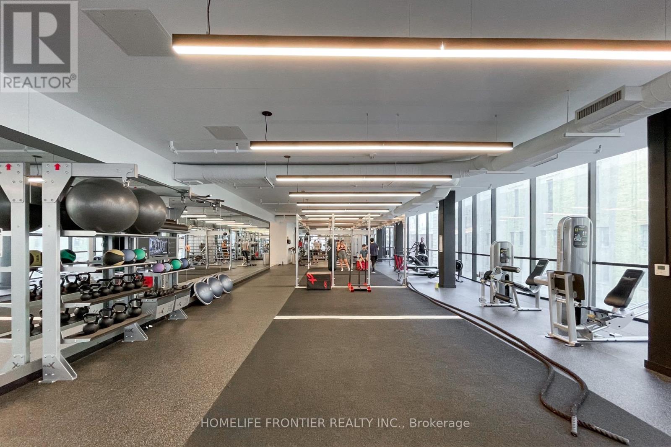
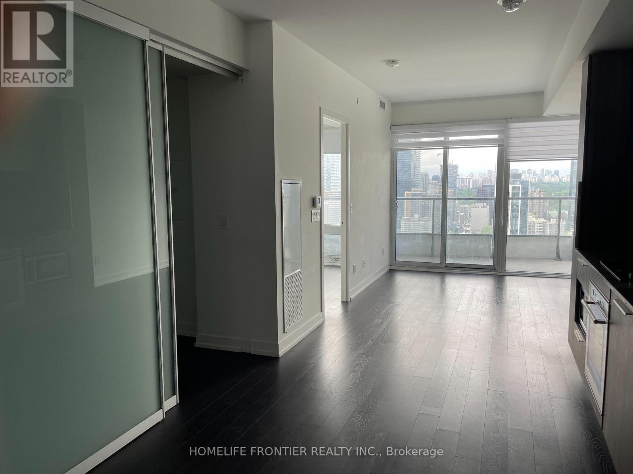
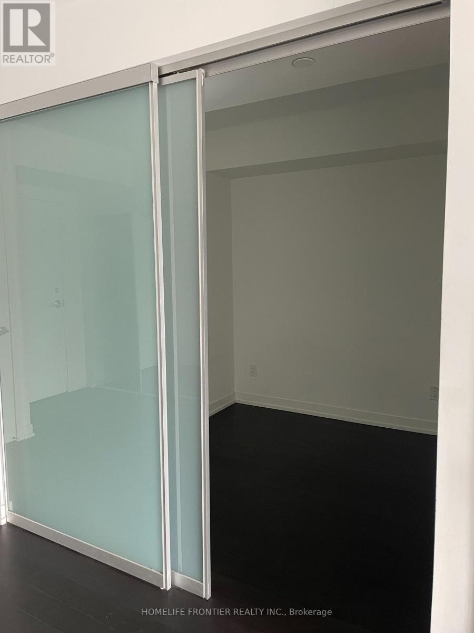
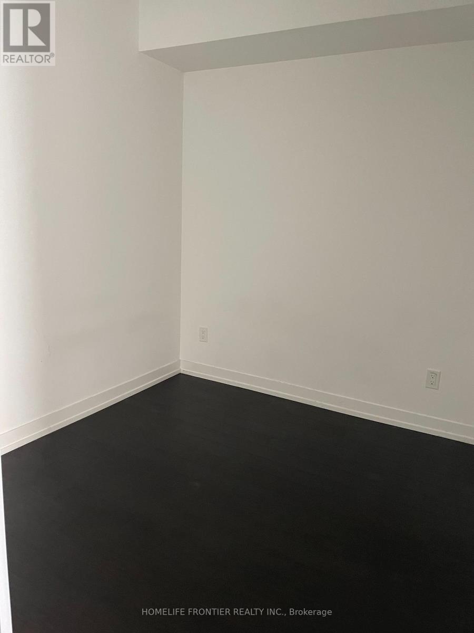
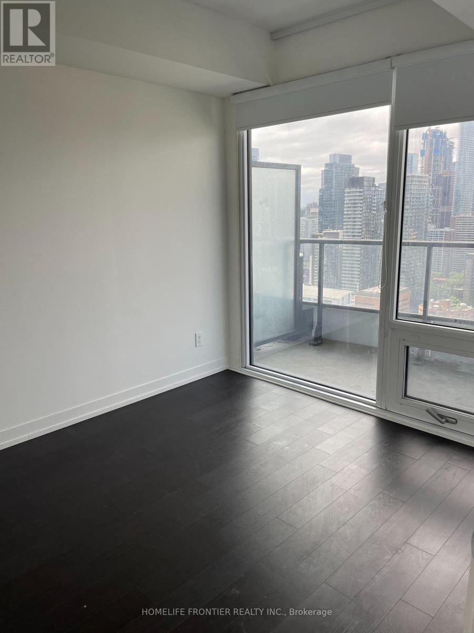
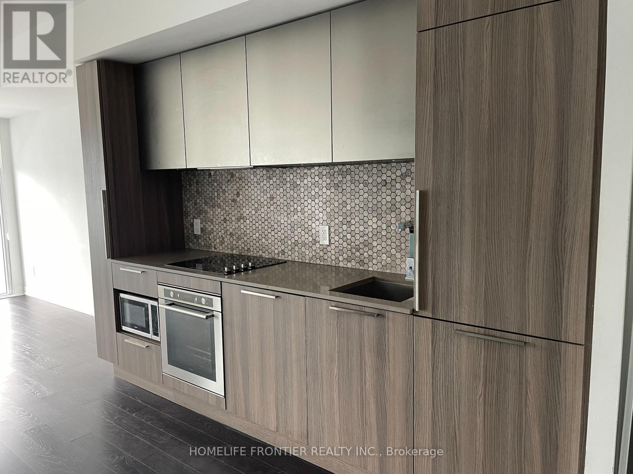
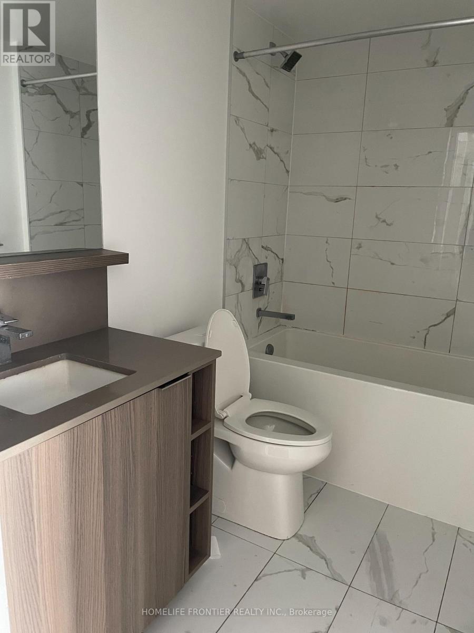
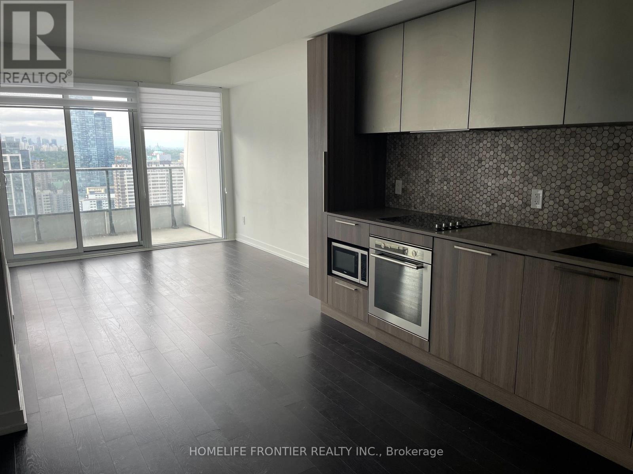
Axis Condo. 1 Bedroom + Den In The Prime Downtown. Very Bright And Spacious Layout With Unobstructed North View. Den Can Be 2nd Bedroom. Laminate Floor Throughout. 9Ft Ceilings. Modern And High-End Finished. Walking To Loblaws, Eatons, The Village, Ryerson, Uoft, Ramen, Coffee & More! (id:35544)
| MLS® Number | C12729758 |
| Property Type | Single Family |
| Community Name | Church-Yonge Corridor |
| CommunityFeatures | Pets Allowed With Restrictions |
| Features | Balcony, Carpet Free |
| ViewType | City View |
| BathroomTotal | 1 |
| BedroomsAboveGround | 1 |
| BedroomsBelowGround | 1 |
| BedroomsTotal | 2 |
| Age | 0 To 5 Years |
| Amenities | Security/concierge, Exercise Centre, Party Room |
| Appliances | Oven - Built-in, Dishwasher, Dryer, Microwave, Oven, Stove, Washer, Refrigerator |
| BasementType | None |
| CoolingType | Central Air Conditioning |
| ExteriorFinish | Concrete |
| FireProtection | Alarm System, Smoke Detectors |
| FlooringType | Laminate |
| HeatingFuel | Natural Gas |
| HeatingType | Forced Air |
| SizeInterior | 500 - 599 Sqft |
| Type | Apartment |
| Underground | |
| No Garage |
| Acreage | No |
| Level | Type | Length | Width | Dimensions |
|---|---|---|---|---|
| Flat | Living Room | 8.45 m | 3 m | 8.45 m x 3 m |
| Flat | Dining Room | 8.45 m | 3 m | 8.45 m x 3 m |
| Flat | Kitchen | 8.45 m | 3 m | 8.45 m x 3 m |
| Flat | Primary Bedroom | 3.2 m | 3.1 m | 3.2 m x 3.1 m |
| Flat | Den | 3.2 m | 2 m | 3.2 m x 2 m |

The trademarks REALTOR®, REALTORS®, and the REALTOR® logo are controlled by The Canadian Real Estate Association (CREA) and identify real estate professionals who are members of CREA. The trademarks MLS®, Multiple Listing Service® and the associated logos are owned by The Canadian Real Estate Association (CREA) and identify the quality of services provided by real estate professionals who are members of CREA. The trademark DDF® is owned by The Canadian Real Estate Association (CREA) and identifies CREA's Data Distribution Facility (DDF®)