2 Bedroom
1 Bathroom
600 - 699 sqft
Central Air Conditioning
Forced Air
$2,550 Monthly
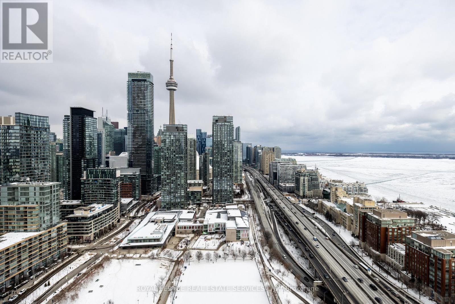
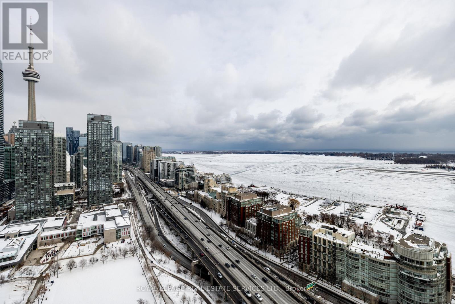
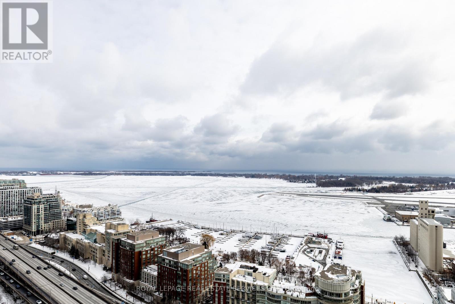
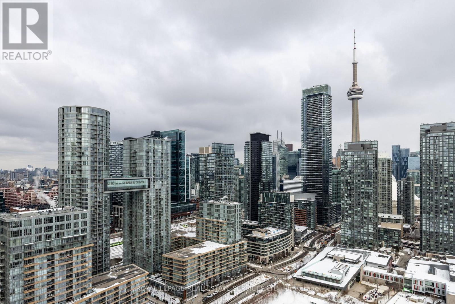
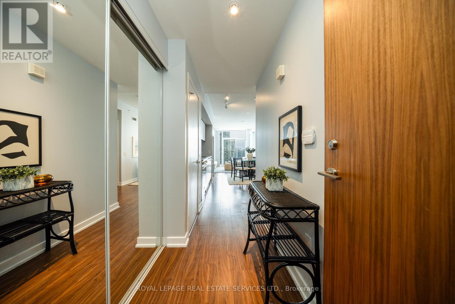
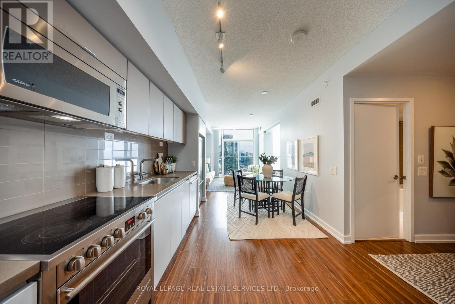
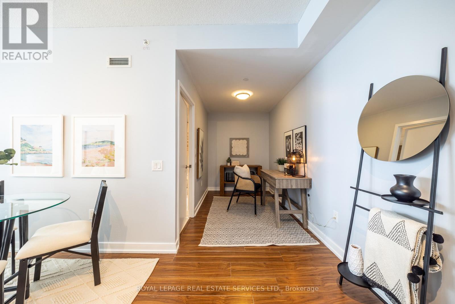
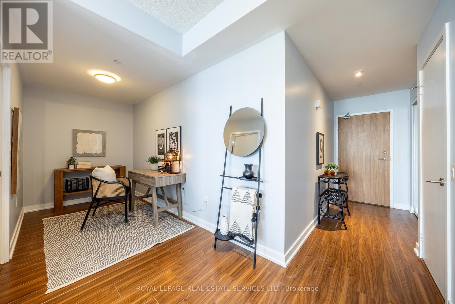
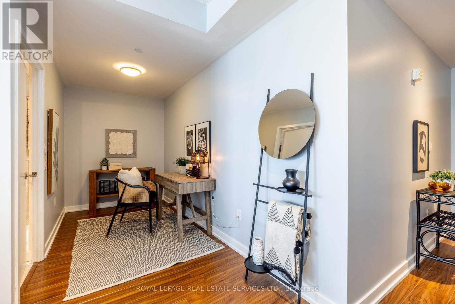
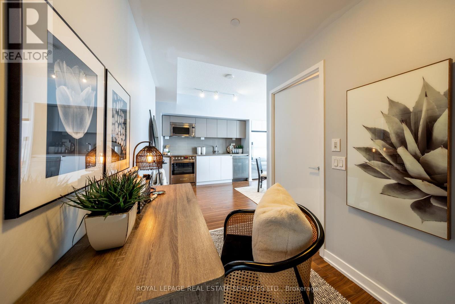
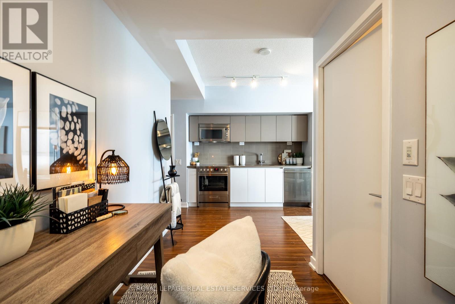
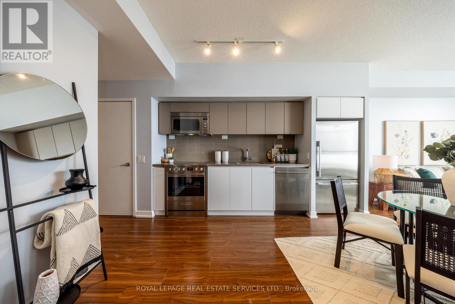
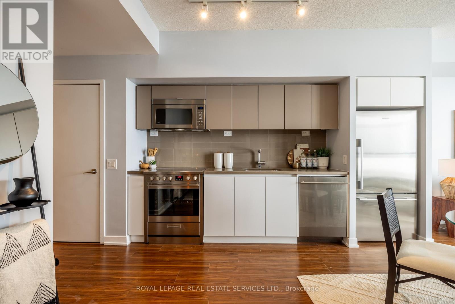
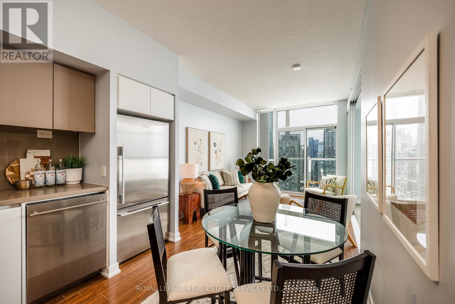
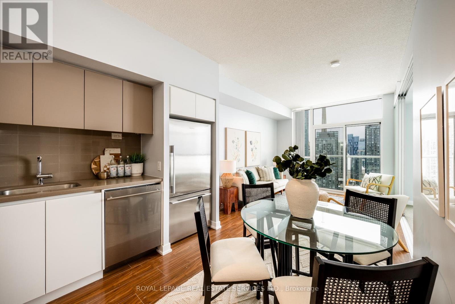
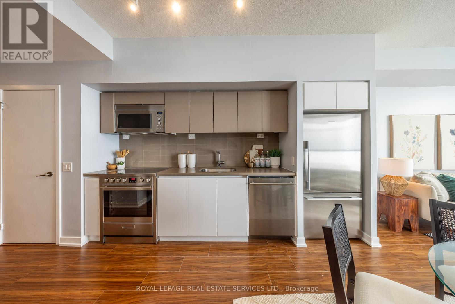
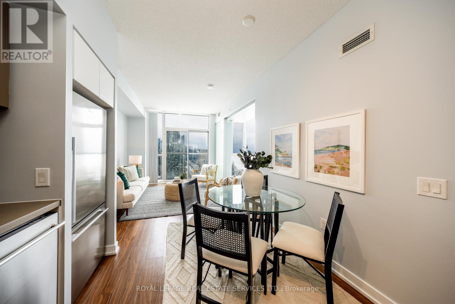
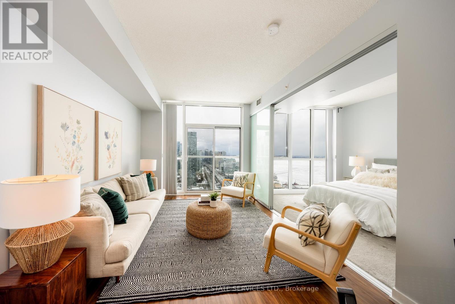
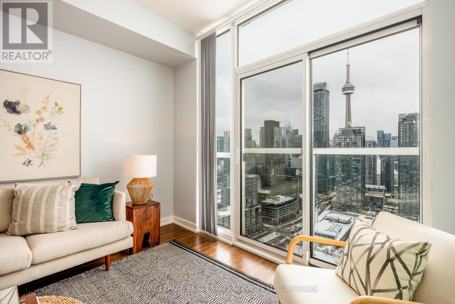
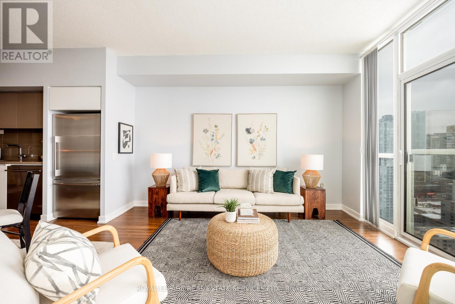
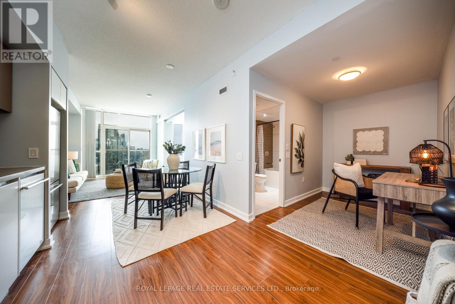
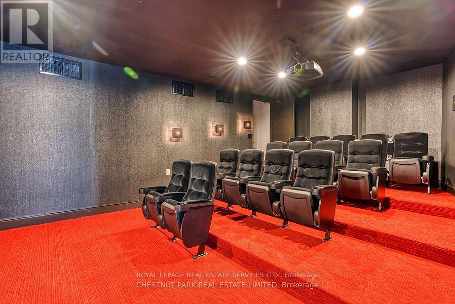
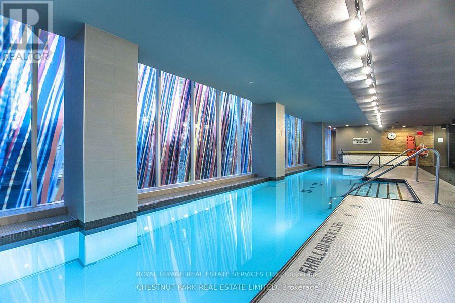
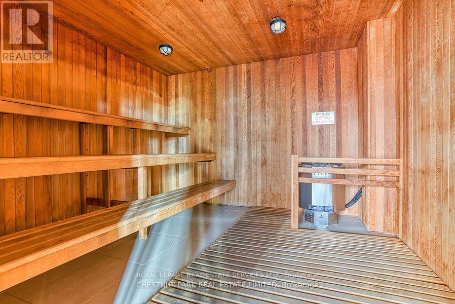
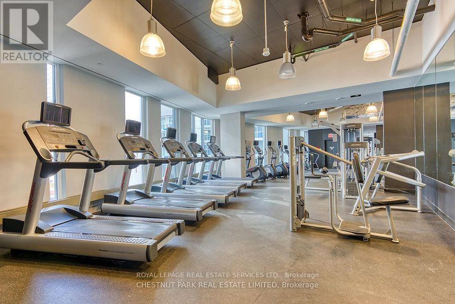
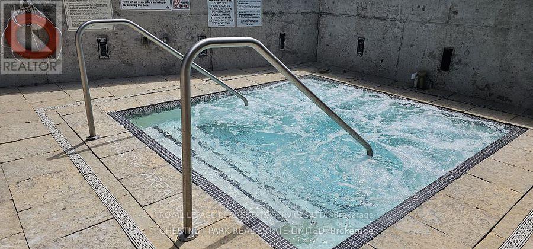
Spectacular southeast-facing, unobstructed views of the park, lake, and city skyline define this light-filled, airy 1+1-bedroom condo with parking. Enjoy breathtaking lake views from a spacious open-concept layout designed for both comfortable everyday living and effortless entertaining. The main living areas feature soaring 8'11" ceilings, enhancing the sense of space and natural light. The generous primary bedroom overlooks the park, CN Tower/skyline, and the water, while the versatile den is ideal for a home office or guest space. A sleek, modern kitchen features stainless steel appliances, quartz countertops, and space for an eat-in area that flows seamlessly into a well-proportioned living room with a Juliet balcony. A welcoming foyer with a large closet provides practical storage. Ideally located steps to the TTC, Harbourfront, Toronto Waterfront, parks, shops, restaurants, and bars, with quick access to the Gardiner Expressway, Rogers Centre, and Billy Bishop Airport-offering truly unbeatable convenience. Residents enjoy exceptional amenities, including a 24-hour concierge, visitor parking, game and theatre rooms, a party room with a kitchen, guest suites, a full-sized gym with fitness, weight, and cardio areas, a yoga studio, an indoor pool with a sauna, a pet spa, and an outdoor rooftop deck with BBQ's! (id:35544)
Property Details
|
MLS® Number
|
C12825990 |
|
Property Type
|
Single Family |
|
Community Name
|
Waterfront Communities C1 |
|
AmenitiesNearBy
|
Park, Public Transit, Schools |
|
CommunityFeatures
|
Pets Not Allowed, Community Centre |
|
Features
|
Elevator, Balcony, In Suite Laundry |
|
ParkingSpaceTotal
|
1 |
|
ViewType
|
View, View Of Water |
Building
|
BathroomTotal
|
1 |
|
BedroomsAboveGround
|
1 |
|
BedroomsBelowGround
|
1 |
|
BedroomsTotal
|
2 |
|
Age
|
11 To 15 Years |
|
Amenities
|
Security/concierge, Exercise Centre, Recreation Centre, Separate Heating Controls, Separate Electricity Meters |
|
Appliances
|

Oven - Built-in, Dishwasher, Dryer, Microwave, Stove, Washer, Refrigerator |
|
BasementType
|
None |
|
CoolingType
|
Central Air Conditioning |
|
ExteriorFinish
|
Brick, Concrete |
|
FireProtection
|
Smoke Detectors |
|
FlooringType
|
Laminate |
|
HeatingFuel
|
Natural Gas |
|
HeatingType
|
Forced Air |
|
SizeInterior
|
600 - 699 Sqft |
|
Type
|
Apartment |
Parking
Land
|
Acreage
|
No |
|
LandAmenities
|
Park, Public Transit, Schools |
|
SurfaceWater
|
Lake/pond |
Rooms
| Level |
Type |
Length |
Width |
Dimensions |
|
Main Level |
Foyer |
3.15 m |
1.3 m |
3.15 m x 1.3 m |
|
Main Level |
Kitchen |
3.84 m |
2.29 m |
3.84 m x 2.29 m |
|
Main Level |
Living Room |
3.11 m |
3.18 m |
3.11 m x 3.18 m |
|
Main Level |
Primary Bedroom |
3.23 m |
2.87 m |
3.23 m x 2.87 m |
|
Main Level |
Den |
1.91 m |
2.05 m |
1.91 m x 2.05 m |
|
Main Level |
Bathroom |
|
|
Measurements not available |