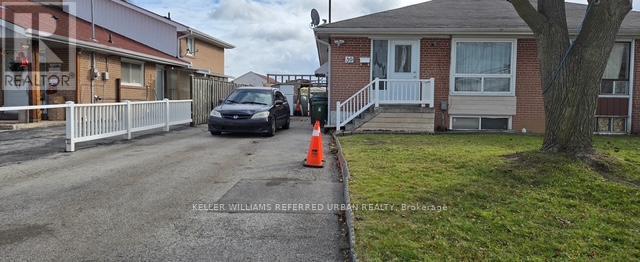
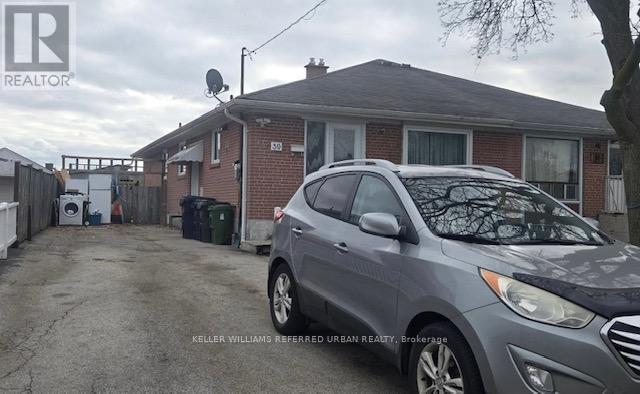
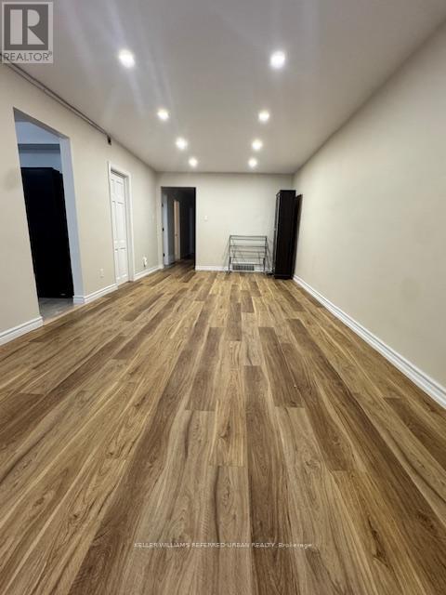
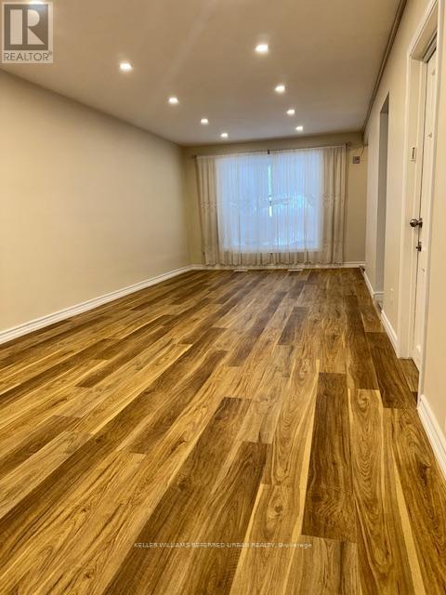
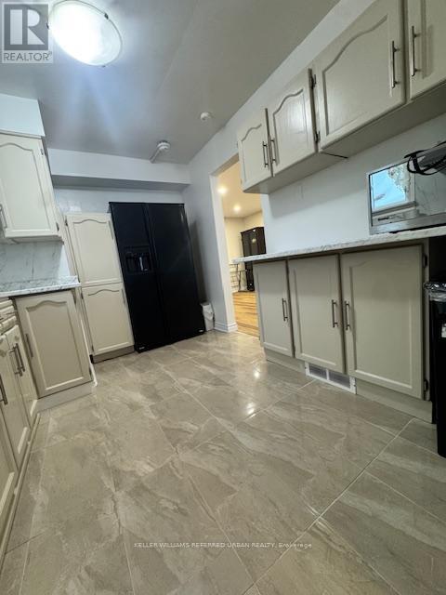
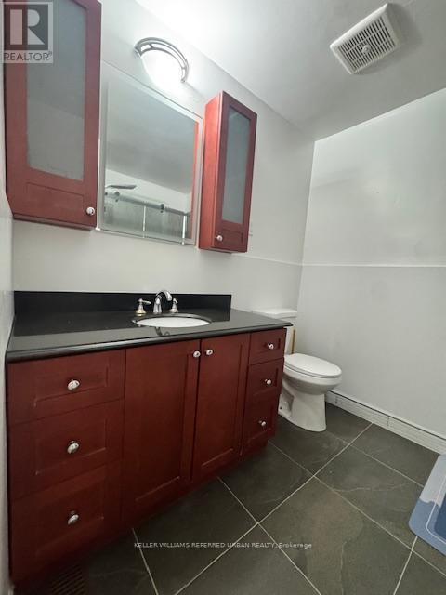
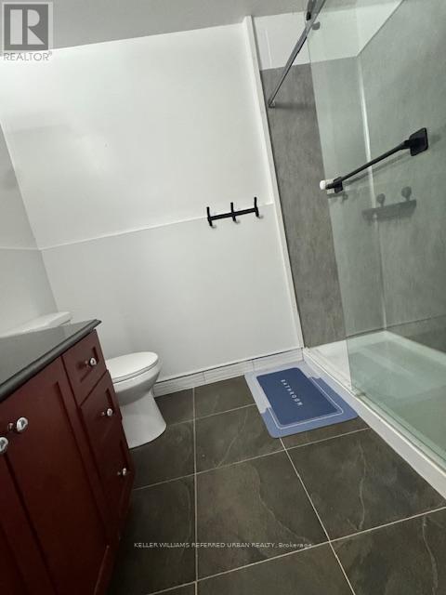
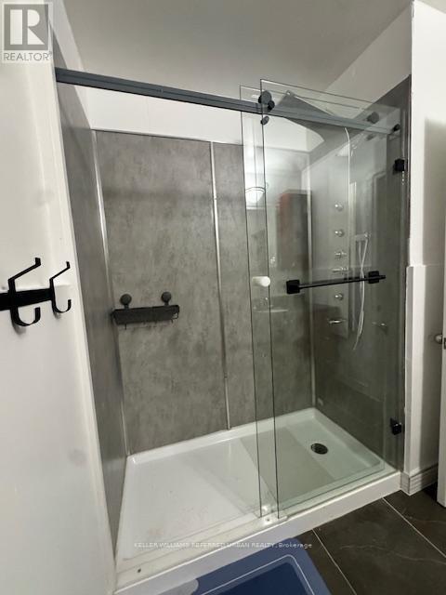
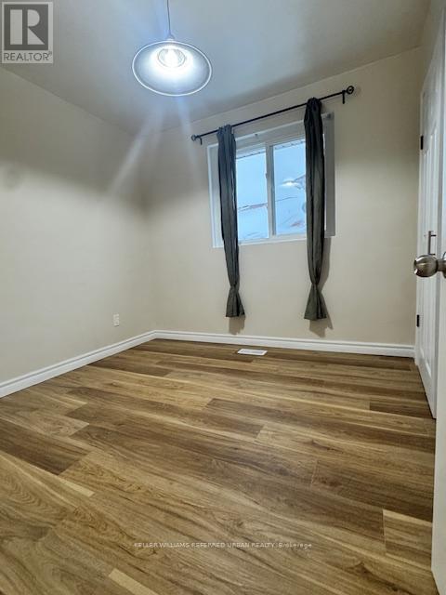
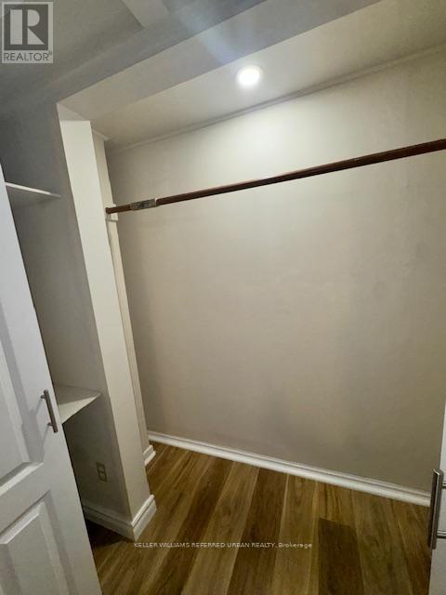

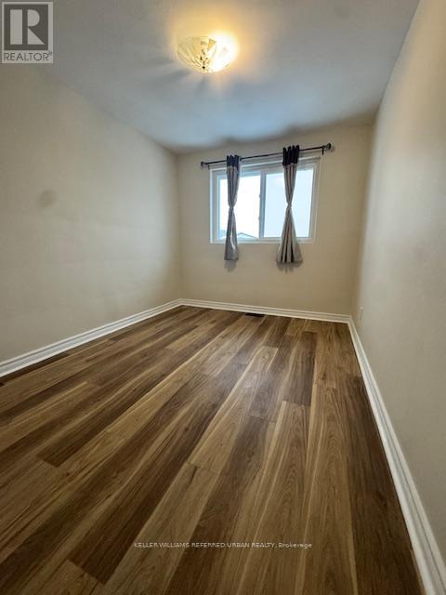
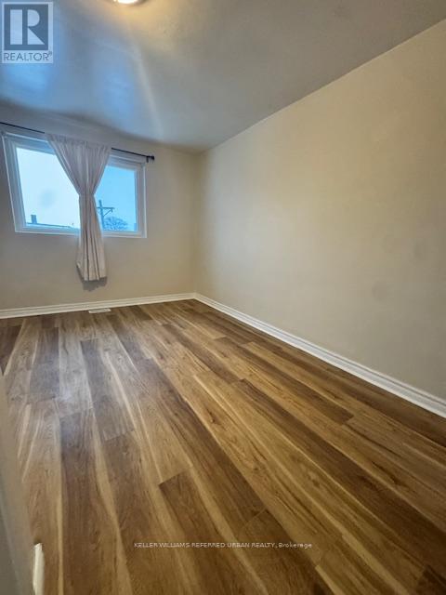
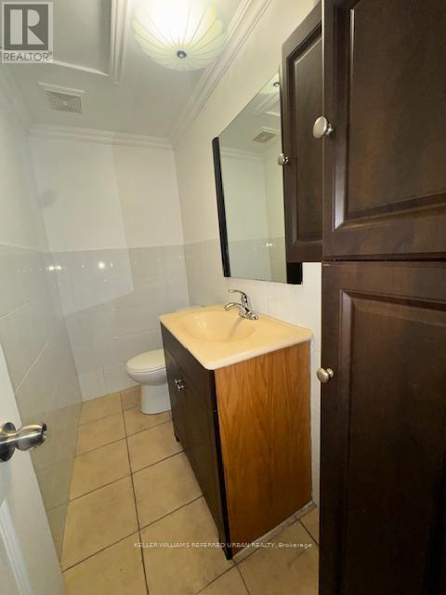
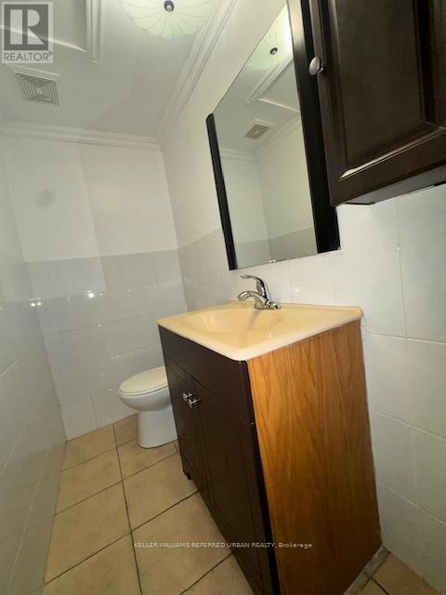
Located In A Beautiful Neighborhood. Spacious 4 Bedroom W/ A Practical Layout. Large Open Concept Living Room And Dining Room To make Life Comfortable. New Floors Makes The Place Feel New. 2 Parking Spaces Included And One Locker Included. Close to Humber Valley Park/River/pond/Golf course , School, Shops, Restaurant, TTC, New Finch Av. LRT line, Hwy 400, Hwy 401, Walmart, Costco. Perfect House For All Tenants. (id:35544)
| MLS® Number | W12722490 |
| Property Type | Single Family |
| Community Name | Humbermede |
| ParkingSpaceTotal | 2 |
| BathroomTotal | 2 |
| BedroomsAboveGround | 4 |
| BedroomsTotal | 4 |
| ArchitecturalStyle | Bungalow |
| BasementType | None |
| ConstructionStyleAttachment | Semi-detached |
| CoolingType | Central Air Conditioning |
| ExteriorFinish | Brick |
| FoundationType | Concrete |
| HalfBathTotal | 1 |
| HeatingFuel | Natural Gas |
| HeatingType | Forced Air |
| StoriesTotal | 1 |
| SizeInterior | 1100 - 1500 Sqft |
| Type | House |
| UtilityWater | Municipal Water |
| No Garage |
| Acreage | No |
| Sewer | Sanitary Sewer |
| Level | Type | Length | Width | Dimensions |
|---|---|---|---|---|
| Main Level | Living Room | 3.45 m | 5.2 m | 3.45 m x 5.2 m |
| Main Level | Dining Room | 3.45 m | 2.8 m | 3.45 m x 2.8 m |
| Main Level | Kitchen | 2.75 m | 3.6 m | 2.75 m x 3.6 m |
| Main Level | Primary Bedroom | 3.45 m | 4.6 m | 3.45 m x 4.6 m |
| Main Level | Bedroom 2 | 2.75 m | 3.6 m | 2.75 m x 3.6 m |
| Main Level | Bedroom 3 | 2.75 m | 2.85 m | 2.75 m x 2.85 m |
| Main Level | Bedroom 4 | 2.75 m | 3.55 m | 2.75 m x 3.55 m |
| Electricity | Available |
| Sewer | Available |

The trademarks REALTOR®, REALTORS®, and the REALTOR® logo are controlled by The Canadian Real Estate Association (CREA) and identify real estate professionals who are members of CREA. The trademarks MLS®, Multiple Listing Service® and the associated logos are owned by The Canadian Real Estate Association (CREA) and identify the quality of services provided by real estate professionals who are members of CREA. The trademark DDF® is owned by The Canadian Real Estate Association (CREA) and identifies CREA's Data Distribution Facility (DDF®)