5 Bedroom
4 Bathroom
2000 - 2500 sqft
Fireplace
Inground Pool
Central Air Conditioning, Air Exchanger
Forced Air
Landscaped
$1,249,900
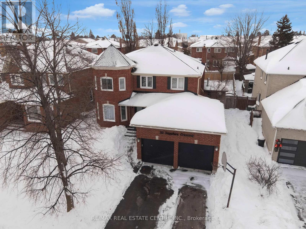
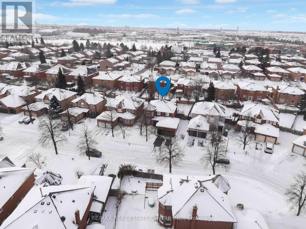
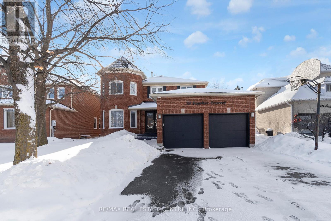
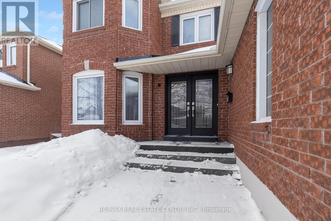
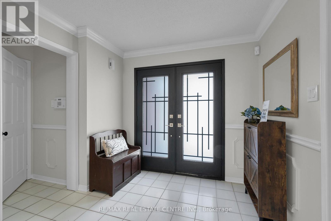
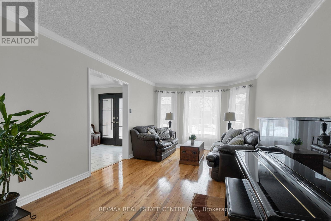
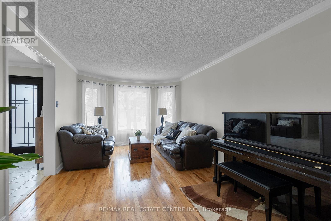
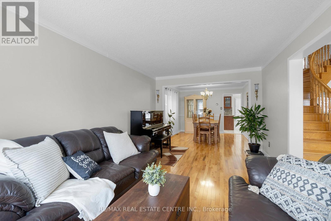
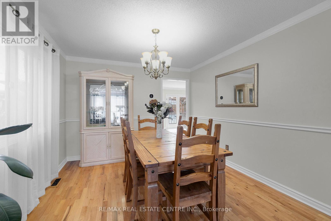
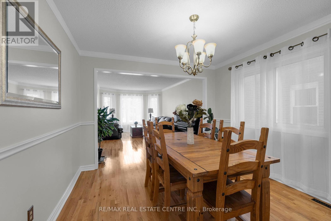
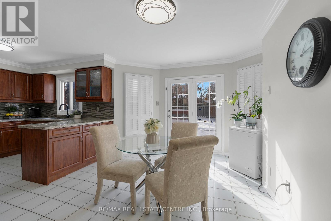
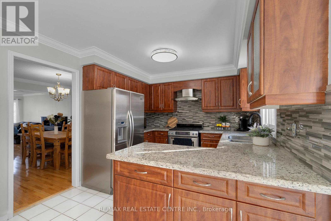

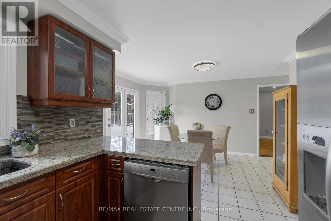
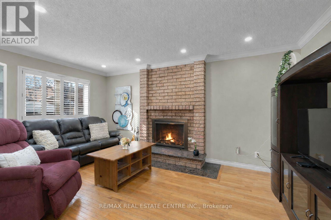
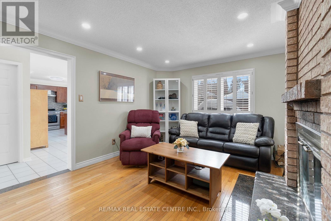

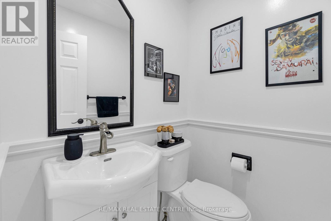
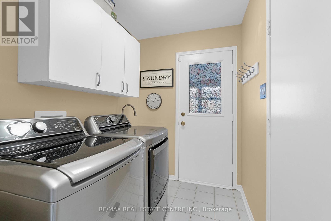
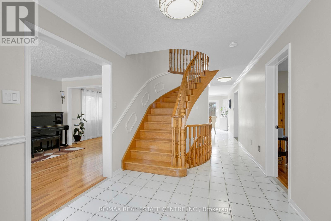
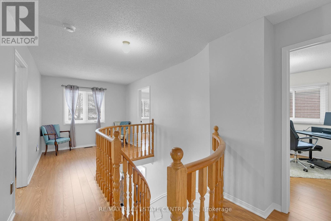
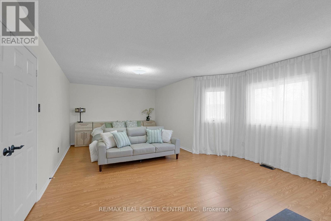
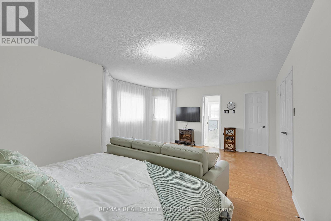
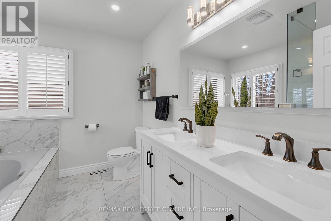

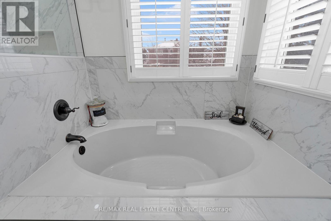
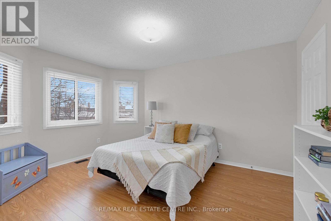
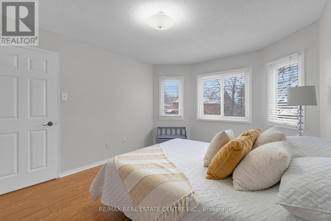
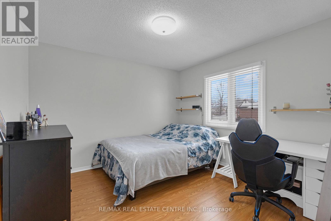
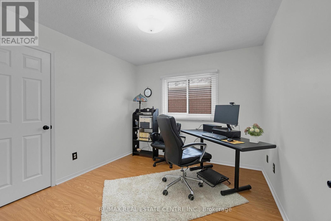
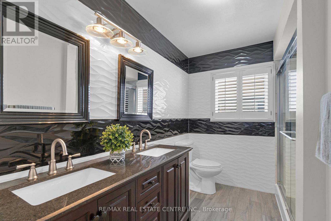
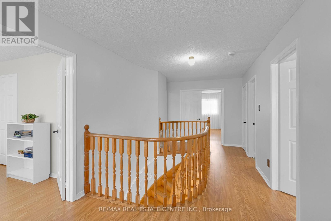
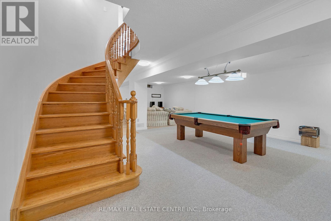
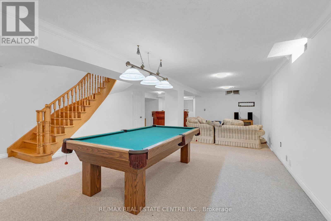
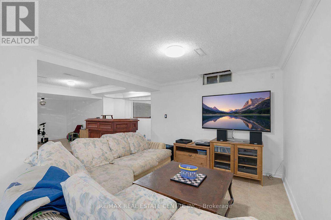
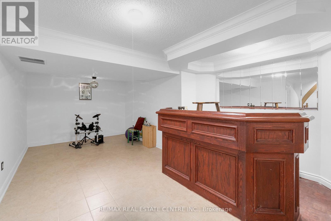
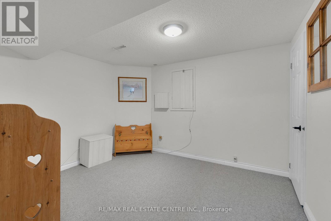
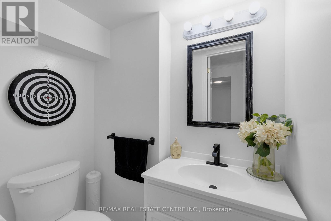
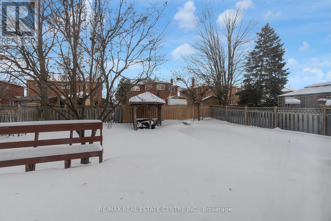
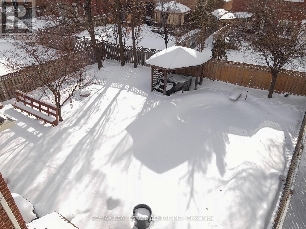
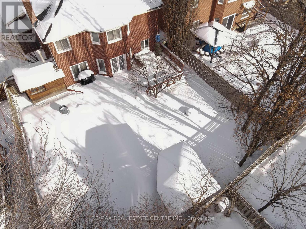
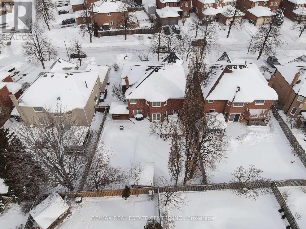
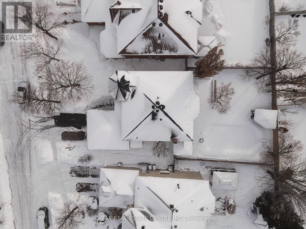
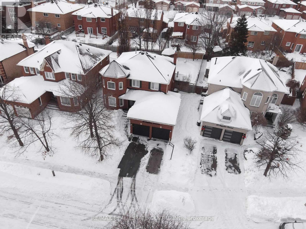
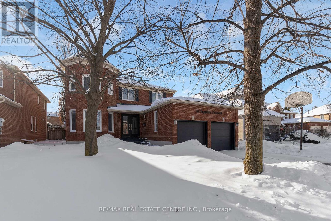
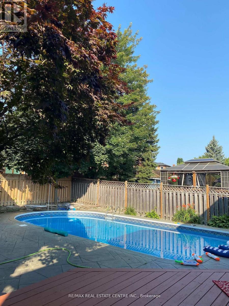
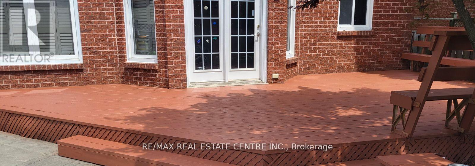
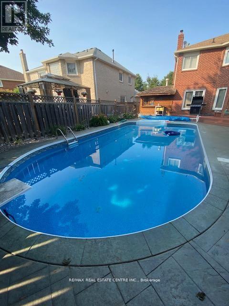
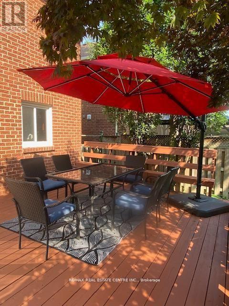
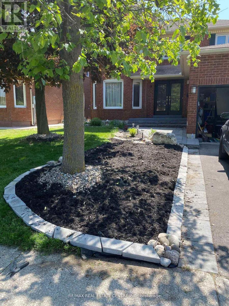
Welcome to 38 Sapphire Cres! Located in the Sought-After Neighbourhood of Heart Lake in Brampton! This Beautifully Designed 2-storey Detached Home Offers A Perfect Blend Of Style, Functionality, And Comfort. With 4 Bedrooms And 4 Bathrooms, This Home Is Ideal For Families Looking For Convenience And Modern Living On A Child Friendly Street. Majority Of The Home Has Been Freshly Painted In 2026! The Main Floor Features A Family Room, Formal Dining Room, Living Room Along With An Eat-in Kitchen With Granite Countertop Complete With A Walk-out To Your Fully Landscaped Backyard With An Inground Pool, Gazebo And Sitting Area, Offering A Tranquil Space For Relaxation And Entertaining During The Warmer Months. The Heated Pool Is 32x16ft With A Hot-Tub Extension (4x4 ft.)Upper Floor Features A Spacious Primary Bedroom With A Walk-in Closet And An Ensuite Bath For Added Privacy. Three Additional Generous-sized Bedrooms Complete The Upper Level, Making This Home Ideal For Families. Basement is Professionally Finished With A Full Wet-Bar, 2 Piece Washroom, And Recreational Space Perfect For Entertaining Or To Re-configure Into A Basement Apartment. The Driveway Comfortably Fits 4 Cars Along With 2 Parking Spots In The Garage. Conveniently Located Close To Public Transit, Parks, Schools of All Levels, And Shopping! Roof replaced in 2025, Furnace + A/C (2018), Pool Liner approx. 10 years old, New Pool Pump to be Installed in spring 2026, Pool Heater approx. 4 years old. (id:35544)
Property Details
|
MLS® Number
|
W12821710 |
|
Property Type
|
Single Family |
|
Community Name
|
Heart Lake West |
|
AmenitiesNearBy
|
Park, Place Of Worship, Public Transit, Schools |
|
CommunityFeatures
|
Community Centre |
|
EquipmentType
|
Water Heater, Water Heater - Tankless |
|
Features
|
Gazebo, Sump Pump |
|
ParkingSpaceTotal
|
4 |
|
PoolType
|
Inground Pool |
|
RentalEquipmentType
|
Water Heater, Water Heater - Tankless |
|
Structure
|
Deck, Shed |
Building
|
BathroomTotal
|
4 |
|
BedroomsAboveGround
|
4 |
|
BedroomsBelowGround
|
1 |
|
BedroomsTotal
|
5 |
|
Appliances
|
Garage Door Opener Remote(s), Central Vacuum, Water Heater - Tankless, Dishwasher, Dryer, Garage Door Opener, Stove, Washer, Window Coverings, Refrigerator |
|
BasementDevelopment
|
Finished |
|
BasementType
|
N/a (finished) |
|
ConstructionStyleAttachment
|
Detached |
|
CoolingType
|
Central Air Conditioning, Air Exchanger |
|
ExteriorFinish
|
Brick |
|
FireplacePresent
|
Yes |
|
FlooringType
|
Hardwood |
|
FoundationType
|
Concrete |
|
HalfBathTotal
|
2 |
|
HeatingFuel
|
Natural Gas |
|
HeatingType
|
Forced Air |
|
StoriesTotal
|
2 |
|
SizeInterior
|
2000 - 2500 Sqft |
|
Type
|
House |
|
UtilityWater
|
Municipal Water |
Parking
Land
|
Acreage
|
No |
|
FenceType
|
Fully Fenced |
|
LandAmenities
|
Park, Place Of Worship, Public Transit, Schools |
|
LandscapeFeatures
|
Landscaped |
|
Sewer
|
Sanitary Sewer |
|
SizeDepth
|
126 Ft ,2 In |
|
SizeFrontage
|
49 Ft ,2 In |
|
SizeIrregular
|
49.2 X 126.2 Ft |
|
SizeTotalText
|
49.2 X 126.2 Ft |
Rooms
| Level |
Type |
Length |
Width |
Dimensions |
|
Second Level |
Primary Bedroom |
3.64 m |
6.74 m |
3.64 m x 6.74 m |
|
Second Level |
Bedroom 2 |
3.34 m |
3.02 m |
3.34 m x 3.02 m |
|
Second Level |
Bedroom 3 |
3.4 m |
3.34 m |
3.4 m x 3.34 m |
|
Second Level |
Bedroom 4 |
3.33 m |
4.27 m |
3.33 m x 4.27 m |
|
Basement |
Recreational, Games Room |
9.78 m |
5.04 m |
9.78 m x 5.04 m |
|
Basement |
Recreational, Games Room |
3.47 m |
3.06 m |
3.47 m x 3.06 m |
|
Main Level |
Kitchen |
3.13 m |
3.02 m |
3.13 m x 3.02 m |
|
Main Level |
Eating Area |
3.14 m |
4.12 m |
3.14 m x 4.12 m |
|
Main Level |
Dining Room |
3.28 m |
3.34 m |
3.28 m x 3.34 m |
|
Main Level |
Family Room |
3.29 m |
5.19 m |
3.29 m x 5.19 m |
|
Main Level |
Den |
3.09 m |
3.32 m |
3.09 m x 3.32 m |
|
Main Level |
Living Room |
3.31 m |
4.99 m |
3.31 m x 4.99 m |