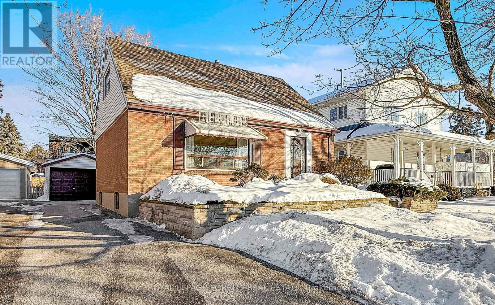
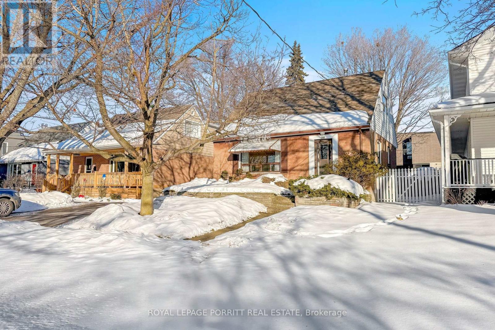

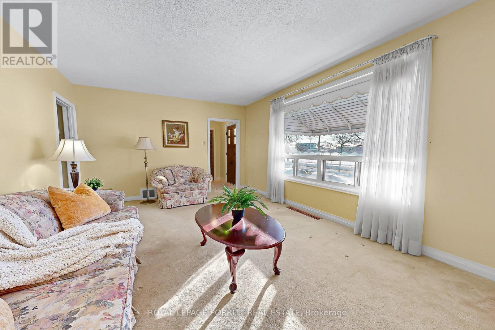
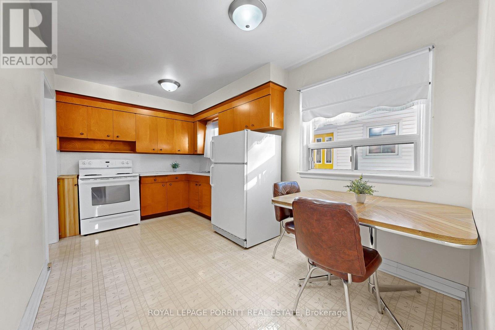
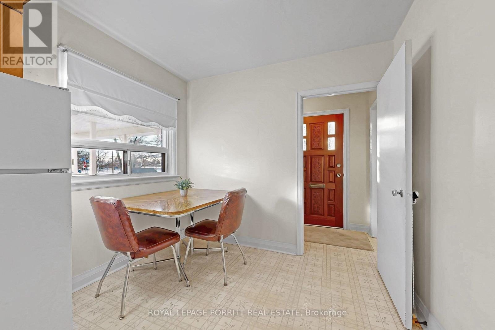
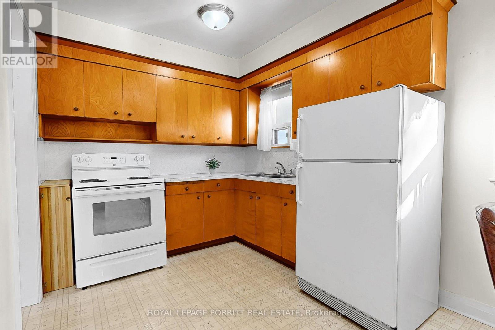
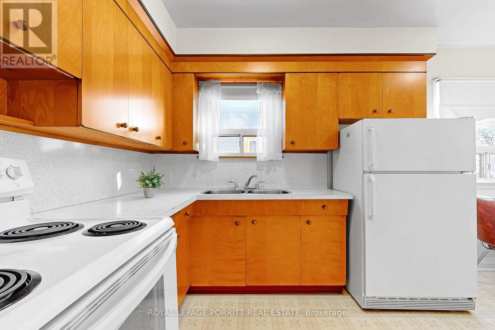
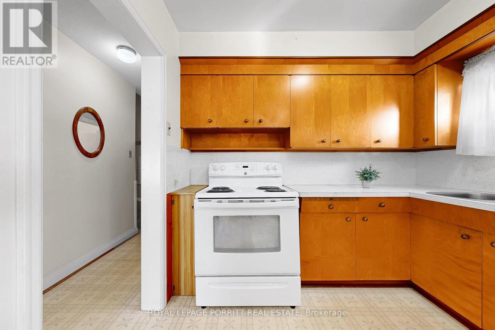

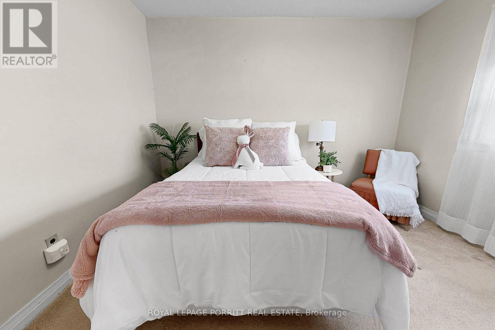
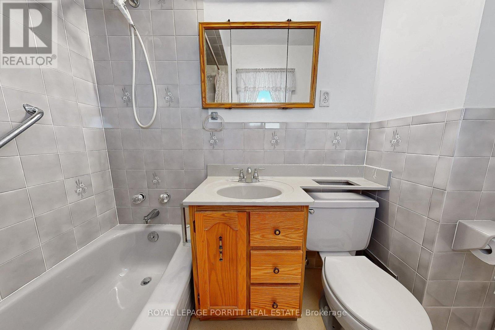
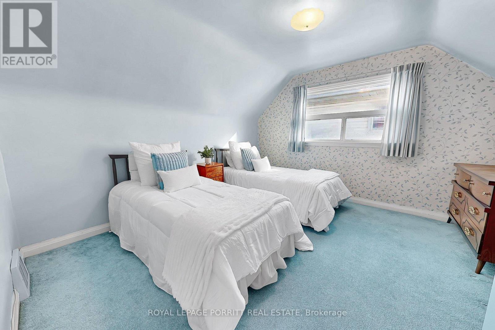
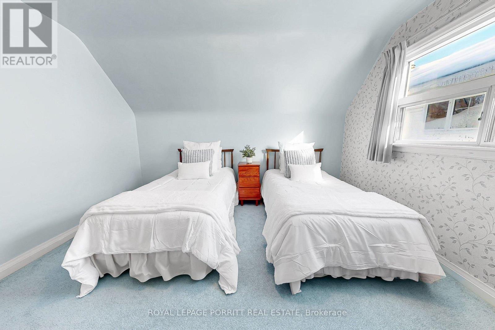
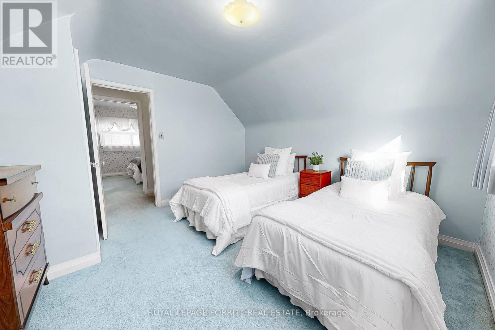
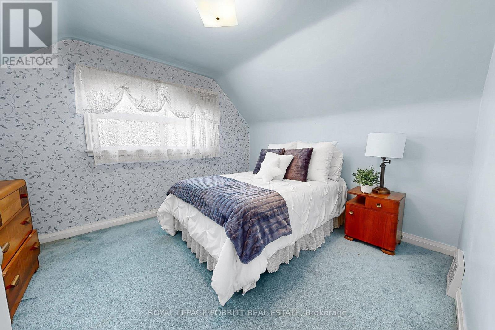
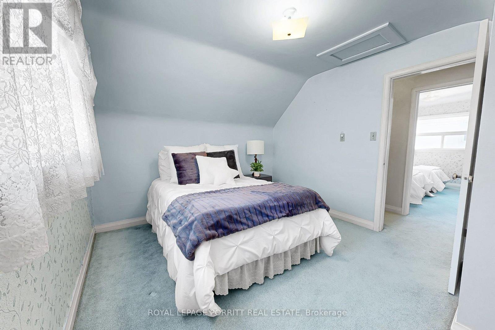

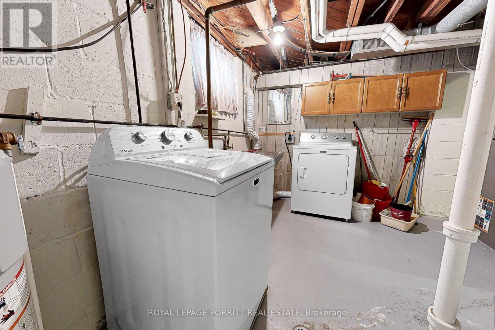
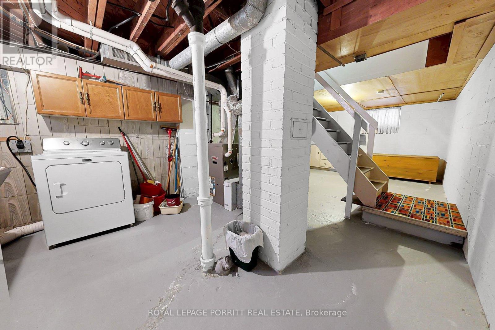
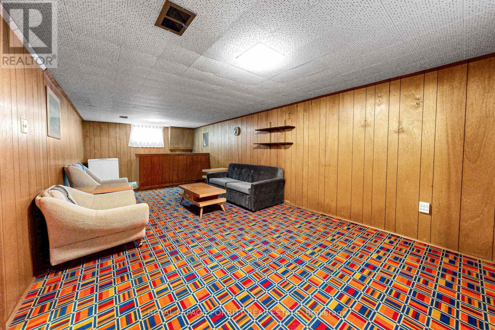
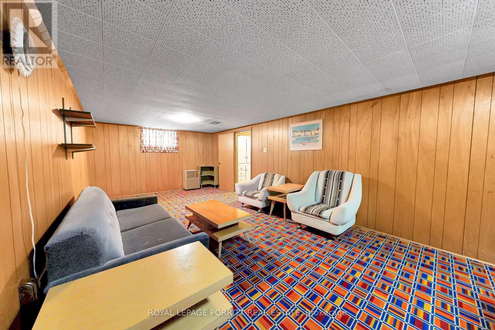
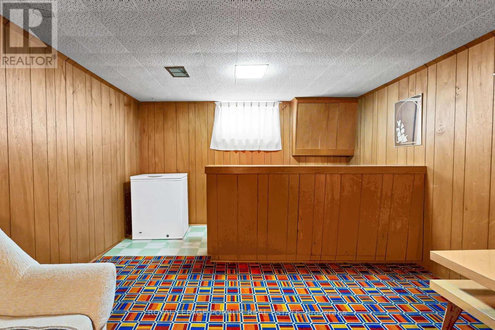
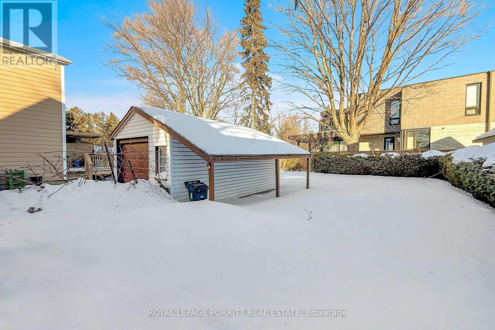

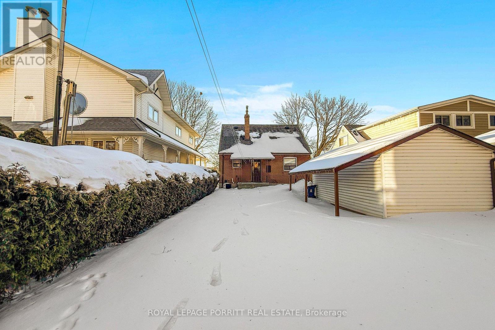
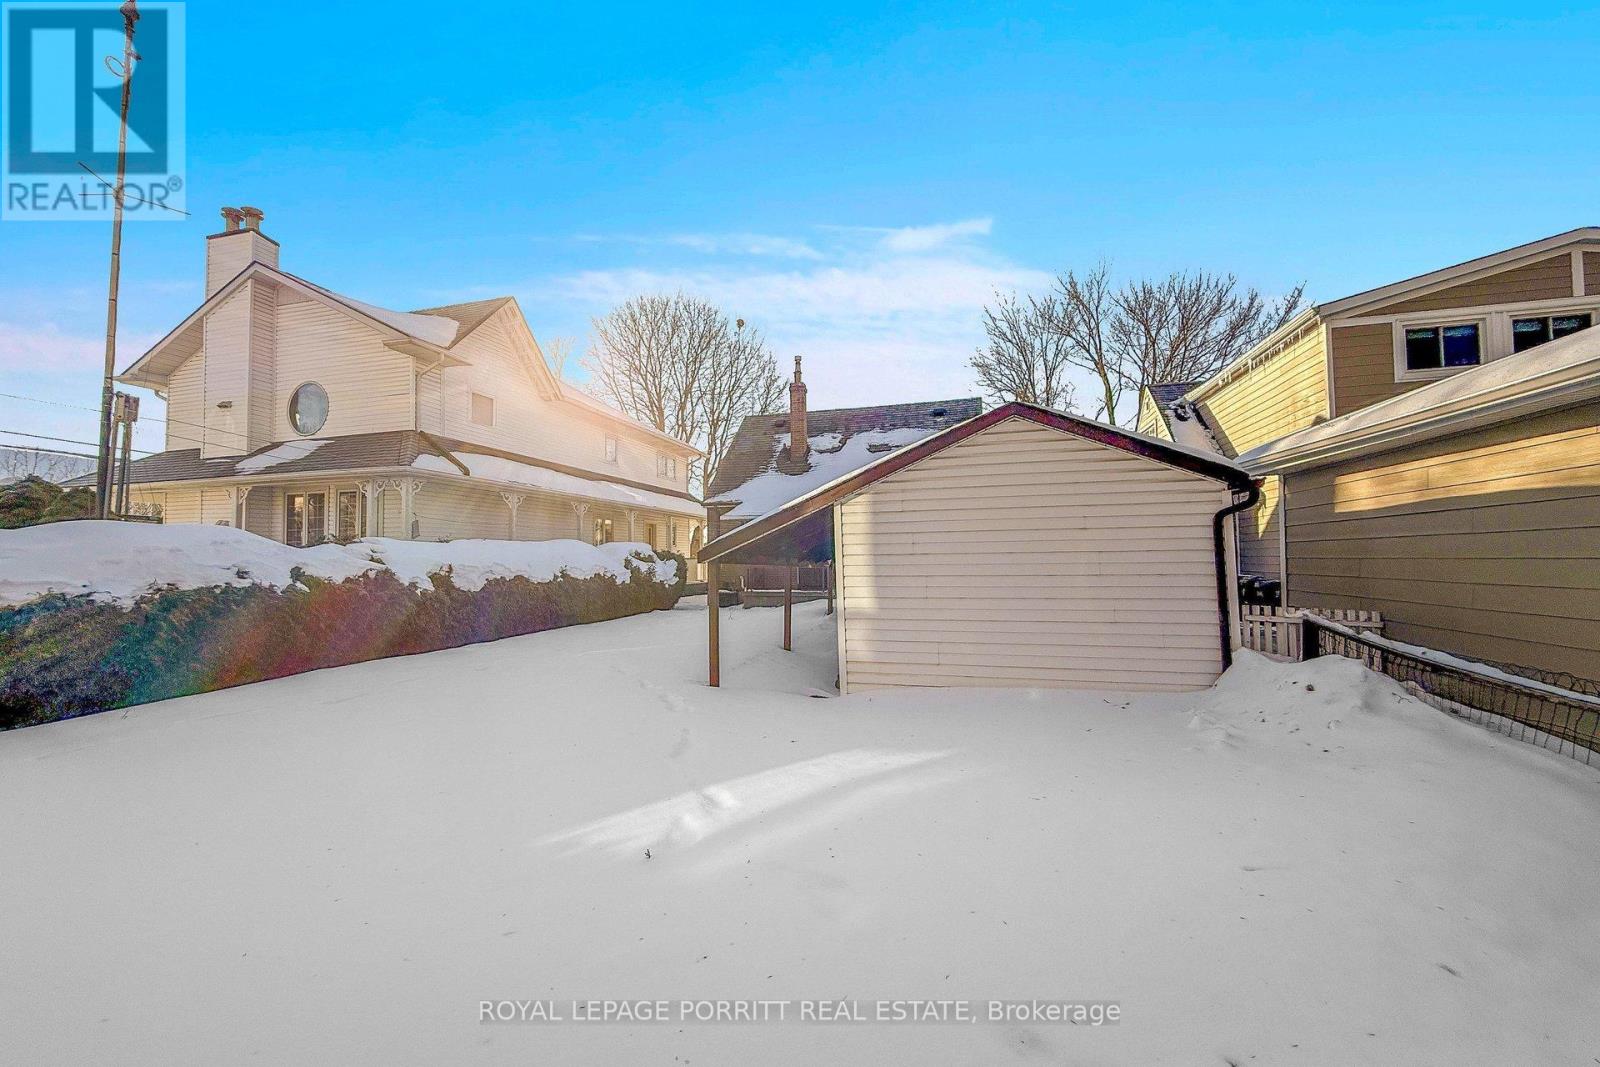
Welcome to this wonderful 3-bedroom home located in the highly desirable Alderwood community. Ready for your own designs and finishing touches, this property features a finished basement, a private drive, and a detached garage. Enjoy a large rear garden-perfect for entertaining or family time. Ideal for a young family, the home is just steps to Sir Adam Beck School with its French Immersion program. Conveniently located near parks, transit, a community pool, library, and scenic trails. (id:35544)
| MLS® Number | W12793230 |
| Property Type | Single Family |
| Community Name | Alderwood |
| EquipmentType | Water Heater - Electric, Water Heater |
| ParkingSpaceTotal | 5 |
| RentalEquipmentType | Water Heater - Electric, Water Heater |
| BathroomTotal | 1 |
| BedroomsAboveGround | 3 |
| BedroomsTotal | 3 |
| Appliances | Dryer, Freezer, Stove, Washer, Refrigerator |
| BasementDevelopment | Partially Finished |
| BasementType | Full (partially Finished) |
| ConstructionStyleAttachment | Detached |
| CoolingType | Central Air Conditioning |
| ExteriorFinish | Brick |
| FlooringType | Carpeted, Linoleum |
| FoundationType | Block |
| HeatingFuel | Natural Gas |
| HeatingType | Forced Air |
| StoriesTotal | 2 |
| SizeInterior | 700 - 1100 Sqft |
| Type | House |
| UtilityWater | Municipal Water |
| Detached Garage | |
| Garage |
| Acreage | No |
| Sewer | Sanitary Sewer |
| SizeDepth | 123 Ft |
| SizeFrontage | 41 Ft ,3 In |
| SizeIrregular | 41.3 X 123 Ft |
| SizeTotalText | 41.3 X 123 Ft |
| Level | Type | Length | Width | Dimensions |
|---|---|---|---|---|
| Second Level | Bedroom | 3.64 m | 3.68 m | 3.64 m x 3.68 m |
| Second Level | Bedroom | 3.65 m | 3.13 m | 3.65 m x 3.13 m |
| Basement | Recreational, Games Room | 7.75 m | 3.42 m | 7.75 m x 3.42 m |
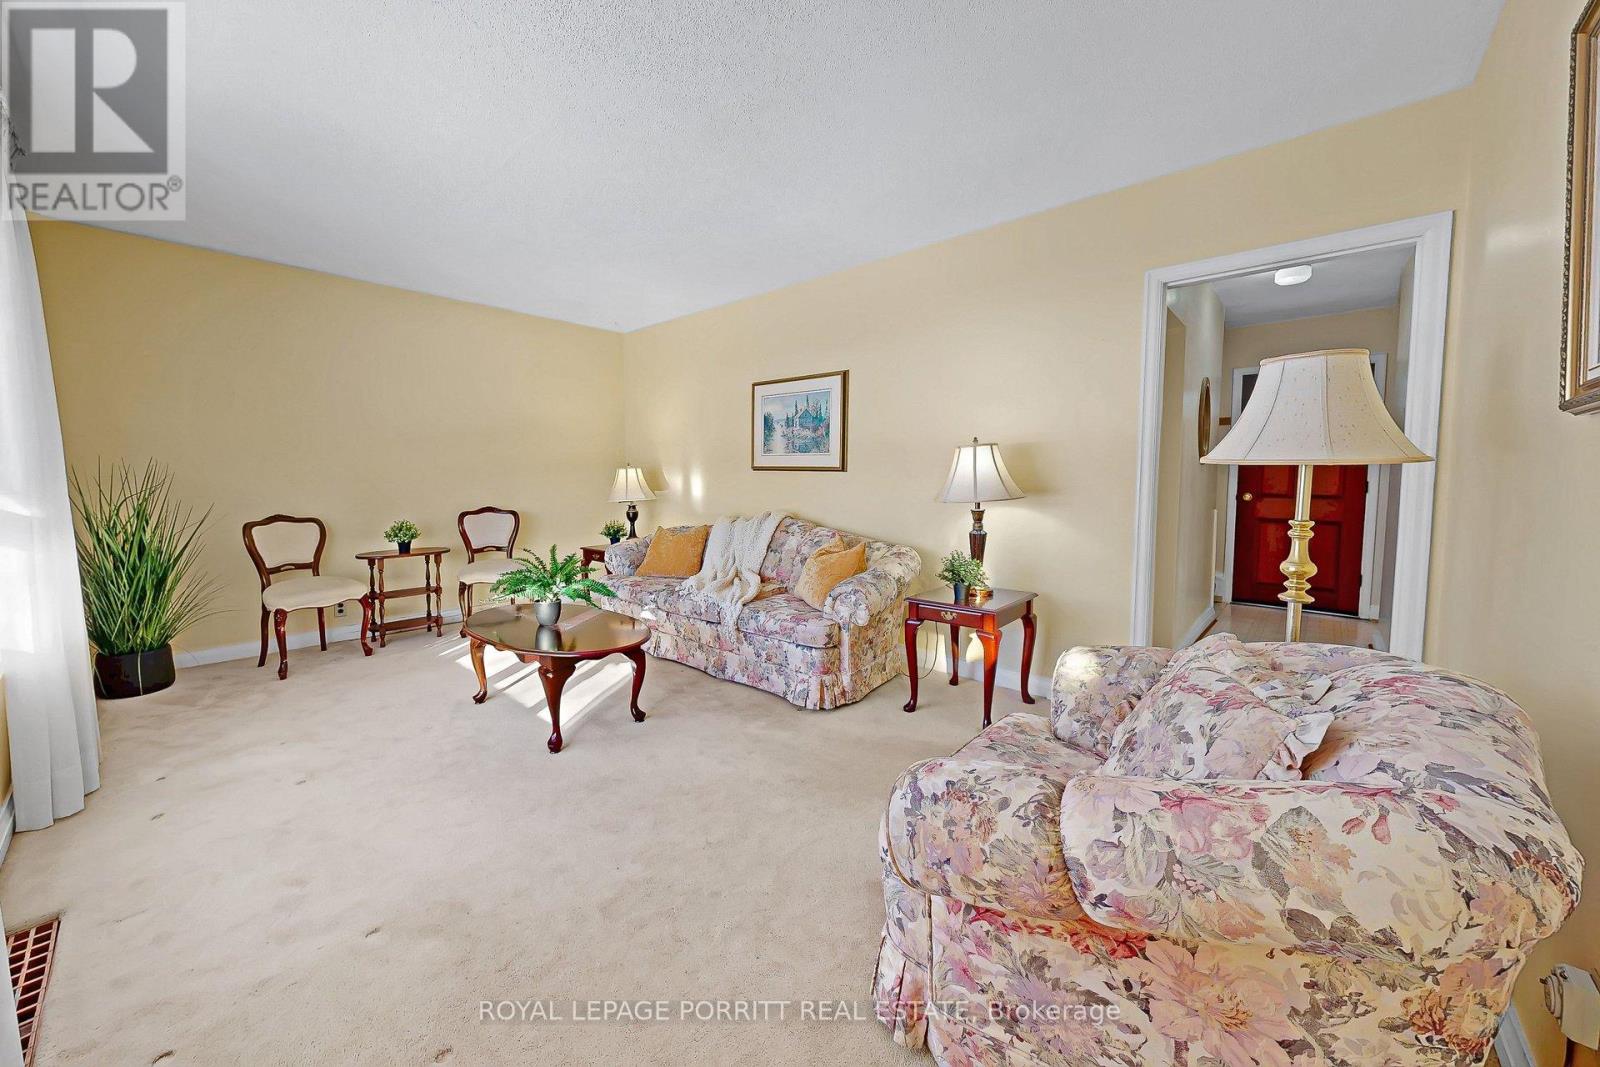

| Main Level | Living Room | 5.06 m | 3.46 m | 5.06 m x 3.46 m |
| Main Level | Kitchen | 4.15 m | 2.48 m | 4.15 m x 2.48 m |
| Main Level | Bedroom | 3.49 m | 2.99 m | 3.49 m x 2.99 m |

The trademarks REALTOR®, REALTORS®, and the REALTOR® logo are controlled by The Canadian Real Estate Association (CREA) and identify real estate professionals who are members of CREA. The trademarks MLS®, Multiple Listing Service® and the associated logos are owned by The Canadian Real Estate Association (CREA) and identify the quality of services provided by real estate professionals who are members of CREA. The trademark DDF® is owned by The Canadian Real Estate Association (CREA) and identifies CREA's Data Distribution Facility (DDF®)