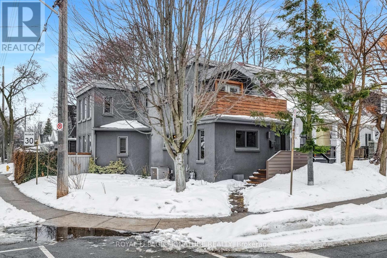
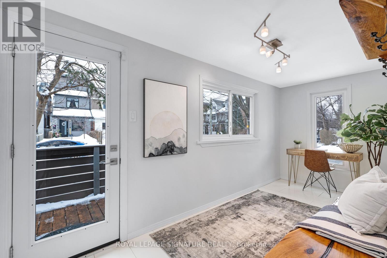
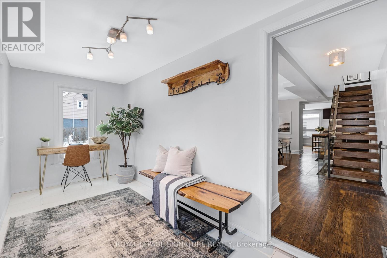
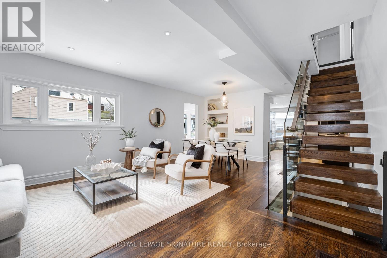
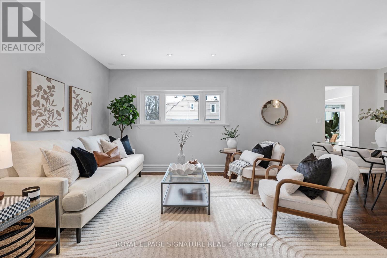
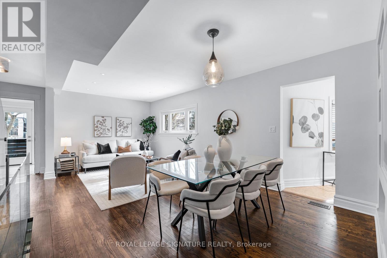
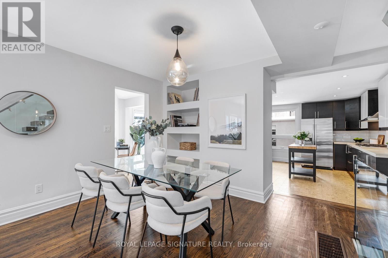
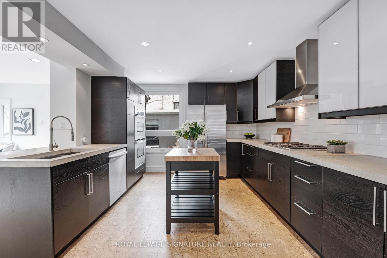
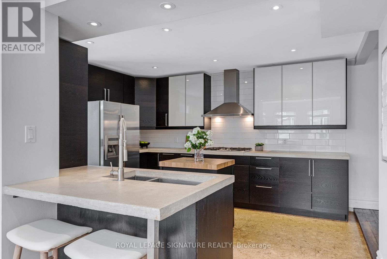
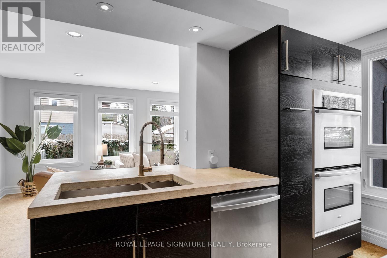
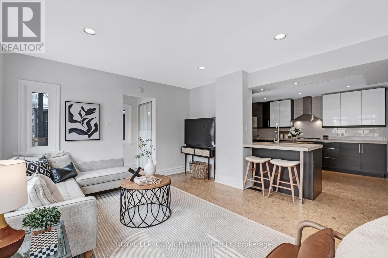


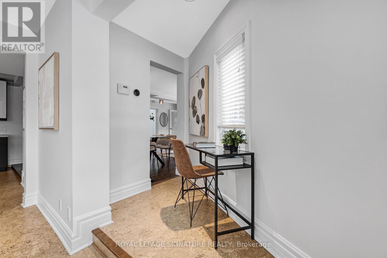
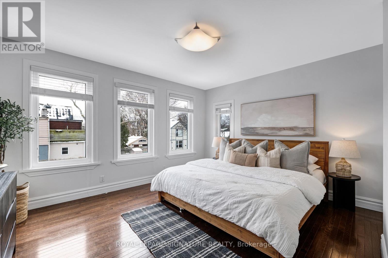
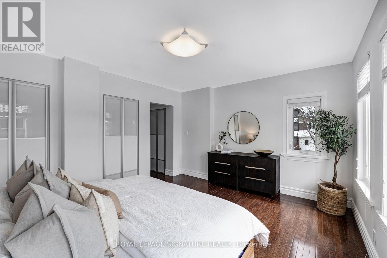
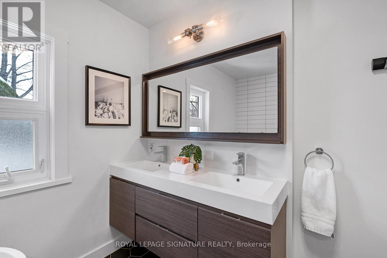
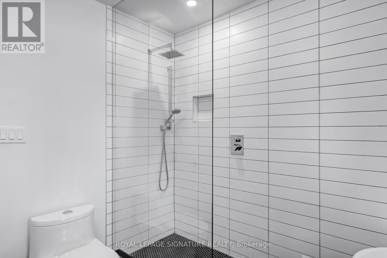
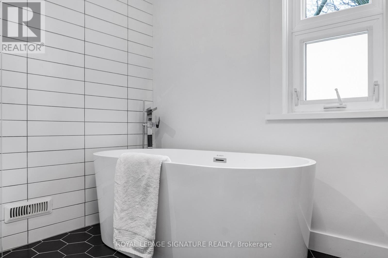
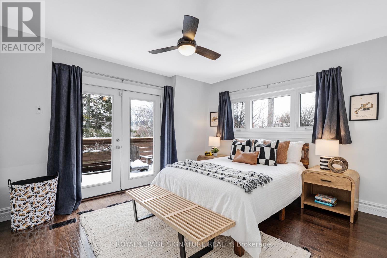
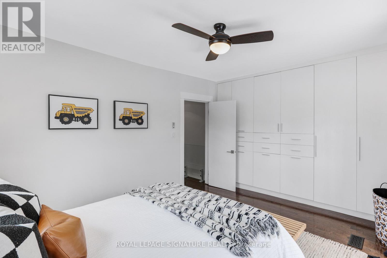
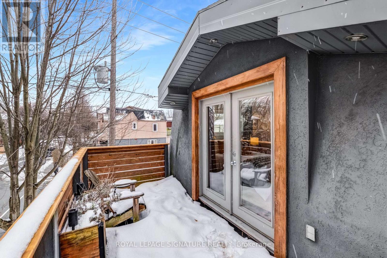
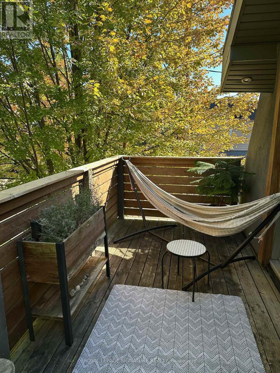
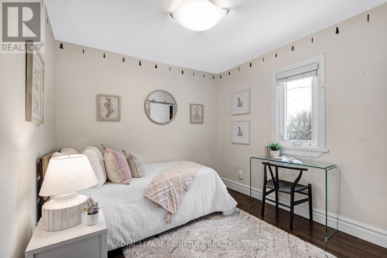

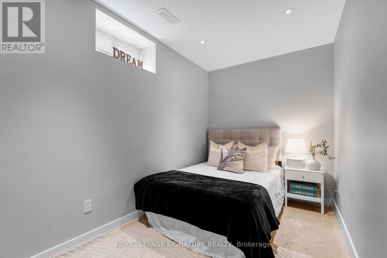

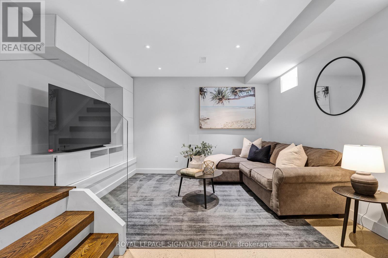
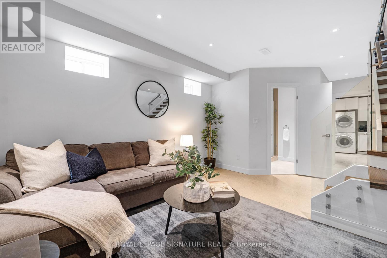

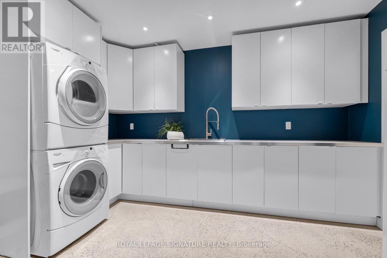
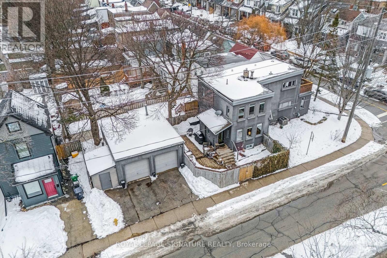

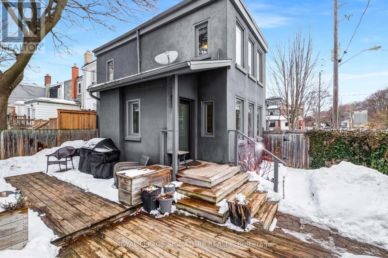
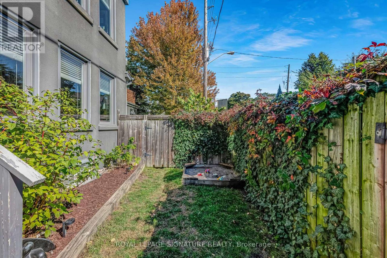
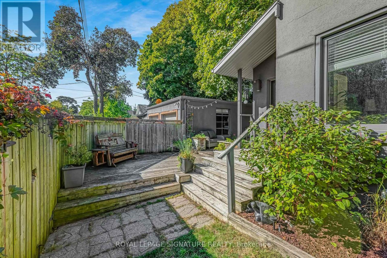
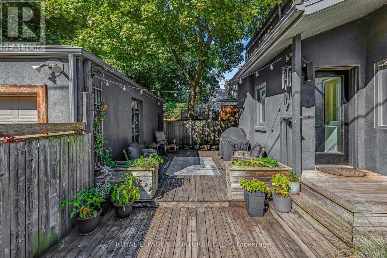

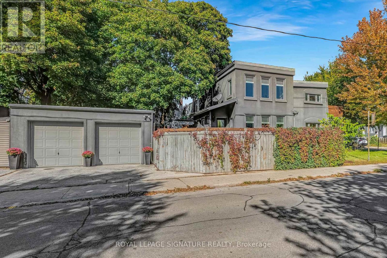
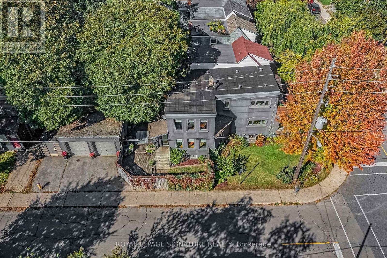
Welcome to a home where comfort, connection, and everyday living come together beautifully. Just steps to the vibrant Danforth shops and restaurants, and a short walk to Coxwell Subway Station, this renovated detached 3+1 bedroom home offers space for the whole family! With a massive double car garage (actually fits two cars) plus additional driveway parking, no more car shuffling, no more street parking stress - just easy, convenient living. With storage galore and even the potential for a future Garden Suite or dream workshop, the possibilities here grow with your family. A charming separate basement entrance- tucked beneath whimsical "Oz" style doors - opens the door to incredible flexibility and income potential. The bright lower level features over 8-foot ceilings, a spacious rec room perfect for movie nights or kids' playtime, a huge laundry room, an additional bedroom, and a full 3-piece bath. Ideal for teens craving independence, overnight guests, in-laws, home gym, or a quiet home office retreat. Upstairs, the home flows effortlessly for real life. The welcoming front entry makes a perfect home office or homework hub. The bright open-concept living and dining area showcases rich hardwood floors and a striking contemporary staircase. At the heart of it all is the large modern kitchen - complete with gas cooktop, double wall ovens, and a breakfast bar overlooking the rare main-floor family room where everyone naturally gathers. A practical rear entrance with an oversized closet keeps coats, boots, and backpacks neatly tucked away. The second floor offers three spacious bedrooms with incredible built-in storage and a 5-piece family bathroom designed for busy households. Outside, a private tree-lined deck creates a peaceful spot to enjoy morning coffee. Enjoy nearby parks including Monarch Park and East Lynn with playgrounds and outdoor swimming pool. Highly regarded Earl Haig Public School and Monarch Park Collegiate Institute are both within walking distanc (id:35544)
2:00 pm
Ends at:4:00 pm
2:00 pm
Ends at:4:00 pm
| MLS® Number | E12824236 |
| Property Type | Single Family |
| Community Name | Woodbine Corridor |
| AmenitiesNearBy | Park, Place Of Worship, Public Transit, Schools |
| CommunityFeatures | Community Centre |
| Features | Ravine, Carpet Free |
| ParkingSpaceTotal | 4 |
| Structure | Shed |
| BathroomTotal | 2 |
| BedroomsAboveGround | 3 |
| BedroomsBelowGround | 1 |
| BedroomsTotal | 4 |
| Appliances | Garage Door Opener Remote(s), Oven - Built-in, Water Heater |
| BasementFeatures | Separate Entrance, Walk-up |
| BasementType | N/a, N/a |
| ConstructionStyleAttachment | Detached |
| CoolingType | Central Air Conditioning |
| ExteriorFinish | Aluminum Siding, Stucco |
| FlooringType | Hardwood, Cork |
| FoundationType | Concrete |
| HeatingFuel | Natural Gas |
| HeatingType | Forced Air |
| StoriesTotal | 2 |
| SizeInterior | 1500 - 2000 Sqft |
| Type | House |
| UtilityWater | Municipal Water |
| Detached Garage | |
| No Garage |
| Acreage | No |
| LandAmenities | Park, Place Of Worship, Public Transit, Schools |
| Sewer | Sanitary Sewer |
| SizeDepth | 100 Ft |
| SizeFrontage | 27 Ft ,6 In |
| SizeIrregular | 27.5 X 100 Ft |
| SizeTotalText | 27.5 X 100 Ft |
| Level | Type | Length | Width | Dimensions |
|---|---|---|---|---|
| Second Level | Primary Bedroom | 4.34 m | 3.84 m | 4.34 m x 3.84 m |
| Second Level | Bedroom 2 | 4.62 m | 3.53 m | 4.62 m x 3.53 m |
| Second Level | Bedroom 3 | 2.87 m | 2.75 m | 2.87 m x 2.75 m |
| Lower Level | Recreational, Games Room | 3.94 m | 3.91 m | 3.94 m x 3.91 m |
| Lower Level | Laundry Room | 3.84 m | 2.77 m | 3.84 m x 2.77 m |
| Lower Level | Bedroom 4 | 3.73 m | 2.16 m | 3.73 m x 2.16 m |
| Main Level | Mud Room | 4.65 m | 1.93 m | 4.65 m x 1.93 m |
| Main Level | Living Room | 6.48 m | 3.53 m | 6.48 m x 3.53 m |
| Main Level | Dining Room | Measurements not available | ||
| Main Level | Kitchen | 4.19 m | 3.96 m | 4.19 m x 3.96 m |
| Main Level | Family Room | 4.19 m | 3.81 m | 4.19 m x 3.81 m |
| Main Level | Office | Measurements not available |

The trademarks REALTOR®, REALTORS®, and the REALTOR® logo are controlled by The Canadian Real Estate Association (CREA) and identify real estate professionals who are members of CREA. The trademarks MLS®, Multiple Listing Service® and the associated logos are owned by The Canadian Real Estate Association (CREA) and identify the quality of services provided by real estate professionals who are members of CREA. The trademark DDF® is owned by The Canadian Real Estate Association (CREA) and identifies CREA's Data Distribution Facility (DDF®)