

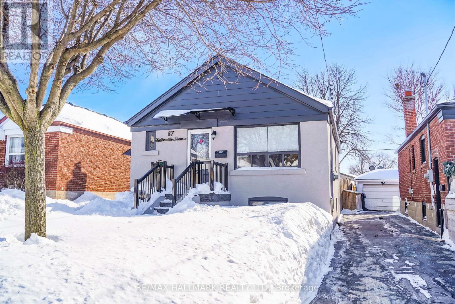
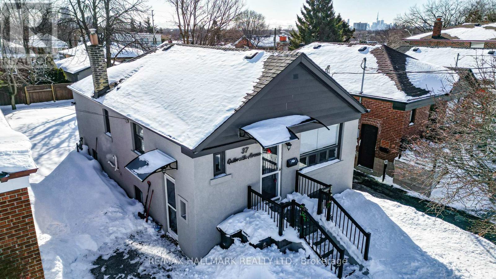
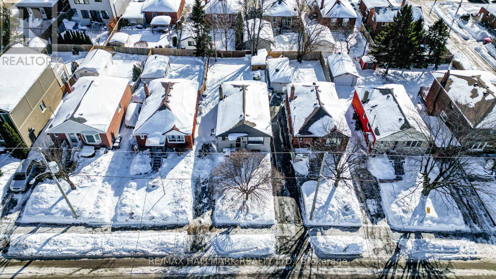
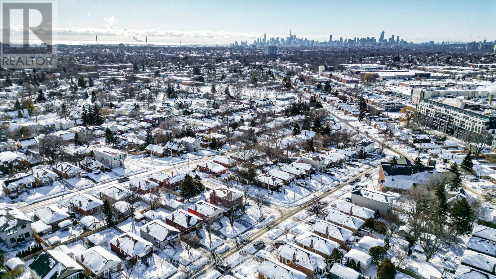
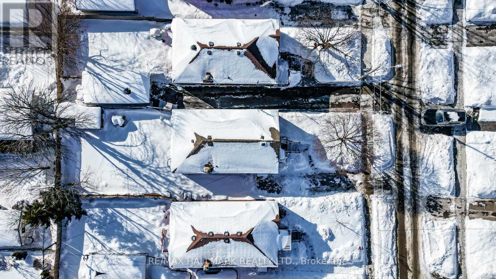
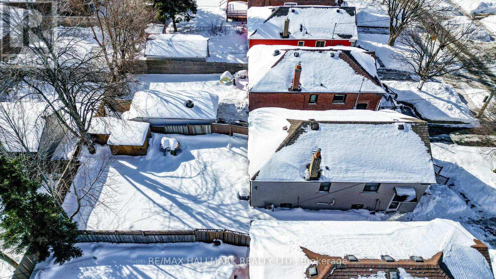

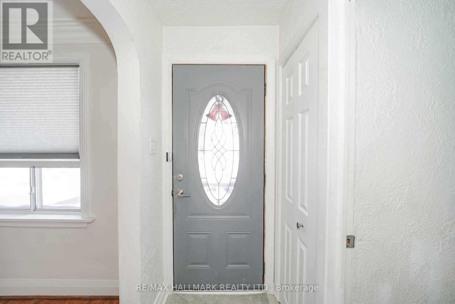



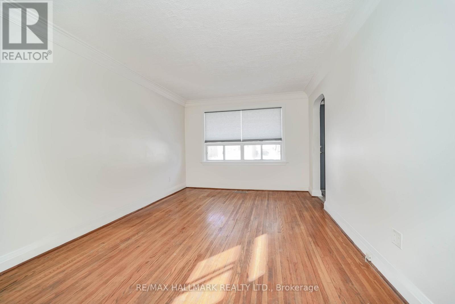
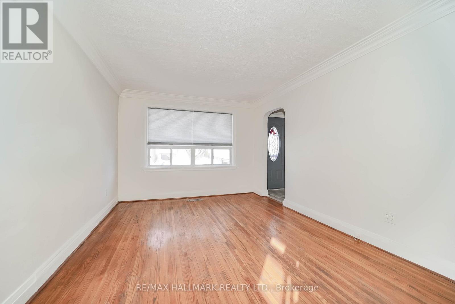
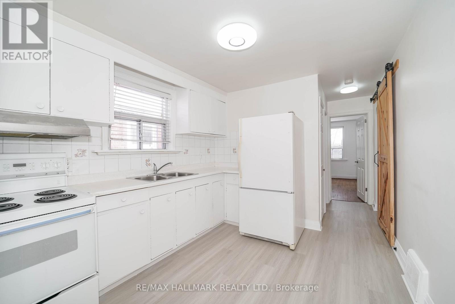
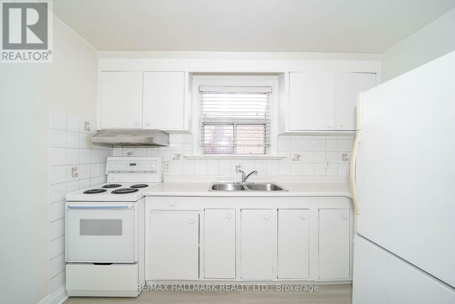
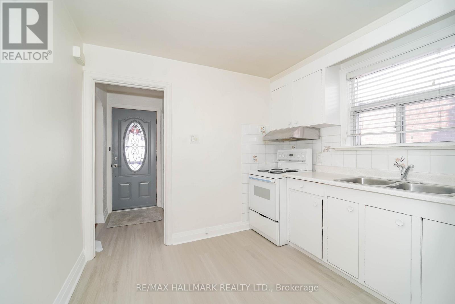
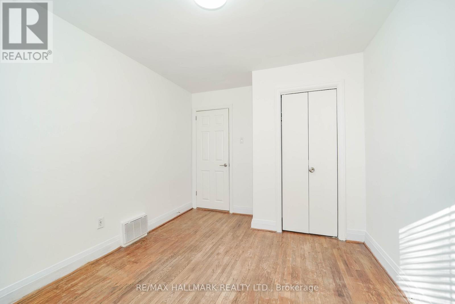
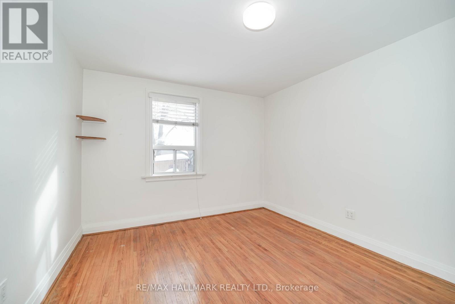
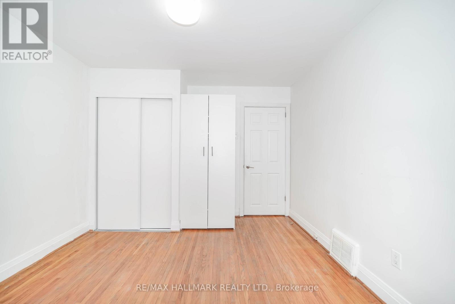

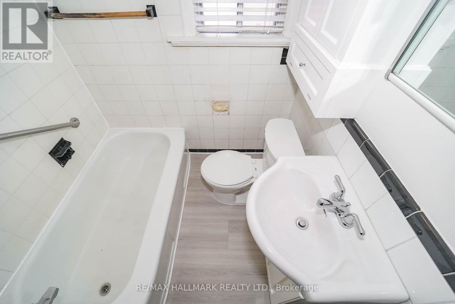

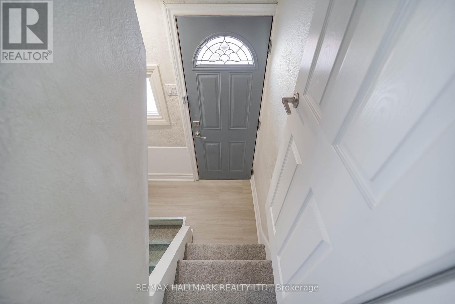

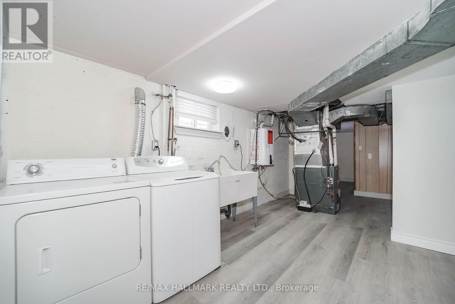
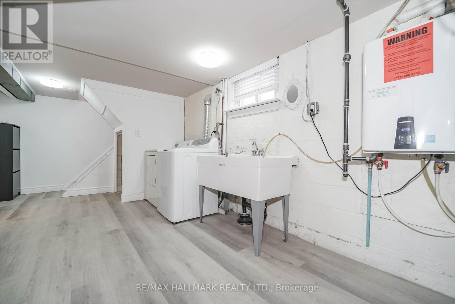
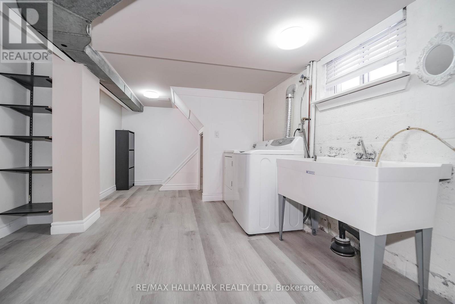

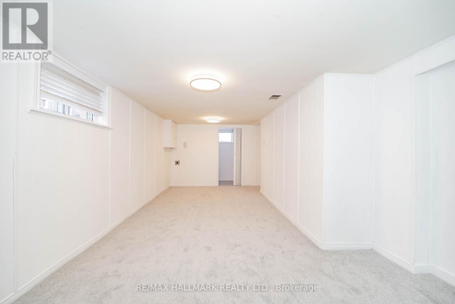
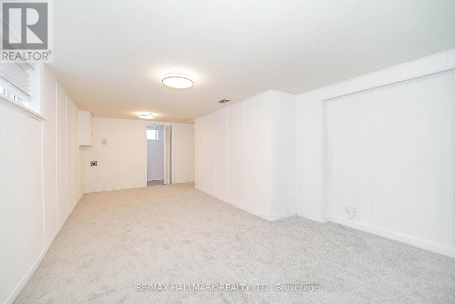

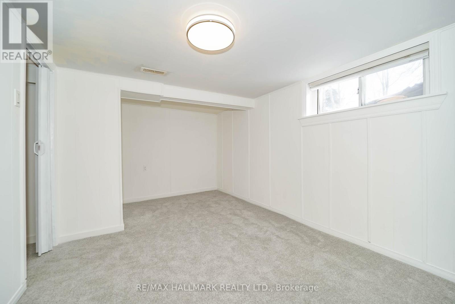
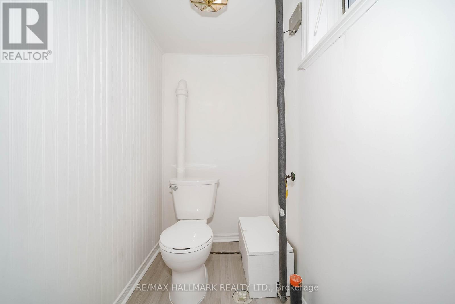
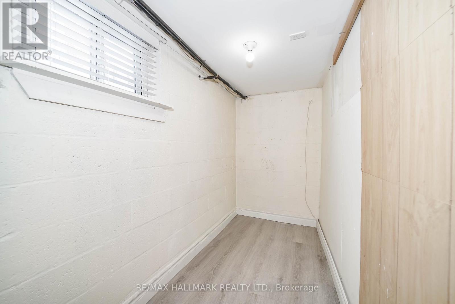
It's a classic East York bungalow on a quiet street, great curb appeal featuring a modern stucco exterior and upgraded front porch and railings. The interior has a classic floor plan with plenty of room for improvement, separate side entrance to the basement. Private south facing garden. Roof, furnace, A/C, exterior stucco & concrete work, exterior doors, front porch & railings & tankless water heater all done in 2020/2021. Fresh paint, laminate flooring & carpet 2026. (id:35544)
| MLS® Number | E12795084 |
| Property Type | Single Family |
| Community Name | O'Connor-Parkview |
| EquipmentType | Water Heater, Water Heater - Tankless |
| ParkingSpaceTotal | 4 |
| RentalEquipmentType | Water Heater, Water Heater - Tankless |
| BathroomTotal | 2 |
| BedroomsAboveGround | 2 |
| BedroomsBelowGround | 1 |
| BedroomsTotal | 3 |
| Appliances | Water Heater - Tankless, Dryer, Stove, Washer, Window Coverings, Refrigerator |
| ArchitecturalStyle | Bungalow |
| BasementDevelopment | Finished |
| BasementFeatures | Separate Entrance |
| BasementType | N/a, N/a (finished) |
| ConstructionStyleAttachment | Detached |
| CoolingType | Central Air Conditioning |
| ExteriorFinish | Stucco |
| FlooringType | Hardwood |
| FoundationType | Block |
| HalfBathTotal | 1 |
| HeatingFuel | Natural Gas |
| HeatingType | Forced Air |
| StoriesTotal | 1 |
| SizeInterior | 700 - 1100 Sqft |
| Type | House |
| UtilityWater | Municipal Water |
| No Garage |
| Acreage | No |
| Sewer | Sanitary Sewer |
| SizeDepth | 100 Ft |
| SizeFrontage | 33 Ft |
| SizeIrregular | 33 X 100 Ft |
| SizeTotalText | 33 X 100 Ft |
| ZoningDescription | Residential |
| Level | Type | Length | Width | Dimensions |
|---|---|---|---|---|
| Basement | Bedroom 3 | 4.69 m | 2.94 m | 4.69 m x 2.94 m |
| Basement | Recreational, Games Room | 6.51 m | 3.42 m | 6.51 m x 3.42 m |
| Basement | Utility Room | 3.17 m | 1.41 m | 3.17 m x 1.41 m |
| Basement | Laundry Room | 7.86 m | 3.37 m | 7.86 m x 3.37 m |
| Ground Level | Living Room | 4.35 m | 3.34 m | 4.35 m x 3.34 m |
| Ground Level | Dining Room | 3.21 m | 2.54 m | 3.21 m x 2.54 m |
| Ground Level | Kitchen | 3.21 m | 2.81 m | 3.21 m x 2.81 m |
| Ground Level | Primary Bedroom | 3.98 m | 3.21 m | 3.98 m x 3.21 m |
| Ground Level | Bedroom 2 | 3.88 m | 2.82 m | 3.88 m x 2.82 m |

The trademarks REALTOR®, REALTORS®, and the REALTOR® logo are controlled by The Canadian Real Estate Association (CREA) and identify real estate professionals who are members of CREA. The trademarks MLS®, Multiple Listing Service® and the associated logos are owned by The Canadian Real Estate Association (CREA) and identify the quality of services provided by real estate professionals who are members of CREA. The trademark DDF® is owned by The Canadian Real Estate Association (CREA) and identifies CREA's Data Distribution Facility (DDF®)