
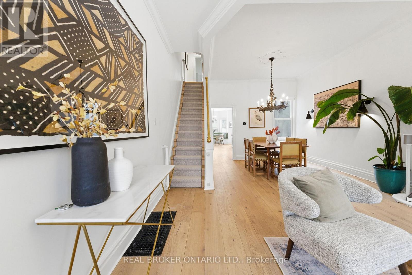

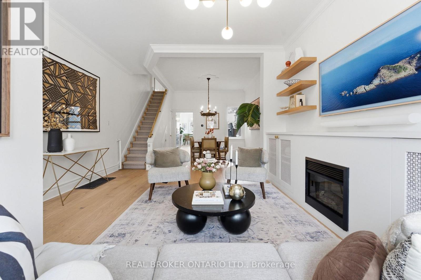
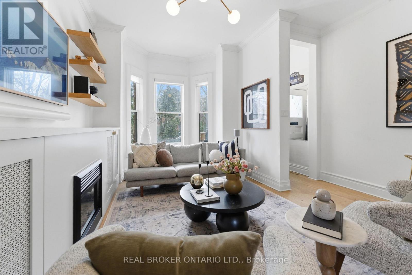
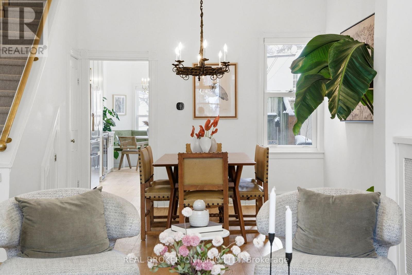

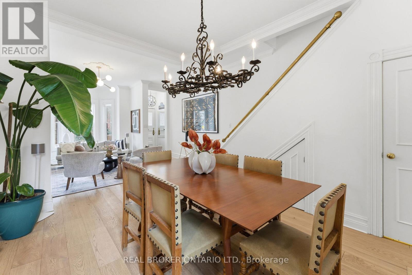
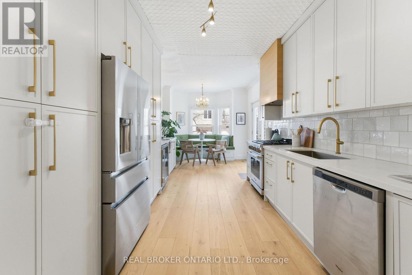
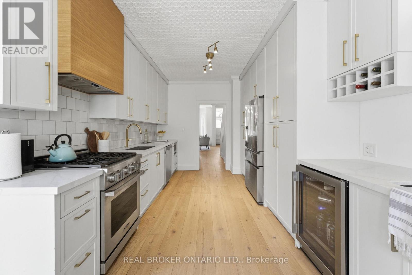
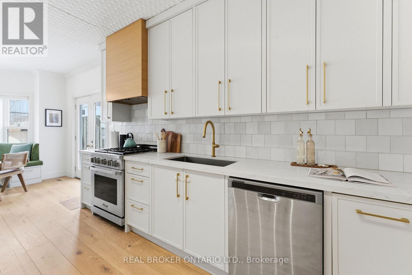
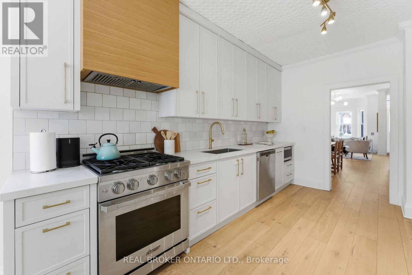
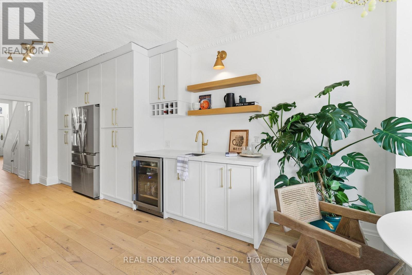
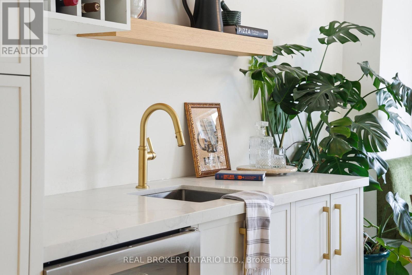
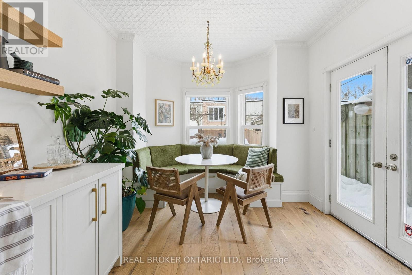
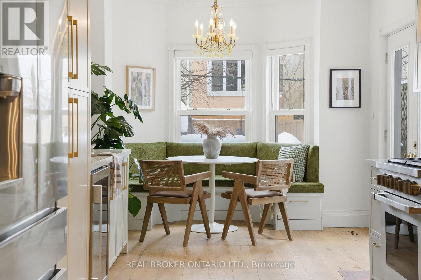

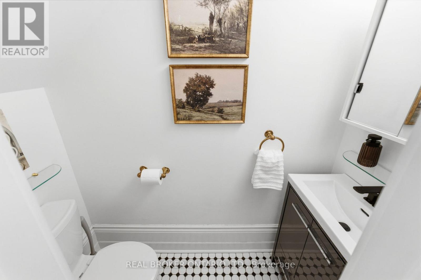
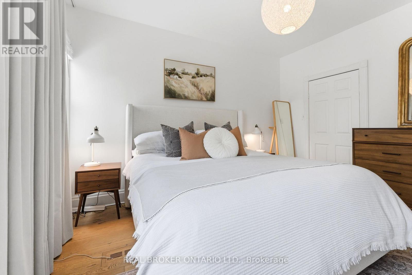

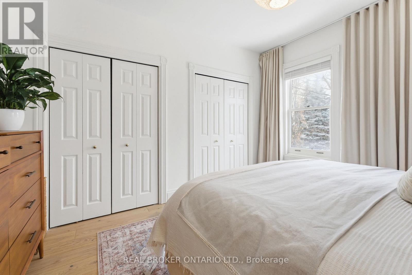
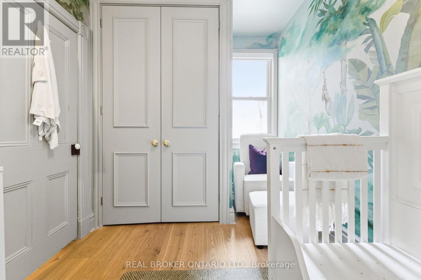

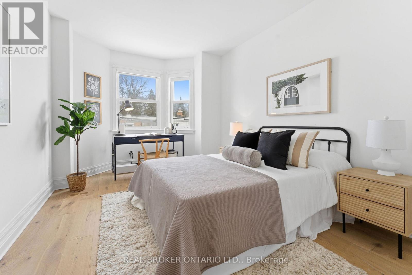
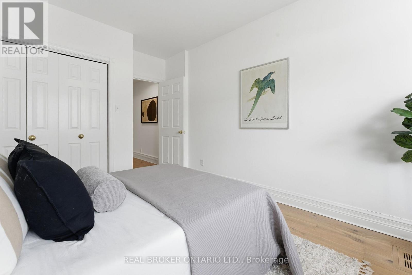
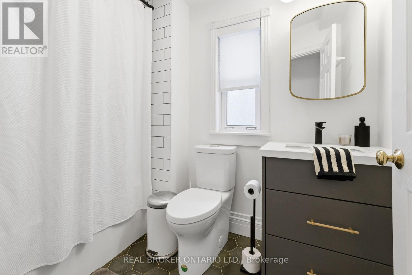
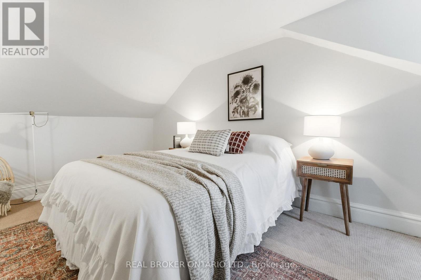

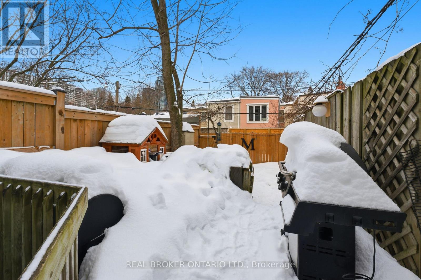

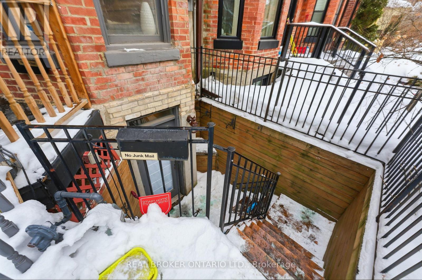
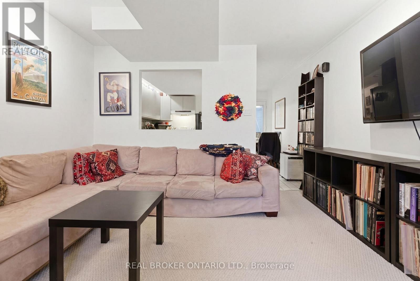
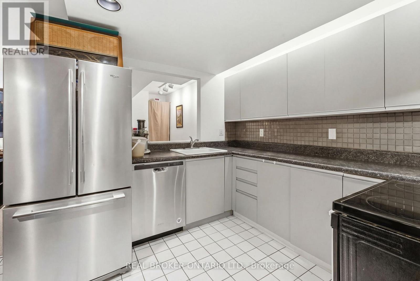
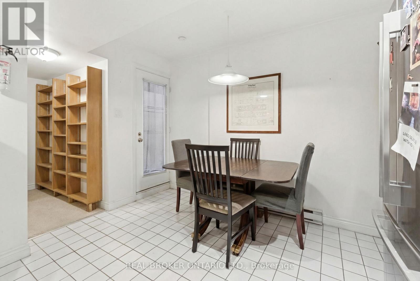
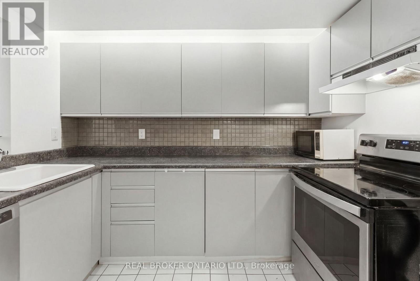

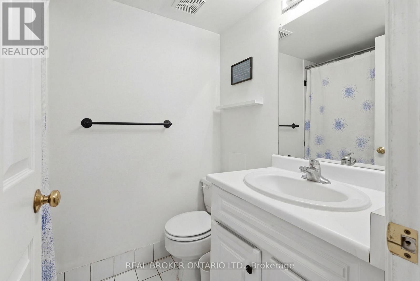
This beautiful 4-bedroom home blends historic character with a carefully curated 2021 designer renovation by Jillian Douglas Design. From the moment you step inside, soaring 10-foot ceilings, expansive windows, and wide-plank engineered white oak floors create a bright, airy elegance. Original details have been preserved to enhance the timeless Victorian charm, seamlessly paired with thoughtful renovations that bring a contemporary edge. The main floor offers spacious principal rooms, a stylish 2-piece powder room adds convenience, while the fully renovated kitchen is complete with premium appliances, custom cabinetry, and a built-in banquette , and walks out to a private deck & garden. Upstairs, the second floor continues the thoughtful design with custom closets, a renovated bathroom featuring an oversized custom vanity. Also features 2nd floor built-in laundry closet with a stacked washer/dryer. Looking upward, architectural drawings are already completed for a stunning third-floor primary retreat with unobstructed north views. The lower level offers exceptional flexibility, with a spacious one-bedroom (760 sf), separate residential unit featuring its own front entrance and an additional rear exit to the backyard. Approved by the Committee of Adjustment (1991), basement underpin (1989), and renovation with a building permit (1992) for the basement conversion to a second unit. The basement apartment will be vacant as of April 1/26. Option to rent the basement unit to help pay the mortgage or renovate and bring the space back into the main house. Also perfect as an in-law or nanny suite. A street parking permit makes parking a breeze and keeps the backyard space for fun and relaxation, or potential future laneway parking (subject to City approval). OPEN HOUSE THIS WEEKEND! (id:35544)
2:00 pm
Ends at:4:00 pm
2:00 pm
Ends at:4:00 pm
| MLS® Number | C12780176 |
| Property Type | Single Family |
| Community Name | Cabbagetown-South St. James Town |
| EquipmentType | Water Heater |
| RentalEquipmentType | Water Heater |
| BathroomTotal | 3 |
| BedroomsAboveGround | 4 |
| BedroomsBelowGround | 1 |
| BedroomsTotal | 5 |
| Appliances | Dishwasher, Dryer, Gas Stove(s), Washer, Whirlpool, Window Coverings, Refrigerator |
| BasementFeatures | Apartment In Basement |
| BasementType | N/a |
| ConstructionStyleAttachment | Attached |
| CoolingType | Central Air Conditioning |
| ExteriorFinish | Brick Facing |
| FlooringType | Hardwood, Carpeted |
| FoundationType | Unknown |
| HalfBathTotal | 1 |
| HeatingFuel | Natural Gas |
| HeatingType | Forced Air |
| StoriesTotal | 3 |
| SizeInterior | 1500 - 2000 Sqft |
| Type | Row / Townhouse |
| UtilityWater | Municipal Water |
| No Garage |
| Acreage | No |
| Sewer | Sanitary Sewer |
| SizeDepth | 100 Ft ,4 In |
| SizeFrontage | 14 Ft ,8 In |
| SizeIrregular | 14.7 X 100.4 Ft |
| SizeTotalText | 14.7 X 100.4 Ft |
| Level | Type | Length | Width | Dimensions |
|---|---|---|---|---|
| Second Level | Primary Bedroom | 3.94 m | 3.58 m | 3.94 m x 3.58 m |
| Second Level | Bedroom 2 | 4.47 m | 3.05 m | 4.47 m x 3.05 m |
| Second Level | Bedroom 3 | 3.94 m | 3.58 m | 3.94 m x 3.58 m |
| Third Level | Bedroom 4 | 4.55 m | 3.33 m | 4.55 m x 3.33 m |
| Basement | Bedroom | 3.91 m | 2.64 m | 3.91 m x 2.64 m |
| Basement | Living Room | 3.84 m | 3.33 m | 3.84 m x 3.33 m |
| Basement | Kitchen | 3.84 m | 3.81 m | 3.84 m x 3.81 m |
| Main Level | Living Room | 5.23 m | 3.18 m | 5.23 m x 3.18 m |
| Main Level | Dining Room | 4.09 m | 3.3 m | 4.09 m x 3.3 m |
| Main Level | Kitchen | 4.04 m | 3.12 m | 4.04 m x 3.12 m |
| Main Level | Eating Area | 3.68 m | 3.1 m | 3.68 m x 3.1 m |

The trademarks REALTOR®, REALTORS®, and the REALTOR® logo are controlled by The Canadian Real Estate Association (CREA) and identify real estate professionals who are members of CREA. The trademarks MLS®, Multiple Listing Service® and the associated logos are owned by The Canadian Real Estate Association (CREA) and identify the quality of services provided by real estate professionals who are members of CREA. The trademark DDF® is owned by The Canadian Real Estate Association (CREA) and identifies CREA's Data Distribution Facility (DDF®)