3 Bedroom
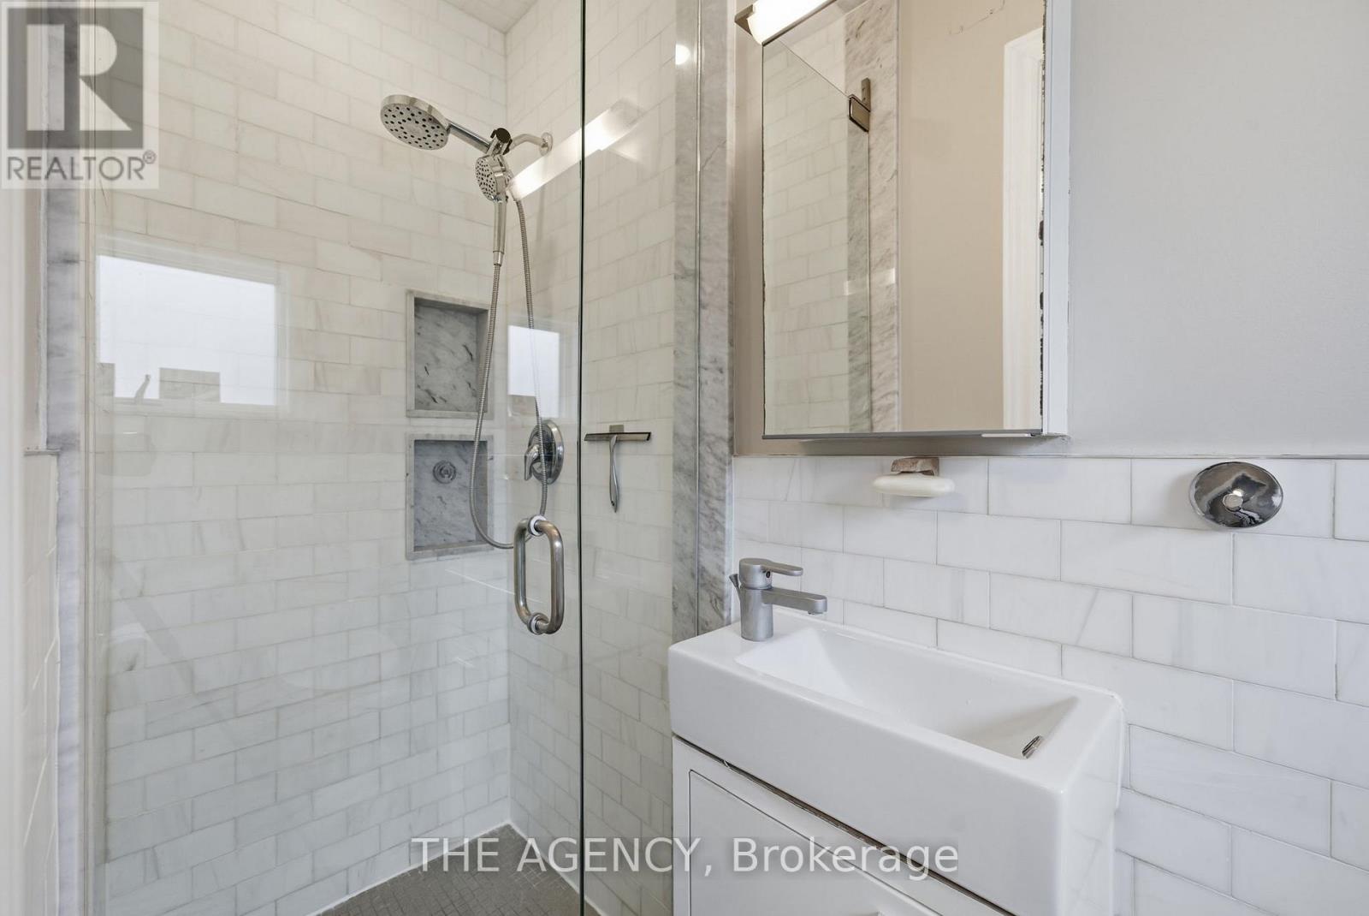
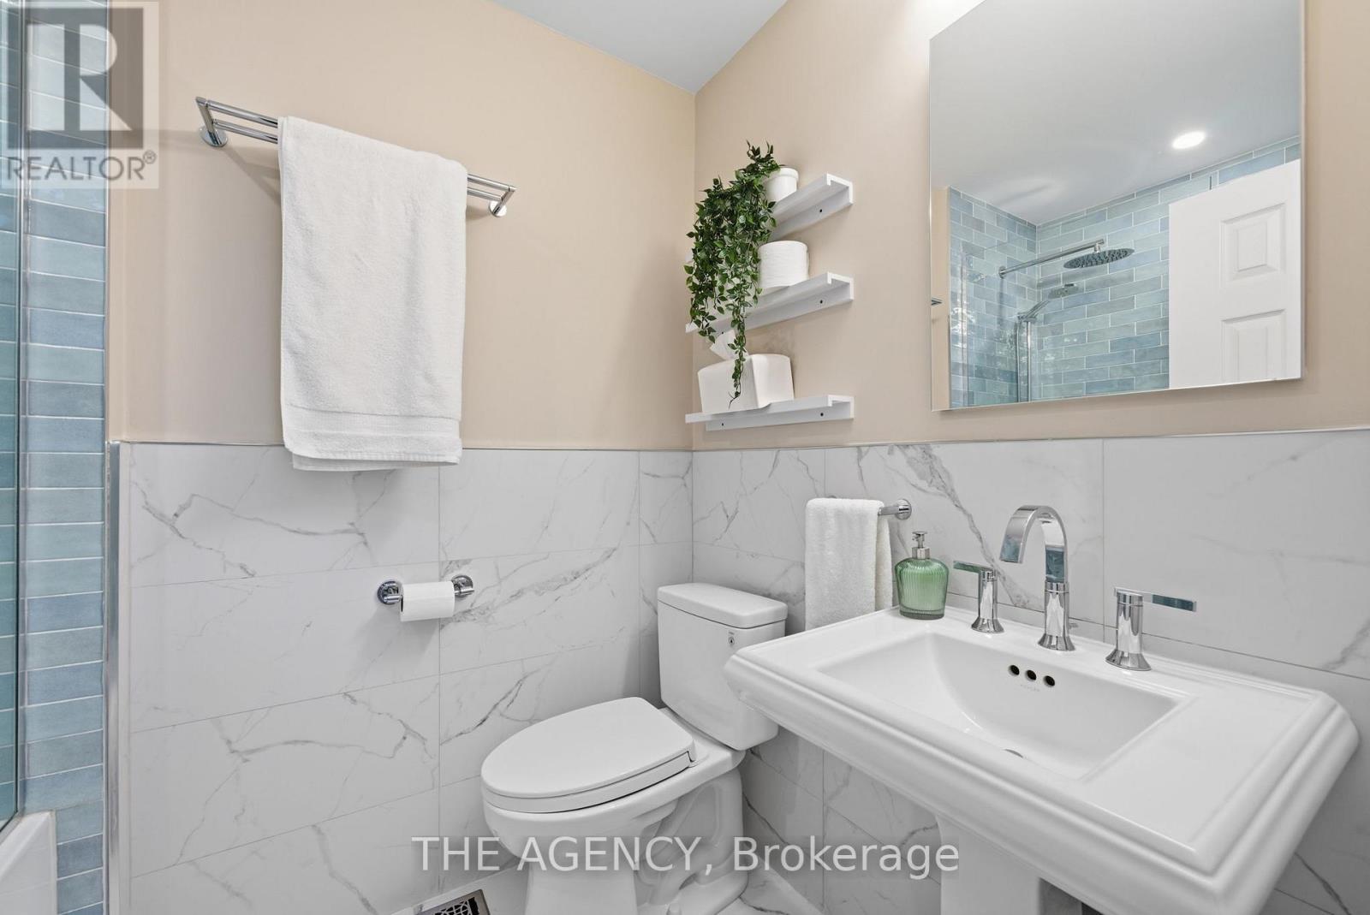
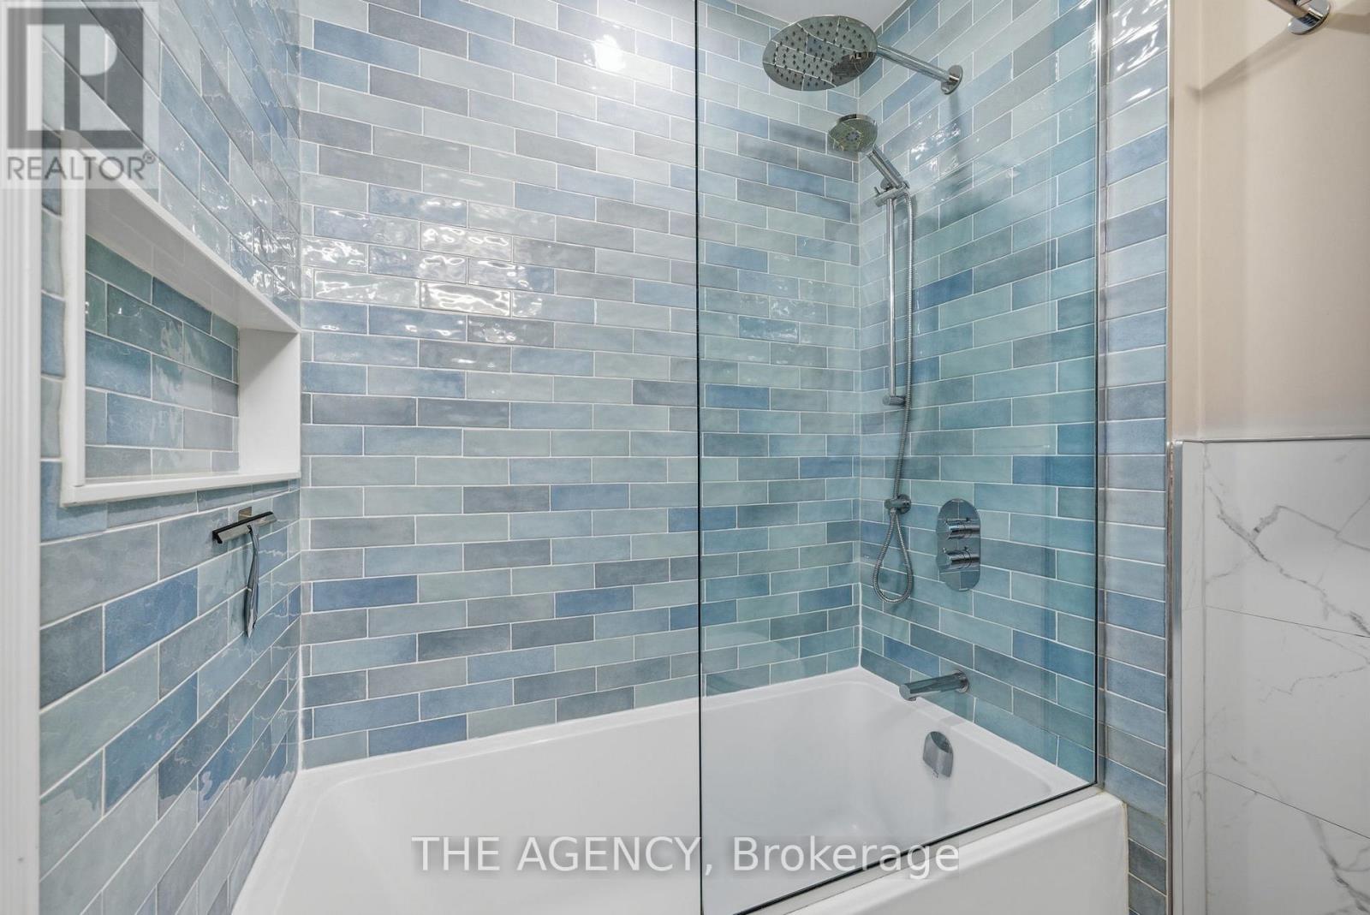
2 Bathroom
1100 - 1500 sqft
Central Air Conditioning
Forced Air
Landscaped
$999,000
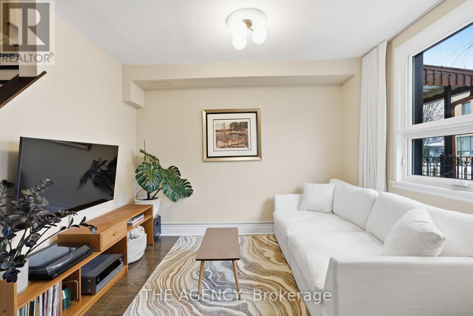
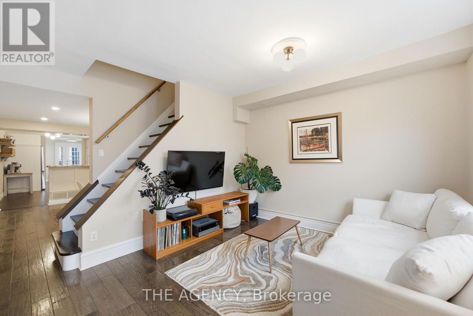
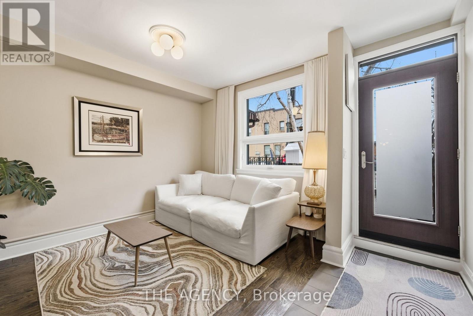
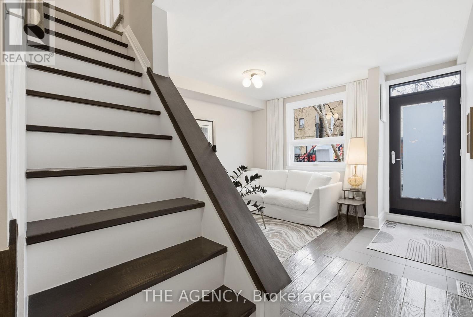
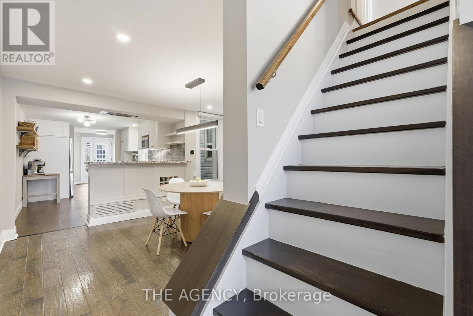
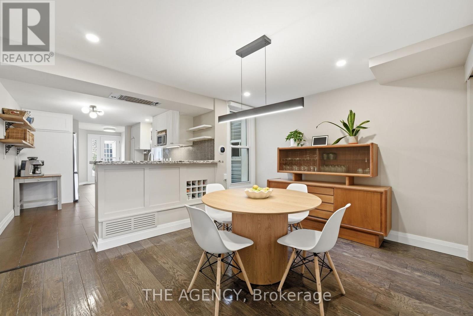
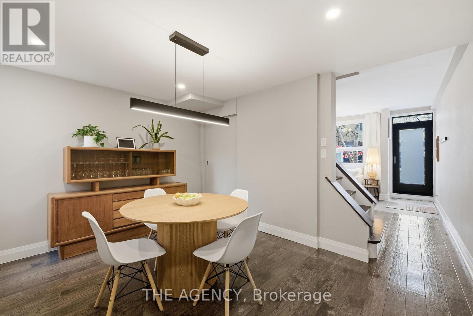
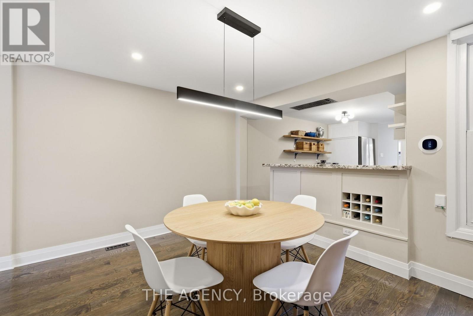
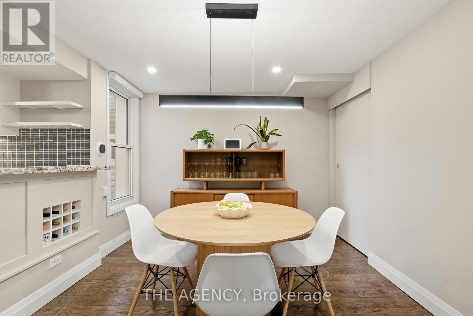
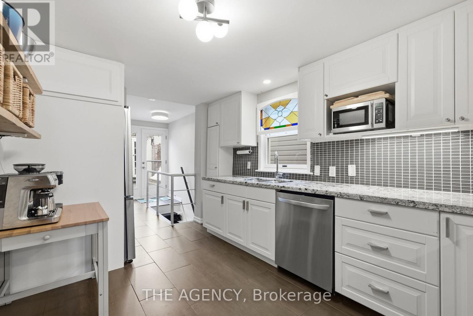

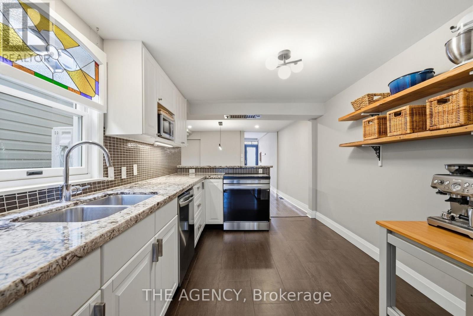

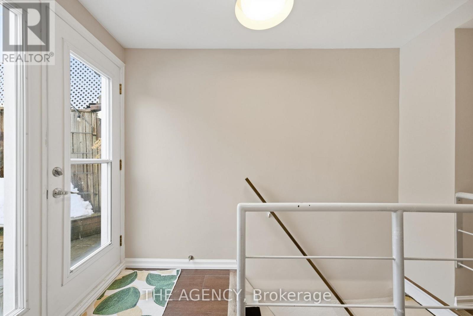
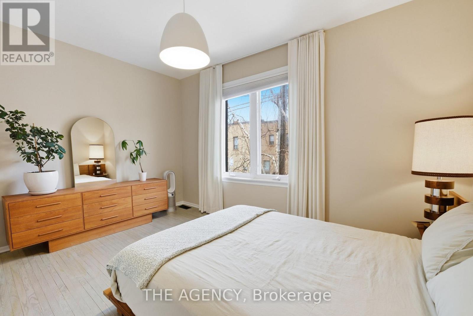
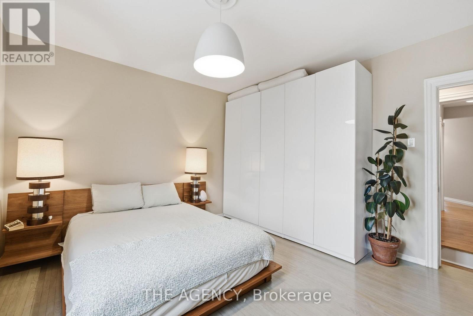
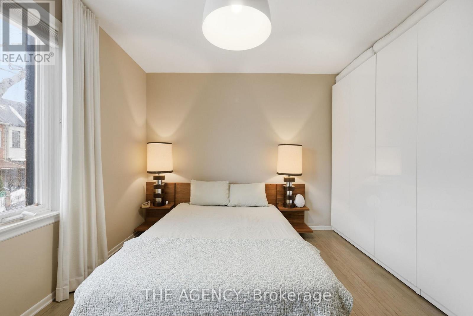
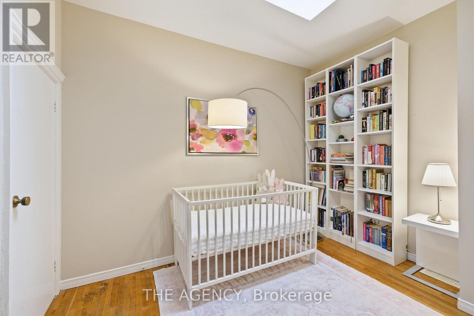

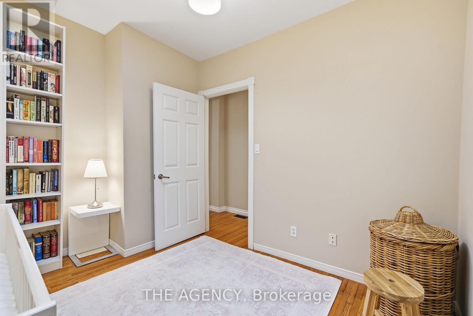
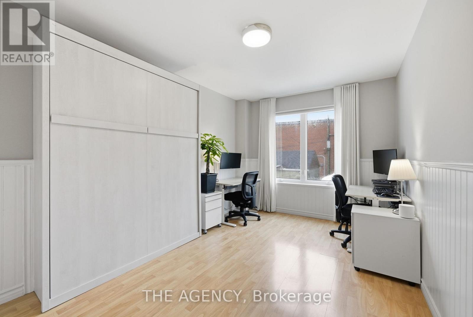
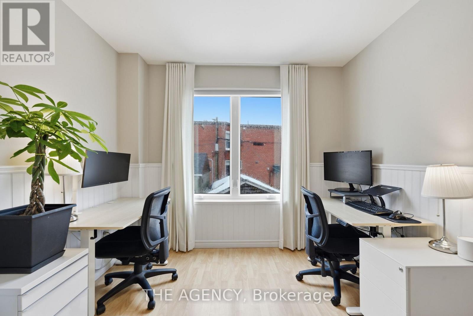
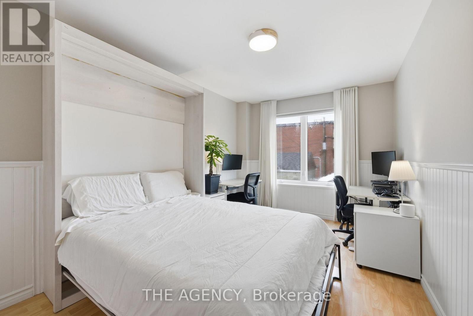
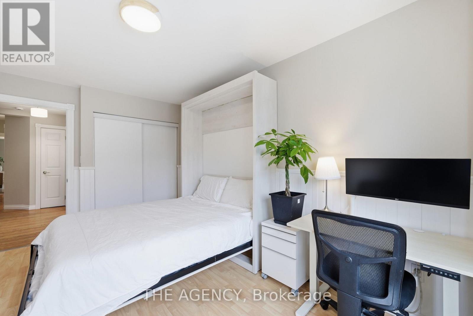
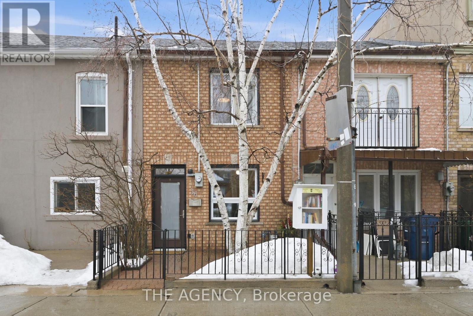
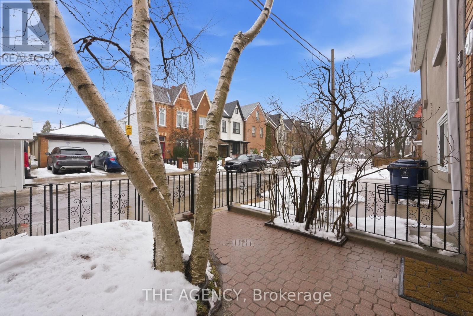

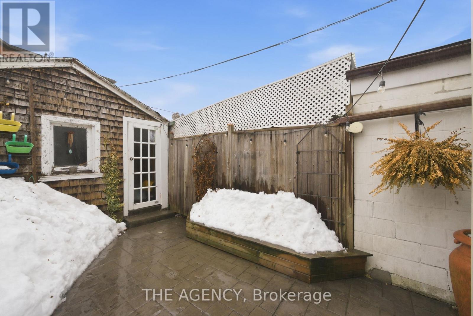

Welcome to your new chapter in one of Toronto's most iconic neighborhoods. Tucked into the heart of Trinity Bellwoods, this beautifully designed 3-bedroom townhome is where city energymeets everyday comfort. Located just steps from the cafés, culture, and character of Little Italy. This is the kind of home you grow into, not out of. Sunlight pours through oversized windows,filling open-concept living spaces made for slow Sunday mornings, dinner parties with friends, and cozy nights in. Three generous bedrooms offer space for that WFH life, future plans, and everything in between. Rare laneway access leads to your private garage, a true downtown luxury that makes daily life seamless and stress-free. No street parking battles. No compromises. Just easy living in the city. Step outside and you're surrounded by local espresso bars, bakeries, boutiques, parks, and the sounds of the city, but come home to peace, privacy, and the feeling of having your own space in Toronto. This isn't just a home. It's independence. It's the place where your next chapter begins. Welcome home. (id:35544)
Open House
This property has open houses!
Starts at:
2:00 pm
Ends at:
4:00 pm
Property Details
|
MLS® Number
|
C12815424 |
|
Property Type
|
Single Family |
|
Community Name
|
Trinity-Bellwoods |
|
AmenitiesNearBy
|
Place Of Worship, Schools, Hospital, Park, Public Transit |
|
EquipmentType
|
None |
|
Features
|
Lane, Dry, Carpet Free, Sump Pump |
|
ParkingSpaceTotal
|
1 |
|
RentalEquipmentType
|
None |
|
Structure
|
Patio(s) |
|
ViewType
|
City View |
Building
|
BathroomTotal
|
2 |
|
BedroomsAboveGround
|
3 |
|
BedroomsTotal
|
3 |
|
Age
|
100+ Years |
|
Appliances
|
Water Heater - Tankless, Water Heater, Dishwasher, Dryer, Microwave, Hood Fan, Range, Washer, Refrigerator |
|
BasementType
|
None |
|
ConstructionStyleAttachment
|
Attached |
|
CoolingType
|
Central Air Conditioning |
|
ExteriorFinish
|
Vinyl Siding, Brick |
|
FlooringType
|
Hardwood, Tile |
|
FoundationType
|
Block, Concrete |
|
HeatingFuel
|
Natural Gas |
|
HeatingType
|
Forced Air |
|
StoriesTotal
|
2 |
|
SizeInterior
|
1100 - 1500 Sqft |
|
Type
|
Row / Townhouse |
|
UtilityWater
|
Municipal Water |
Parking
Land
|
Acreage
|
No |
|
FenceType
|
Fenced Yard |
|
LandAmenities
|
Place Of Worship, Schools, Hospital, Park, Public Transit |
|
LandscapeFeatures
|
Landscaped |
|
Sewer
|
Sanitary Sewer |
|
SizeDepth
|
91 Ft ,1 In |
|
SizeFrontage
|
14 Ft ,8 In |
|
SizeIrregular
|
14.7 X 91.1 Ft |
|
SizeTotalText
|
14.7 X 91.1 Ft |
Rooms
| Level |
Type |
Length |
Width |
Dimensions |
|
Second Level |
Bedroom |
4.01 m |
3.81 m |
4.01 m x 3.81 m |
|
Second Level |
Bedroom 2 |
2.85 m |
3.33 m |
2.85 m x 3.33 m |
|
Second Level |
Bedroom 3 |
2.92 m |
4.6 m |
2.92 m x 4.6 m |
|
Basement |
Utility Room |
2.77 m |
6.99 m |
2.77 m x 6.99 m |
|
Main Level |
Living Room |
4.03 m |
3.65 m |
4.03 m x 3.65 m |
|
Main Level |
Dining Room |
4.03 m |
3.23 m |
4.03 m x 3.23 m |
|
Main Level |
Kitchen |
2.86 m |
4.42 m |
2.86 m x 4.42 m |
Utilities
|
Cable
|
Installed |
|
Electricity
|
Installed |
|
Sewer
|
Installed |