5 Bedroom
3 Bathroom
2000 - 2500 sqft
Fireplace
Central Air Conditioning
Forced Air
Landscaped
$2,200,000
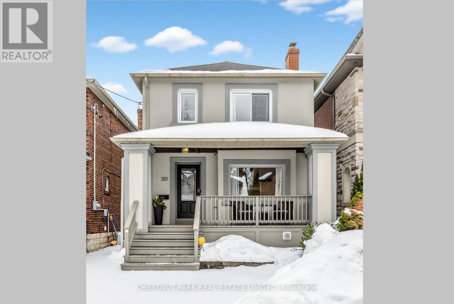


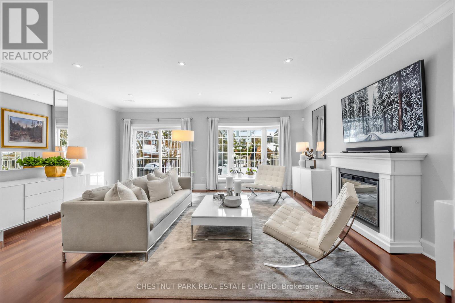
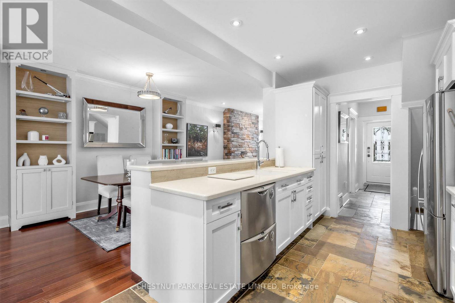
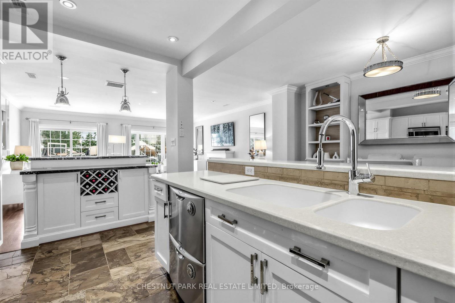
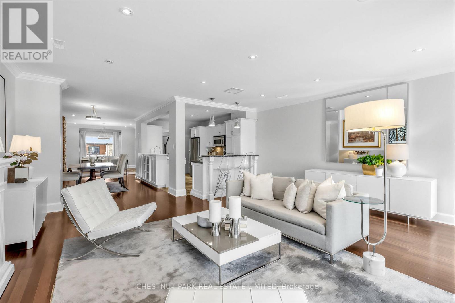
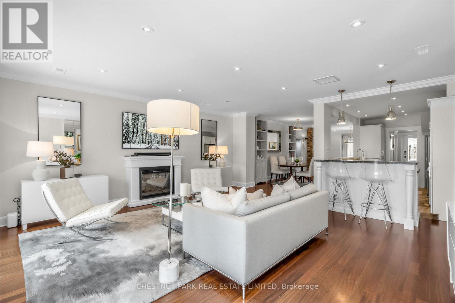
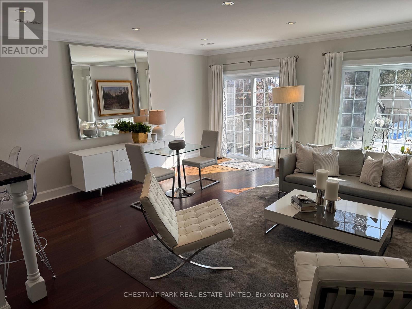
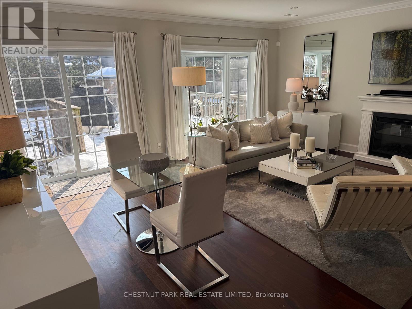


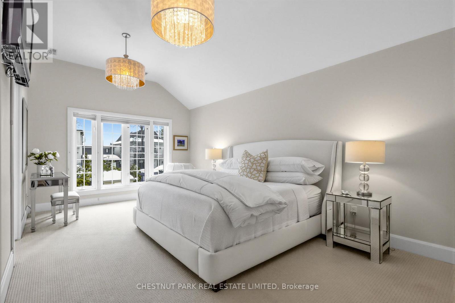
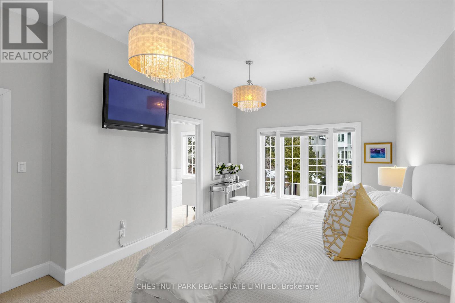
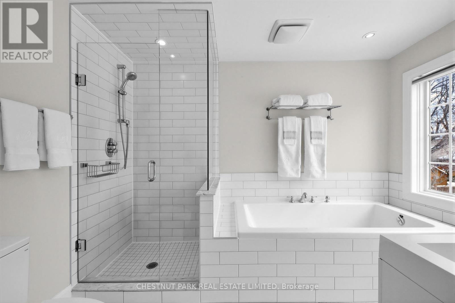
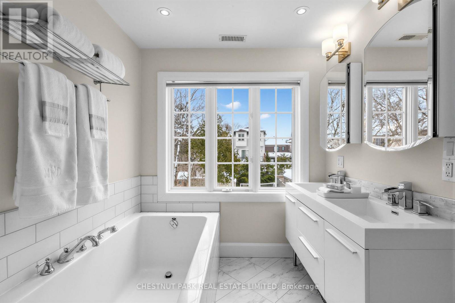
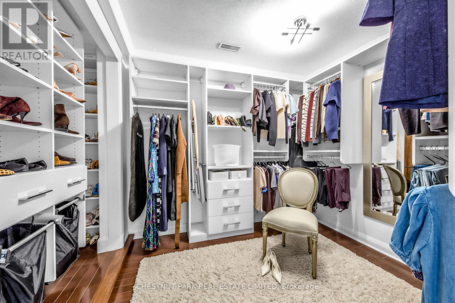

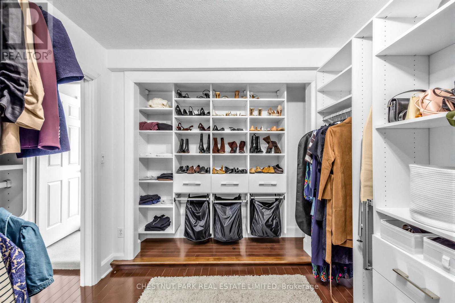
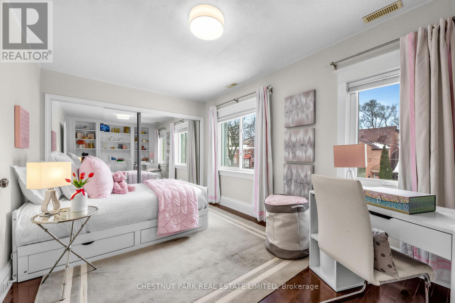
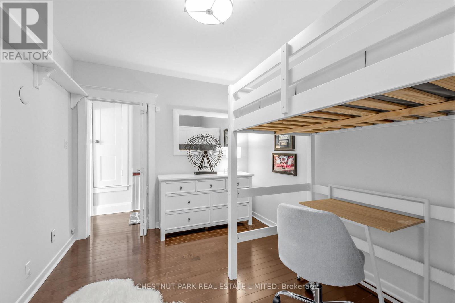
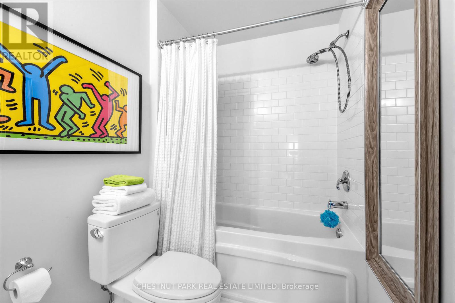
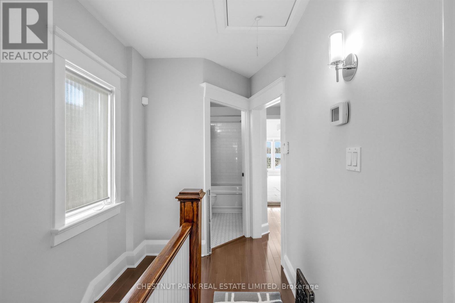


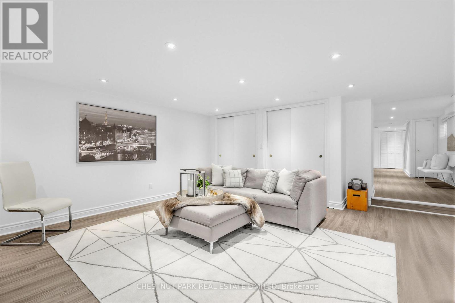
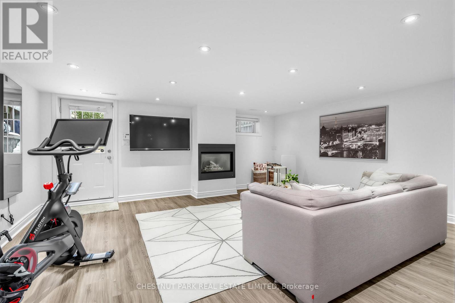
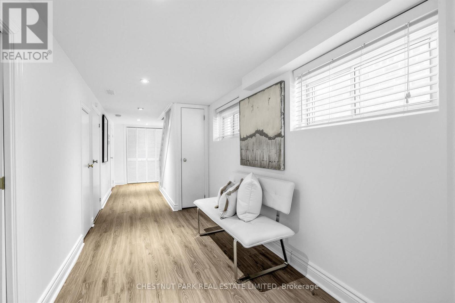
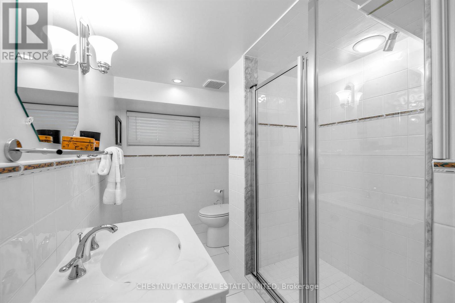
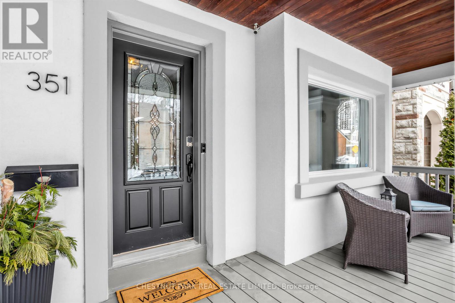
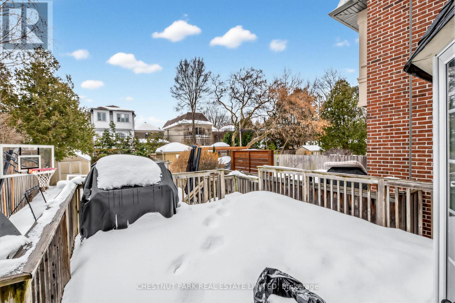
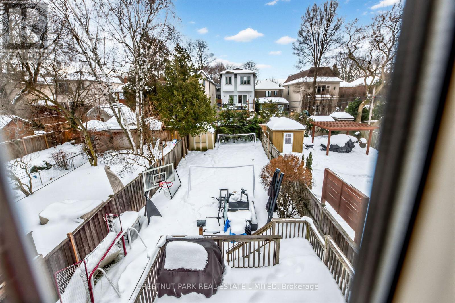
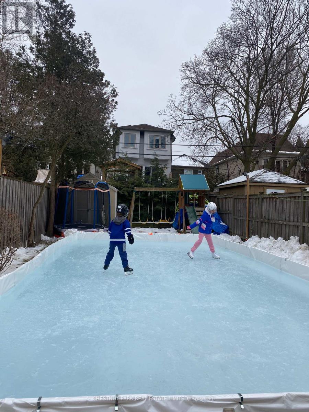
This beautifully updated 4 + 1 bdrm offers over 3,100' of finished living, combining thoughtful design with exceptional everyday comfort. A three level add'n & expansive south-facing windows infuse this with remarkable natural light, creating airy, warm & inviting living ideally suited to modern family life. Located in the heart of Davisville Village, just steps to the Eglinton/Mt Pleasant LRT & within the sought-after MAURICE CODY school district, this offers an outstanding balance of convenience & community. The open-concept main flr is designed for both relaxed living & easy entertaining. The kitchen, bkfst area, & family room are filled with sunlight & connect seamlessly to the dining space, flanked by custom b/ins. An exceptional 140 foot deep lot provides for a spectacular south-facing fenced garden and expansive deck, allowing ample outdoor recreation whether for dining, play or sports - there is even room for a winter skating rink! Upstairs, 4 spacious bdrms & 2 baths provide excellent flexibility. The primary suite is generous in scale, with expansive views, an excellent wicc & spa-like 6 pc. The adjacent 4th bdrm works equally well as a home ofc, nursery, or secondary dressing space, allowing the layout to adapt easily to changing needs. The L. L. adds valuable living with a 5th bdrm, w/o media, gym or rec rm with fp, a 3 pc bath, lau & extensive stg - ideal for guests, teens, or family gatherings. Licenced front pad parking is so convenient, within the first block of Mt Pleasant! Set on a highly prized street in one of Toronto's most impressive neighbourhoods, this beauty is within easy walking distance of excellent schools, parks, tennis, library, shops, restaurants & the new LRT (direct subway access). Exclusive clubs & private schools are minutes away by car. Truly this is perfection not to be missed! (id:35544)
Property Details
|
MLS® Number
|
C12801834 |
|
Property Type
|
Single Family |
|
Community Name
|
Mount Pleasant East |
|
AmenitiesNearBy
|
Park, Schools, Public Transit, Place Of Worship |
|
ParkingSpaceTotal
|
1 |
Building
|
BathroomTotal
|
3 |
|
BedroomsAboveGround
|
4 |
|
BedroomsBelowGround
|
1 |
|
BedroomsTotal
|
5 |
|
Age
|
100+ Years |
|
BasementDevelopment
|
Finished |
|
BasementFeatures
|
Walk Out |
|
BasementType
|
N/a (finished) |
|
ConstructionStyleAttachment
|
Detached |
|
CoolingType
|
Central Air Conditioning |
|
ExteriorFinish
|
Stucco |
|
FireplacePresent
|
Yes |
|
FireplaceTotal
|
2 |
|
FlooringType
|
Hardwood |
|
FoundationType
|
Block |
|
HeatingFuel
|
Natural Gas |
|
HeatingType
|
Forced Air |
|
StoriesTotal
|
2 |
|
SizeInterior
|
2000 - 2500 Sqft |
|
Type
|
House |
|
UtilityWater
|
Municipal Water |
Parking
Land
|
Acreage
|
No |
|
FenceType
|
Fenced Yard |
|
LandAmenities
|
Park, Schools, Public Transit, Place Of Worship |
|
LandscapeFeatures
|
Landscaped |
|
Sewer
|
Sanitary Sewer |
|
SizeDepth
|
139 Ft ,6 In |
|
SizeFrontage
|
24 Ft ,2 In |
|
SizeIrregular
|
24.2 X 139.5 Ft |
|
SizeTotalText
|
24.2 X 139.5 Ft |
Rooms
| Level |
Type |
Length |
Width |
Dimensions |
|
Second Level |
Primary Bedroom |
5.36 m |
3.51 m |
5.36 m x 3.51 m |
|
Second Level |
Bedroom 2 |
4.93 m |
2.95 m |
4.93 m x 2.95 m |
|
Second Level |
Bedroom 3 |
3.61 m |
2.69 m |
3.61 m x 2.69 m |
|
Second Level |
Bedroom 4 |
2.79 m |
2.64 m |
2.79 m x 2.64 m |
|
Lower Level |
Bedroom 5 |
3.66 m |
3.25 m |
3.66 m x 3.25 m |
|
Lower Level |
Media |
5.38 m |
4.67 m |
5.38 m x 4.67 m |
|
Lower Level |
Laundry Room |
3.25 m |
2.79 m |
3.25 m x 2.79 m |
|
Main Level |
Foyer |
1.4 m |
1.4 m |
1.4 m x 1.4 m |
|
Main Level |
Living Room |
4.42 m |
3.58 m |
4.42 m x 3.58 m |
|
Main Level |
Dining Room |
4.42 m |
2.79 m |
4.42 m x 2.79 m |
|
Main Level |
Family Room |
5.72 m |
2.845 m |
5.72 m x 2.845 m |
|
Main Level |
Kitchen |
4.42 m |
2.9 m |
4.42 m x 2.9 m |
|
Main Level |
Eating Area |
5.72 m |
2.845 m |
5.72 m x 2.845 m |