3 Bedroom
3 Bathroom
1100 - 1500 sqft
Central Air Conditioning
Forced Air
$1,199,000
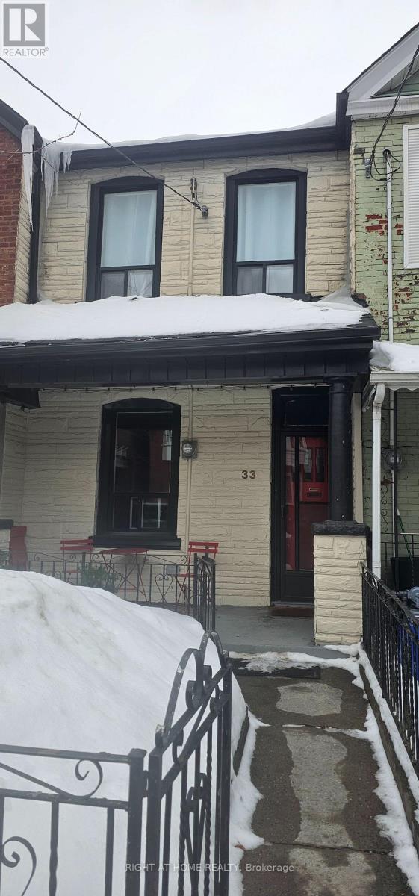
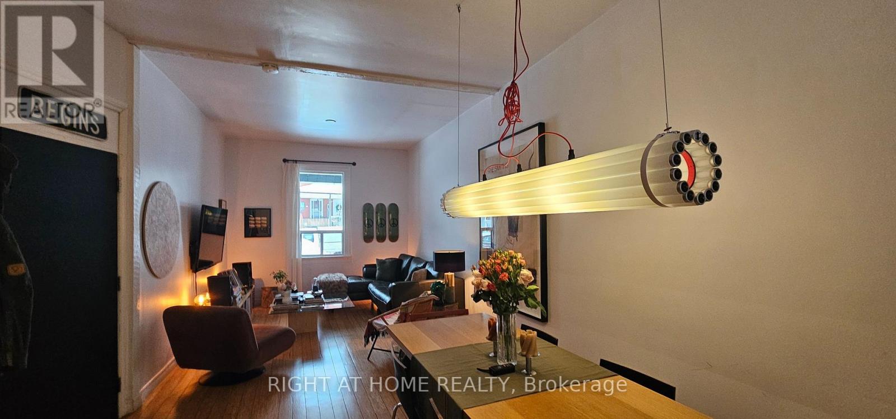
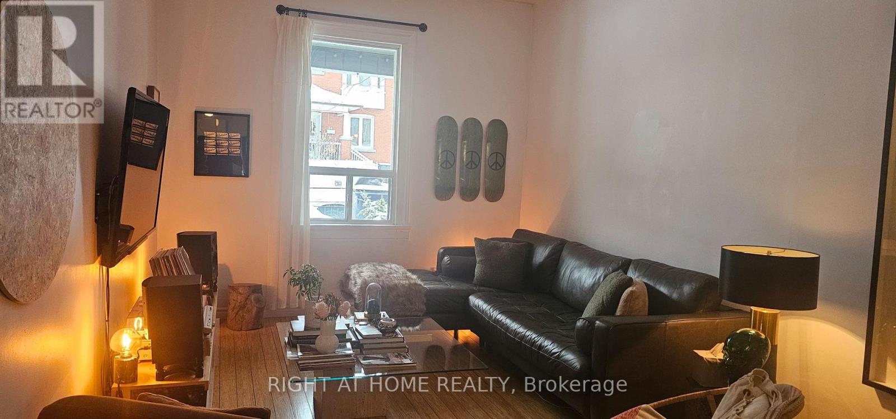
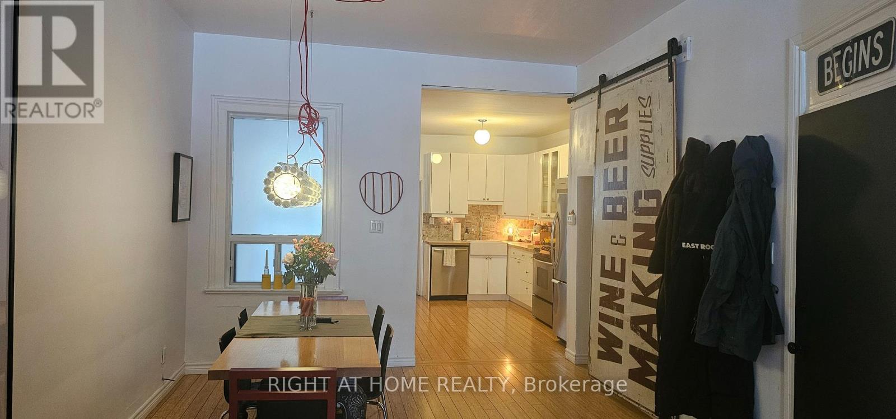
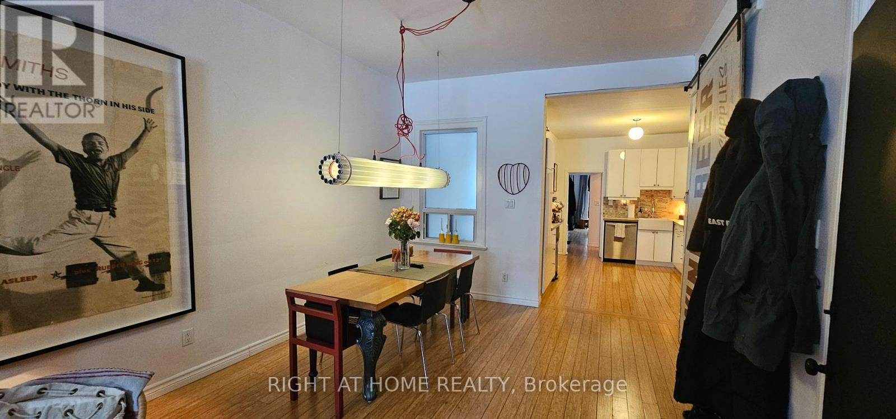
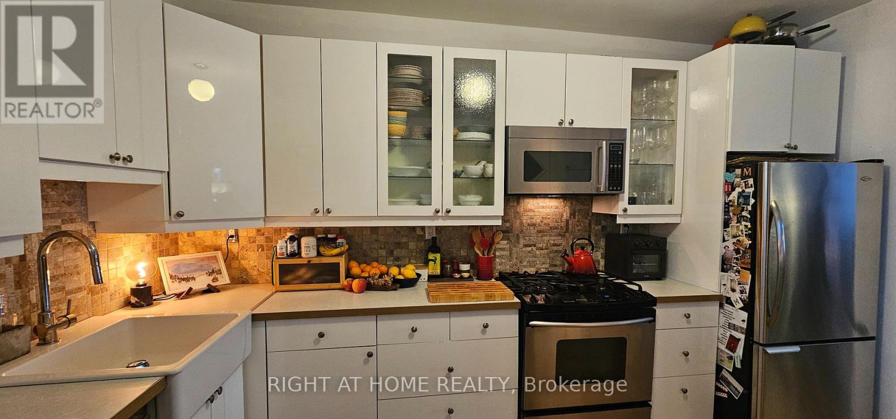
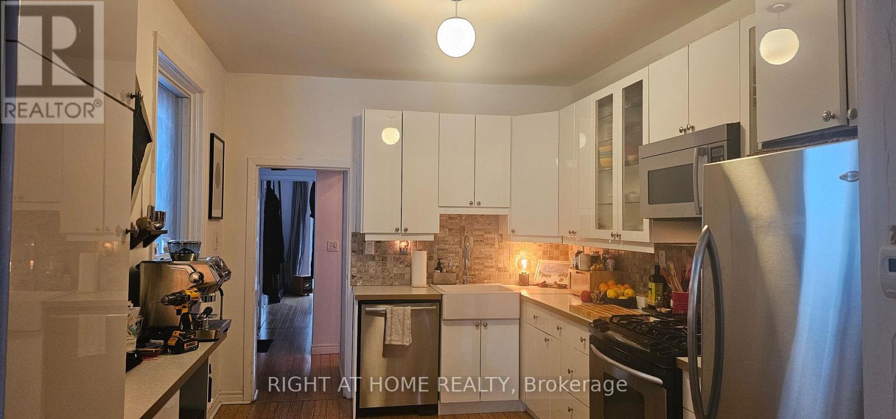
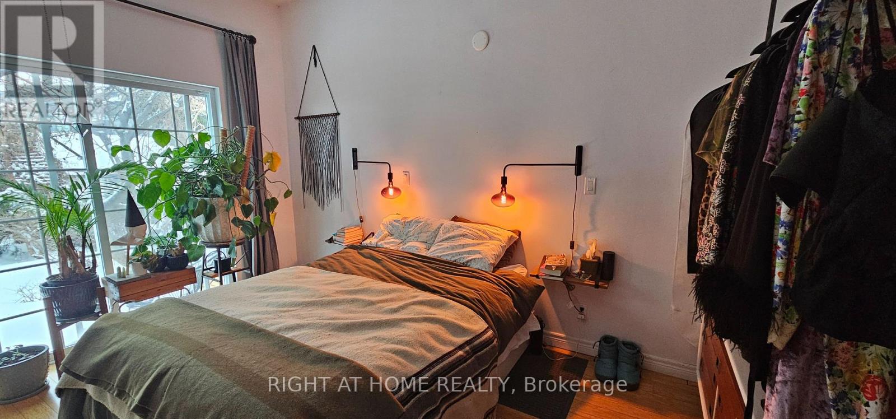
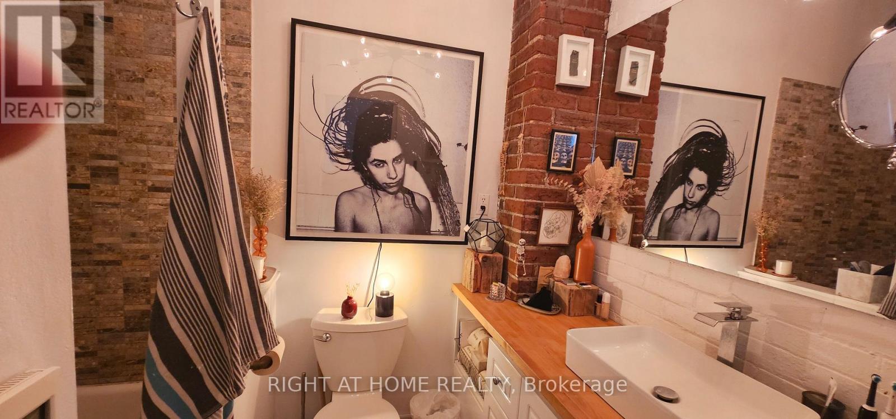
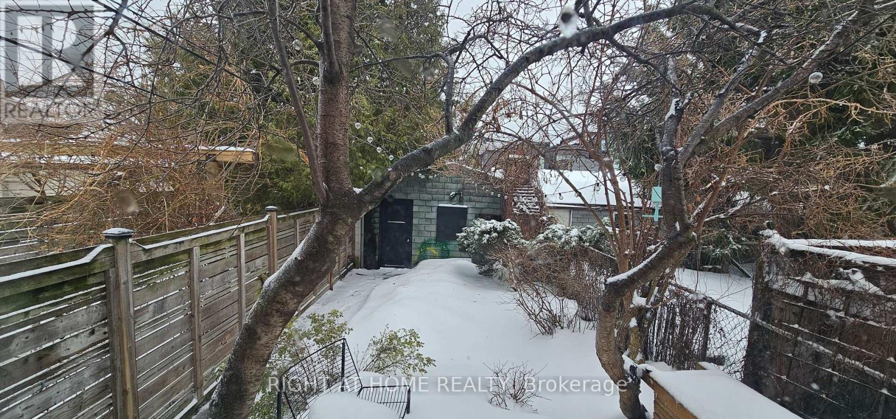
Location, Location, Location, Main floor extension with a full bathroom and bedroom, bamboo floors, side and rear walk-out to private backyard, finished walk-out basement, this home can potentially become one of many multi million dollars homes on this lovely street, Trinity Bellwood's Park, vibrant and popular Ossington Ave, famous boutique type restaurants , cafes, entertaining, exciting social outdoor ambiance, one of Toronto's most desirable neighborhoods. (id:35544)
Property Details
|
MLS® Number
|
C12799880 |
|
Property Type
|
Single Family |
|
Community Name
|
Trinity-Bellwoods |
|
EquipmentType
|
Water Heater |
|
Features
|
Lane |
|
ParkingSpaceTotal
|
1 |
|
RentalEquipmentType
|
Water Heater |
Building
|
BathroomTotal
|
3 |
|
BedroomsAboveGround
|
3 |
|
BedroomsTotal
|
3 |
|
Appliances
|
Dryer, Two Stoves, Washer, Two Refrigerators |
|
BasementDevelopment
|
Finished |
|
BasementFeatures
|
Walk Out |
|
BasementType
|
N/a (finished) |
|
ConstructionStyleAttachment
|
Attached |
|
CoolingType
|
Central Air Conditioning |
|
ExteriorFinish
|
Aluminum Siding |
|
FlooringType
|
Bamboo, Laminate |
|
FoundationType
|
Concrete |
|
HeatingFuel
|
Natural Gas |
|
HeatingType
|
Forced Air |
|
StoriesTotal
|
2 |
|
SizeInterior
|
1100 - 1500 Sqft |
|
Type
|
Row / Townhouse |
|
UtilityWater
|
Municipal Water |
Parking
Land
|
Acreage
|
No |
|
Sewer
|
Sanitary Sewer |
|
SizeDepth
|
129 Ft |
|
SizeFrontage
|
15 Ft ,3 In |
|
SizeIrregular
|
15.3 X 129 Ft |
|
SizeTotalText
|
15.3 X 129 Ft |
Rooms
| Level |
Type |
Length |
Width |
Dimensions |
|
Second Level |
Kitchen |
3.17 m |
2.4 m |
3.17 m x 2.4 m |
|
Second Level |
Living Room |
4.59 m |
3.7 m |
4.59 m x 3.7 m |
|
Second Level |
Bedroom 2 |
3.35 m |
2.7 m |
3.35 m x 2.7 m |
|
Basement |
Recreational, Games Room |
7.3 m |
4.38 m |
7.3 m x 4.38 m |
|
Ground Level |
Kitchen |
4.1 m |
3 m |
4.1 m x 3 m |
|
Ground Level |
Dining Room |
3.85 m |
3.25 m |
3.85 m x 3.25 m |
|
Ground Level |
Living Room |
3.85 m |
3.25 m |
3.85 m x 3.25 m |
|
Ground Level |
Bedroom |
4.14 m |
3.1 m |
4.14 m x 3.1 m |