Maintenance, Heat, Common Area Maintenance, Insurance

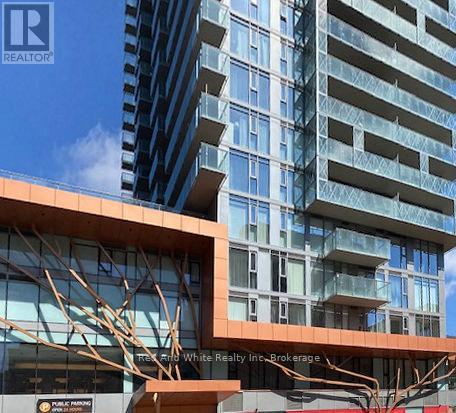
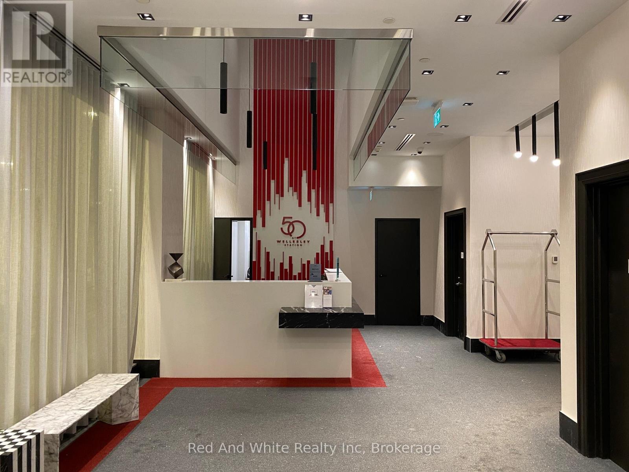
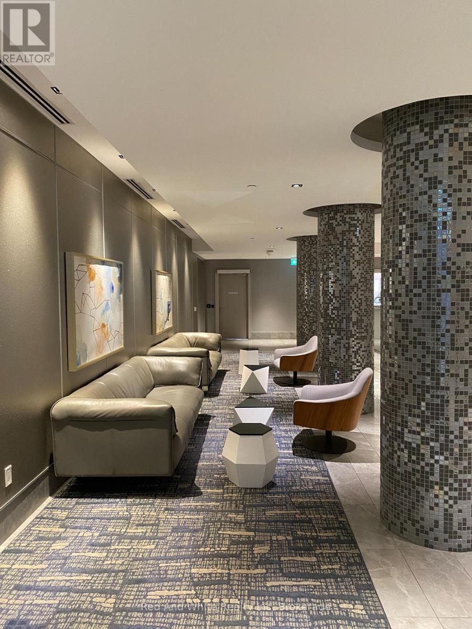

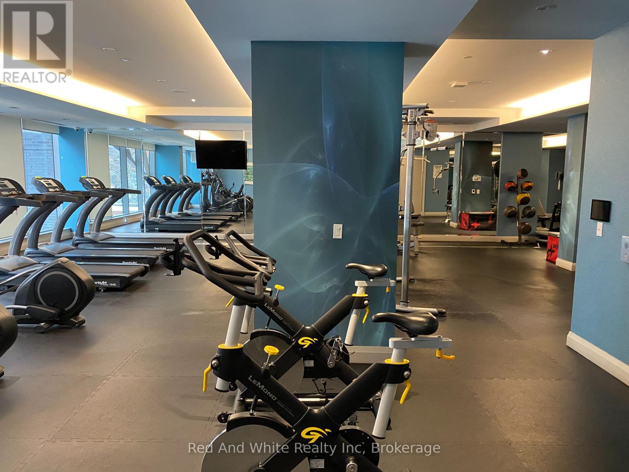



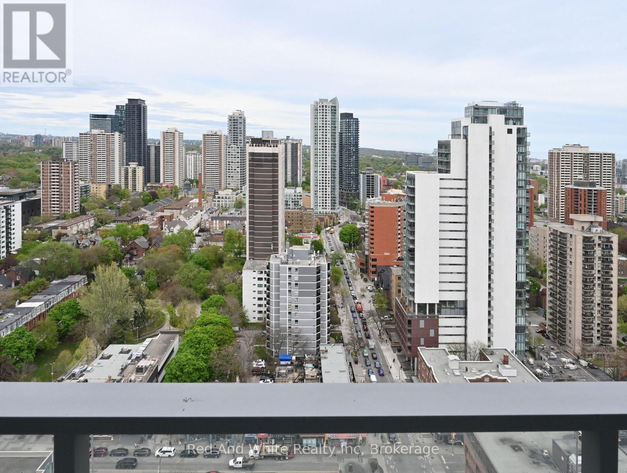

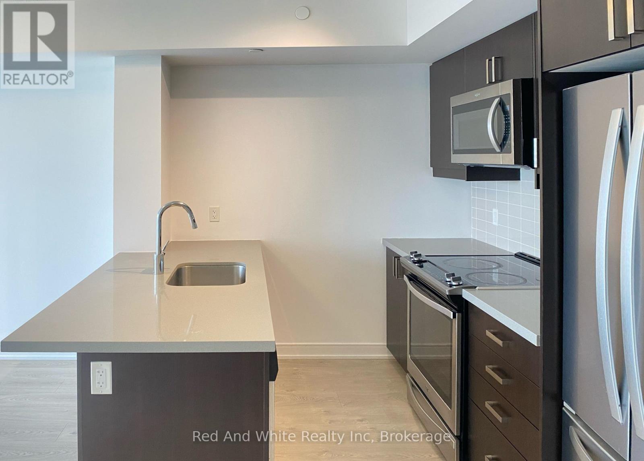
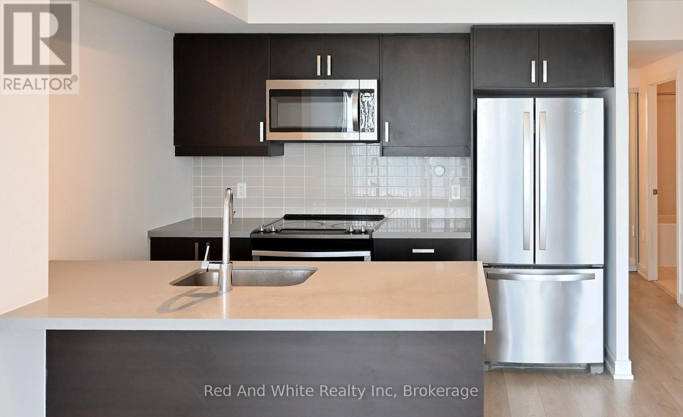
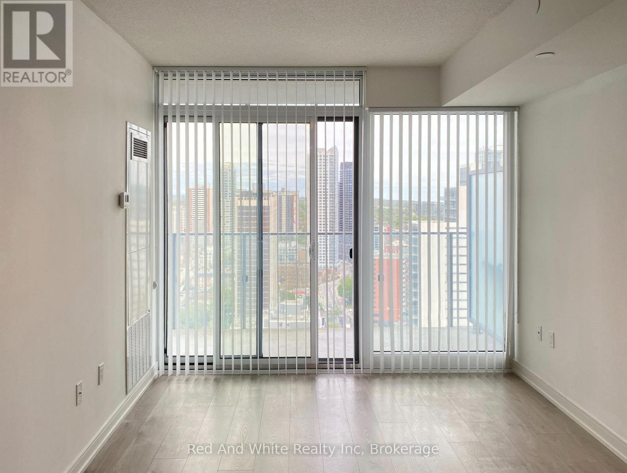
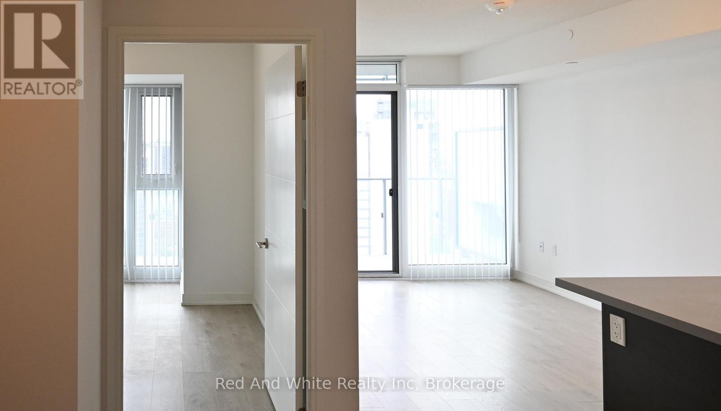

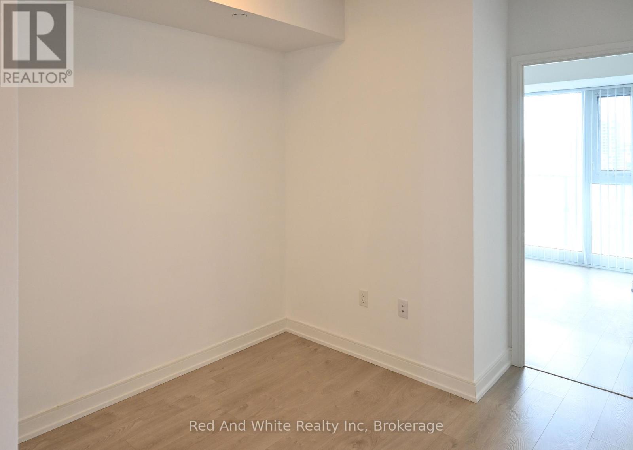
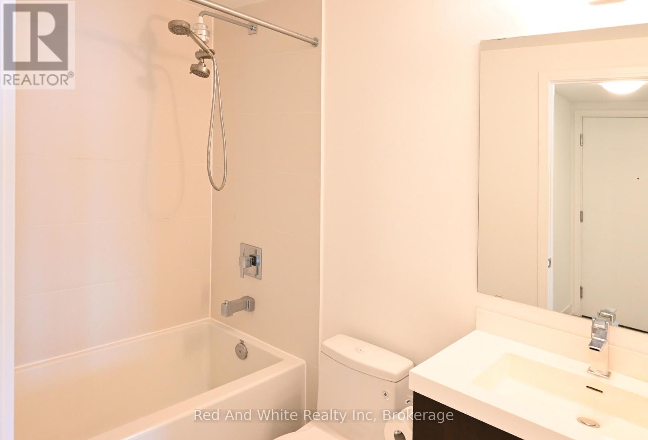
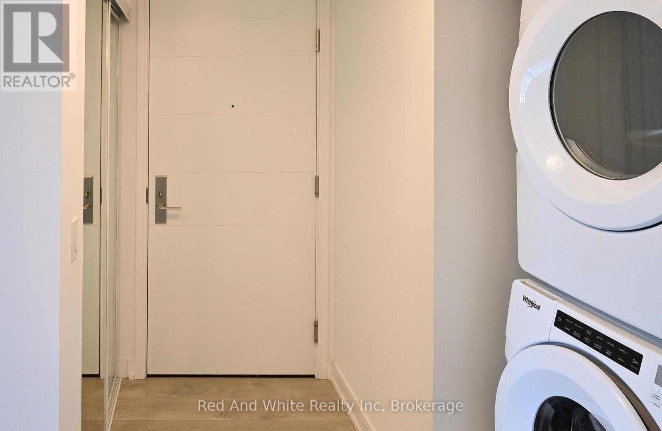
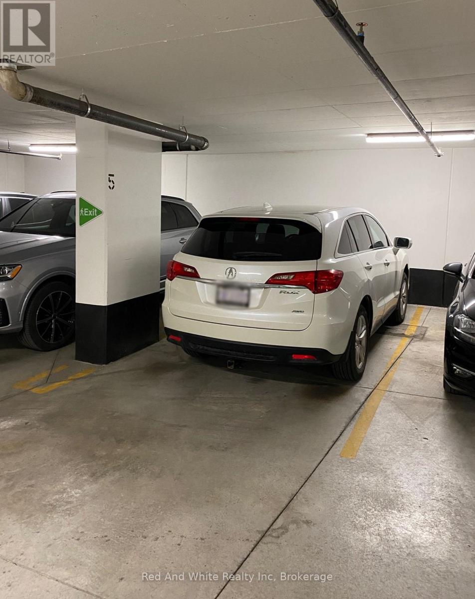

$528.63 MonthlyLive smart in this 1-bed + den condo just a 2-minute walk from Wellesley Station. With a practical layout and 9 ft ceilings, the balcony offers a great east view. Perfect for students and pros, it's super close to universities, Yonge Street, hospitals, and the financial and entertainment districts. Enjoy 24-hour concierge, gym, pool, amenity event space, media/billiard room, guest suites, rooftop deck, and more. The unit comes with your own parking space and locker! Whether you're settling down or investing, this bundle is all about easy city living. (id:35544)
| MLS® Number | C12798580 |
| Property Type | Single Family |
| Community Name | Church-Yonge Corridor |
| CommunityFeatures | Pets Allowed With Restrictions |
| Features | Balcony |
| ParkingSpaceTotal | 1 |
| BathroomTotal | 1 |
| BedroomsAboveGround | 1 |
| BedroomsBelowGround | 1 |
| BedroomsTotal | 2 |
| Amenities | Storage - Locker |
| Appliances | Dishwasher, Dryer, Microwave, Stove, Washer, Window Coverings, Refrigerator |
| BasementType | None |
| CoolingType | Central Air Conditioning |
| FlooringType | Laminate |
| HeatingFuel | Natural Gas |
| HeatingType | Forced Air |
| SizeInterior | 500 - 599 Sqft |
| Type | Apartment |
| Underground | |
| Garage |
| Acreage | No |
| Level | Type | Length | Width | Dimensions |
|---|---|---|---|---|
| Main Level | Living Room | 3.48 m | 3 m | 3.48 m x 3 m |
| Main Level | Kitchen | 3.56 m | 2.41 m | 3.56 m x 2.41 m |
| Main Level | Dining Room | 3.48 m | 3 m | 3.48 m x 3 m |

| Main Level | Primary Bedroom | 3.49 m | 2.59 m | 3.49 m x 2.59 m |
| Main Level | Den | 2.54 m | 1.52 m | 2.54 m x 1.52 m |

The trademarks REALTOR®, REALTORS®, and the REALTOR® logo are controlled by The Canadian Real Estate Association (CREA) and identify real estate professionals who are members of CREA. The trademarks MLS®, Multiple Listing Service® and the associated logos are owned by The Canadian Real Estate Association (CREA) and identify the quality of services provided by real estate professionals who are members of CREA. The trademark DDF® is owned by The Canadian Real Estate Association (CREA) and identifies CREA's Data Distribution Facility (DDF®)