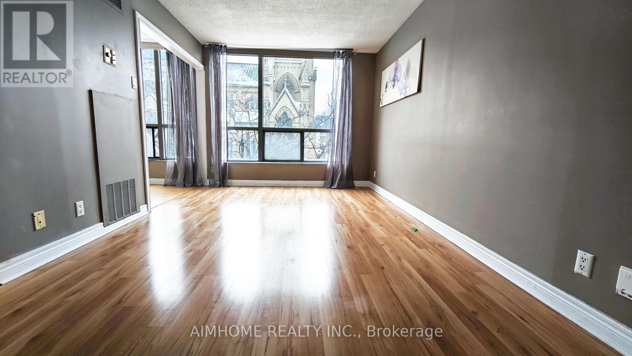

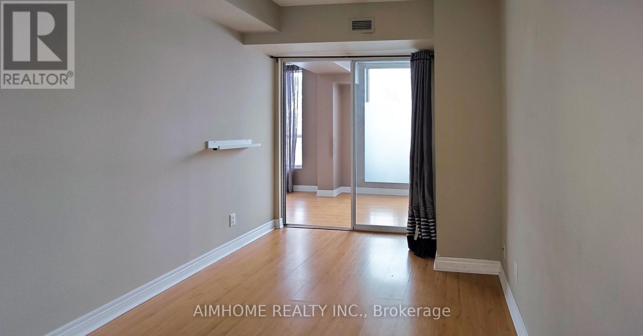
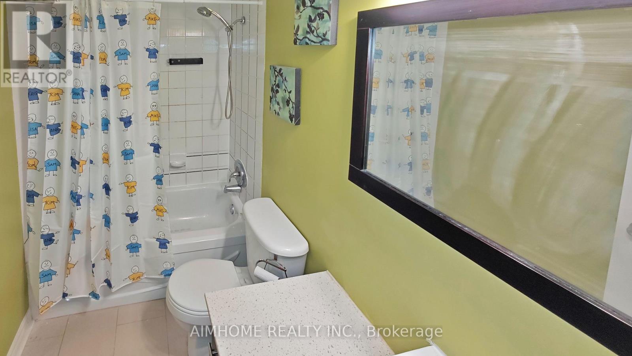
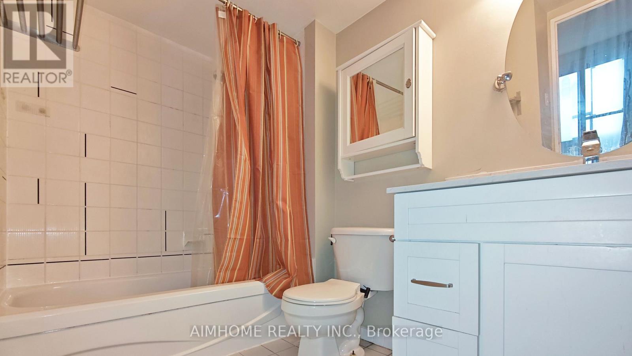
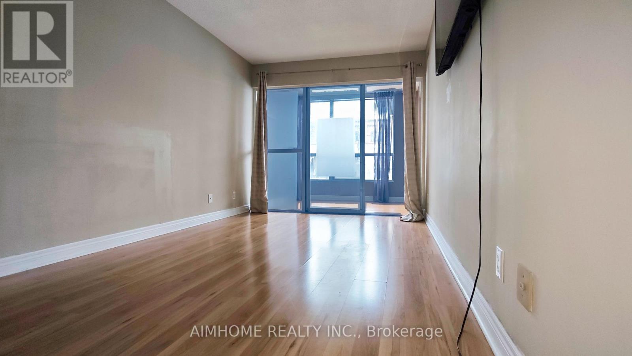
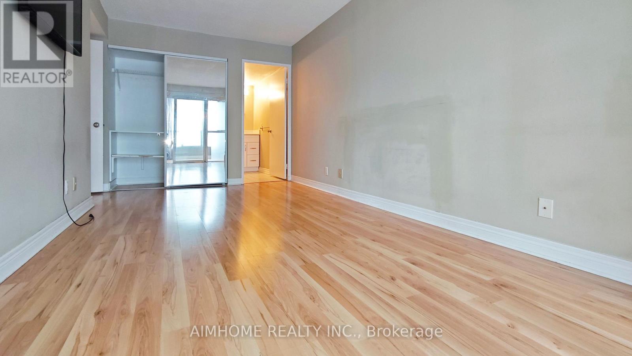
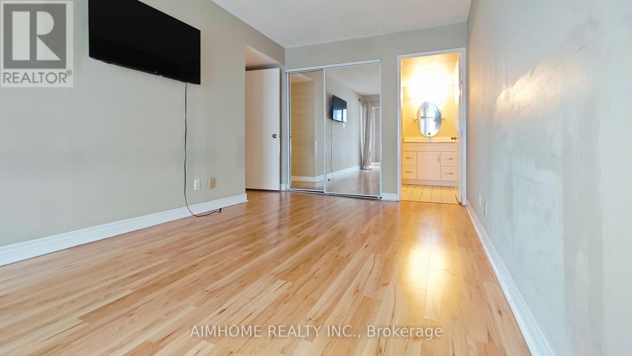
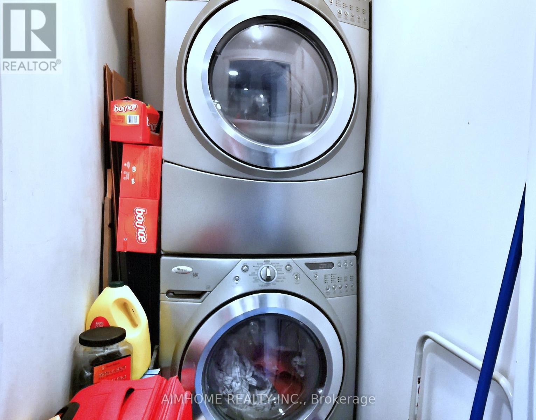
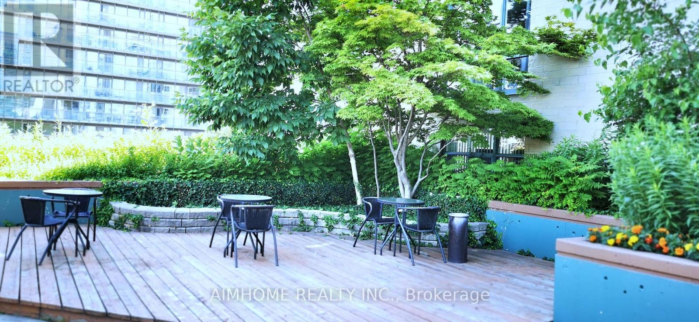
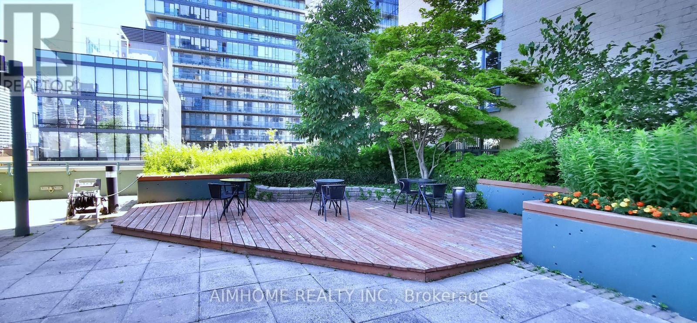
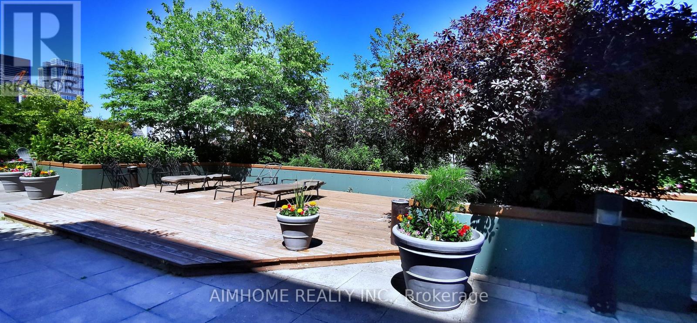
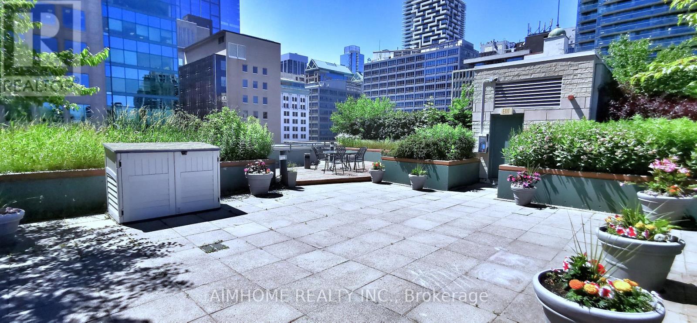

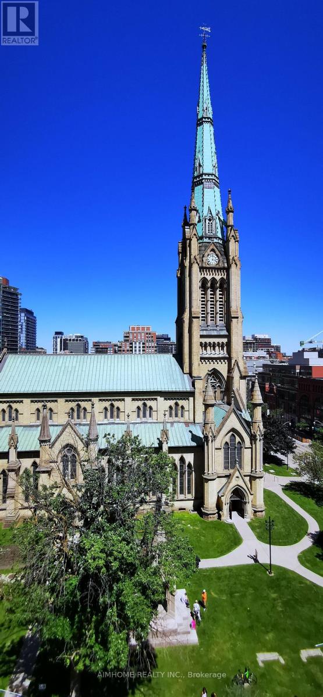
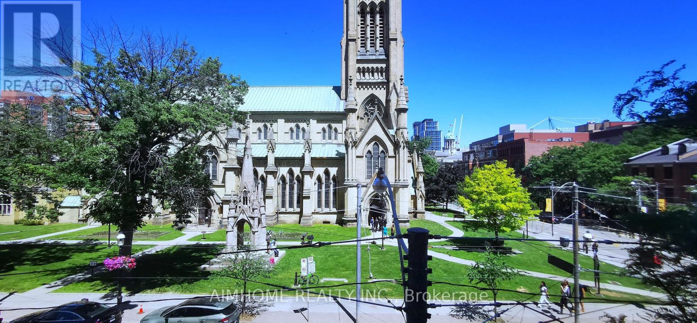
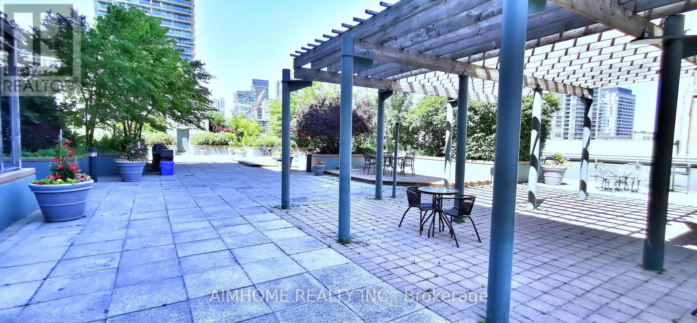
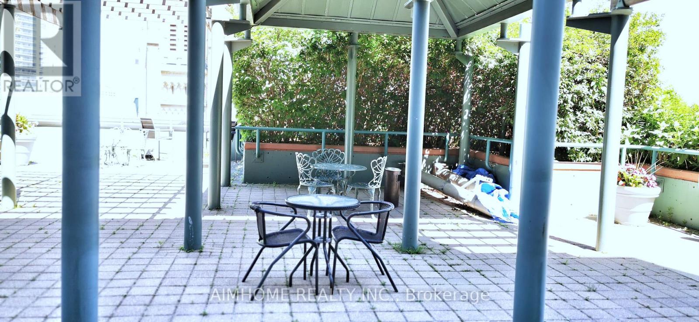
Luxury meets heritage at King Plaza. This expansive 2+1 bedroom suite offers nearly 1,000 sq. ft. of exquisitely upgraded living space with all utilities included (Heat, Hydro, Water). Wake up to radiant morning sun with prime Easterly views, just steps from the Financial Core, St. Lawrence Market, and the King Subway station. Featuring a 24-hour concierge, rooftop garden, and visitor parking, this building is meticulously managed for a sophisticated lifestyle. Perfect for executive tenants seeking hassle-free living in Toronto's historic center. (id:35544)
| MLS® Number | C12725080 |
| Property Type | Single Family |
| Community Name | Church-Yonge Corridor |
| AmenitiesNearBy | Hospital, Place Of Worship, Public Transit |
| CommunityFeatures | Pets Allowed With Restrictions |
| ParkingSpaceTotal | 1 |
| BathroomTotal | 2 |
| BedroomsAboveGround | 2 |
| BedroomsBelowGround | 1 |
| BedroomsTotal | 3 |
| Amenities | Security/concierge, Exercise Centre, Visitor Parking |
| BasementType | None |
| CoolingType | Central Air Conditioning |
| ExteriorFinish | Brick |
| FlooringType | Laminate |
| HeatingFuel | Natural Gas |
| HeatingType | Forced Air |
| SizeInterior | 900 - 999 Sqft |
| Type | Apartment |
| Underground | |
| Garage |
| Acreage | No |
| LandAmenities | Hospital, Place Of Worship, Public Transit |

| Level | Type | Length | Width | Dimensions |
|---|---|---|---|---|
| Main Level | Living Room | 5.9 m | 3.1 m | 5.9 m x 3.1 m |
| Main Level | Dining Room | 5.9 m | 3.1 m | 5.9 m x 3.1 m |
| Main Level | Den | 5.68 m | 1.93 m | 5.68 m x 1.93 m |
| Main Level | Kitchen | 3.34 m | 2.56 m | 3.34 m x 2.56 m |
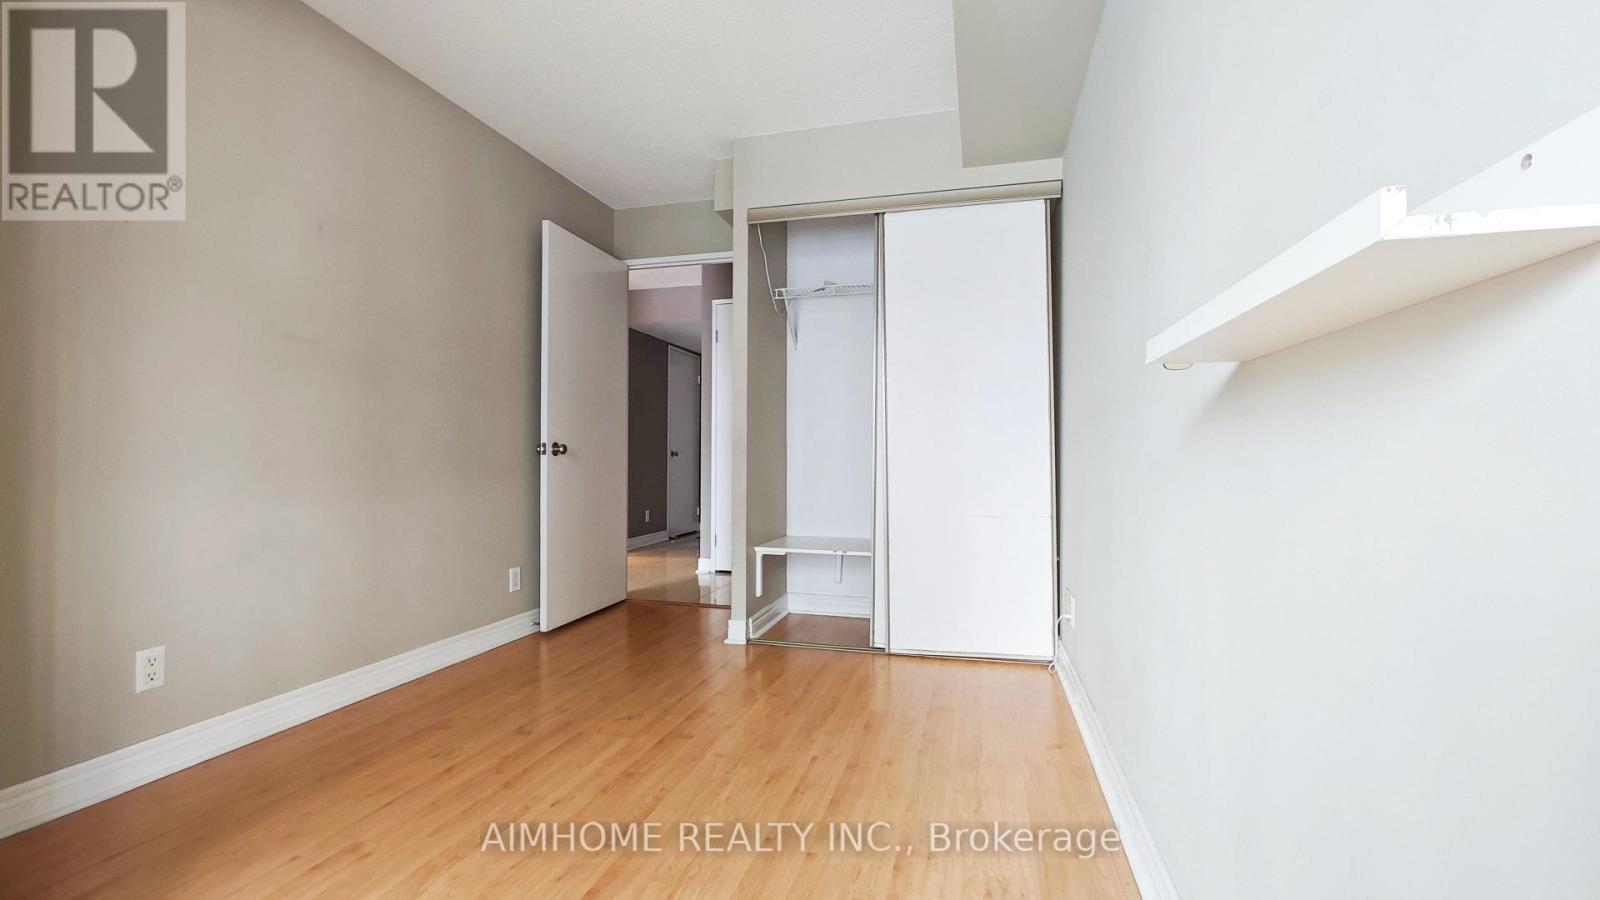
| Main Level | Primary Bedroom | 5.72 m | 2.87 m | 5.72 m x 2.87 m |
| Main Level | Bedroom 2 | 3.84 m | 2.59 m | 3.84 m x 2.59 m |

The trademarks REALTOR®, REALTORS®, and the REALTOR® logo are controlled by The Canadian Real Estate Association (CREA) and identify real estate professionals who are members of CREA. The trademarks MLS®, Multiple Listing Service® and the associated logos are owned by The Canadian Real Estate Association (CREA) and identify the quality of services provided by real estate professionals who are members of CREA. The trademark DDF® is owned by The Canadian Real Estate Association (CREA) and identifies CREA's Data Distribution Facility (DDF®)