2 Bedroom
2 Bathroom
800 - 899 sqft
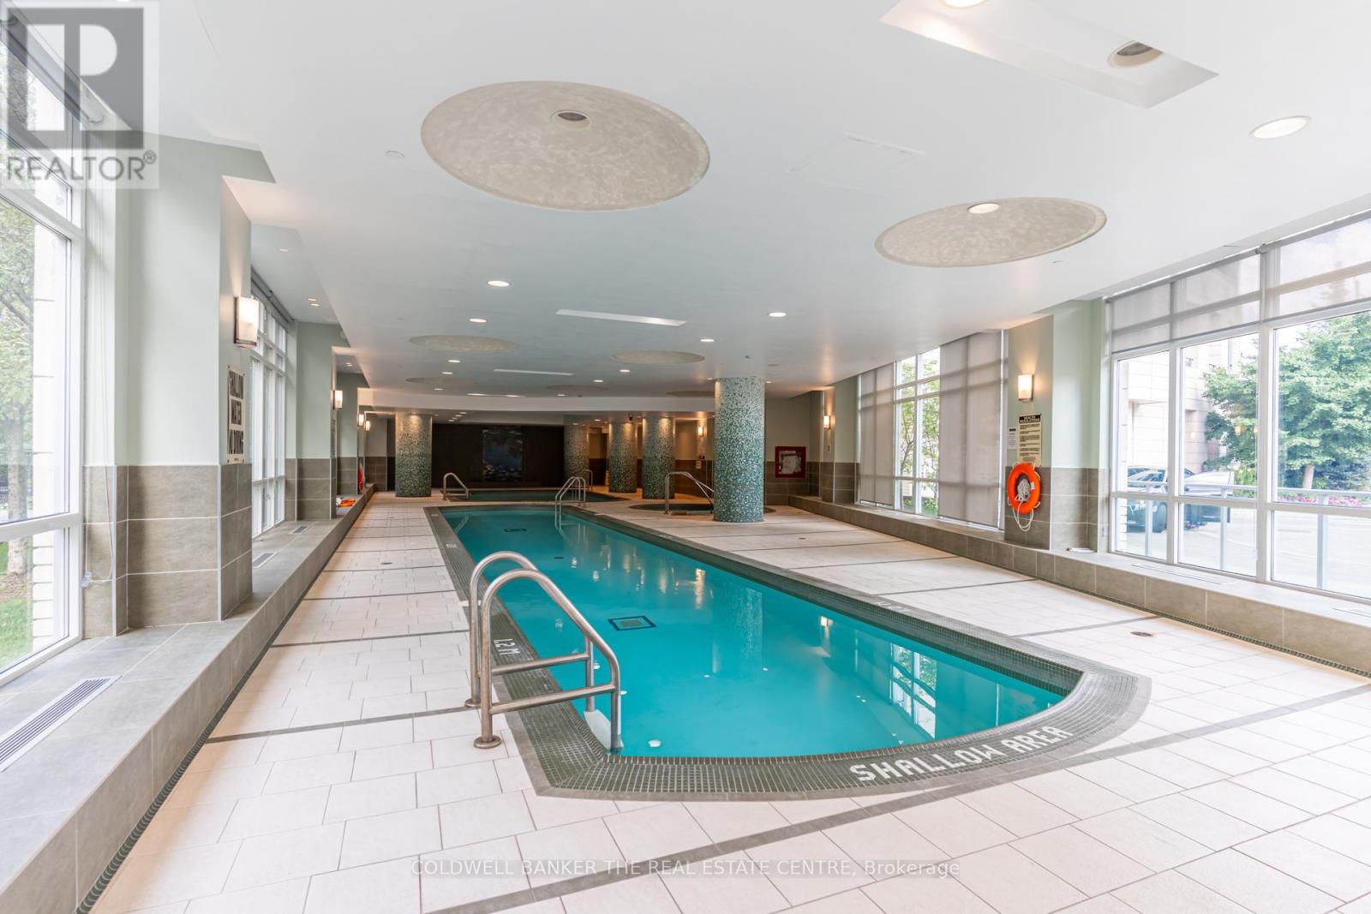
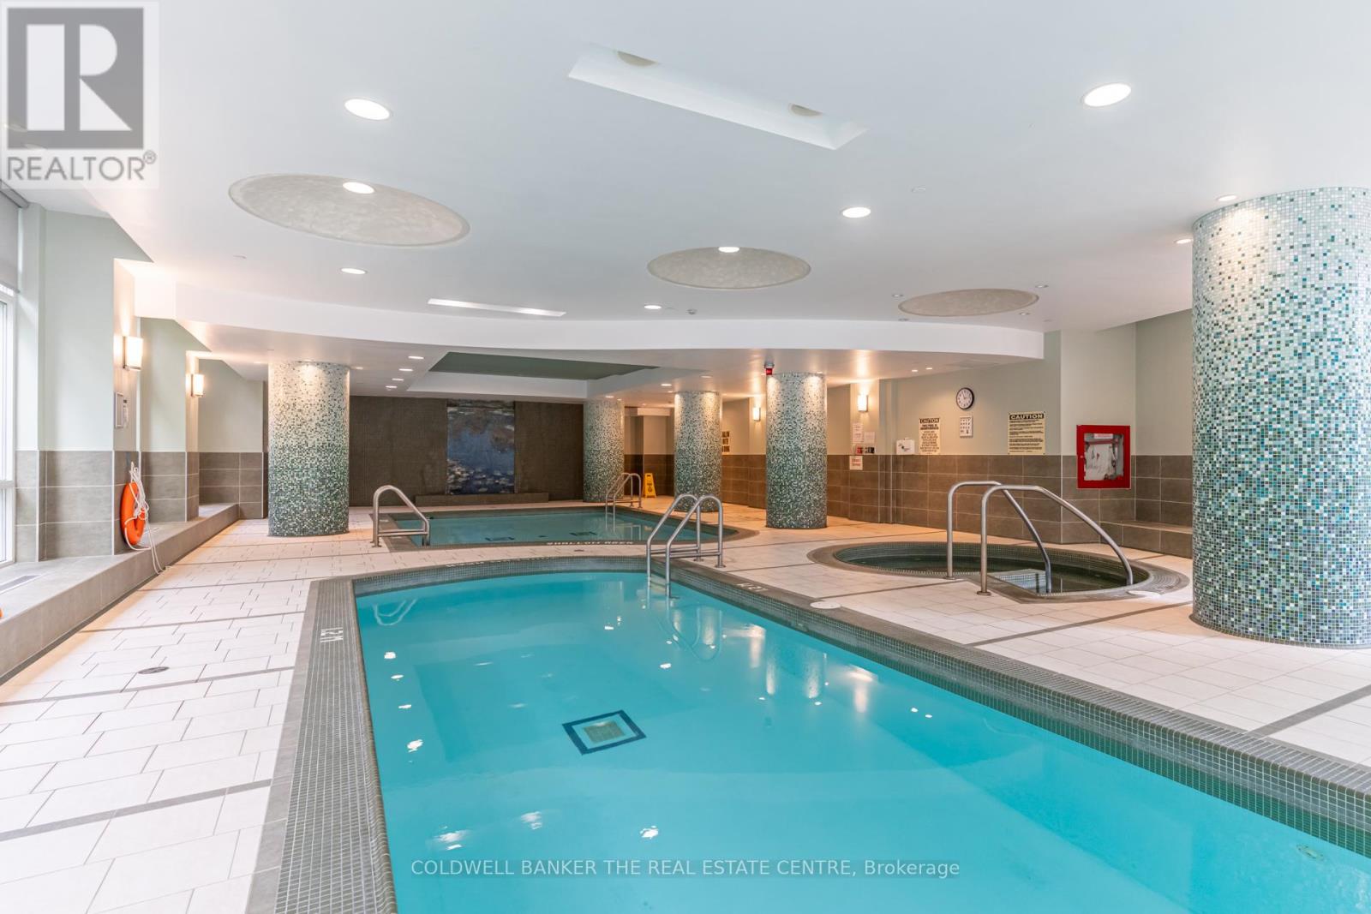
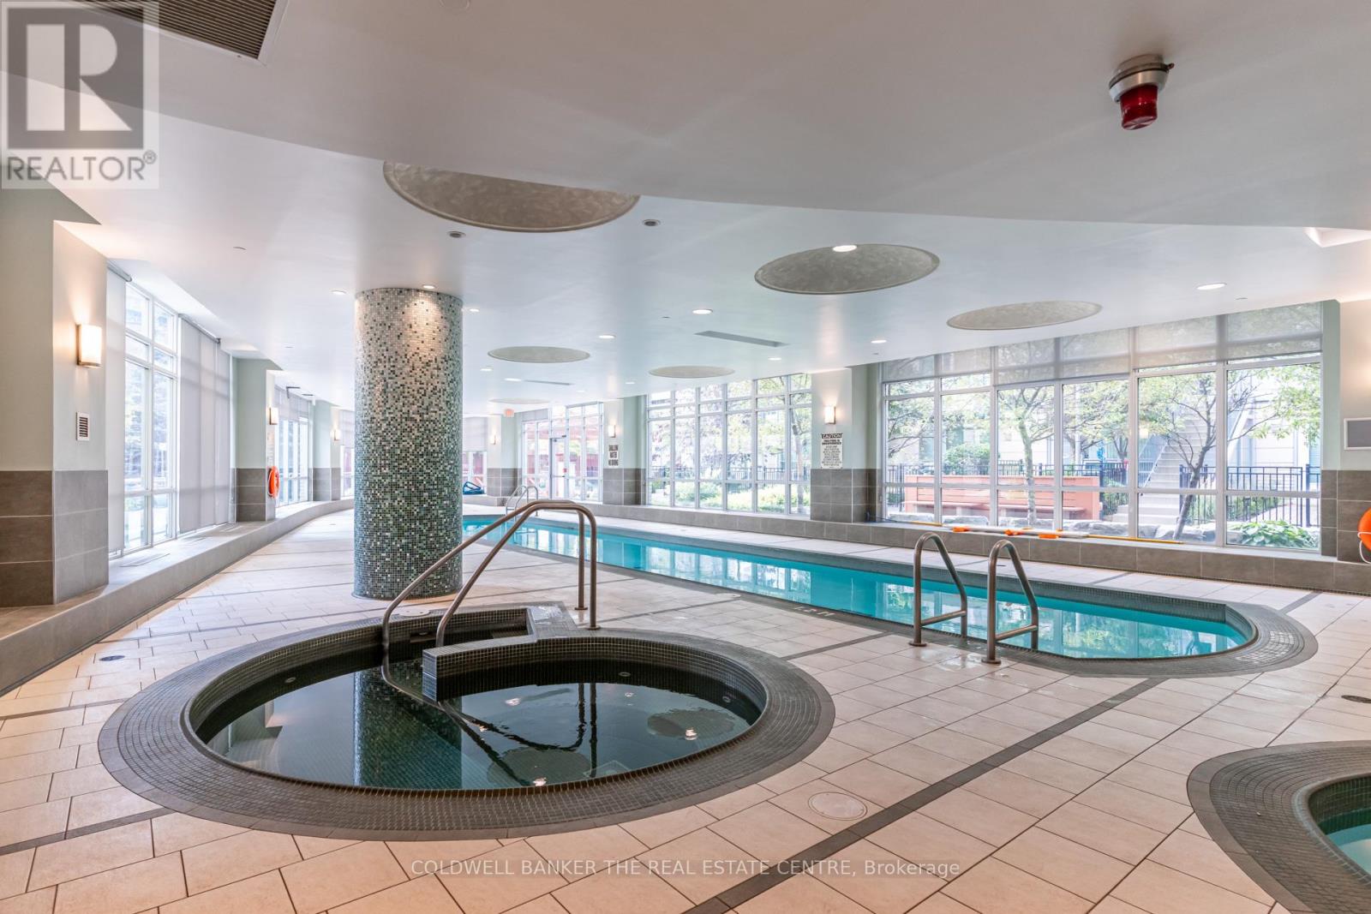
Indoor Pool
Central Air Conditioning
Coil Fan
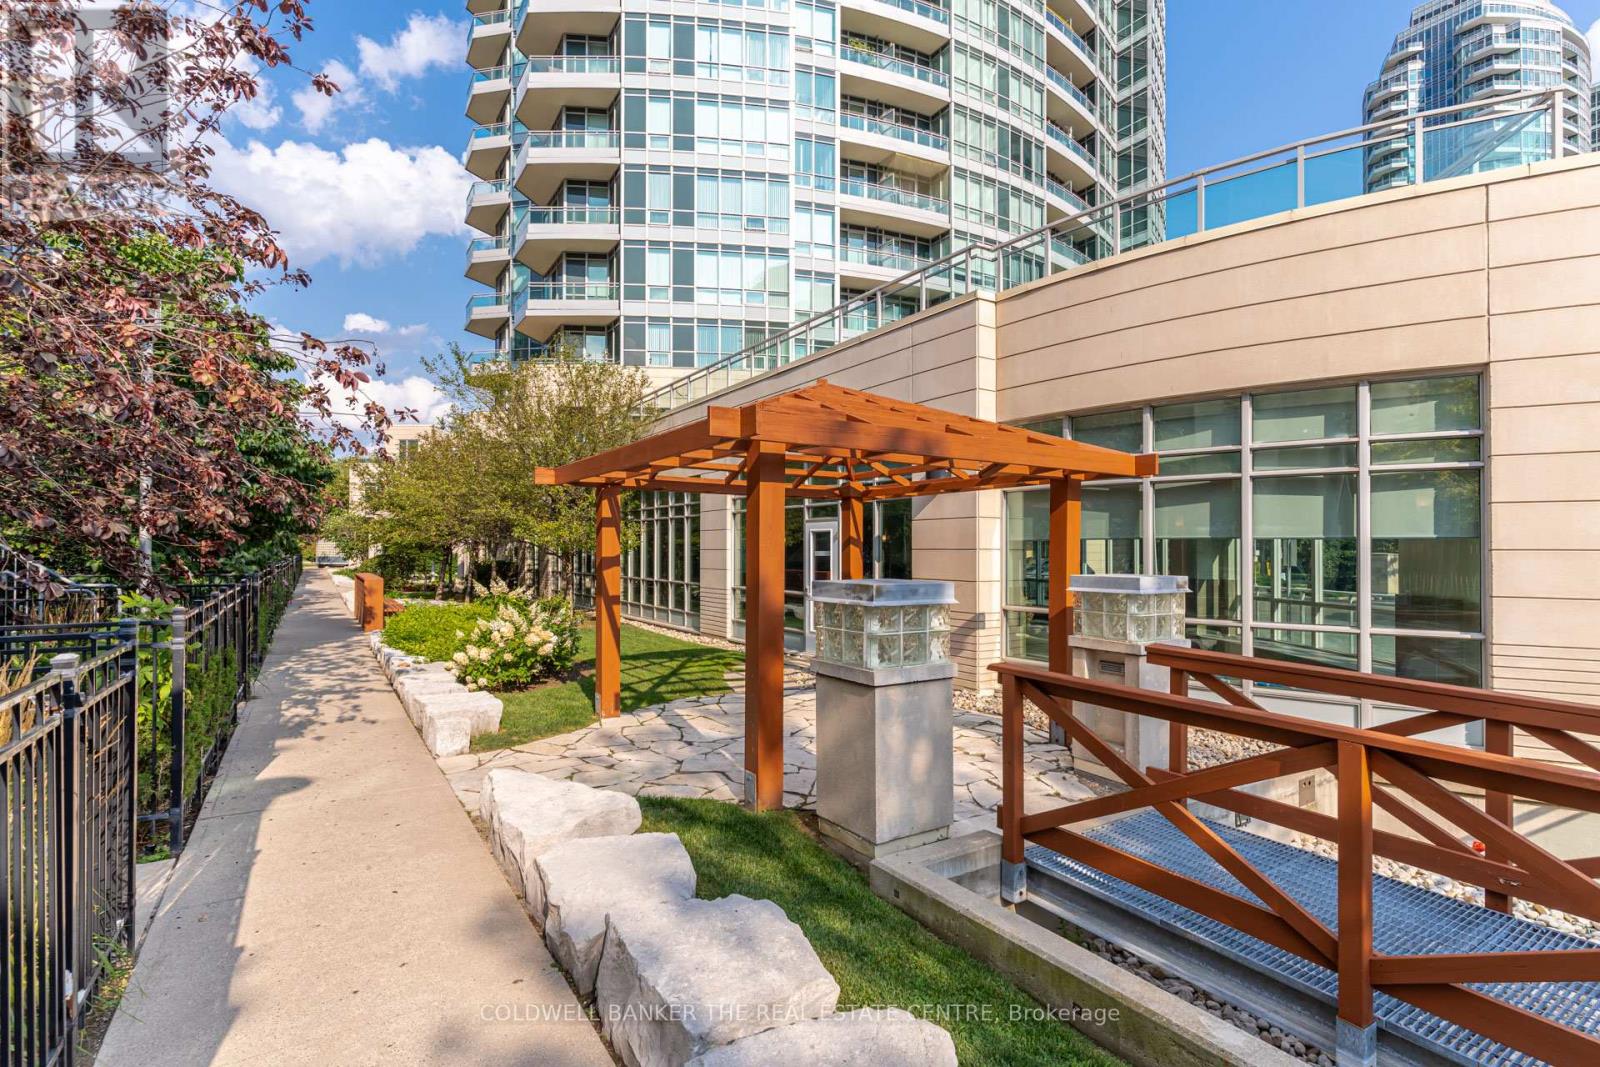
Landscaped
$2,730 Monthly
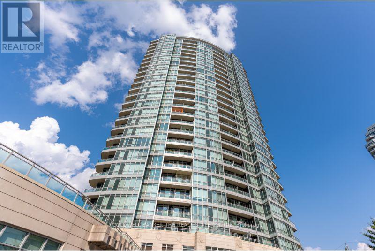
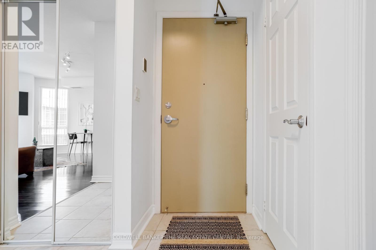
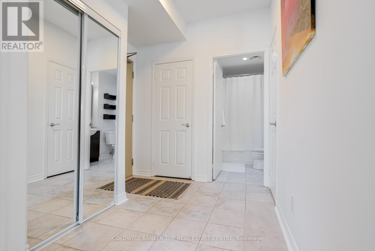
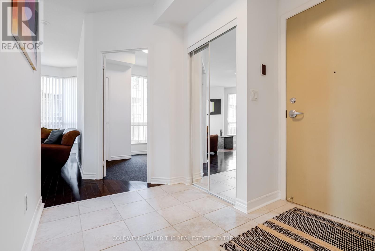
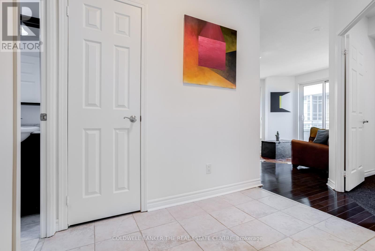
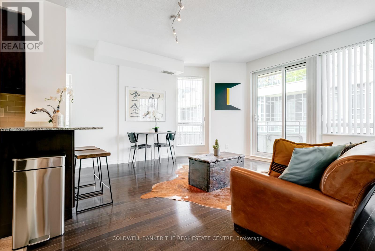
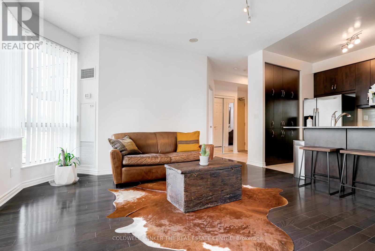
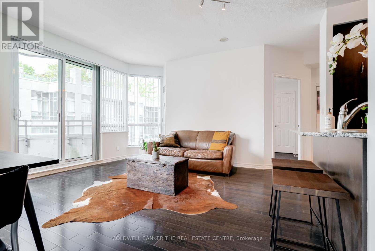
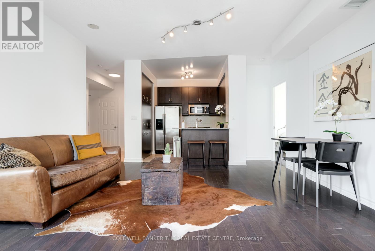

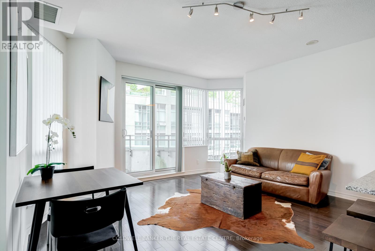
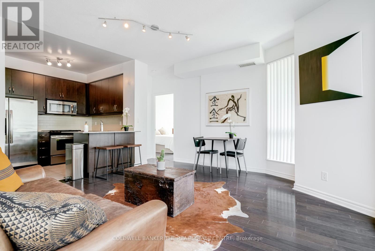
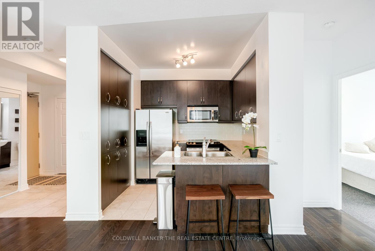
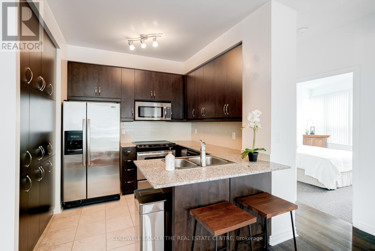
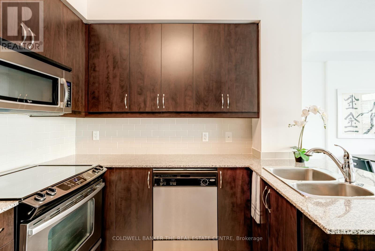
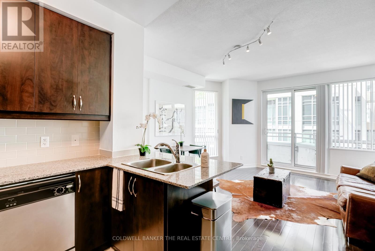
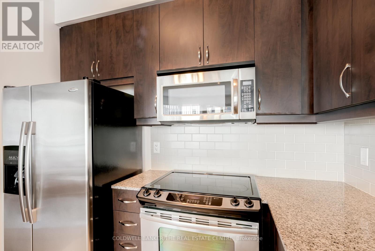
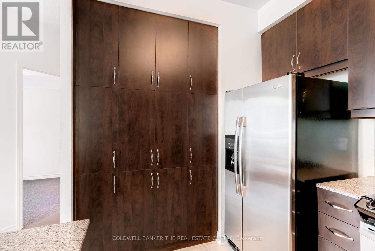
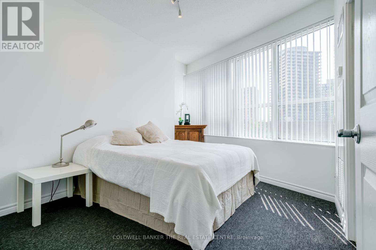

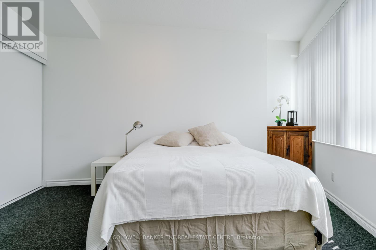
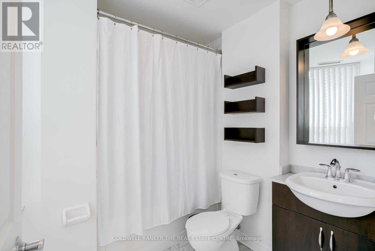
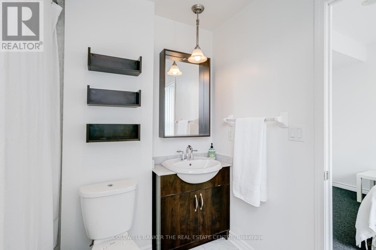
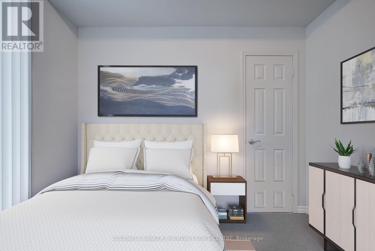
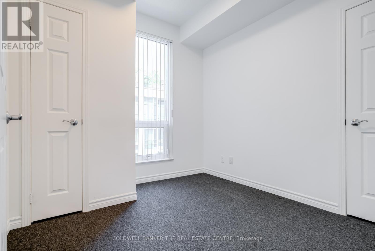
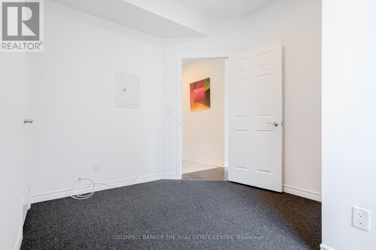
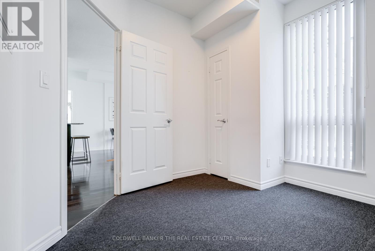
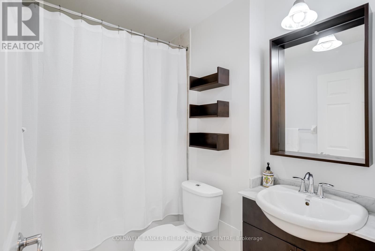
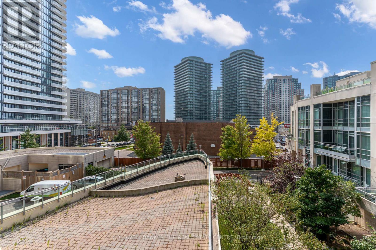
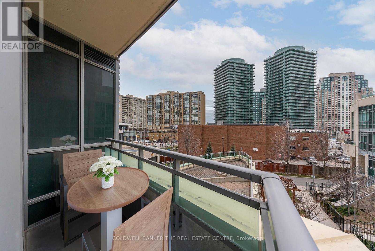
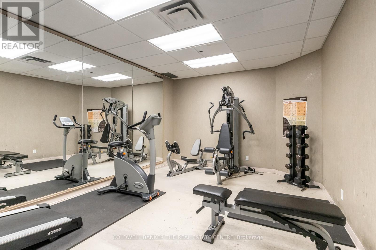
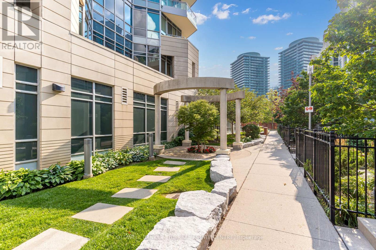
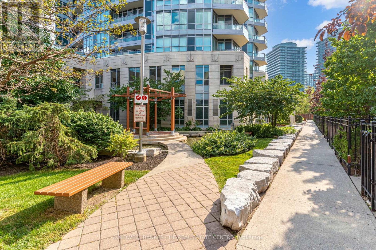

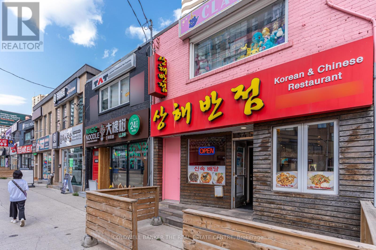
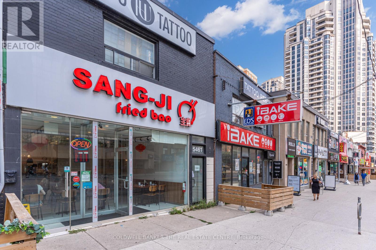
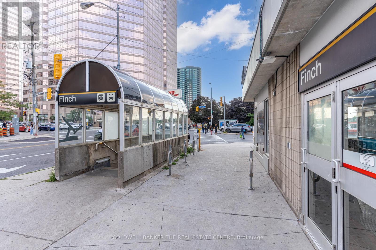
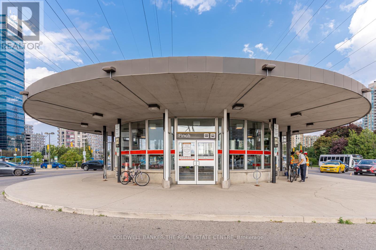

Luxurious Living at Mona Lisa in the Heart of North York. Meticulously maintained Condo. Corner Unit. 2 Bedrooms 2 Full Bathrooms. Split Bedroom Design. Parking and Oversized Locker included (close to the elevator). It is conveniently located close to Finch Subway Station, within walking distance to Yonge Street. Vibrant Neighbourhood. Hip and Trendy. Great Restaurants, Lounges and plenty of community amenities; Library, Recreation Centre, Top Rated Schools, and so much more. Close to Hwy. Unlimited Luxury Amenities. Unobstructed WNE views, surrounded by pathways and trees. Oversized Balcony. 9 ft ceilings. Floor-to-ceiling windows fitted with window coverings. Plenty of Natural Light. Gourmet kitchen. Granite counters. Under-mount sink. S/S Appliances. Large Pantry, plenty of storage. Breakfast Bar. Modest Living and Dining Area. Functional and Practical layout. Open Concept Design. Large Foyer, with a double coat closet. The Primary Bedroom boasts a 4-piece ensuite and a large closet. Engineered Hardwood. Newer Broadloom. Peacefully Private, the condo is located at the end of the hallway. A must-see! Major renovations and upgrades throughout the building, new carpeting, painting all hallways, and updated amenities. This Condo truly shines with a practical open concept layout and a flair of elegance. Newer Washer/Dryer. Glass Top Stove. B/I Dishwasher. B/I Microwave Hood Fan. Window coverings. 24 hr Concierge. Davinci Club/Spa. Indoor Pool. Rooftop Garden with BBQs. Party Room. Exercise room. Guest Suites. Plenty of Visitor Parking. (id:35544)
Property Details
|
MLS® Number
|
C12826242 |
|
Property Type
|
Single Family |
|
Community Name
|
Willowdale East |
|
AmenitiesNearBy
|
Public Transit, Schools, Park |
|
CommunityFeatures
|
Pets Allowed With Restrictions |
|
Features
|
Balcony, In Suite Laundry |
|
ParkingSpaceTotal
|
1 |
|
PoolType
|
Indoor Pool |
|
ViewType
|
View |
Building
|
BathroomTotal
|
2 |
|
BedroomsAboveGround
|
2 |
|
BedroomsTotal
|
2 |
|
Age
|
11 To 15 Years |
|
Amenities
|
Exercise Centre, Security/concierge, Party Room, Visitor Parking, Storage - Locker |
|
Appliances
|
Range, Dishwasher, Dryer, Hood Fan, Microwave, Stove, Washer, Window Coverings |
|
BasementType
|
None |
|
CoolingType
|
Central Air Conditioning |
|
ExteriorFinish
|
Brick, Concrete |
|
FireProtection
|
Alarm System, Smoke Detectors |
|
FlooringType
|
Hardwood, Carpeted |
|
HeatingFuel
|
Natural Gas |
|
HeatingType
|
Coil Fan |
|
SizeInterior
|
800 - 899 Sqft |
|
Type
|
Apartment |
Parking
Land
|
Acreage
|
No |
|
LandAmenities
|
Public Transit, Schools, Park |
|
LandscapeFeatures
|
Landscaped |
Rooms
| Level |
Type |
Length |
Width |
Dimensions |
|
Flat |
Kitchen |
2.57 m |
2.57 m |
2.57 m x 2.57 m |
|
Flat |
Living Room |
4.54 m |
4.54 m |
4.54 m x 4.54 m |
|
Flat |
Dining Room |
4.54 m |
4.54 m |
4.54 m x 4.54 m |
|
Flat |
Primary Bedroom |
4.03 m |
2.89 m |
4.03 m x 2.89 m |
|
Flat |
Bedroom 2 |
3.03 m |
2.67 m |
3.03 m x 2.67 m |