1 Bedroom
2 Bathroom
600 - 699 sqft
Loft
Central Air Conditioning
Forced Air
$579,000Maintenance, Heat, Common Area Maintenance, Insurance, Water
$457.07 Monthly
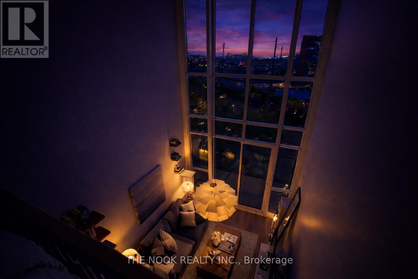
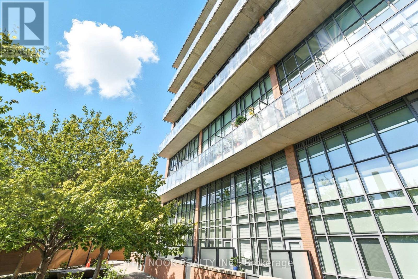

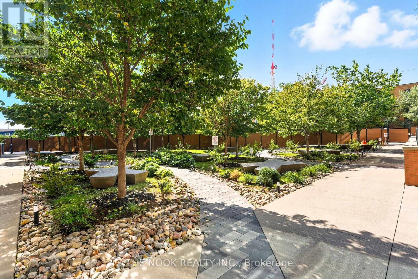


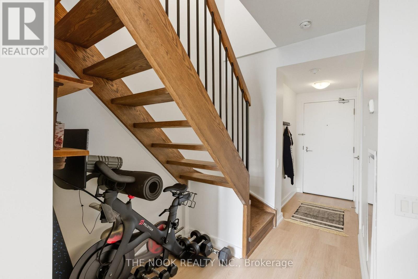
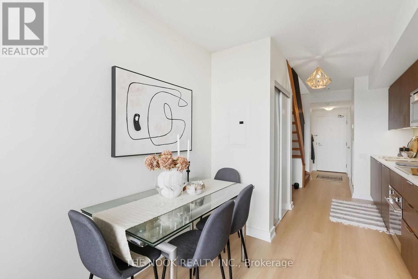
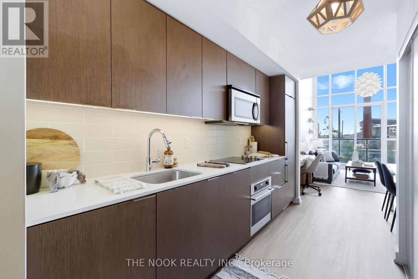
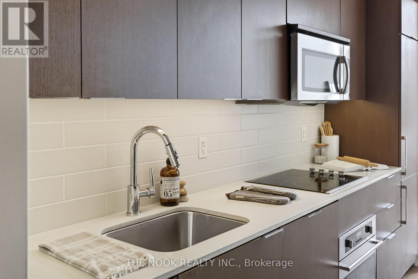
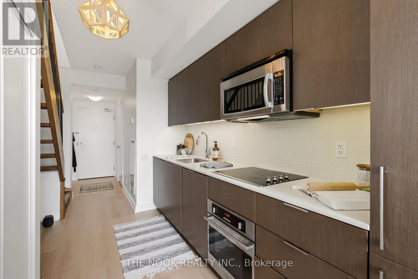
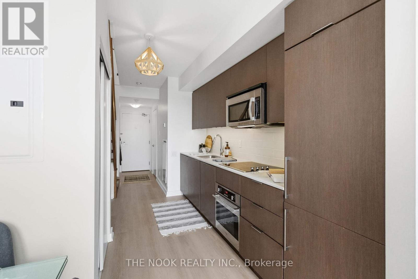
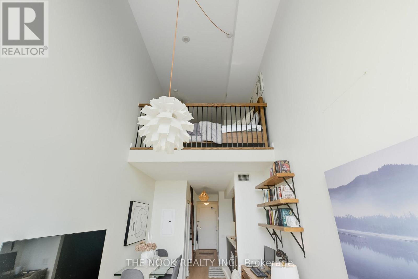
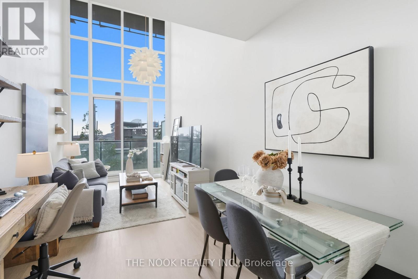
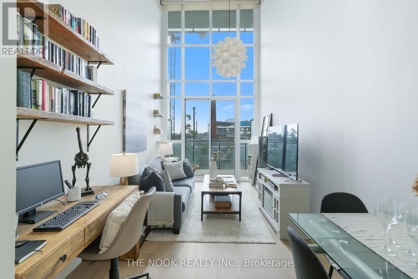
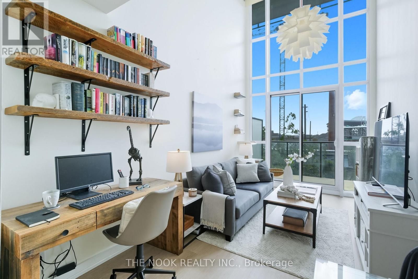
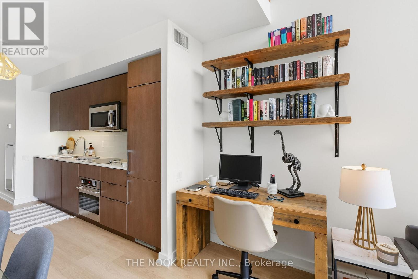


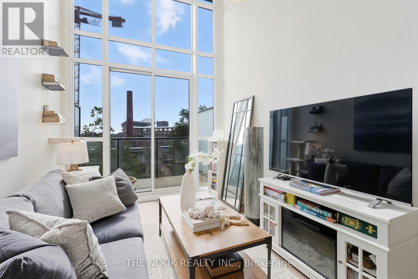
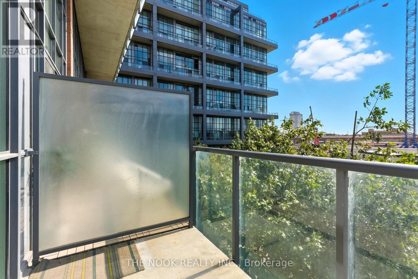
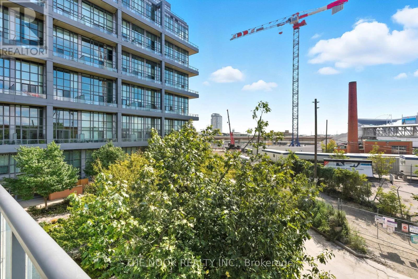
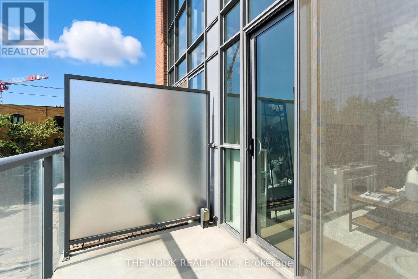
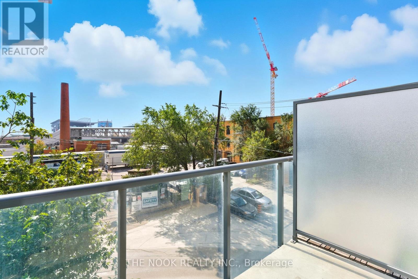
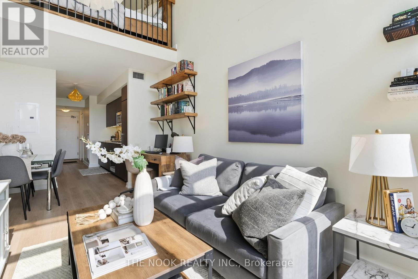

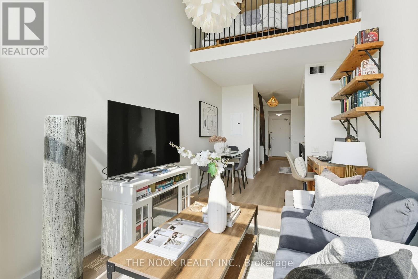
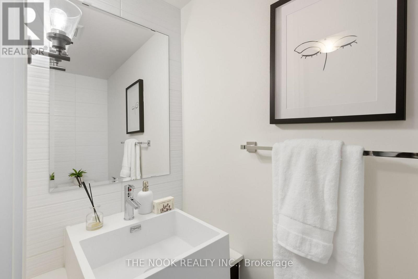
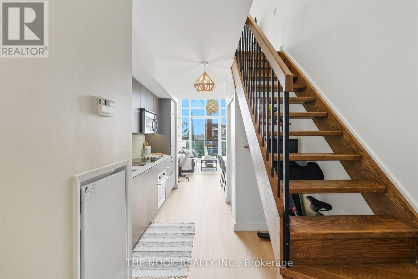
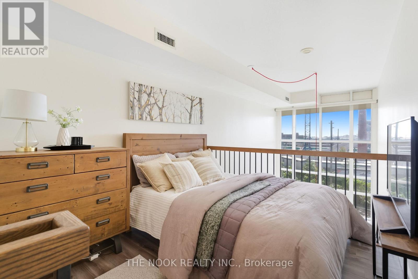

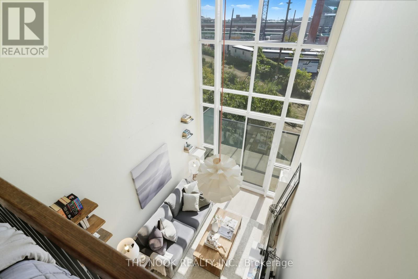
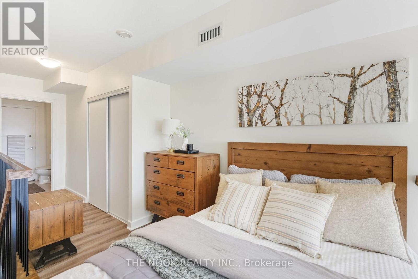

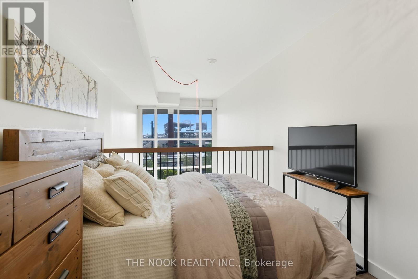

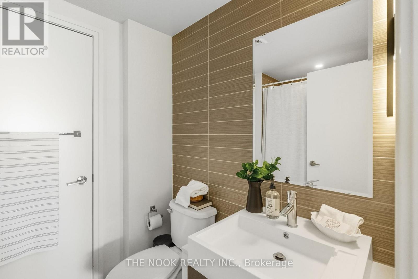
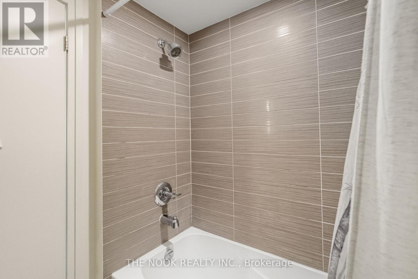
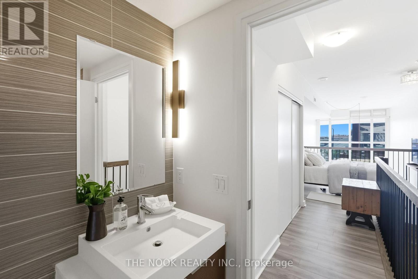
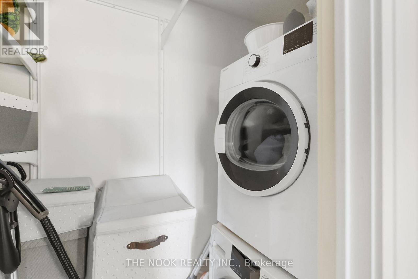
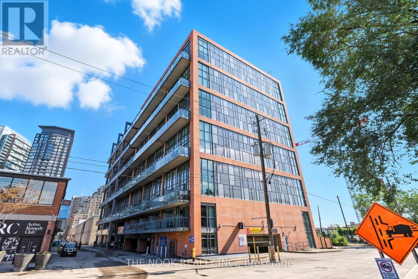
Experience elevated urban living in the centre of Liberty Village. This thoughtfully designed 1 bedroom, 2 bathroom condo delivers an exceptional balance of comfort, efficiency, and style, all framed by unobstructed south facing views that provide natural light from morning through evening.The layout is both practical and inviting. An open concept living and dining area offers flexibility for everyday living and entertaining, while maintaining clear separation from the private bedroom space. The contemporary kitchen is finished with built in appliances including fridge, stove, dishwasher, microwave, and in suite washer and dryer, creating a seamless and functional workspace.Hardwood flooring and custom blinds add warmth and refinement throughout. The spacious primary bedroom features excellent storage and convenient access to a sleek, modern bathroom designed with clean lines and timeless finishes. A second full bathroom enhances day to day functionality and offers added convenience for guests, a rare and valuable feature in a one bedroom residence.Set within one of Toronto's most dynamic neighbourhoods, this location places you steps to Exhibition GO, TTC access, waterfront trails, shops, cafes, restaurants, fitness studios, and daily essentials. Whether commuting downtown or working locally, the accessibility is unmatched.Ideal for professionals, first time buyers, or investors seeking strong long term demand in a proven community, this residence offers low maintenance living in a vibrant setting. A smart opportunity to own in one of the city's most established and consistently sought after enclaves. (id:35544)
Property Details
|
MLS® Number
|
C12784352 |
|
Property Type
|
Single Family |
|
Community Name
|
Niagara |
|
AmenitiesNearBy
|
Public Transit |
|
CommunityFeatures
|
Pets Allowed With Restrictions |
|
Features
|
Balcony, Carpet Free, In Suite Laundry |
Building
|
BathroomTotal
|
2 |
|
BedroomsAboveGround
|
1 |
|
BedroomsTotal
|
1 |
|
Age
|
11 To 15 Years |
|
Amenities
|

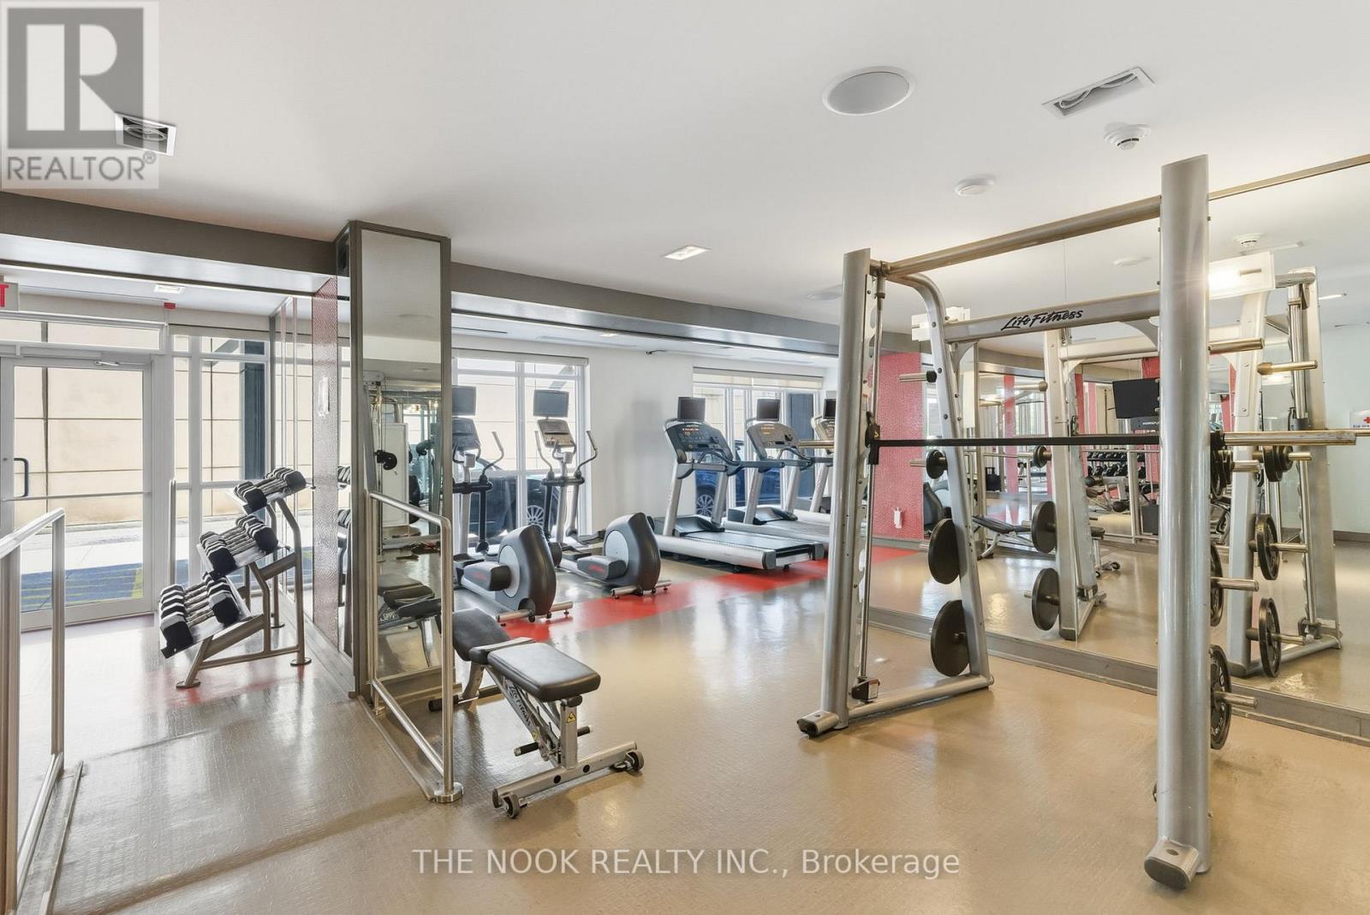
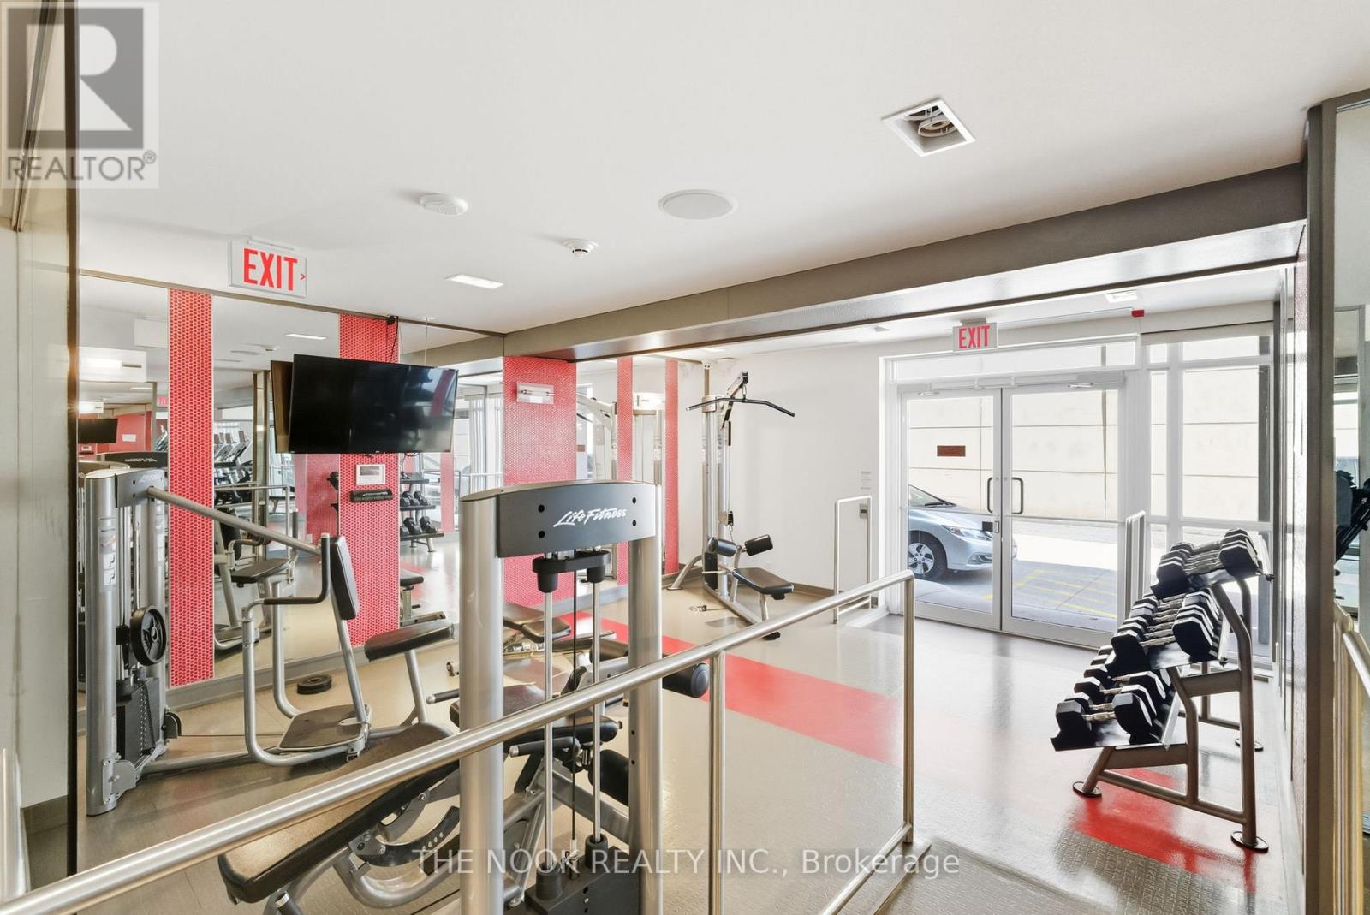
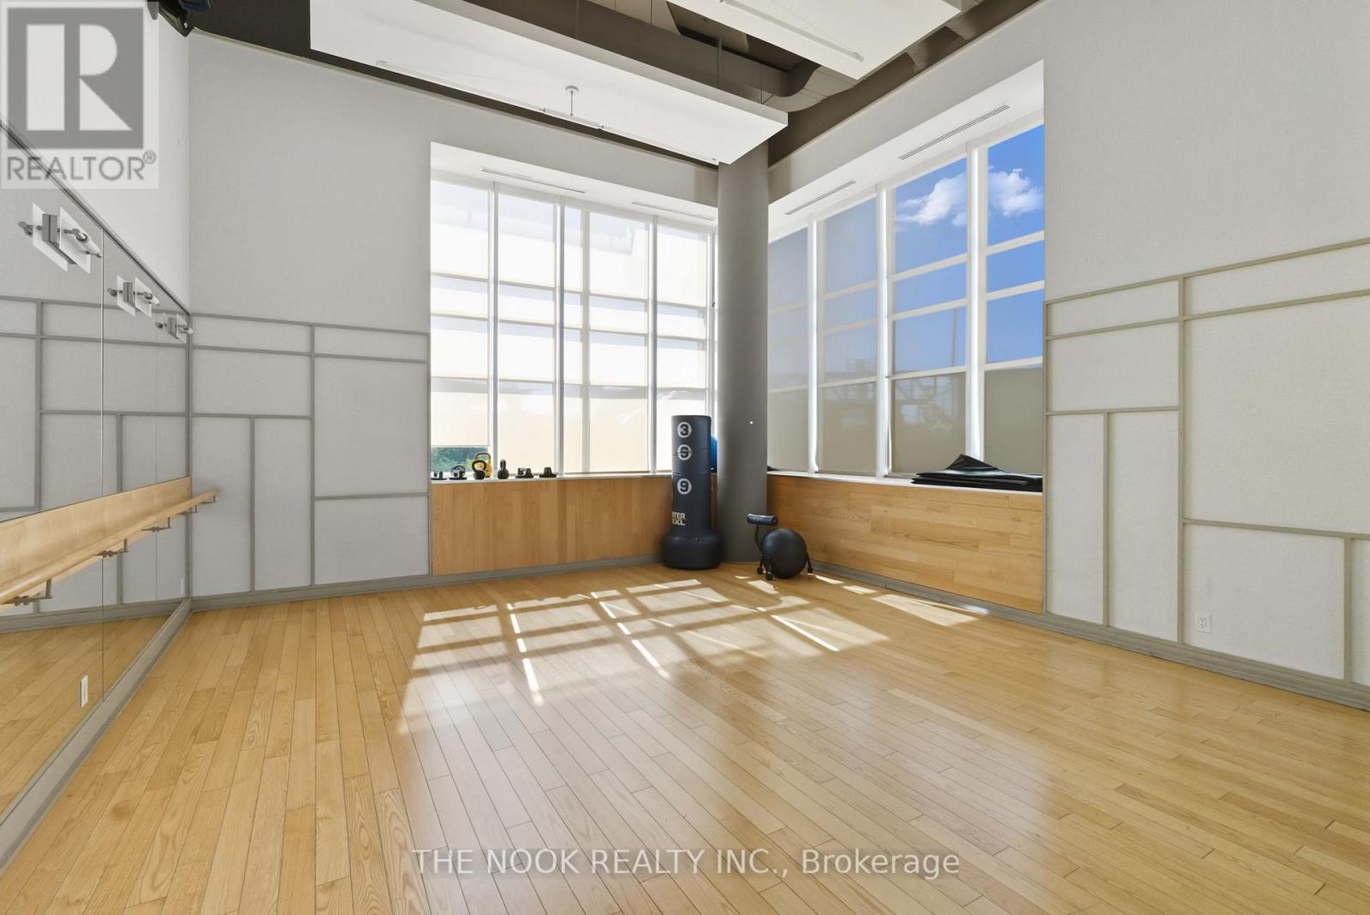


Exercise Centre, Party Room, Recreation Centre, Visitor Parking, Storage - Locker, Security/concierge |
|
Appliances
|
Oven - Built-in, Range, Dishwasher, Dryer, Microwave, Stove, Washer, Window Coverings, Refrigerator |
|
ArchitecturalStyle
|
Loft |
|
BasementType
|
None |
|
CoolingType
|
Central Air Conditioning |
|
ExteriorFinish
|
Brick |
|
FireProtection
|
Smoke Detectors |
|
FlooringType
|
Hardwood |
|
HalfBathTotal
|
1 |
|
HeatingFuel
|
Natural Gas |
|
HeatingType
|
Forced Air |
|
SizeInterior
|
600 - 699 Sqft |
|
Type
|
Apartment |
Parking
Land
|
Acreage
|
No |
|
LandAmenities
|
Public Transit |
Rooms
| Level |
Type |
Length |
Width |
Dimensions |
|
Second Level |
Bedroom |
2.77 m |
2.95 m |
2.77 m x 2.95 m |
|
Main Level |
Living Room |
2.77 m |
3.1 m |
2.77 m x 3.1 m |
|
Main Level |
Dining Room |
2.77 m |
3.1 m |
2.77 m x 3.1 m |
|
Main Level |
Kitchen |
3.66 m |
2.74 m |
3.66 m x 2.74 m |