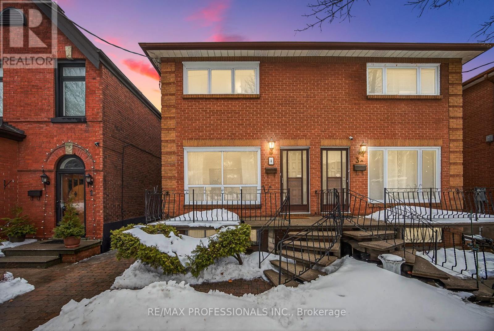
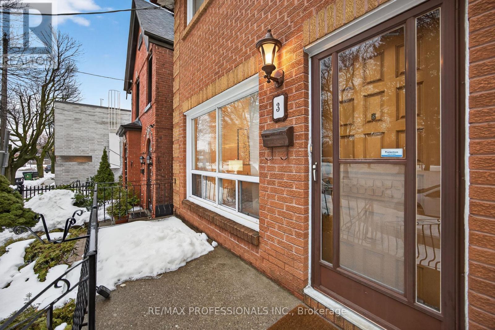

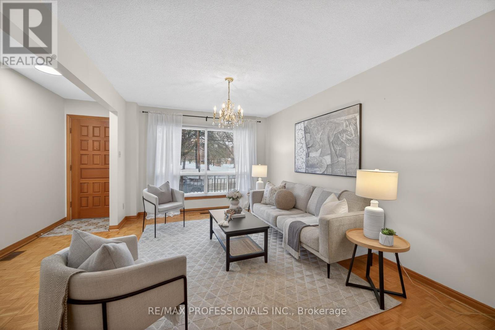
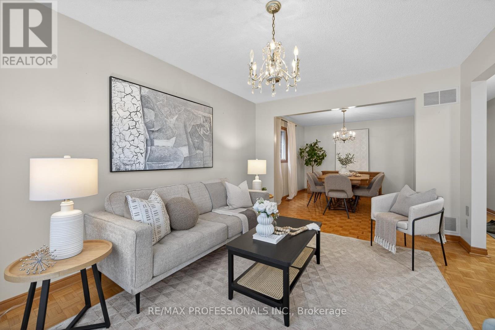
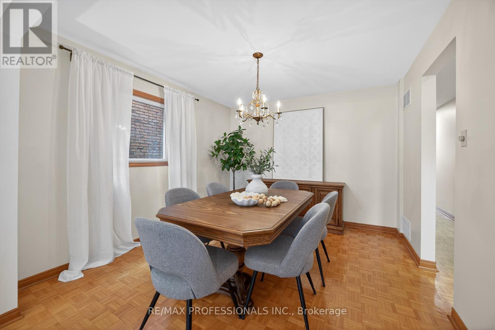


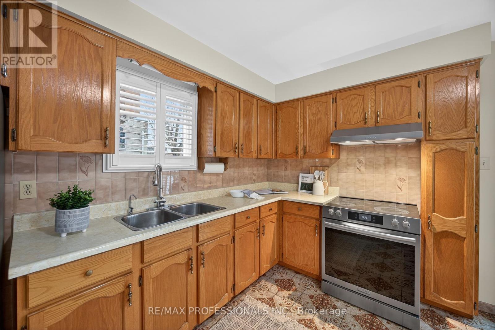
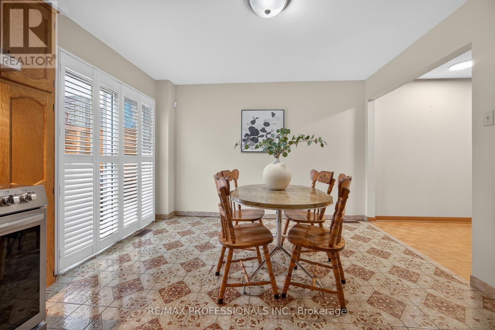
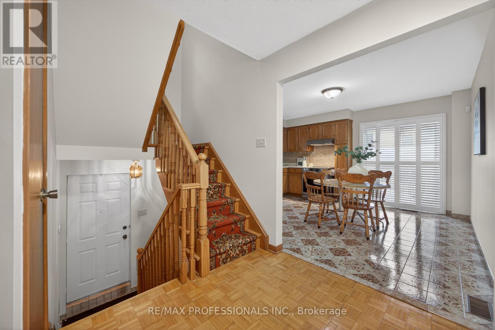
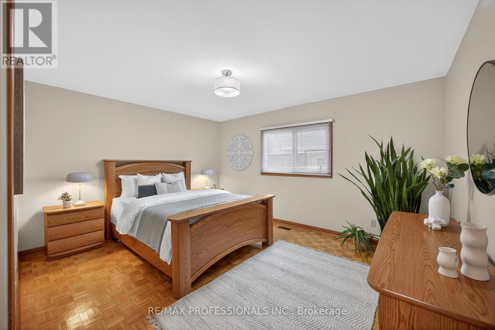
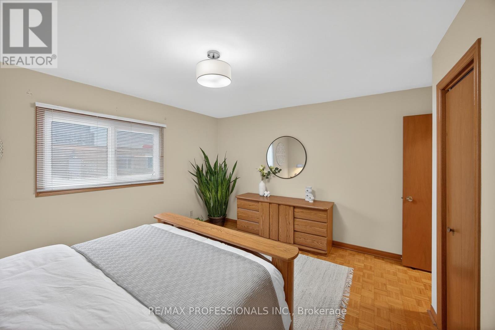
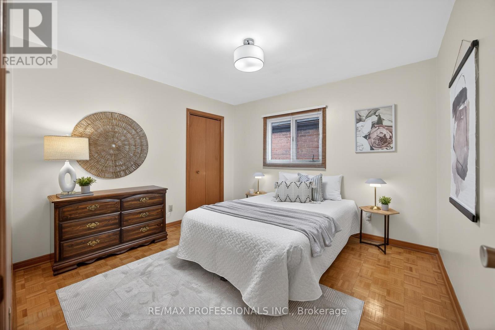

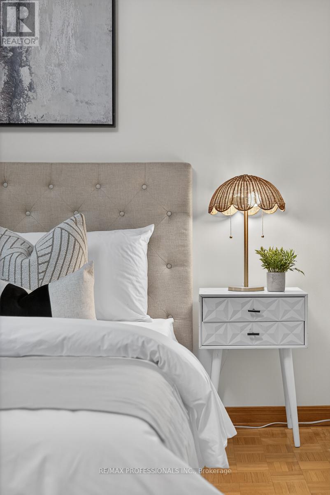
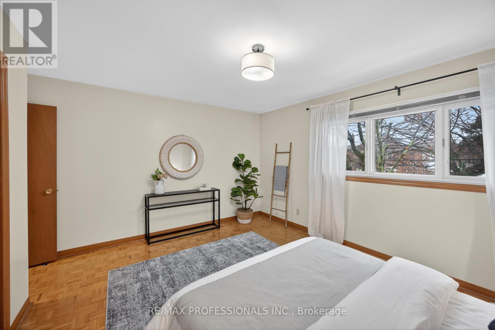
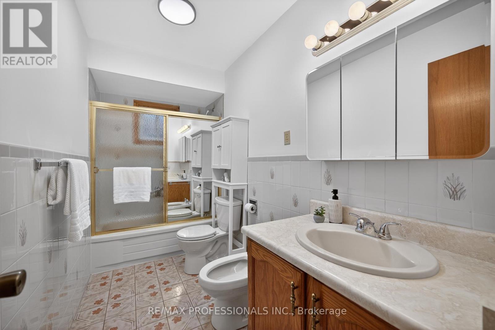
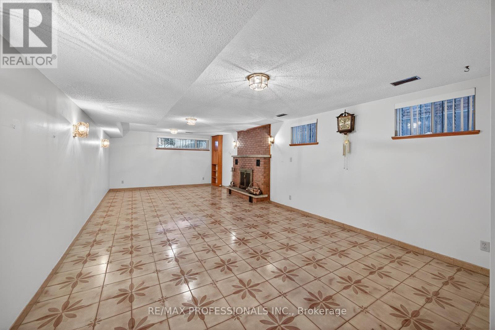


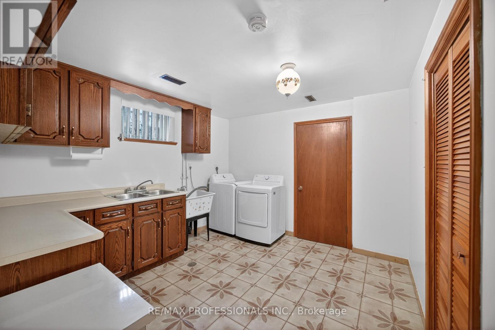
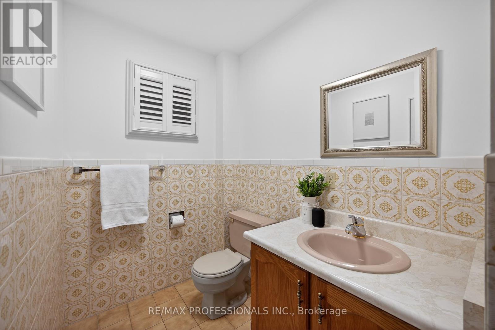
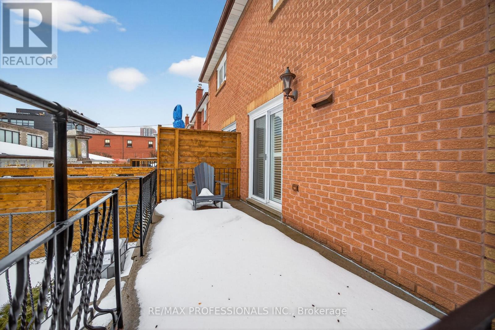
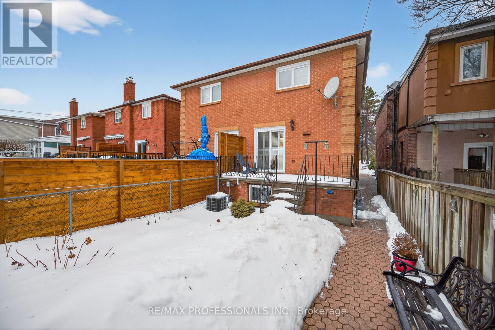
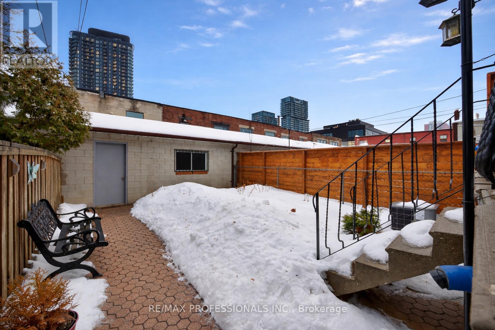
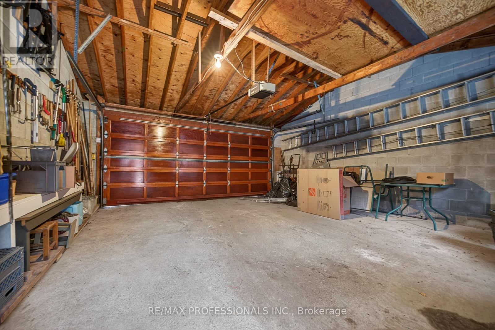
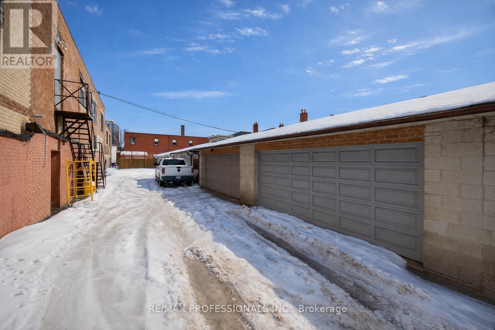
Welcome to this spacious, all-brick, three-bedroom home in the highly sought-after Dovercourt neighbourhood. Lovingly cared for by the same family for many years, this well-maintained home offers a warm and inviting atmosphere from the moment you enter. Ideal for growing families or investors, the property features generous living space and a finished basement with a separate entrance, complete with a kitchen, living and dining areas, cantina, and laundry + enough room to add a full bathroom - perfect for extended family or potential rental income. The home also offers three spacious bedrooms, a main floor bathroom, and a large eat-in kitchen with stainless steel appliances and a walkout to the patio & fully fenced backyard. A two-car garage provides ample parking and storage. Potential for garden suite - please see available report. Located just steps from the vibrant Geary Avenue, you'll enjoy access to popular cafés, bakeries, breweries, and eateries. Close to excellent schools, Earlscourt and Dovercourt Park, and the upcoming brand-new Wallace Emerson Community Centre with over 89,000 sq ft. This location also offers easy transit access, one bus ride to the Bloor subway line, and a short commute to downtown Toronto. (id:35544)
2:00 pm
Ends at:4:00 pm
2:00 pm
Ends at:4:00 pm
| MLS® Number | W12814802 |
| Property Type | Single Family |
| Community Name | Dovercourt-Wallace Emerson-Junction |
| EquipmentType | Water Heater |
| ParkingSpaceTotal | 2 |
| RentalEquipmentType | Water Heater |
| BathroomTotal | 2 |
| BedroomsAboveGround | 3 |
| BedroomsTotal | 3 |
| Appliances | Dryer, Hood Fan, Stove, Washer, Window Coverings, Refrigerator |
| BasementDevelopment | Finished |
| BasementFeatures | Separate Entrance |
| BasementType | N/a (finished), N/a |
| ConstructionStyleAttachment | Semi-detached |
| CoolingType | Central Air Conditioning |
| ExteriorFinish | Brick |
| FoundationType | Unknown |
| HalfBathTotal | 1 |
| HeatingFuel | Natural Gas |
| HeatingType | Forced Air |
| StoriesTotal | 2 |
| SizeInterior | 1500 - 2000 Sqft |
| Type | House |
| UtilityWater | Municipal Water |
| Detached Garage | |
| Garage |
| Acreage | No |
| Sewer | Sanitary Sewer |
| SizeDepth | 135 Ft |
| SizeFrontage | 19 Ft ,8 In |
| SizeIrregular | 19.7 X 135 Ft |
| SizeTotalText | 19.7 X 135 Ft |
| Level | Type | Length | Width | Dimensions |
|---|---|---|---|---|
| Second Level | Primary Bedroom | 4.47 m | 3.66 m | 4.47 m x 3.66 m |
| Second Level | Bedroom 2 | 4.47 m | 3.66 m | 4.47 m x 3.66 m |
| Second Level | Bedroom 3 | 3.56 m | 3.35 m | 3.56 m x 3.35 m |
| Basement | Recreational, Games Room | 8.84 m | 4.32 m | 8.84 m x 4.32 m |
| Basement | Laundry Room | 3.66 m | 3.23 m | 3.66 m x 3.23 m |
| Basement | Cold Room | 4.39 m | 1.83 m | 4.39 m x 1.83 m |
| Main Level | Living Room | 4.39 m | 3.35 m | 4.39 m x 3.35 m |
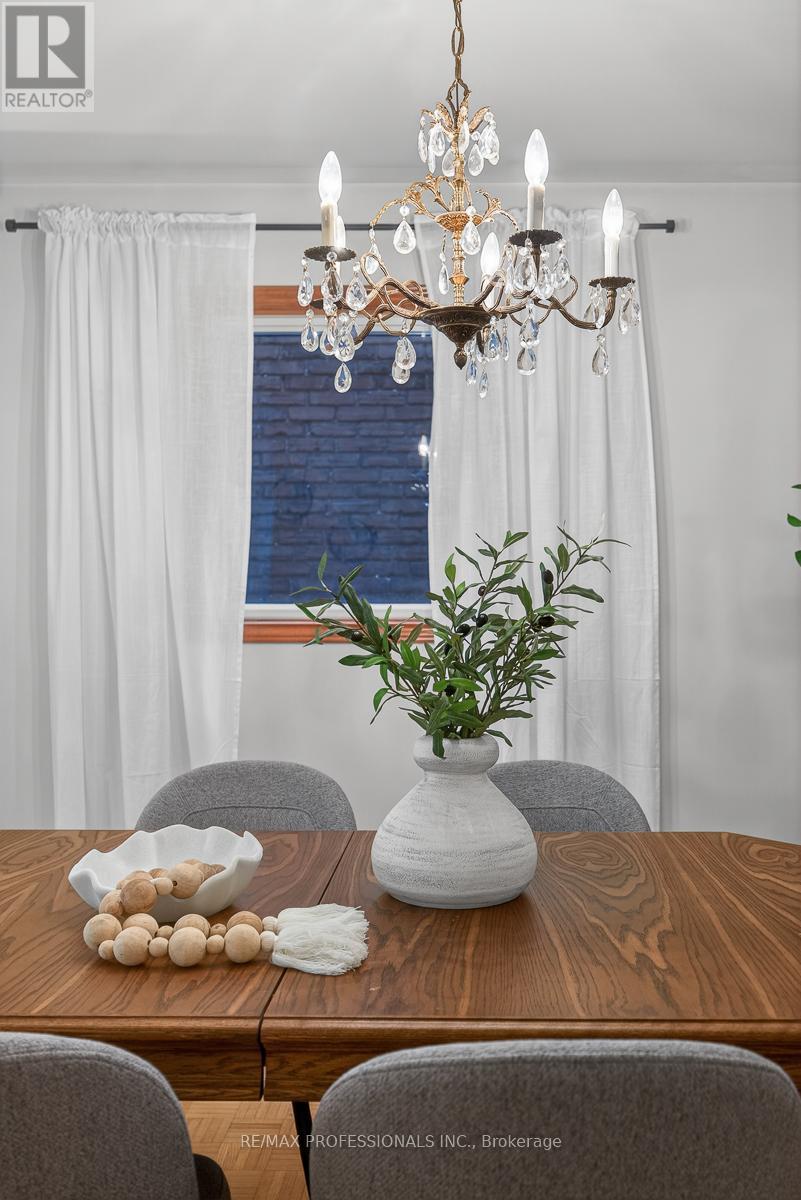
| Main Level | Dining Room | 3.48 m | 3.35 m | 3.48 m x 3.35 m |
| Main Level | Kitchen | 4.39 m | 3.56 m | 4.39 m x 3.56 m |

The trademarks REALTOR®, REALTORS®, and the REALTOR® logo are controlled by The Canadian Real Estate Association (CREA) and identify real estate professionals who are members of CREA. The trademarks MLS®, Multiple Listing Service® and the associated logos are owned by The Canadian Real Estate Association (CREA) and identify the quality of services provided by real estate professionals who are members of CREA. The trademark DDF® is owned by The Canadian Real Estate Association (CREA) and identifies CREA's Data Distribution Facility (DDF®)