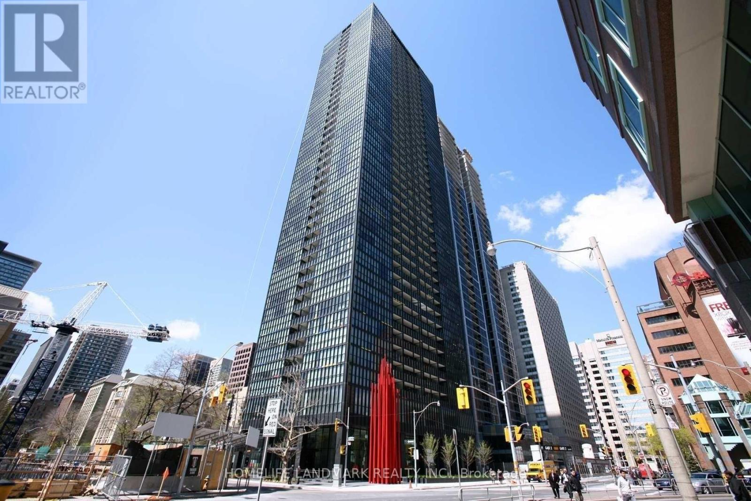

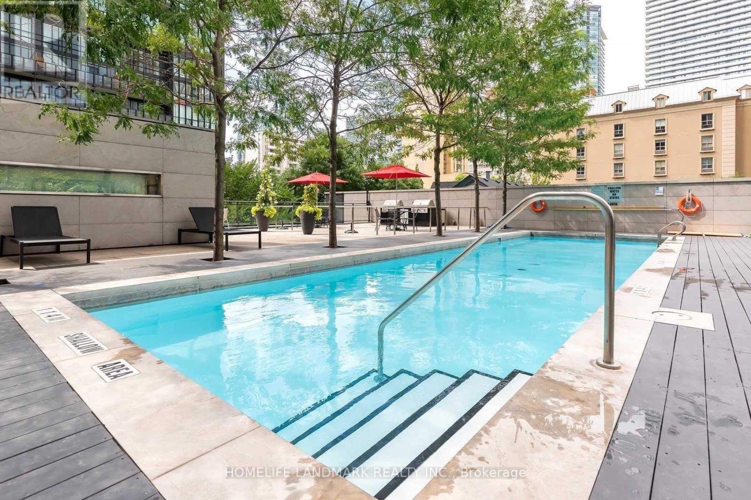
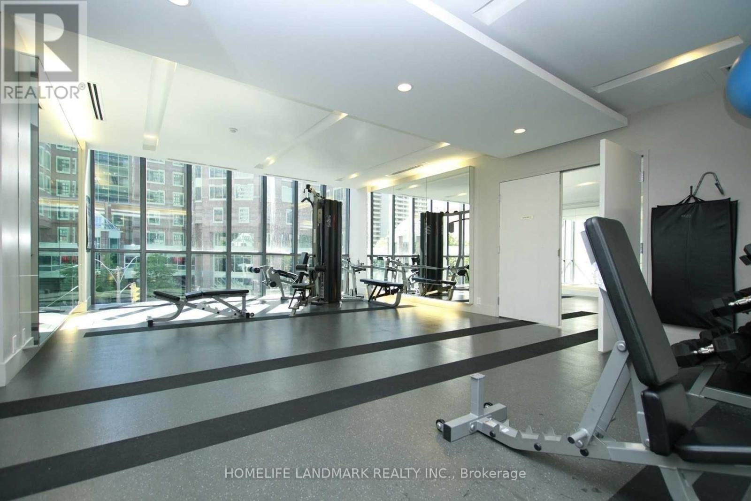
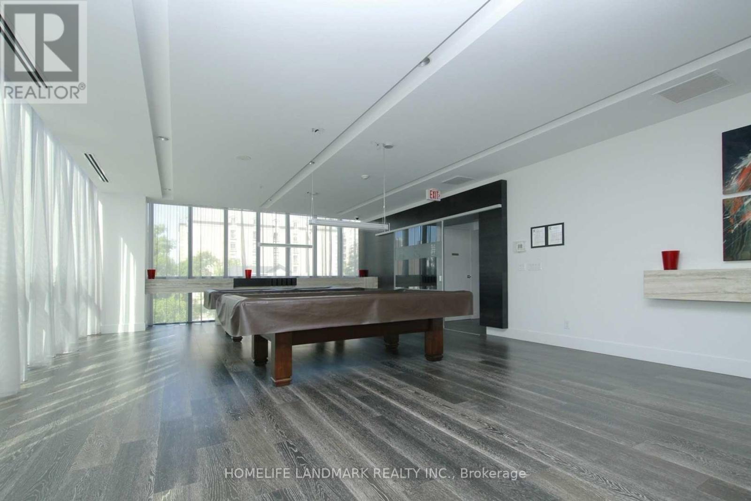
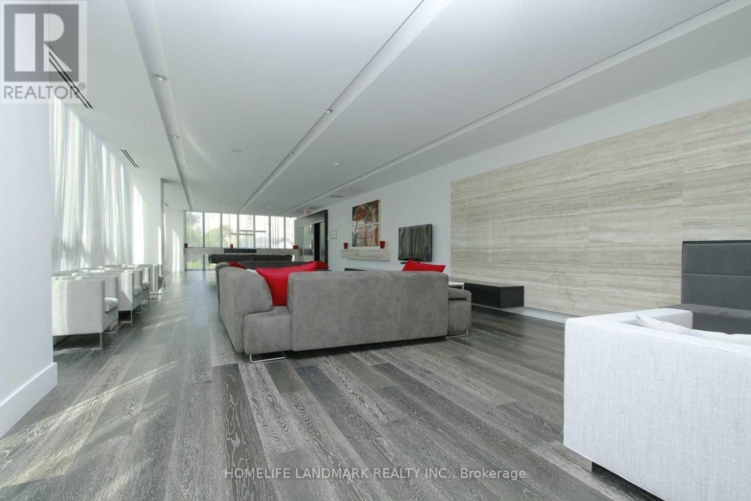

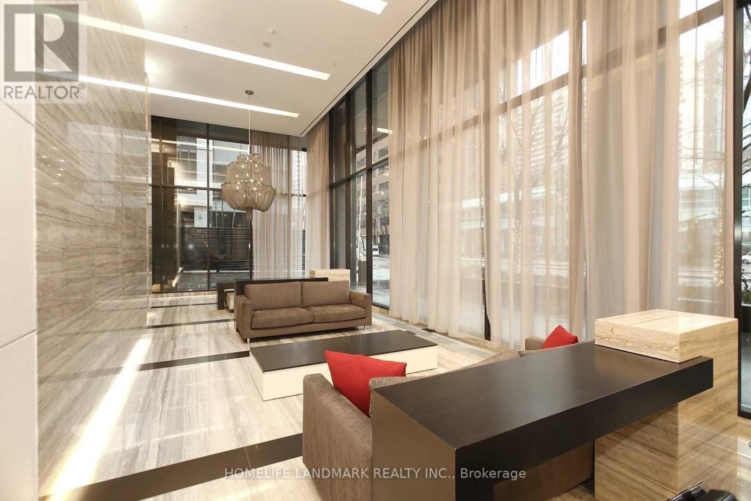
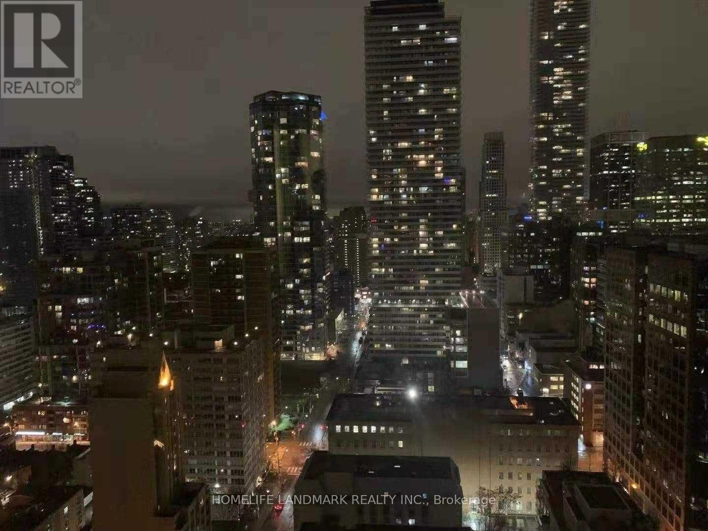
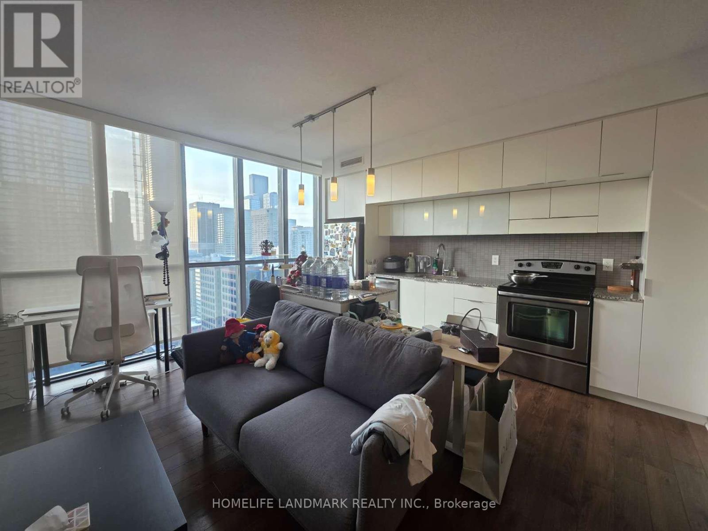
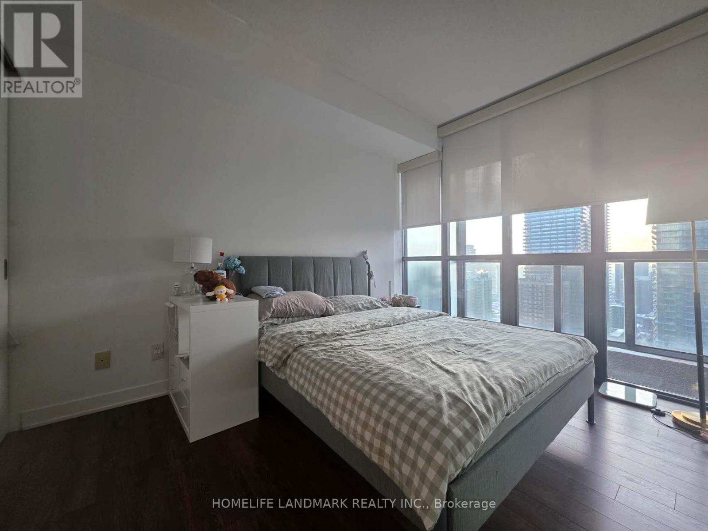

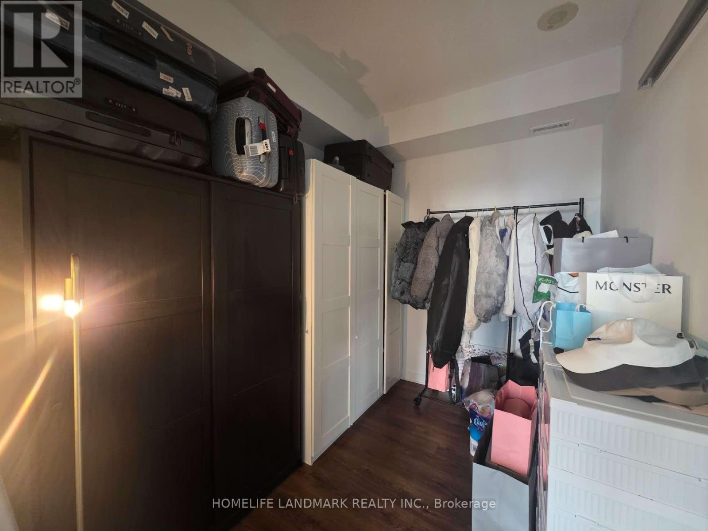
Stunning Luxury Unit With 1 Bedroom Plus Den At One Most Elegant Bloor & Jarvis Neighbourhood. The Best And Super Convenient Downtown Location. Open Concept. 9 Ft Ceilings. Wowed By This Rare Found Best Unobstructed Views From 29th Floor. Hardwood Floors,Organized Closets, Floor To Ceiling Windows & Blinds. Higher Grade Granite Countertop. Steps To Subway, Yorkville, Bloor St, Shopping, Walk To U Of T And Ryerson, Lots Of Entertainments. Short Term Welcome! (id:35544)
| MLS® Number | C12756340 |
| Property Type | Single Family |
| Community Name | Church-Yonge Corridor |
| CommunityFeatures | Pets Not Allowed |
| Features | Balcony, Carpet Free |
| ParkingSpaceTotal | 1 |
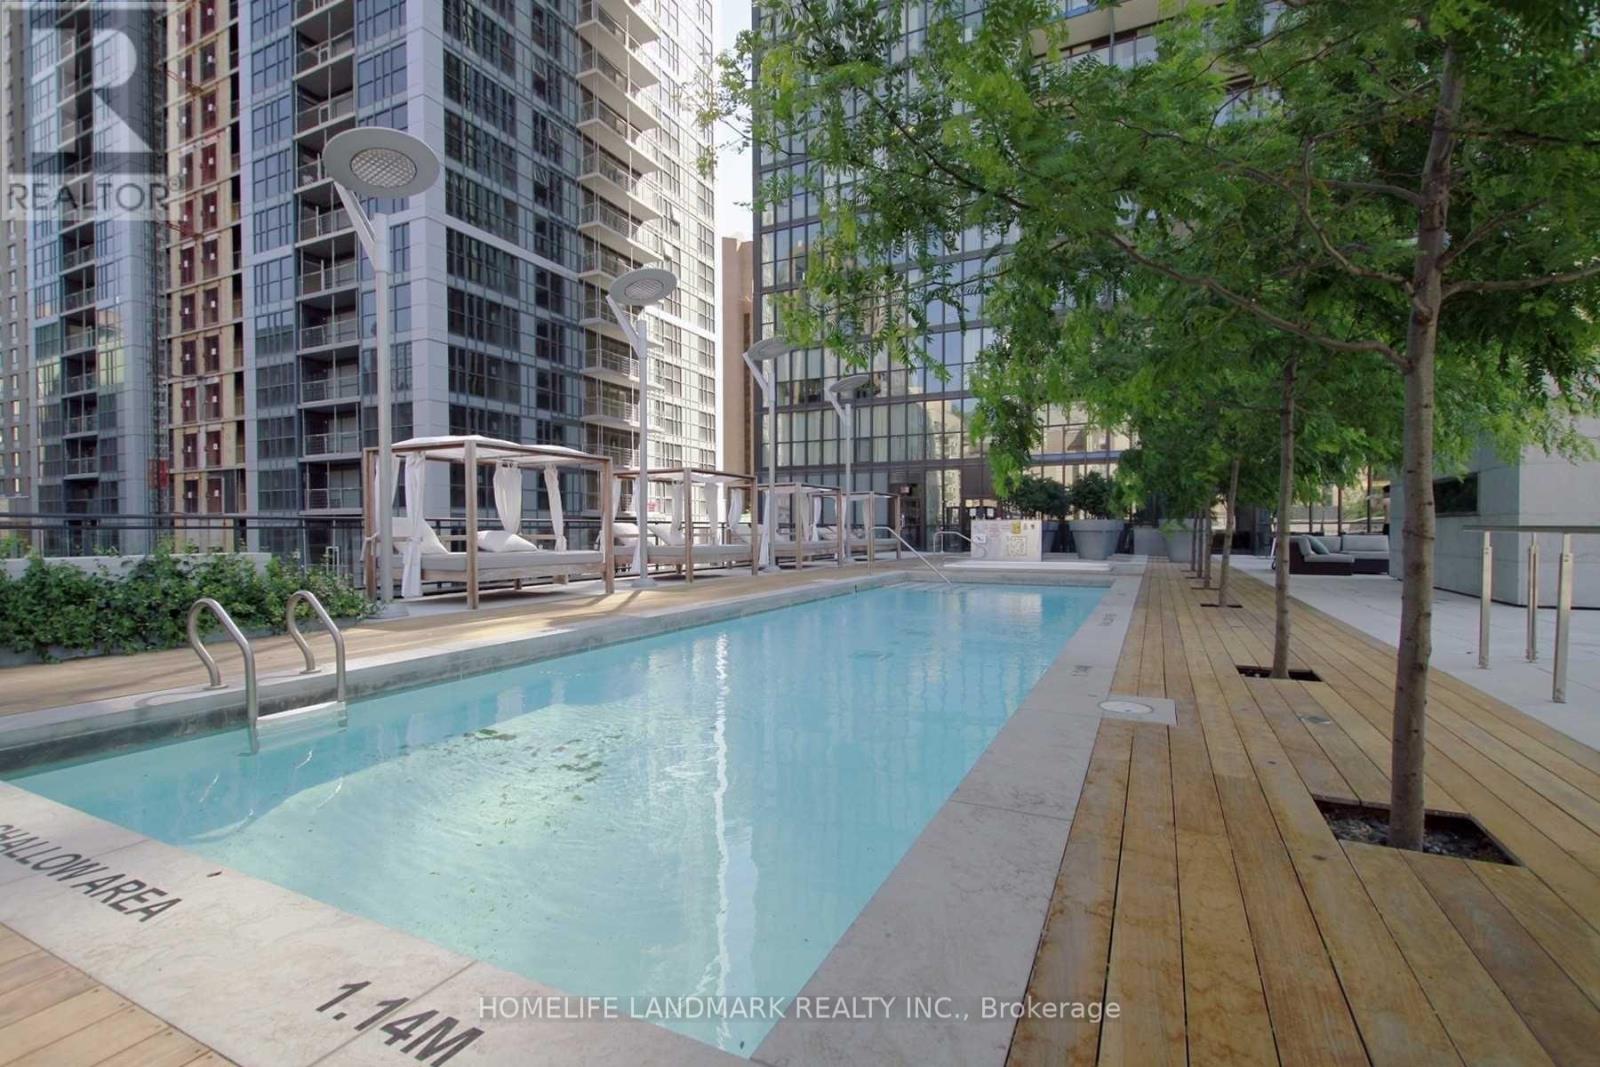
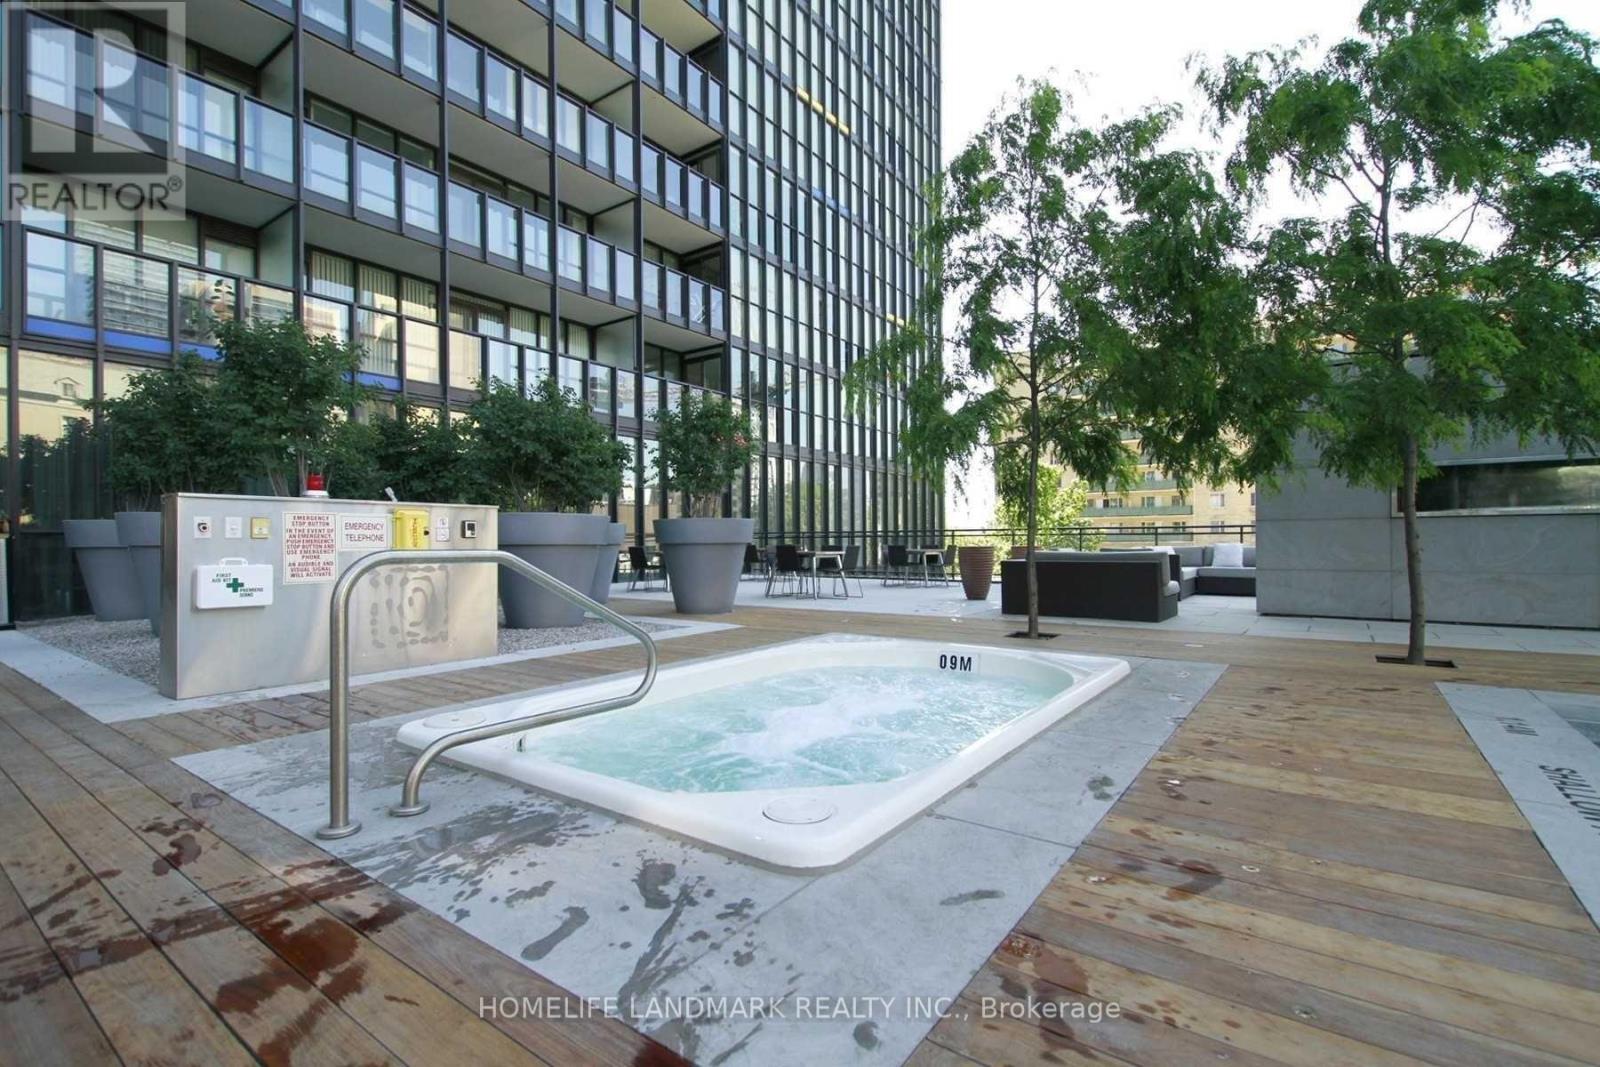
| PoolType | Outdoor Pool |
| BathroomTotal | 1 |
| BedroomsAboveGround | 1 |
| BedroomsBelowGround | 1 |
| BedroomsTotal | 2 |

| Amenities | Security/concierge, Exercise Centre, Party Room, Visitor Parking, Storage - Locker |
| Appliances | Blinds, Dishwasher, Dryer, Microwave, Stove, Washer, Refrigerator |
| BasementType | None |
| CoolingType | Central Air Conditioning |
| ExteriorFinish | Concrete |
| FlooringType | Hardwood |
| HeatingFuel | Natural Gas |
| HeatingType | Forced Air |
| SizeInterior | 700 - 799 Sqft |
| Type | Apartment |
| Underground | |
| Garage |
| Acreage | No |
| Level | Type | Length | Width | Dimensions |
|---|---|---|---|---|
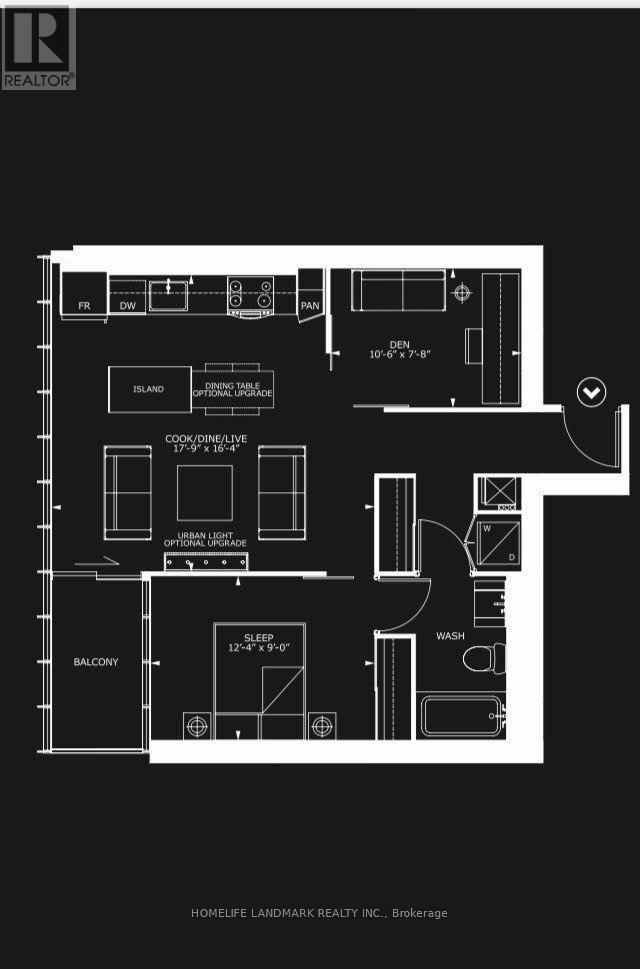
| Ground Level | Living Room | 5.41 m | 4.98 m | 5.41 m x 4.98 m |
| Ground Level | Dining Room | 5.41 m | 4.98 m | 5.41 m x 4.98 m |
| Ground Level | Kitchen | 5.41 m | 4.98 m | 5.41 m x 4.98 m |
| Ground Level | Primary Bedroom | 3.76 m | 2.75 m | 3.76 m x 2.75 m |
| Ground Level | Den | 3.23 m | 2.34 m | 3.23 m x 2.34 m |

The trademarks REALTOR®, REALTORS®, and the REALTOR® logo are controlled by The Canadian Real Estate Association (CREA) and identify real estate professionals who are members of CREA. The trademarks MLS®, Multiple Listing Service® and the associated logos are owned by The Canadian Real Estate Association (CREA) and identify the quality of services provided by real estate professionals who are members of CREA. The trademark DDF® is owned by The Canadian Real Estate Association (CREA) and identifies CREA's Data Distribution Facility (DDF®)