5 Bedroom
4 Bathroom
2000 - 2500 sqft
Fireplace
Central Air Conditioning
Forced Air
$1,249,000
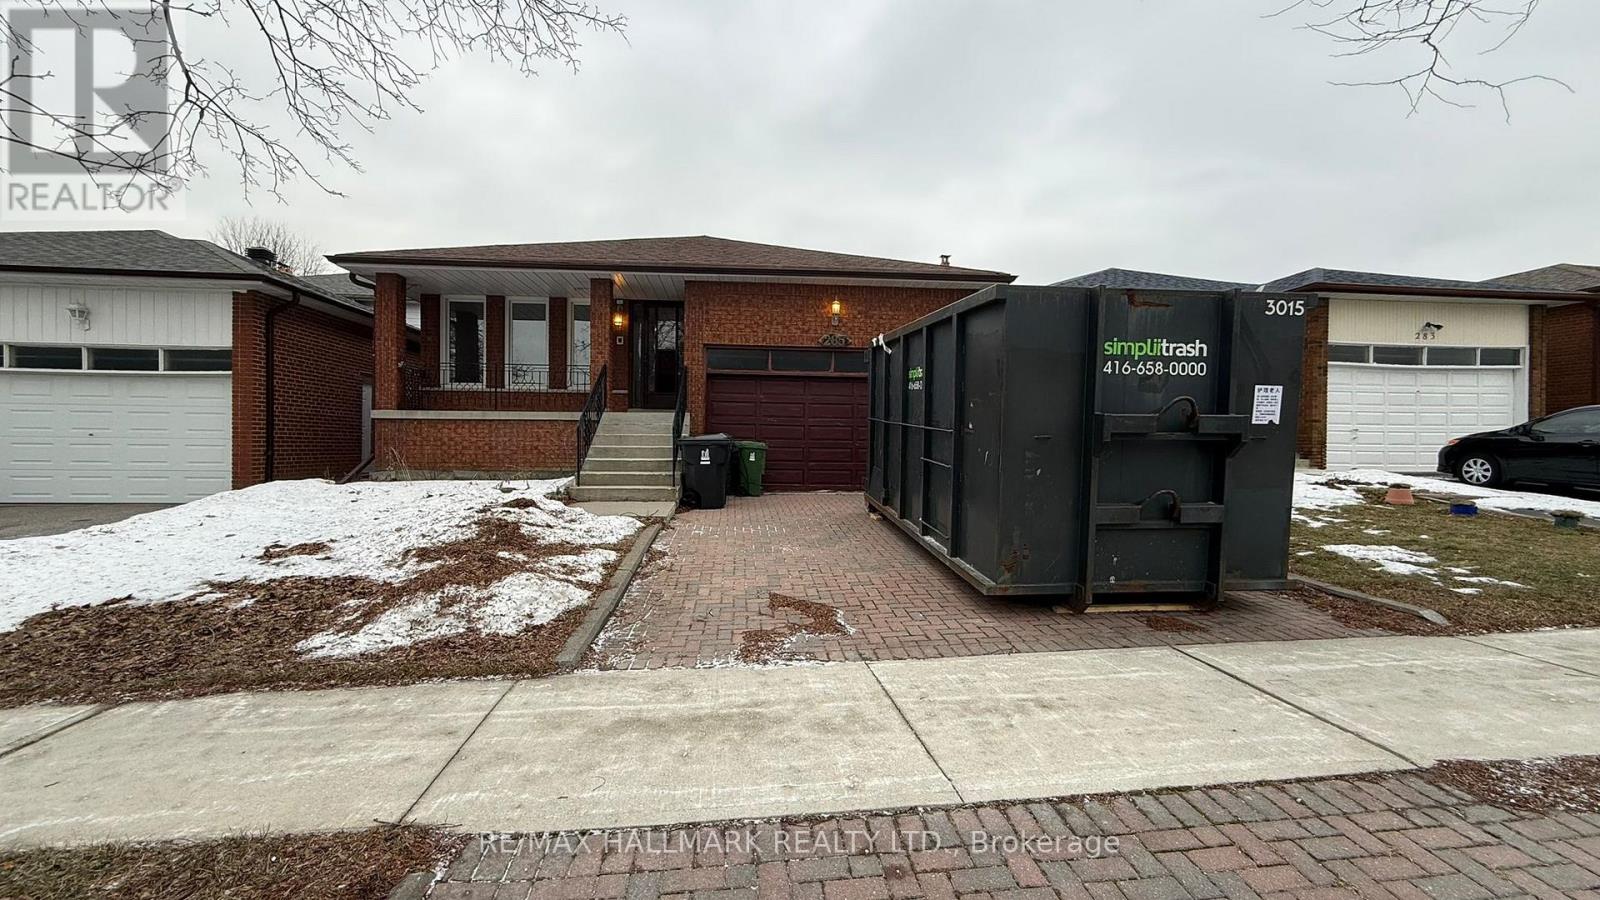

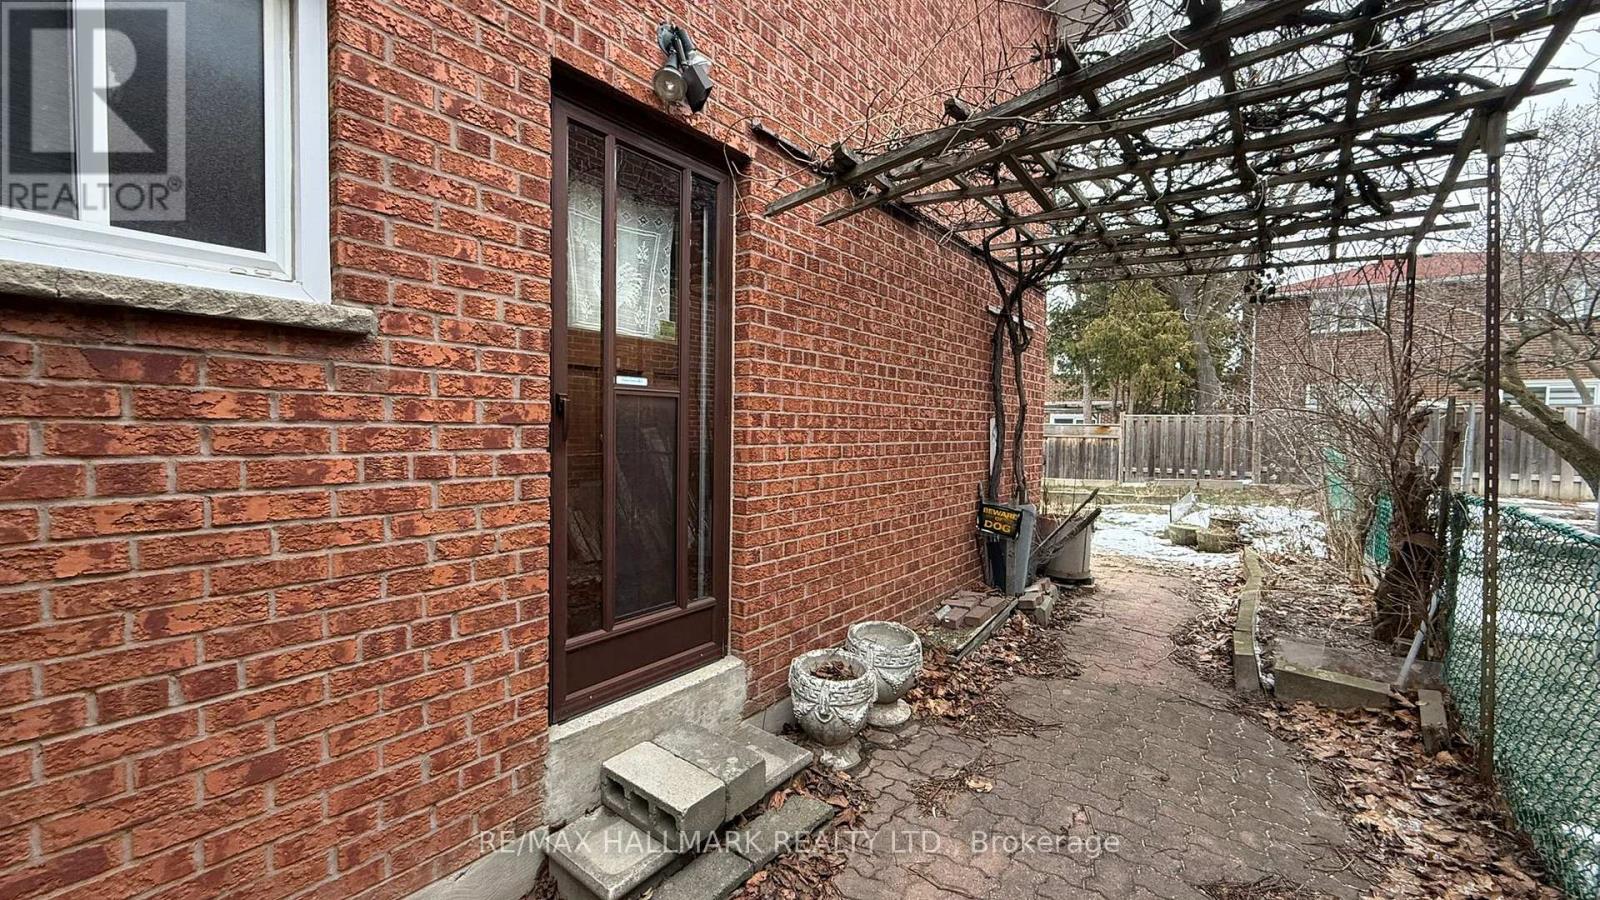
Bright and spacious detached backsplit offering five generously sized bedrooms, ideally situated in a quiet, family-friendly neighbourhood within the highly sought-after Warden & Steeles area. This well-designed home features an inviting eat-in kitchen, a convenient main-floor bedroom, and a separate side entrance-perfect for multi-generational living or strong rental income potential. Flooded with natural light, the functional layout offers excellent flow and endless opportunities to personalize or enhance. Enjoy unbeatable convenience with quick access to Highways 401, 404, and 407, steps to TTC, parks, local shops, T&T Supermarket, and Pacific Mall. Located within the catchment of top-ranking Dr. Norman Bethune Collegiate Institute, this home presents an outstanding opportunity for families, end-users, and savvy investors seeking space, location, and long-term value. (id:35544)
Property Details
|
MLS® Number
|
E12797262 |
|
Property Type
|
Single Family |
|
Community Name
|
Steeles |
|
ParkingSpaceTotal
|
4 |
Building
|
BathroomTotal
|
4 |
|
BedroomsAboveGround
|
4 |
|
BedroomsBelowGround
|
1 |
|
BedroomsTotal
|
5 |
|
BasementDevelopment
|
Finished |
|
BasementType
|
N/a (finished) |
|
ConstructionStyleAttachment
|
Detached |
|
ConstructionStyleSplitLevel
|
Backsplit |
|
CoolingType
|
Central Air Conditioning |
|
ExteriorFinish
|
Brick |
|
FireplacePresent
|
Yes |
|
FlooringType
|
Hardwood, Ceramic |
|
FoundationType
|
Concrete |
|
HalfBathTotal
|
1 |
|
HeatingFuel
|
Natural Gas |
|
HeatingType
|
Forced Air |
|
SizeInterior
|
2000 - 2500 Sqft |
|
Type
|
House |
|
UtilityWater
|
Municipal Water |
Parking
Land
|
Acreage
|
No |
|
Sewer
|
Sanitary Sewer |
|
SizeDepth
|
113 Ft ,7 In |
|
SizeFrontage
|
40 Ft |
|
SizeIrregular
|
40 X 113.6 Ft |
|
SizeTotalText
|
40 X 113.6 Ft |
Rooms
| Level |
Type |
Length |
Width |
Dimensions |
|
Second Level |
Primary Bedroom |
4.29 m |
3.57 m |
4.29 m x 3.57 m |
|
Second Level |
Bedroom 2 |
2.7 m |
2.98 m |
2.7 m x 2.98 m |
|
Second Level |
Bedroom 3 |
3.74 m |
3.56 m |
3.74 m x 3.56 m |
|
Basement |
Kitchen |
3.83 m |
3.59 m |
3.83 m x 3.59 m |
|
Basement |
Bedroom 5 |
3.52 m |
4.45 m |
3.52 m x 4.45 m |
|
Basement |
Laundry Room |
1.51 m |
1.32 m |
1.51 m x 1.32 m |
|
Basement |
Recreational, Games Room |
4.68 m |
8.37 m |
4.68 m x 8.37 m |
|
Main Level |
Living Room |
3.41 m |
4.82 m |
3.41 m x 4.82 m |
|
Main Level |
Dining Room |
3.41 m |
3.81 m |
3.41 m x 3.81 m |
|
Main Level |
Kitchen |
3.64 m |
4 m |
3.64 m x 4 m |
|
Main Level |
Family Room |
3.61 m |
7.33 m |
3.61 m x 7.33 m |
|
Main Level |
Bedroom 4 |
2.69 m |
3.58 m |
2.69 m x 3.58 m |