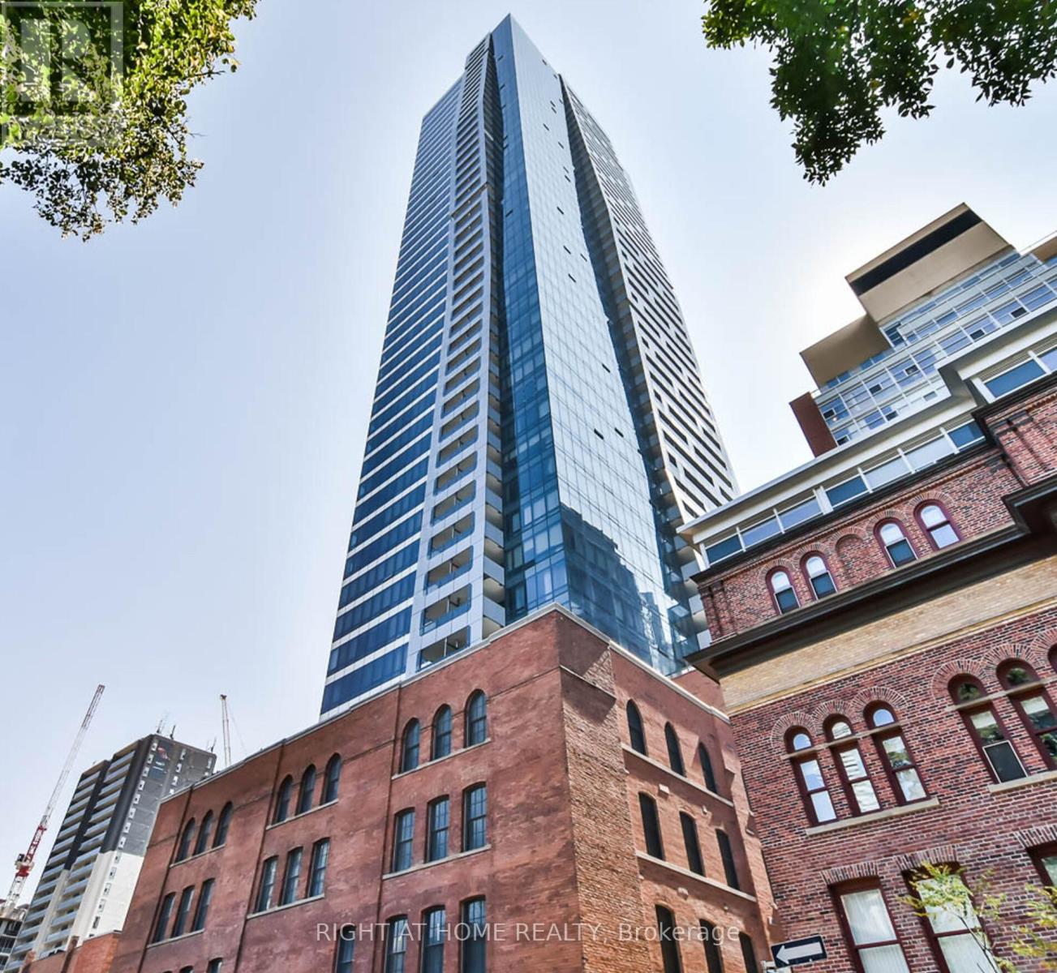
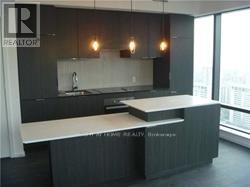
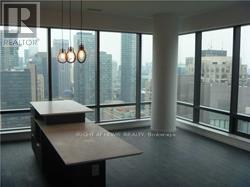

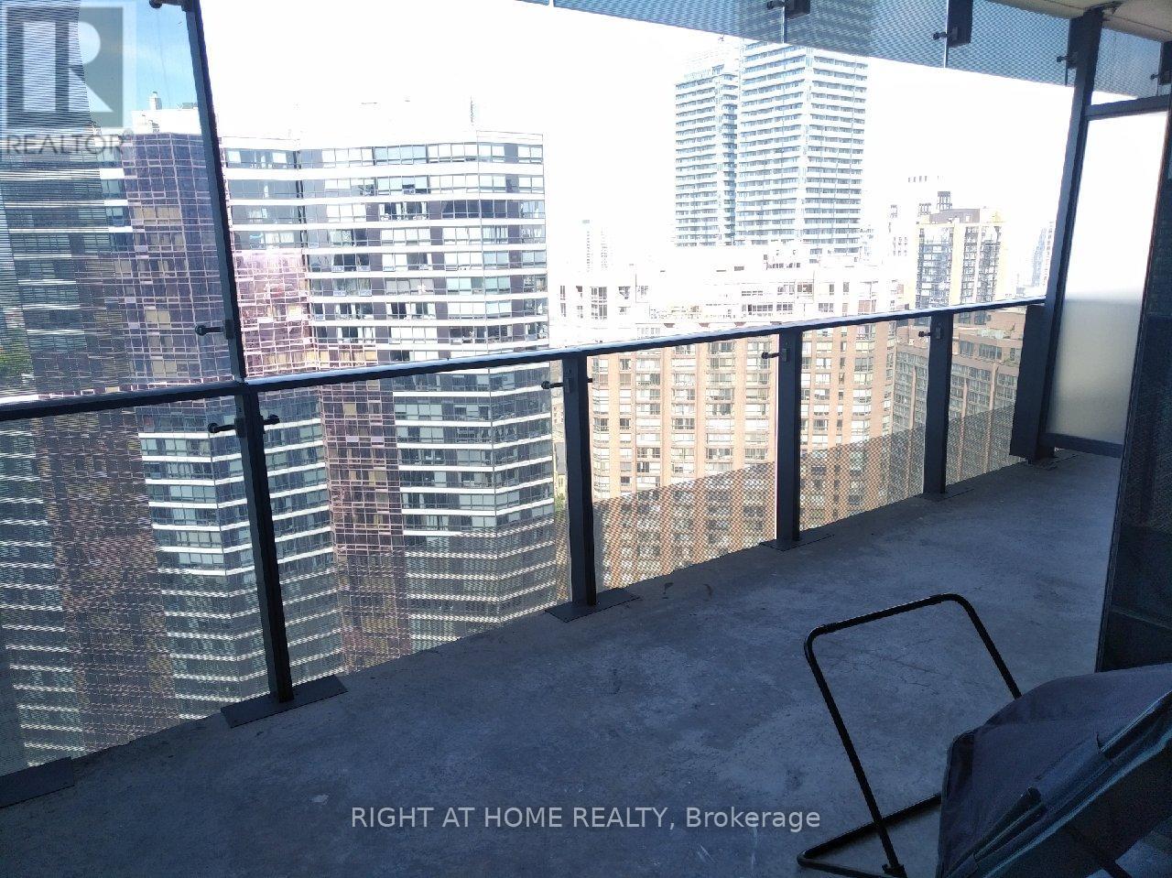
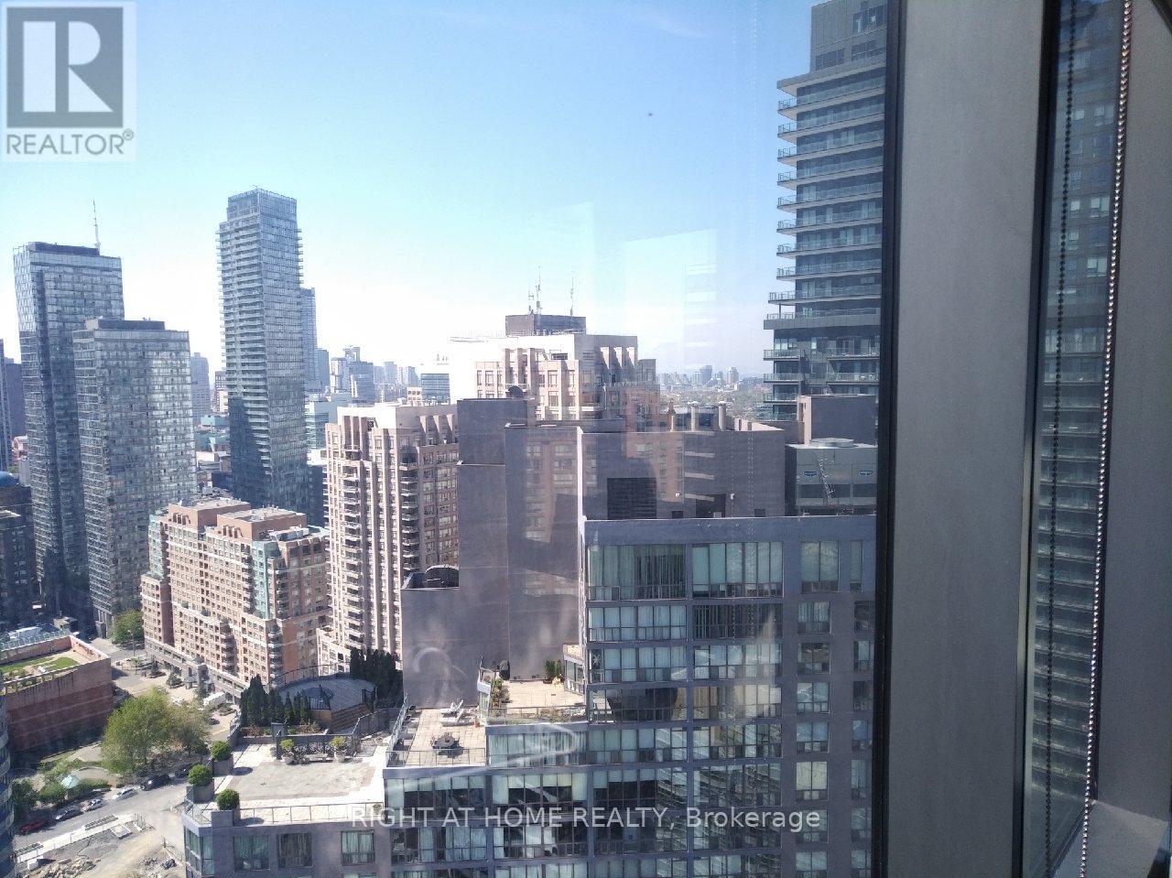

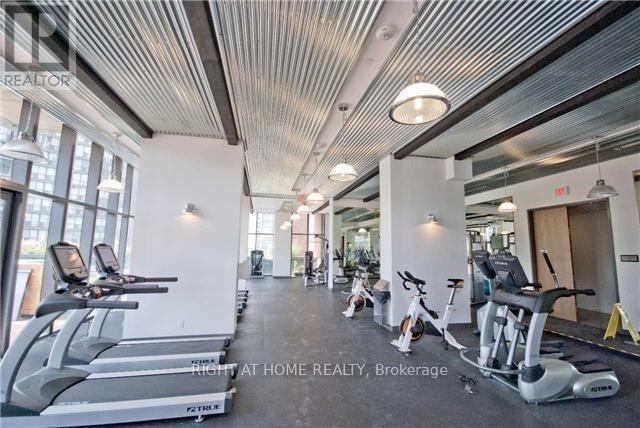
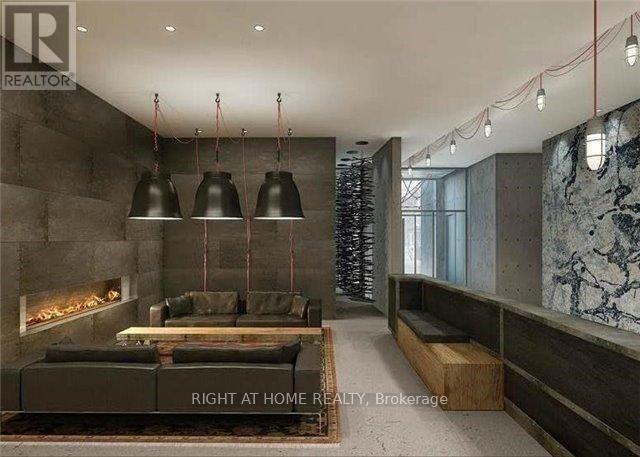
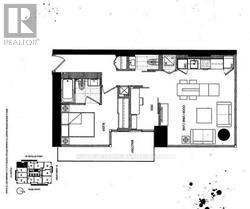
**Enjoy The Spectacular South And West Views**, 1 + 1 Bedroom Suite C/W 4 pc Ensuite and 2 pc Bath, 9' Smooth Ceilings, Wrap-Around Floor To Ceiling Windows And A Spacious Balcony! Open Concept Layout With Modern Features. Walk Outside And Have Everything At Your Door Step; Subway, Shopping, Restaurants, U Of T. One Underground Parking Spot Included! Extras: Washer, Dryer, Fridge, Stove, B/I Diswasher, Microwave, Elf's. *N.B. Photos shown are prior to tenant moving in. (id:35544)
| MLS® Number | C12791708 |
| Property Type | Single Family |
| Community Name | Bay Street Corridor |
| CommunityFeatures | Pets Not Allowed |
| Features | Balcony, Carpet Free |
| ParkingSpaceTotal | 1 |
| BathroomTotal | 2 |
| BedroomsAboveGround | 1 |
| BedroomsBelowGround | 1 |
| BedroomsTotal | 2 |
| BasementType | None |
| CoolingType | Central Air Conditioning |
| ExteriorFinish | Brick, Concrete |
| FlooringType | Laminate |
| HalfBathTotal | 1 |
| HeatingFuel | Natural Gas |
| HeatingType | Forced Air |
| SizeInterior | 600 - 699 Sqft |
| Type | Apartment |
| Underground | |
| Garage |
| Acreage | No |
| Level | Type | Length | Width | Dimensions |
|---|---|---|---|---|
| Main Level | Living Room | 4.6 m | 3.1 m | 4.6 m x 3.1 m |
| Main Level | Dining Room | 4.6 m | 3.1 m | 4.6 m x 3.1 m |
| Main Level | Kitchen | 3.7 m | 2.3 m | 3.7 m x 2.3 m |
| Main Level | Primary Bedroom | 3.4 m | 2.44 m | 3.4 m x 2.44 m |
| Main Level | Den | 2.7 m | 1.7 m | 2.7 m x 1.7 m |

The trademarks REALTOR®, REALTORS®, and the REALTOR® logo are controlled by The Canadian Real Estate Association (CREA) and identify real estate professionals who are members of CREA. The trademarks MLS®, Multiple Listing Service® and the associated logos are owned by The Canadian Real Estate Association (CREA) and identify the quality of services provided by real estate professionals who are members of CREA. The trademark DDF® is owned by The Canadian Real Estate Association (CREA) and identifies CREA's Data Distribution Facility (DDF®)