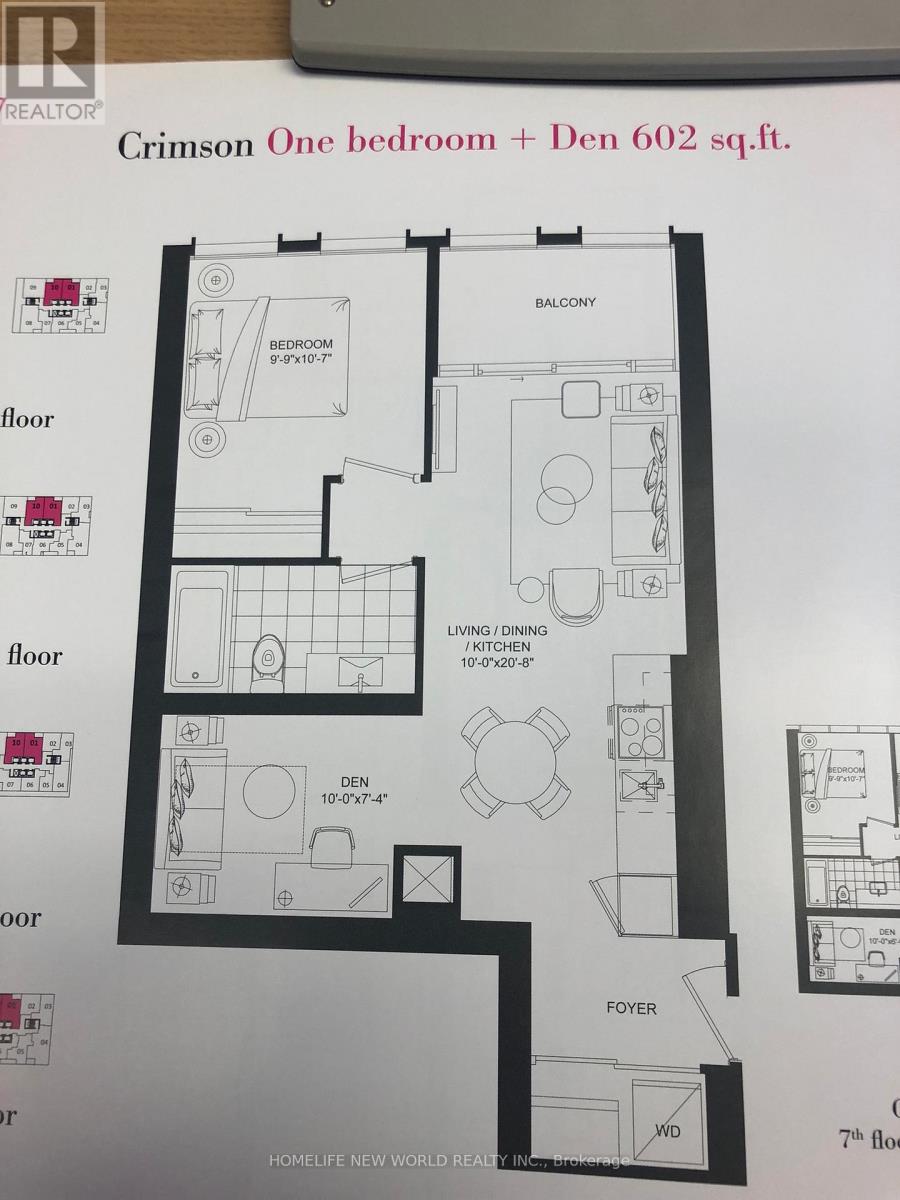
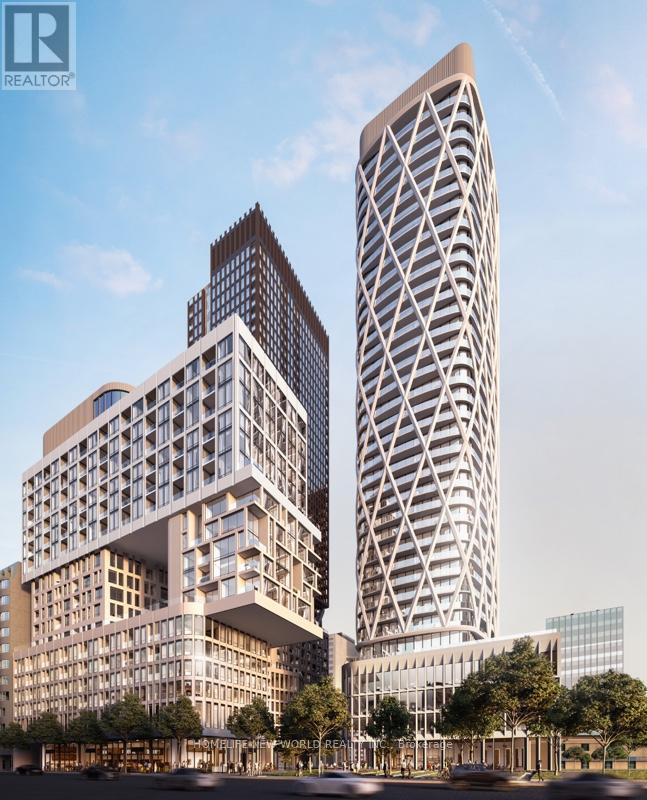

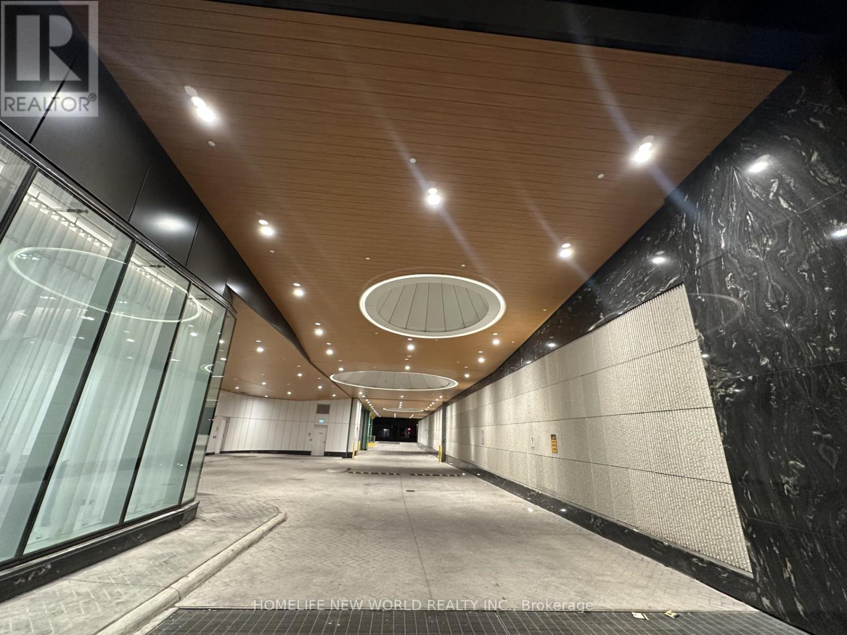


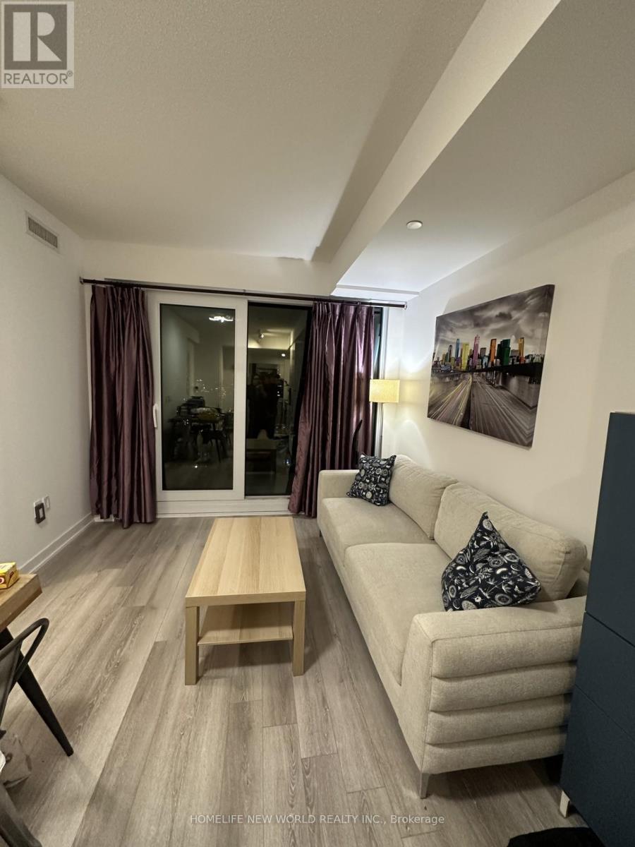
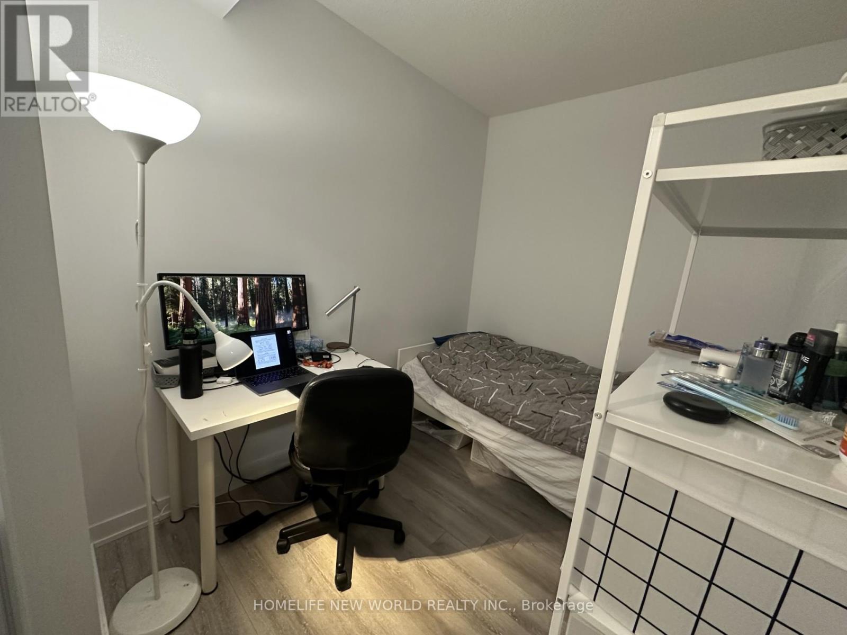
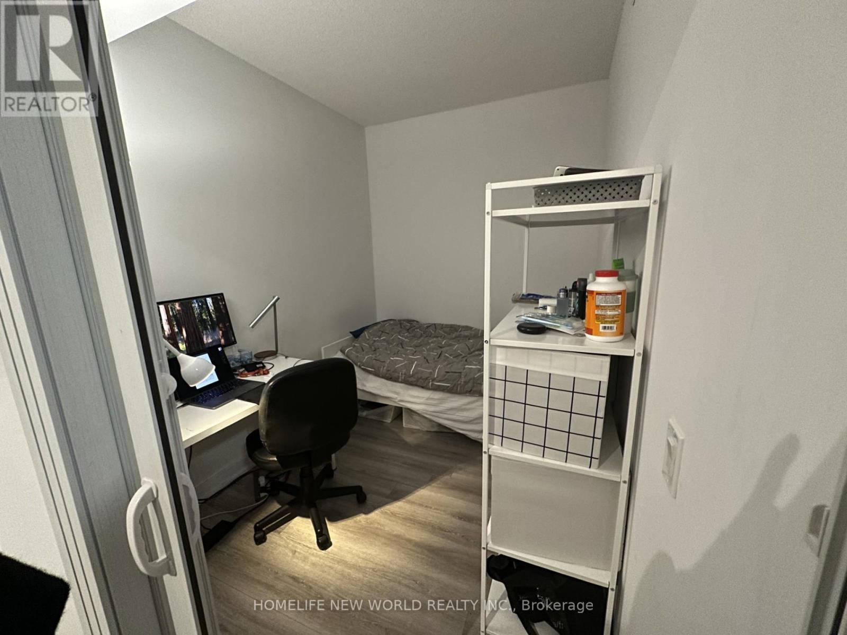

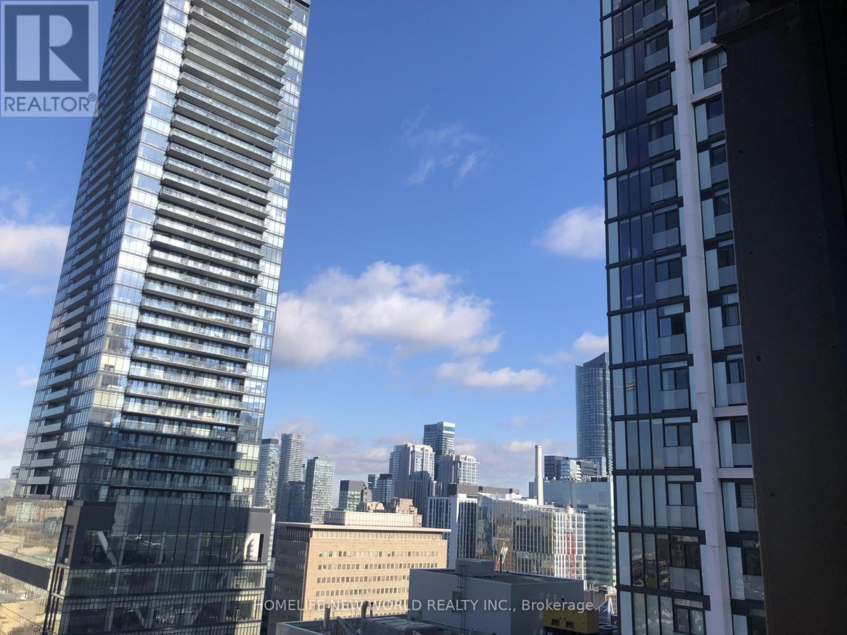
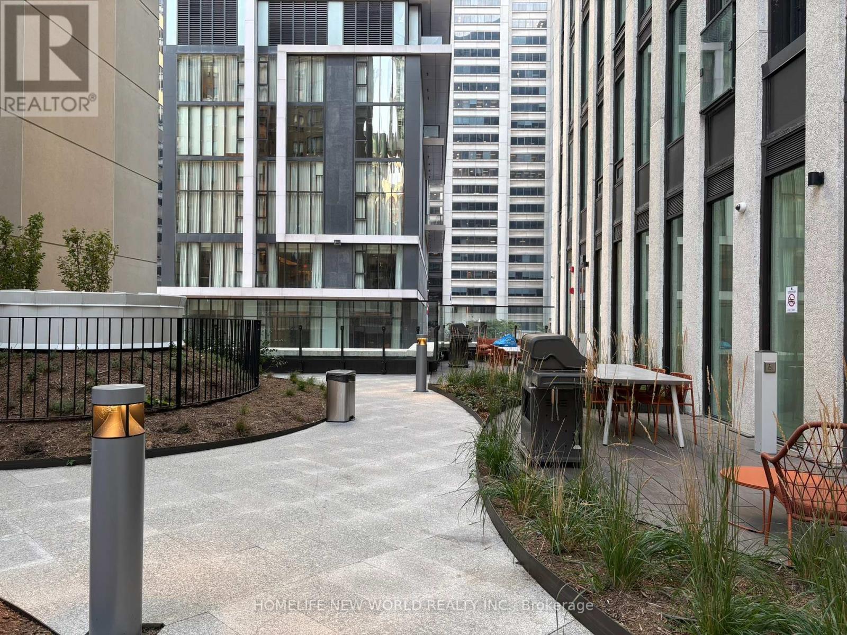
Possession Date May 1, 2026 and After. Artists' Alley Condos By Lanterra Development In The Heart Of Downtown Toronto. High Level Unit With Clear City View. 10 Feet X 7.4 Feet Den with Sliding Door as Second Room. Amazing facilities, Gym, Party Rooms, Huge Outdoor Area located Second Floor. Steps To OCAD University, U OF T, TMU, AGO, St Patrick Subway Station, City Hall. Enjoy Easy Access To The Financial And Entertainment Districts, Hospitals, Eaton Centre, Nathan Phillips Square And A Variety Of Shops and Restaurants To Discover In The Area. (id:35544)
| MLS® Number | C12776312 |
| Property Type | Single Family |
| Community Name | Kensington-Chinatown |
| CommunityFeatures | Pets Allowed With Restrictions |
| Features | Balcony, Carpet Free, In Suite Laundry |
| ViewType | City View |
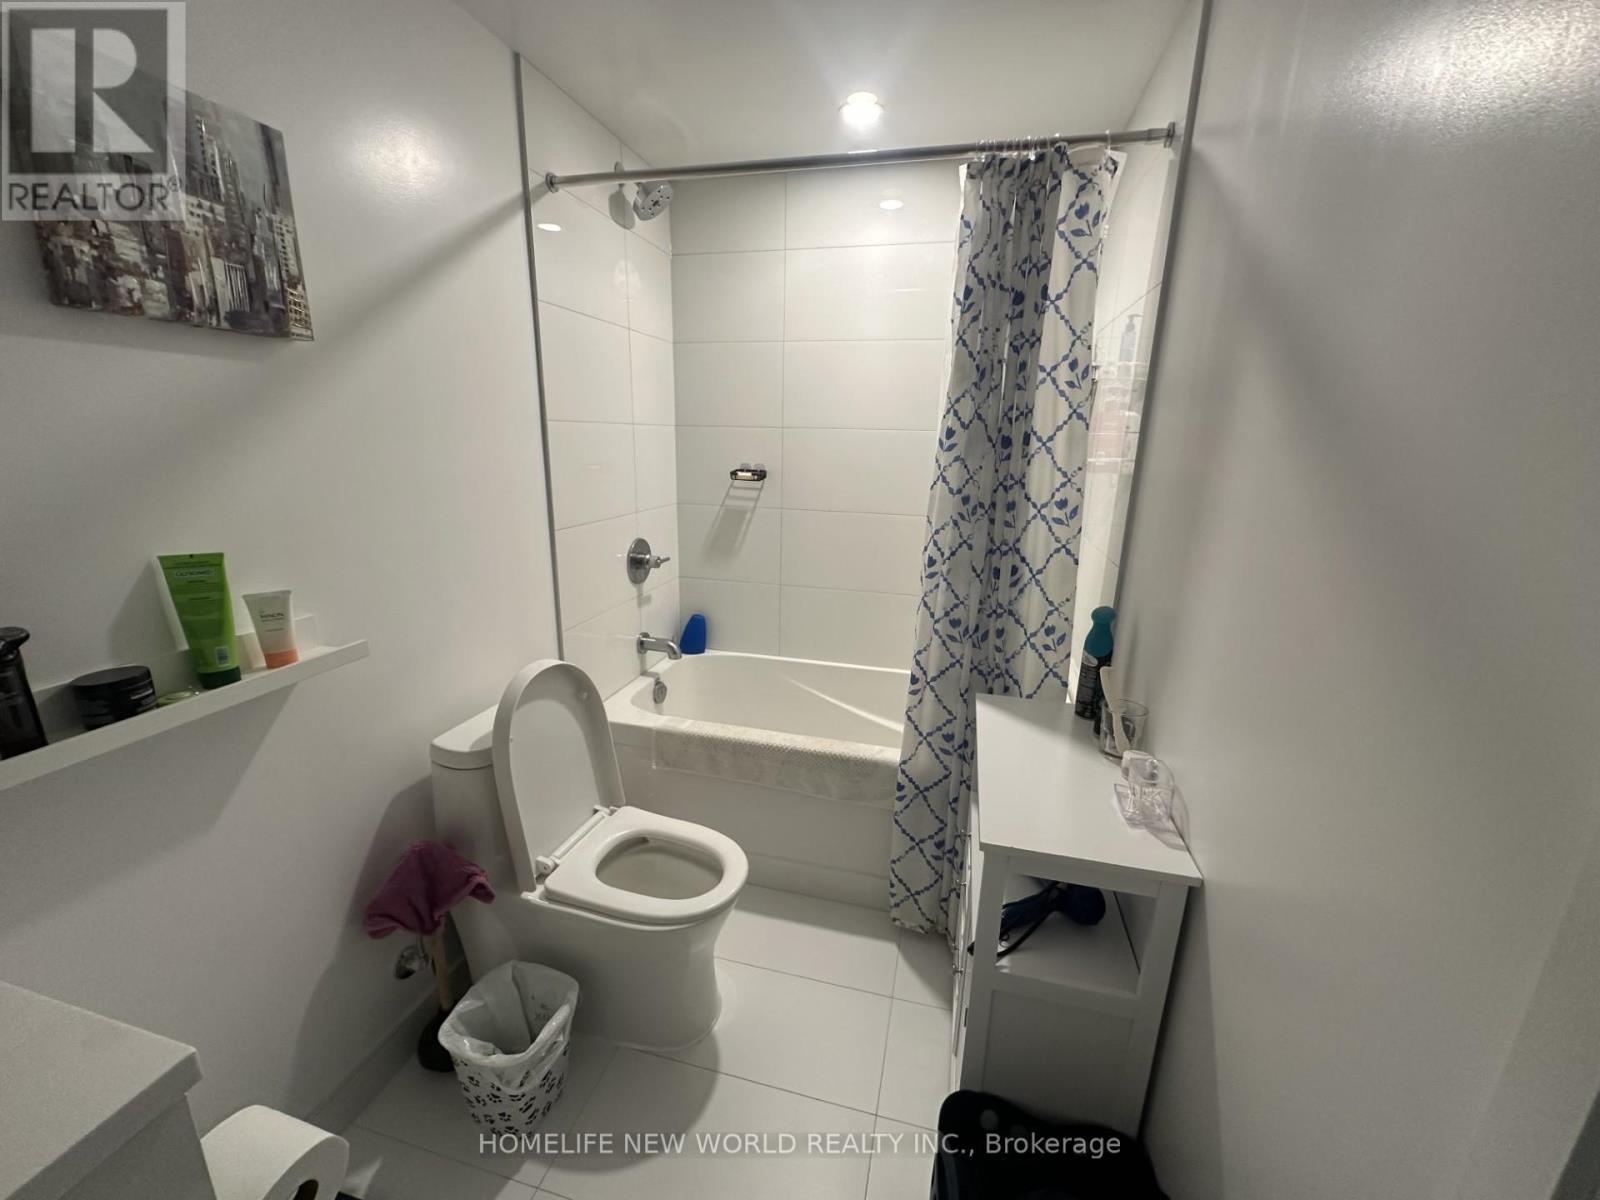
| BathroomTotal | 1 |
| BedroomsAboveGround | 1 |
| BedroomsBelowGround | 1 |
| BedroomsTotal | 2 |
| Age | New Building |
| Amenities | Separate Heating Controls, Separate Electricity Meters |
| Appliances | Water Meter |
| BasementType | None |
| CoolingType | Central Air Conditioning |
| ExteriorFinish | Concrete |
| FlooringType | Laminate |
| HeatingFuel | Natural Gas |
| HeatingType | Coil Fan |
| SizeInterior | 600 - 699 Sqft |
| Type | Apartment |
| Underground | |
| No Garage |
| Acreage | No |
| Level | Type | Length | Width | Dimensions |
|---|---|---|---|---|
| Flat | Living Room | 6.33 m | 3.04 m | 6.33 m x 3.04 m |
| Flat | Kitchen | 6.33 m | 3.04 m | 6.33 m x 3.04 m |
| Flat | Bedroom | 3.26 m | 3.02 m | 3.26 m x 3.02 m |
| Flat | Den | 3.26 m | 2.25 m | 3.26 m x 2.25 m |

The trademarks REALTOR®, REALTORS®, and the REALTOR® logo are controlled by The Canadian Real Estate Association (CREA) and identify real estate professionals who are members of CREA. The trademarks MLS®, Multiple Listing Service® and the associated logos are owned by The Canadian Real Estate Association (CREA) and identify the quality of services provided by real estate professionals who are members of CREA. The trademark DDF® is owned by The Canadian Real Estate Association (CREA) and identifies CREA's Data Distribution Facility (DDF®)