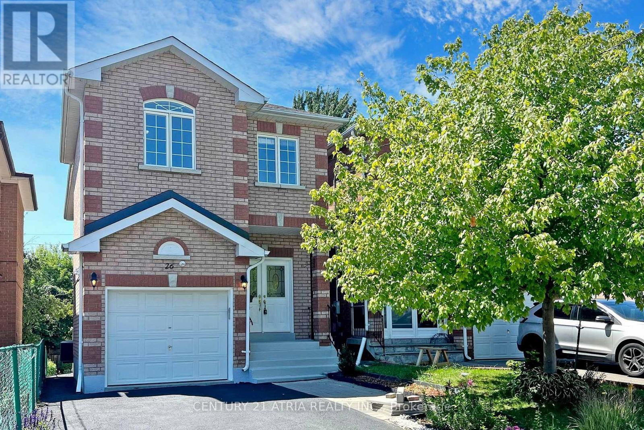


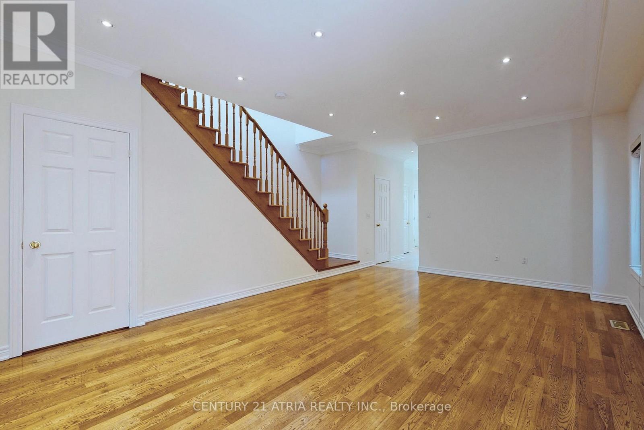

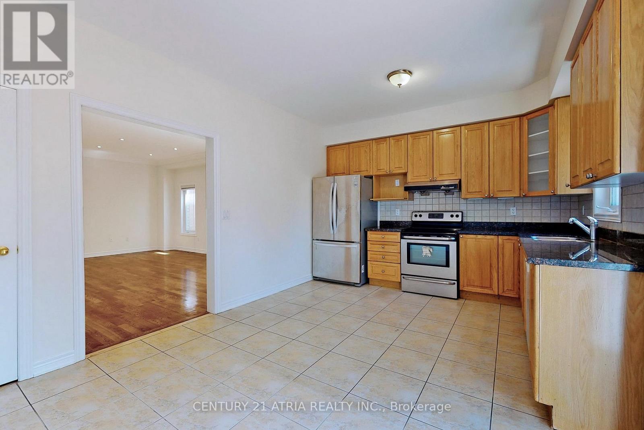
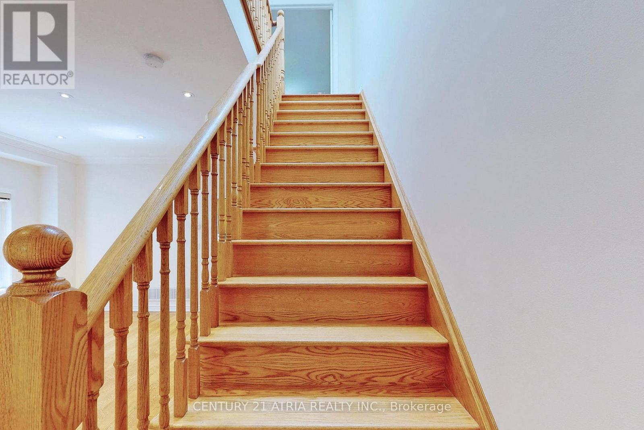
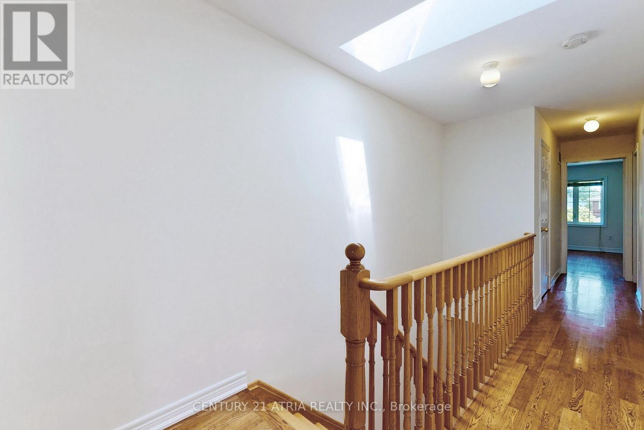

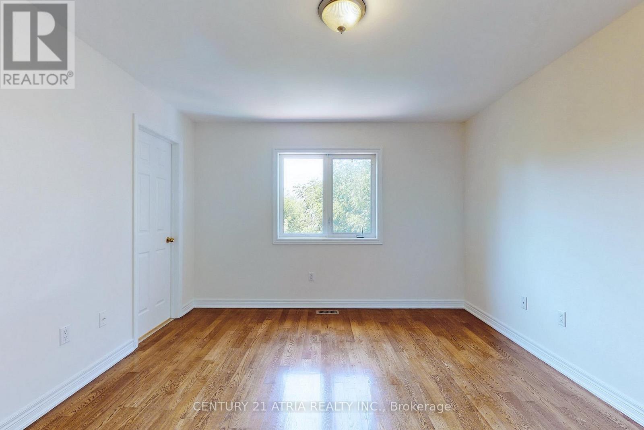
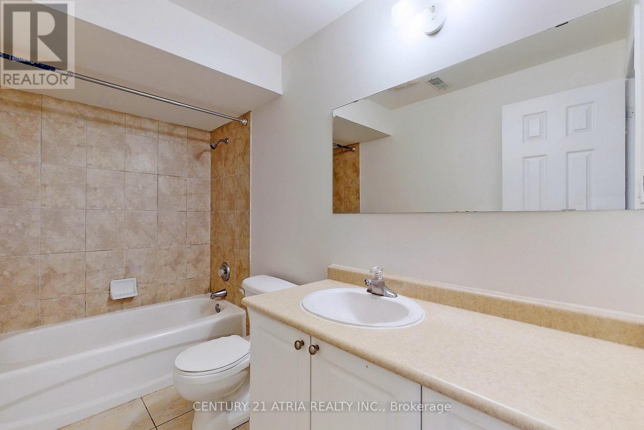




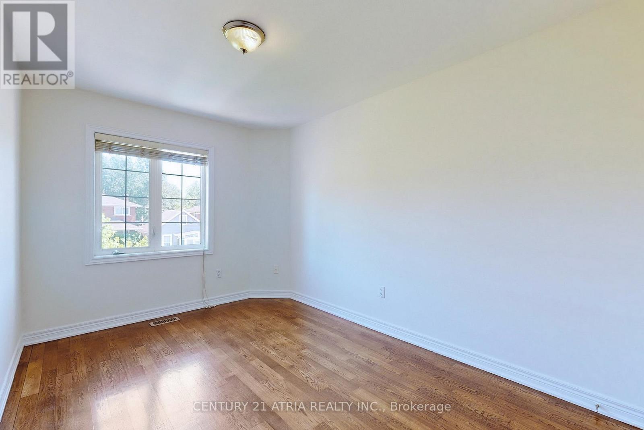
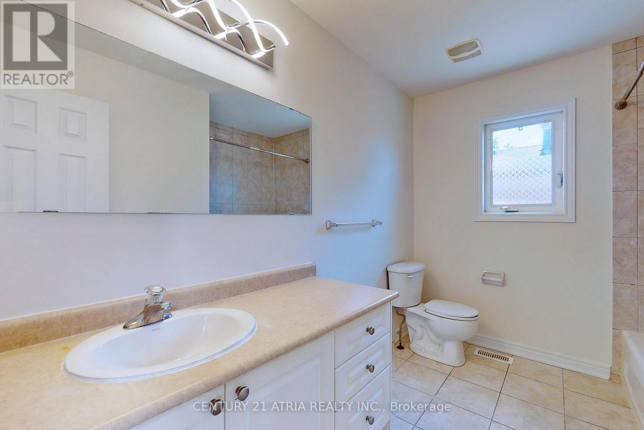
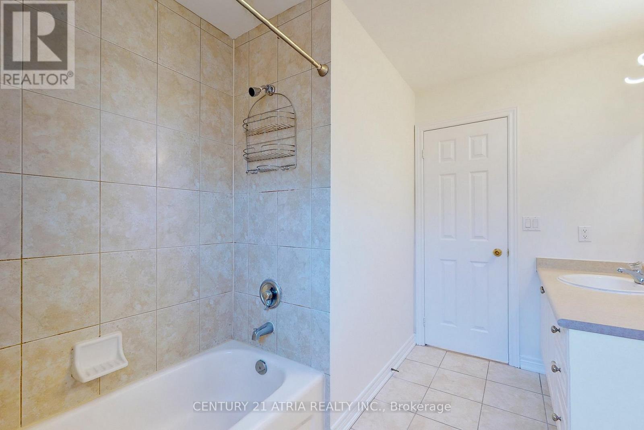
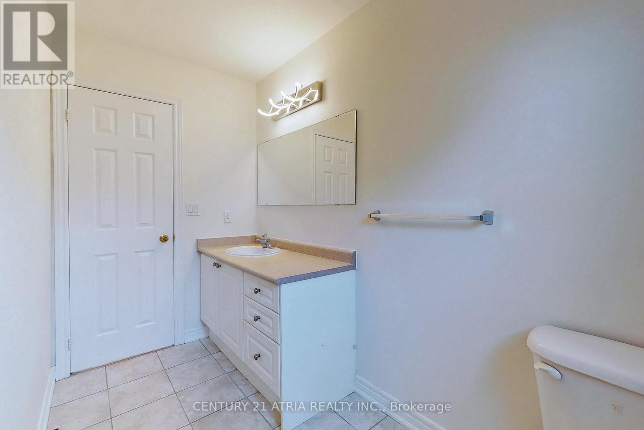
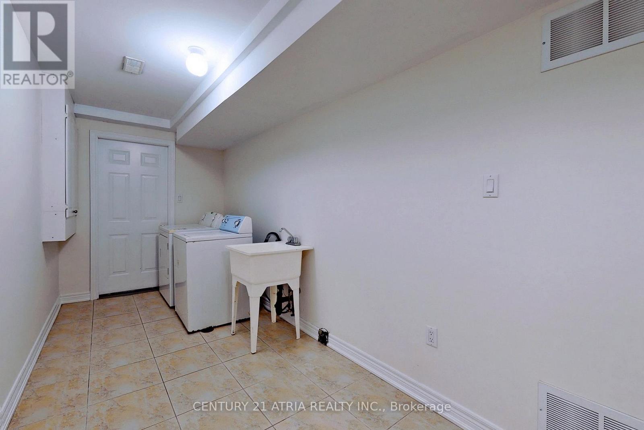
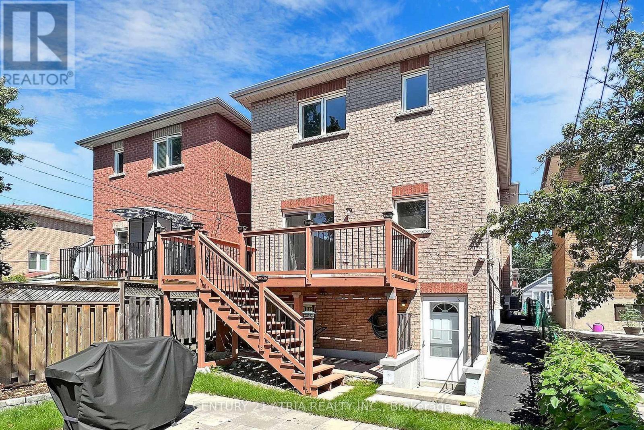

Rare opportunity to lease a beautifully maintained 4-bedroom, 3-washroom home in a highly desirable, family-oriented neighborhood near Birchmount Rd & Danforth Ave. This sun-filled residence offers an exceptional layout with 9-ft smooth ceilings on the main floor and a spacious open-concept living and dining area - ideal for comfortable family living and entertaining. The kitchen flows seamlessly into the dining space and provides direct access to a private deck, perfect for enjoying outdoor relaxation and summer gatherings. Located in a park-rich community within walking distance to Lake Ontario, multiple parks, recreation facilities, schools, and library. Daily conveniences are just minutes away. Excellent transit accessibility - only a 2-minute walk to TTC, with quick access to both Danforth GO Station and Guildwood GO Station (approximately 10-minute drive). Lease Details: Main & Second Floor Only Tenants responsible for 75% of monthly utilities Currently tenanted - vacant possession available April 1, 2026 (id:35544)
| MLS® Number | E12802946 |
| Property Type | Single Family |
| Community Name | Birchcliffe-Cliffside |
| EquipmentType | Water Heater |
| Features | Carpet Free |
| ParkingSpaceTotal | 2 |
| RentalEquipmentType | Water Heater |
| BathroomTotal | 3 |
| BedroomsAboveGround | 4 |
| BedroomsTotal | 4 |
| Appliances | Dishwasher, Dryer, Hood Fan, Stove, Washer, Refrigerator |
| BasementFeatures | Apartment In Basement |
| BasementType | N/a |
| ConstructionStyleAttachment | Detached |
| CoolingType | Central Air Conditioning |
| ExteriorFinish | Brick |
| FlooringType | Hardwood, Tile |
| FoundationType | Poured Concrete |
| HalfBathTotal | 1 |
| HeatingFuel | Natural Gas |
| HeatingType | Forced Air |
| StoriesTotal | 2 |
| SizeInterior | 1500 - 2000 Sqft |
| Type | House |
| UtilityWater | Municipal Water |
| No Garage |
| Acreage | No |
| Sewer | Sanitary Sewer |
| Level | Type | Length | Width | Dimensions |
|---|---|---|---|---|
| Second Level | Primary Bedroom | 3.96 m | 3.65 m | 3.96 m x 3.65 m |
| Second Level | Bedroom 2 | 3.65 m | 3.04 m | 3.65 m x 3.04 m |
| Second Level | Bedroom 3 | 3.96 m | 2.76 m | 3.96 m x 2.76 m |
| Second Level | Bedroom 4 | 5.79 m | 2.76 m | 5.79 m x 2.76 m |
| Main Level | Living Room | 6.1 m | 4.26 m | 6.1 m x 4.26 m |
| Main Level | Dining Room | 6.1 m | 4.26 m | 6.1 m x 4.26 m |
| Main Level | Kitchen | 5.18 m | 3.65 m | 5.18 m x 3.65 m |
| Cable | Available |
| Electricity | Available |
| Sewer | Available |

The trademarks REALTOR®, REALTORS®, and the REALTOR® logo are controlled by The Canadian Real Estate Association (CREA) and identify real estate professionals who are members of CREA. The trademarks MLS®, Multiple Listing Service® and the associated logos are owned by The Canadian Real Estate Association (CREA) and identify the quality of services provided by real estate professionals who are members of CREA. The trademark DDF® is owned by The Canadian Real Estate Association (CREA) and identifies CREA's Data Distribution Facility (DDF®)