2 Bedroom
2 Bathroom
900 - 999 sqft
Indoor Pool
Central Air Conditioning
Forced Air
Waterfront
$3,200 Monthly
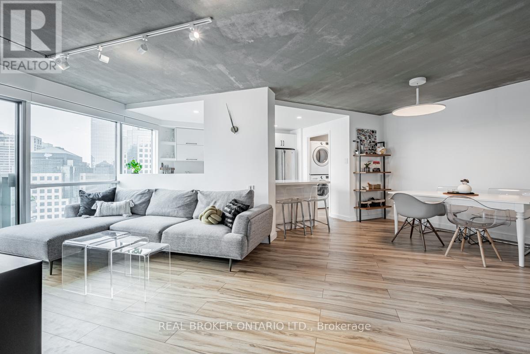
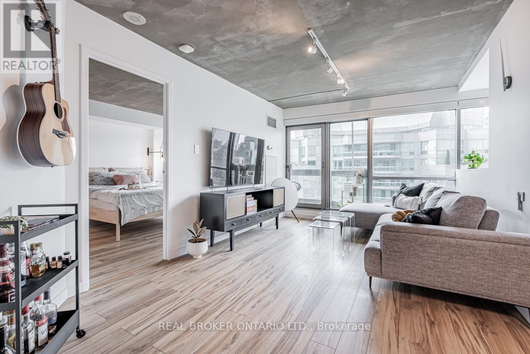
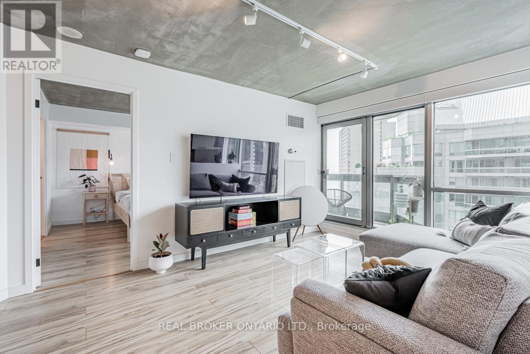
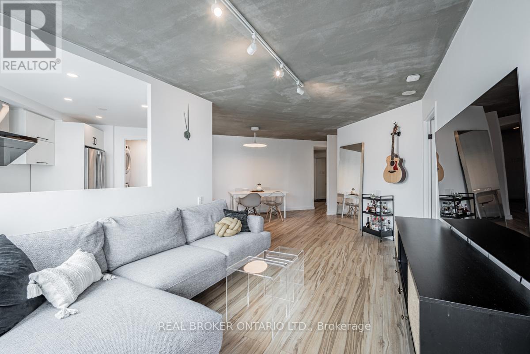
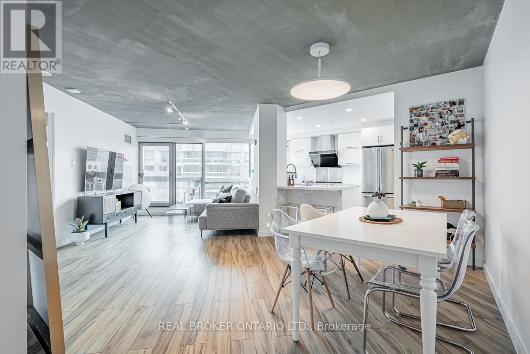
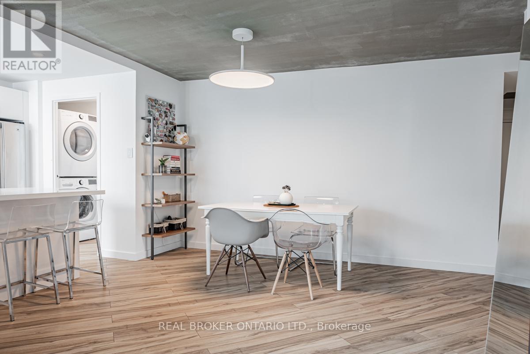
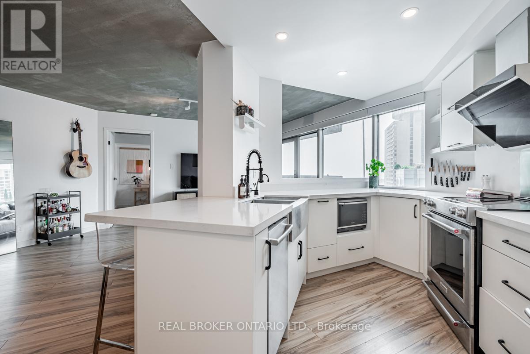
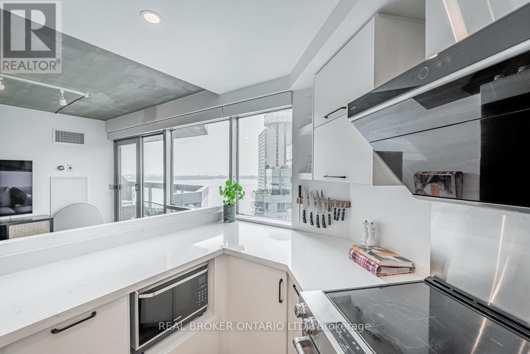
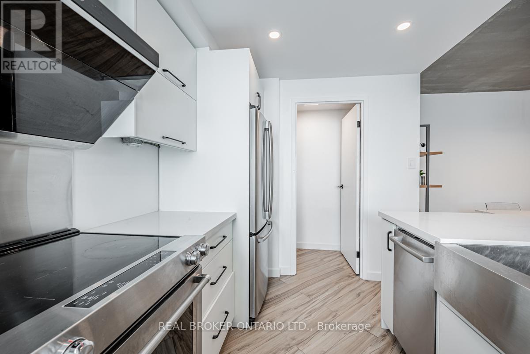
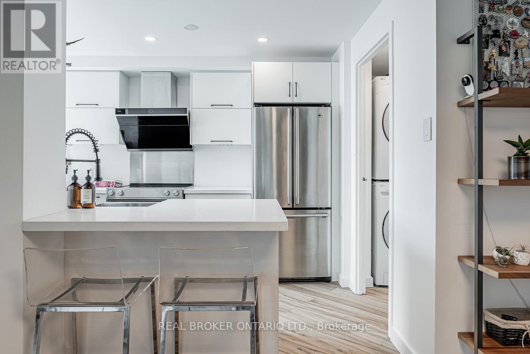
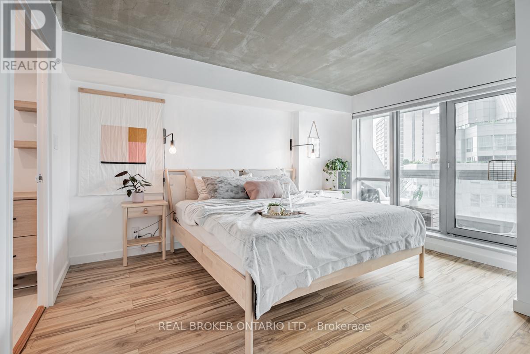
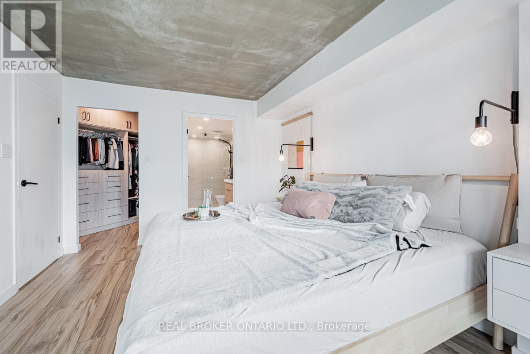
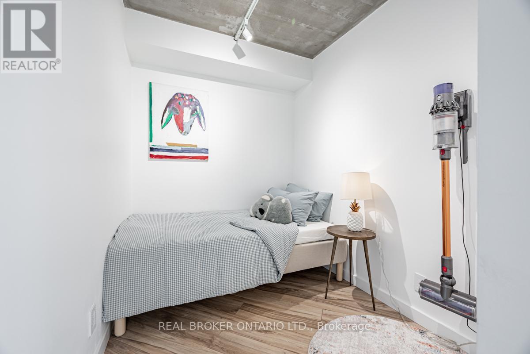
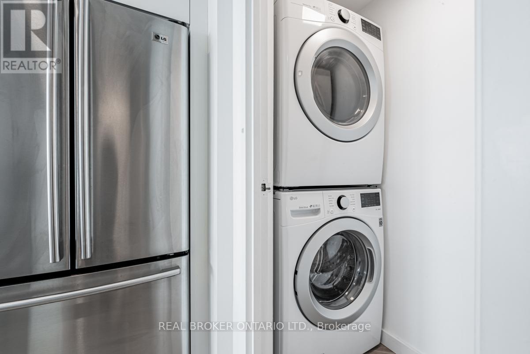
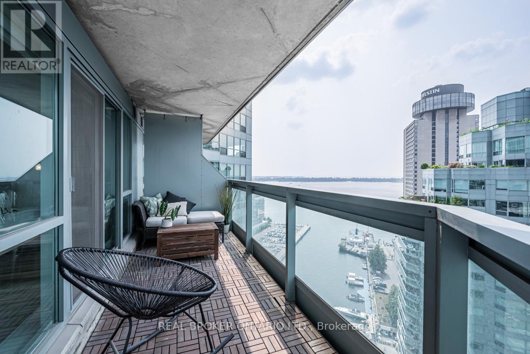
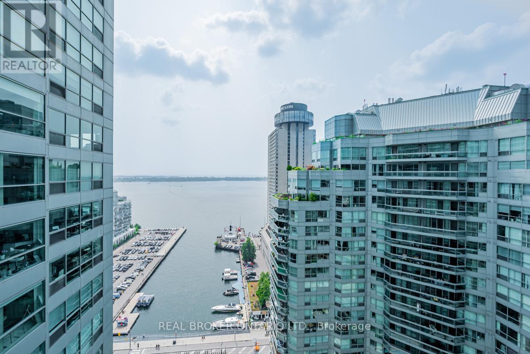
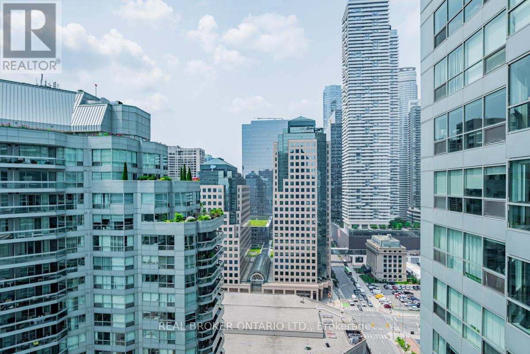
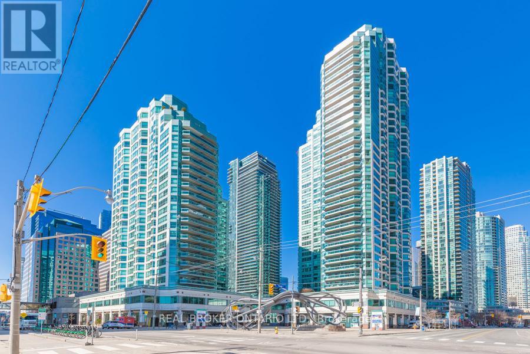
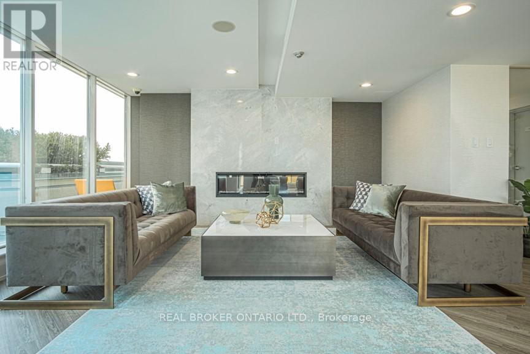
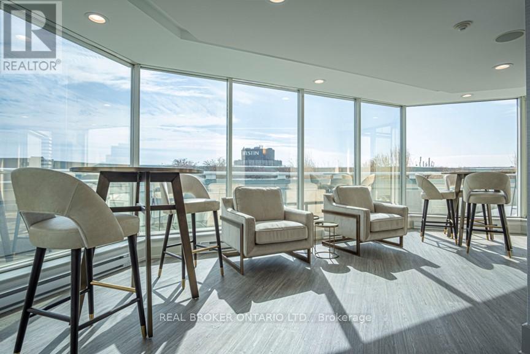

Lakeside Luxury Meets Smart Living. Step into this renovated 1+den sanctuary featuring floor-to-ceiling windows, southwest exposure, and a private balcony with unobstructed Lake Ontario views. The modern quartz kitchen shines with high-end appliances-including a whisper-quiet Bosch dishwasher-while the smart-home system (automated blinds, locks, and climate) offers effortless comfort. A versatile den perfectly serves as a home office or second bedroom. All-inclusive maintenance fees cover all utilities, fibre internet, and premium cable including CRAVE. The building offers a 30,000-sq-ft amenity club with indoor/outdoor pools, gym, squash courts, golf simulator, and a renovated 38th-floor sky lounge. Prime lakefront location steps from Financial District, St. Lawrence Market and sports venues, with Union Station minutes away for TTC, GO, and UP Express. Downtown convenience meets scenic, lakefront living. (id:35544)
Property Details
|
MLS® Number
|
C12811436 |
|
Property Type
|
Single Family |
|
Community Name
|
Waterfront Communities C1 |
|
AmenitiesNearBy
|
Hospital, Park, Public Transit |
|
CommunicationType
|
High Speed Internet |
|
CommunityFeatures
|
Pets Allowed With Restrictions, Community Centre |
|
Features
|
Balcony, Carpet Free |
|
ParkingSpaceTotal
|
1 |
|
PoolType
|
Indoor Pool |
|
WaterFrontType
|
Waterfront |
Building
|

BathroomTotal
|
2 |
|
BedroomsAboveGround
|
1 |
|
BedroomsBelowGround
|
1 |
|
BedroomsTotal
|
2 |
|
Amenities
|
Security/concierge, Exercise Centre, Recreation Centre, Visitor Parking, Storage - Locker |
|
Appliances
|
Oven - Built-in, Range, Blinds |
|
BasementType
|
None |
|
CoolingType
|
Central Air Conditioning |
|
ExteriorFinish
|
Concrete |
|
FlooringType
|
Laminate, Hardwood |
|
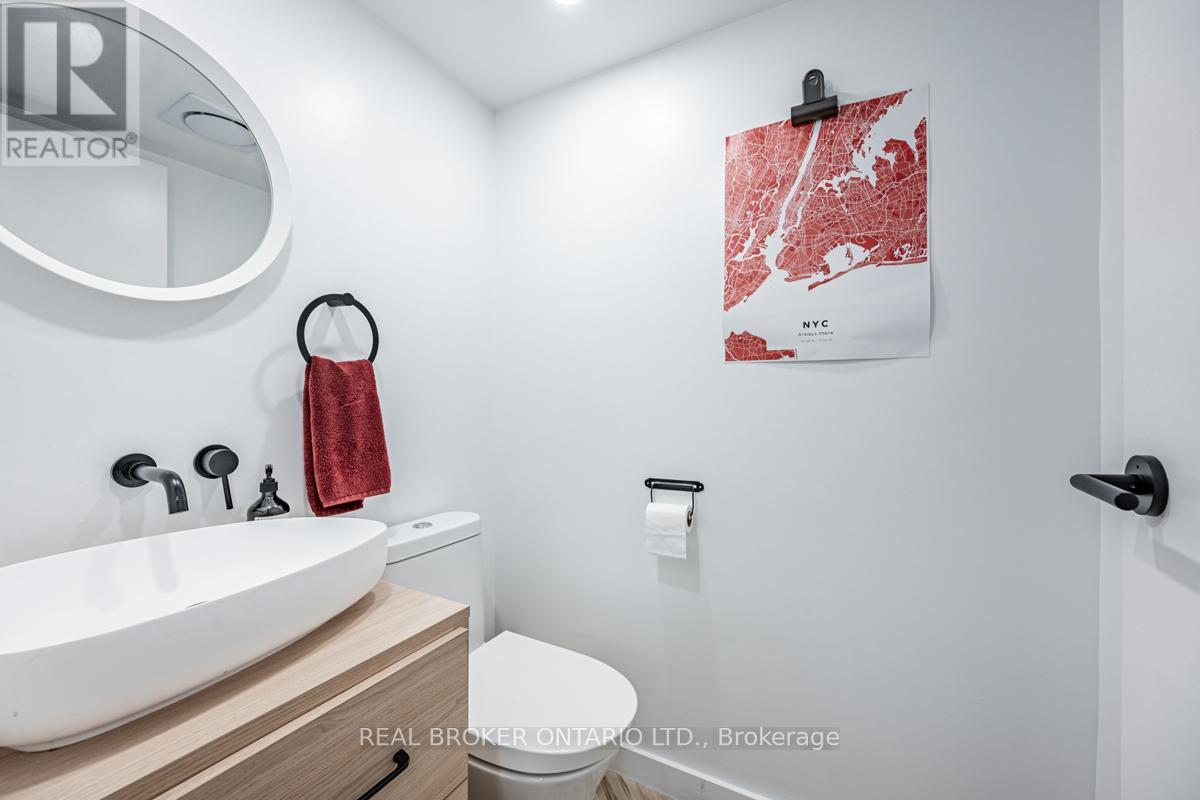
HalfBathTotal
|
1 |
|
HeatingFuel
|
Natural Gas |
|
HeatingType
|
Forced Air |
|
SizeInterior
|
900 - 999 Sqft |
|
Type
|
Apartment |
Parking
Land
|
Acreage
|
No |
|
LandAmenities
|
Hospital, Park, Public Transit |
|
SurfaceWater
|
Lake/pond |
Rooms
| Level |
Type |
Length |
Width |
Dimensions |
|
Flat |
Foyer |
2.56 m |
1.66 m |
2.56 m x 1.66 m |
|
Flat |
Living Room |
7.1 m |
3.47 m |
7.1 m x 3.47 m |
|
Flat |
Dining Room |
7.1 m |
3.47 m |
7.1 m x 3.47 m |
|
Flat |
Kitchen |
4 m |
2.73 m |
4 m x 2.73 m |
|
Flat |
Primary Bedroom |
4.26 m |
3.41 m |
4.26 m x 3.41 m |
|
Flat |
Den |
2.4 m |
1.98 m |
2.4 m x 1.98 m |