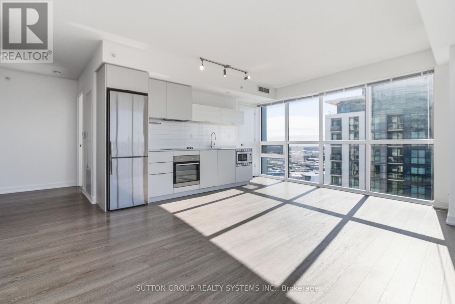
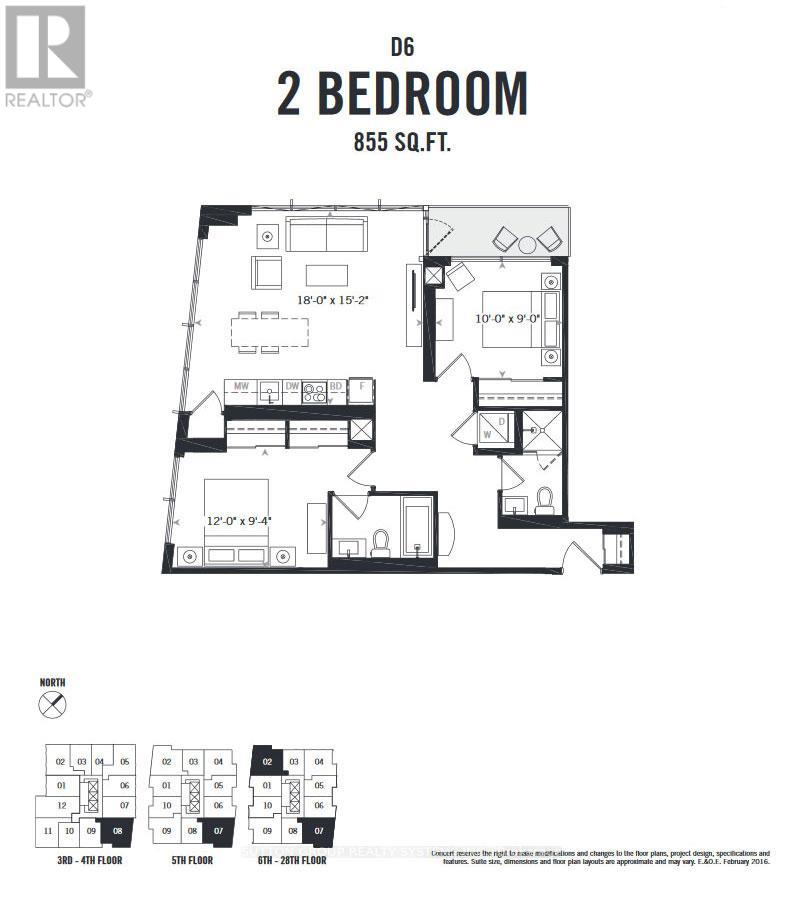
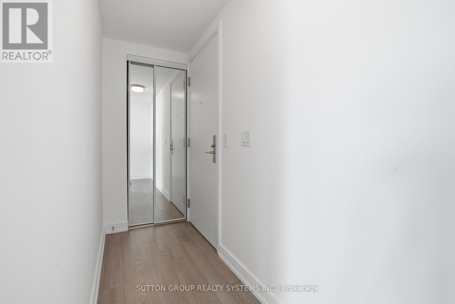
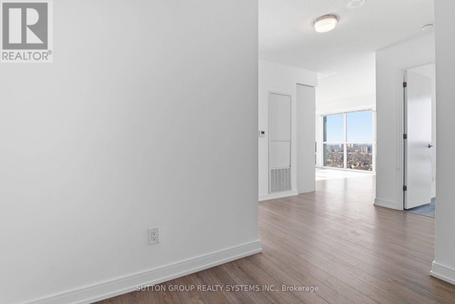
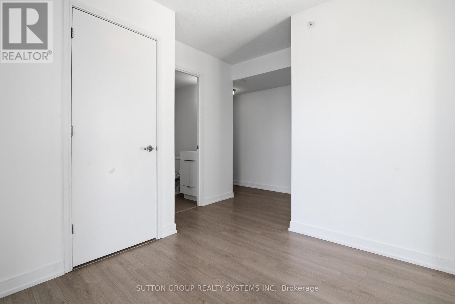
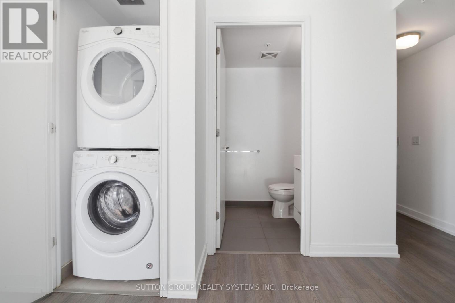
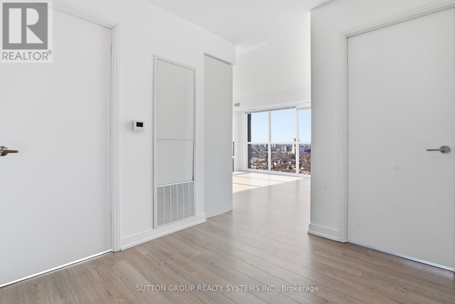
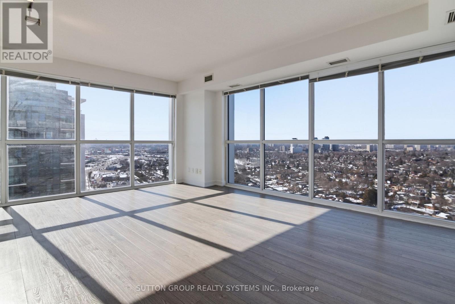
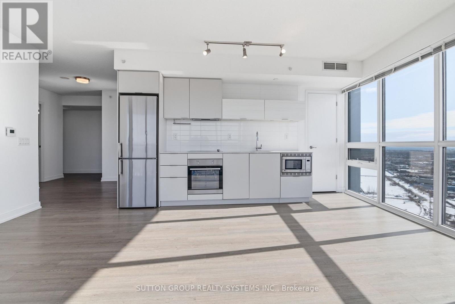
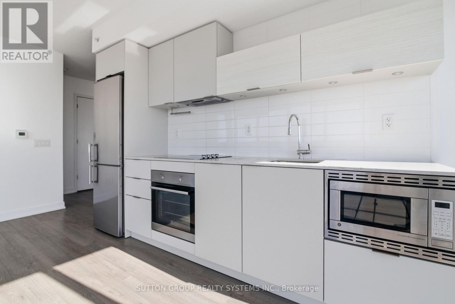
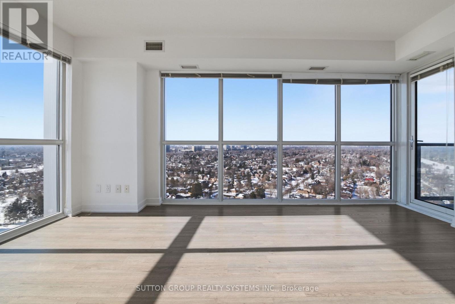
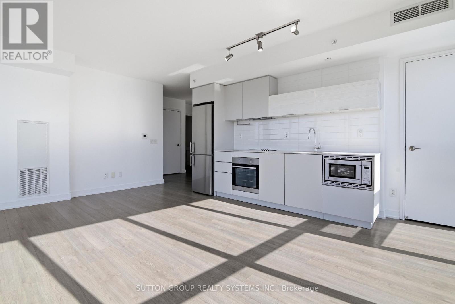
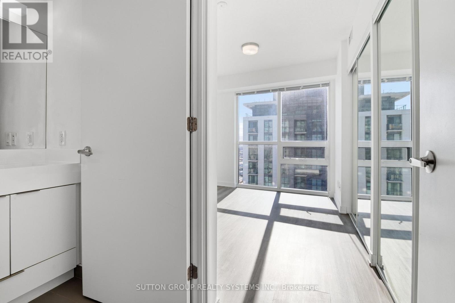
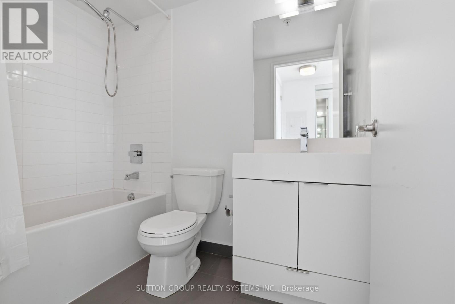
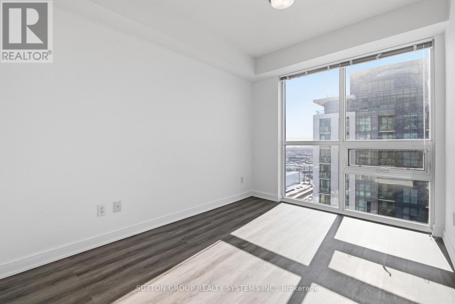

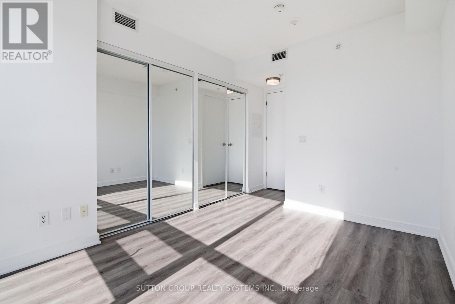
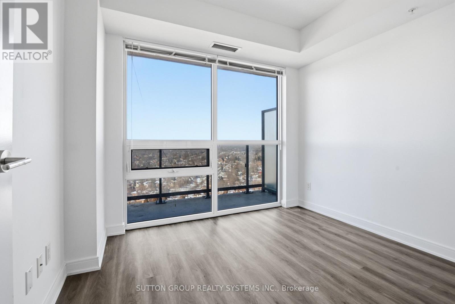
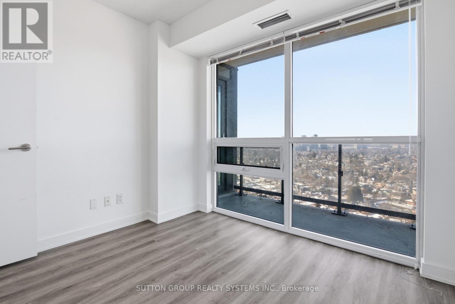
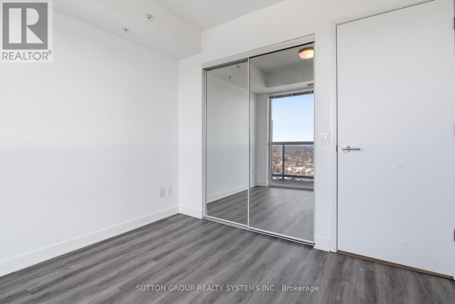
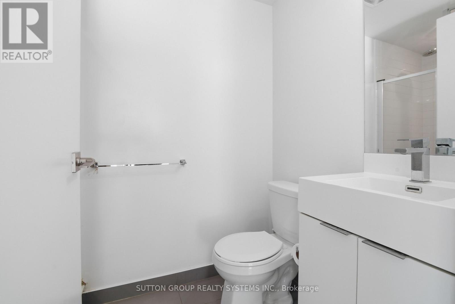
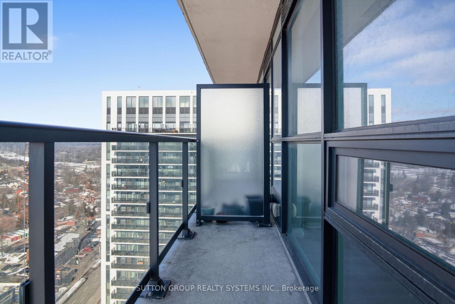
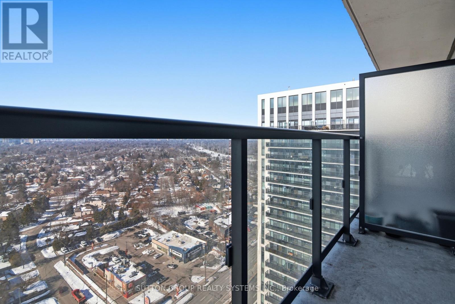

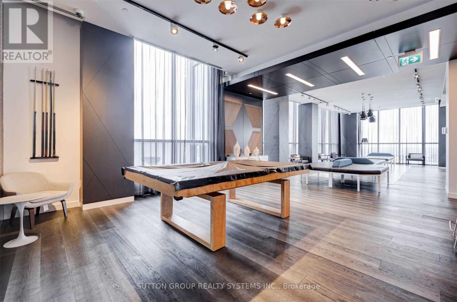
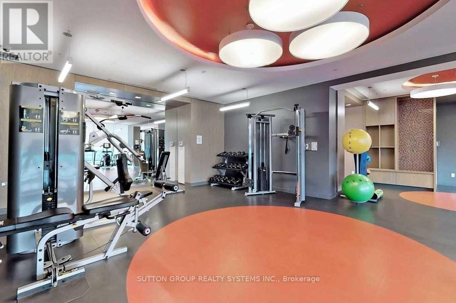
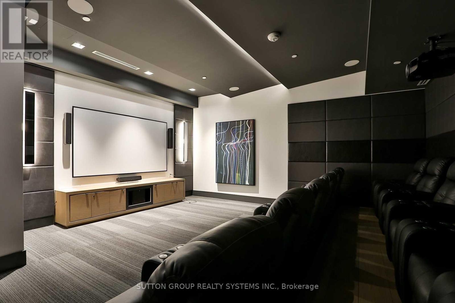
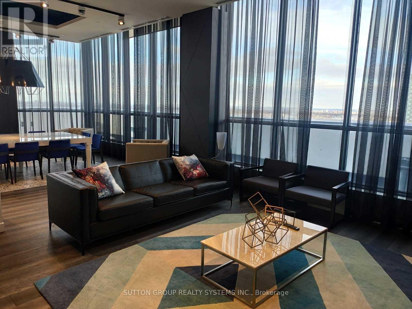
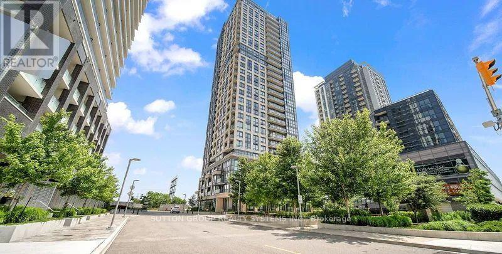
Perfectly Located! Panoramic View Of Etobicoke, 2 Bedroom & 2 Full Bathroom Condo Steps Away To Kipling Station Transit Hub And Mins Away From The 427, QEW & Gardiner. Corner Unit Overlooking Northwest To Panoramic Views Of Etobicoke. Very Bright And Spacious 855 Sq.Ft. Split Layout With Balcony. Includes 1 Parking & 1 Locker. 9Ft Floor To Ceiling Windows, In-Suite Laundry. The Building Features 24/7 Concierge, A Theatre Room, Fully Equipped Gym & More. Must See! (id:35544)
| MLS® Number | W12815050 |
| Property Type | Single Family |
| Community Name | Islington-City Centre West |
| CommunityFeatures | Pets Not Allowed |
| Features | Balcony |
| ParkingSpaceTotal | 1 |
| BathroomTotal | 2 |
| BedroomsAboveGround | 2 |
| BedroomsTotal | 2 |
| Age | 6 To 10 Years |
| Amenities | Security/concierge, Exercise Centre, Visitor Parking, Storage - Locker |
| BasementType | None |
| CoolingType | Central Air Conditioning |
| ExteriorFinish | Brick, Concrete |
| FlooringType | Laminate |
| HeatingFuel | Natural Gas |
| HeatingType | Forced Air |
| SizeInterior | 800 - 899 Sqft |
| Type | Apartment |
| Underground | |
| Garage |
| Acreage | No |
| Level | Type | Length | Width | Dimensions |
|---|---|---|---|---|
| Flat | Living Room | 5.48 m | 4.62 m | 5.48 m x 4.62 m |
| Main Level | Dining Room | 5.48 m | 4.62 m | 5.48 m x 4.62 m |
| Main Level | Kitchen | 5.48 m | 4.62 m | 5.48 m x 4.62 m |
| Main Level | Primary Bedroom | 3.66 m | 2.87 m | 3.66 m x 2.87 m |
| Main Level | Bedroom 2 | 3.05 m | 2.74 m | 3.05 m x 2.74 m |

The trademarks REALTOR®, REALTORS®, and the REALTOR® logo are controlled by The Canadian Real Estate Association (CREA) and identify real estate professionals who are members of CREA. The trademarks MLS®, Multiple Listing Service® and the associated logos are owned by The Canadian Real Estate Association (CREA) and identify the quality of services provided by real estate professionals who are members of CREA. The trademark DDF® is owned by The Canadian Real Estate Association (CREA) and identifies CREA's Data Distribution Facility (DDF®)