2 Bedroom
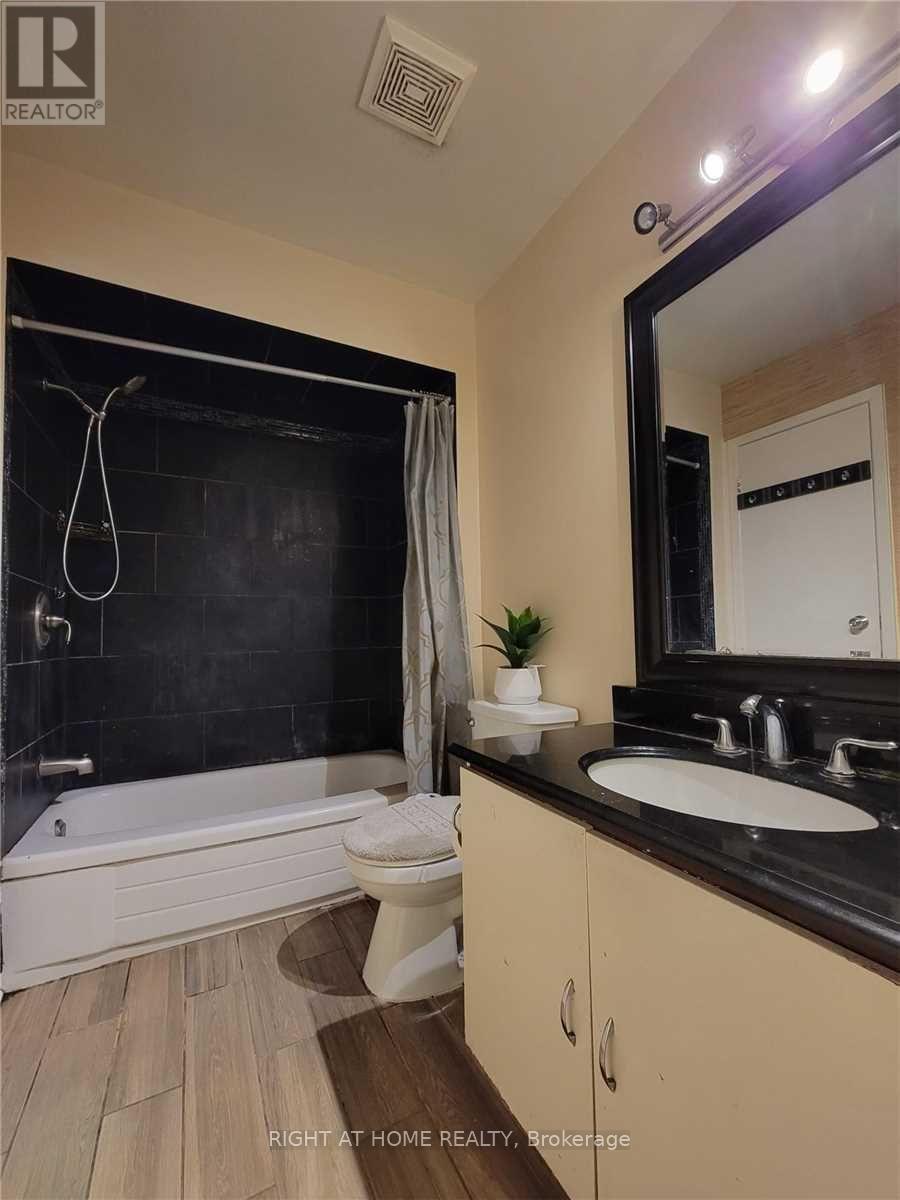
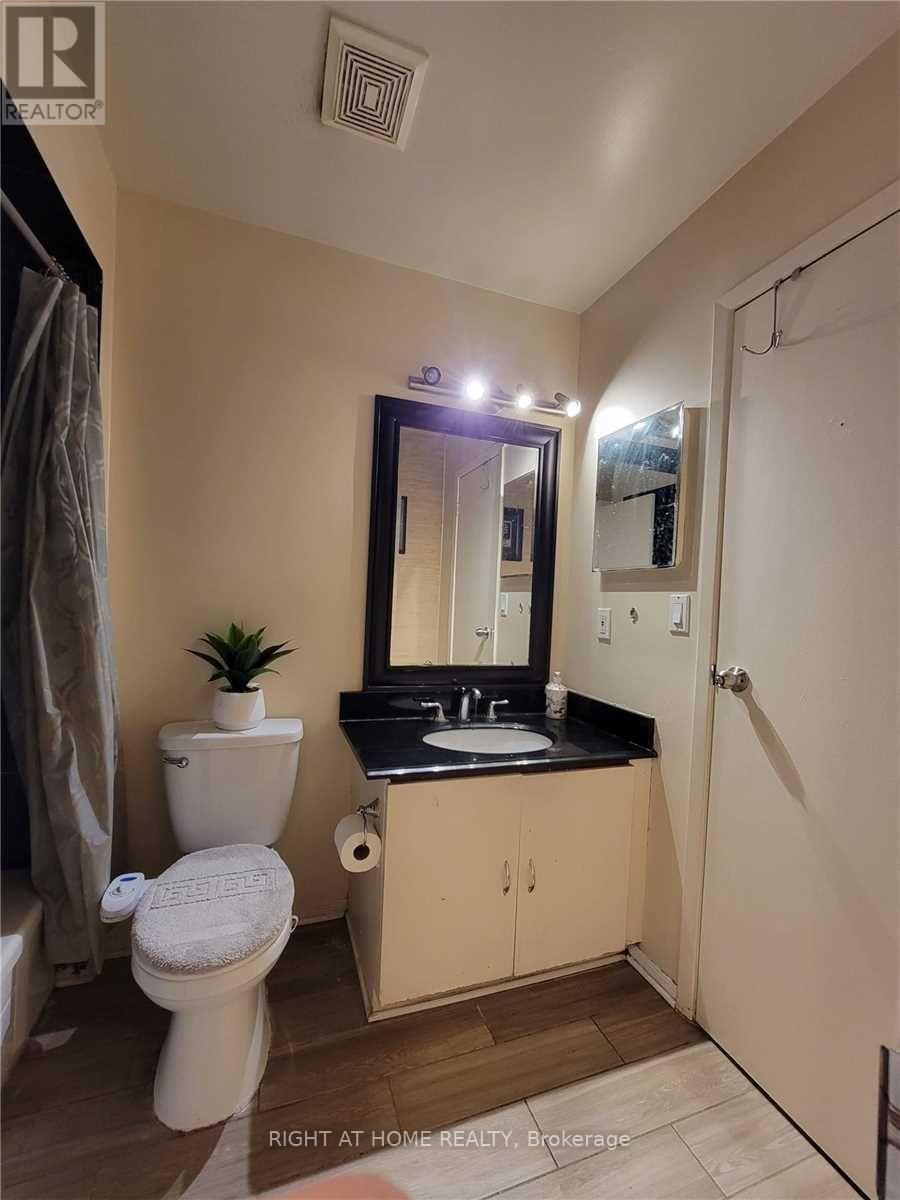
1 Bathroom
700 - 1100 sqft
Bungalow
Central Air Conditioning
Forced Air
$2,200 Monthly
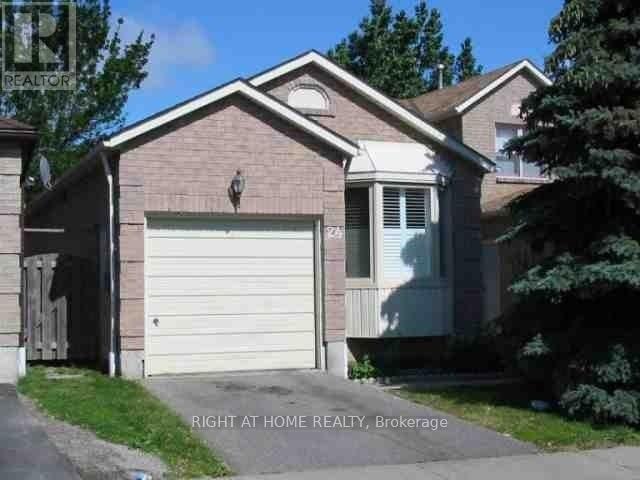
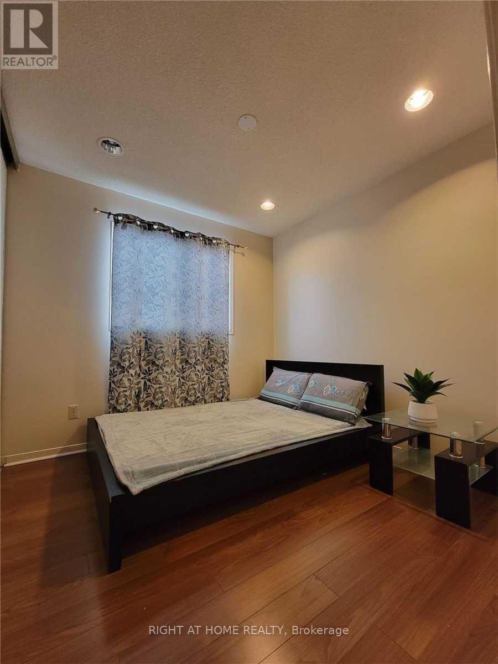
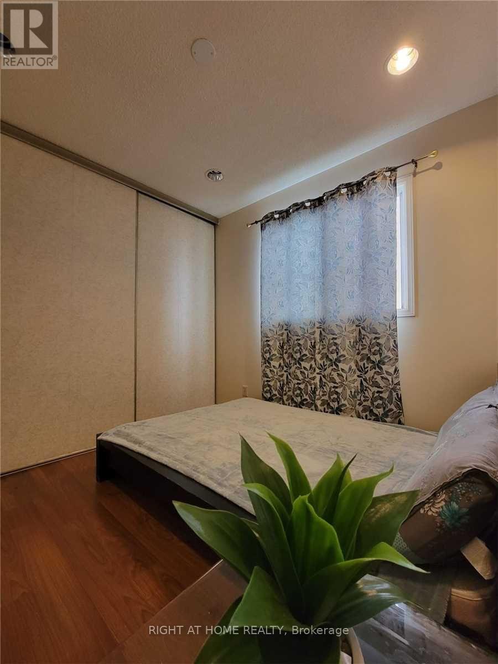
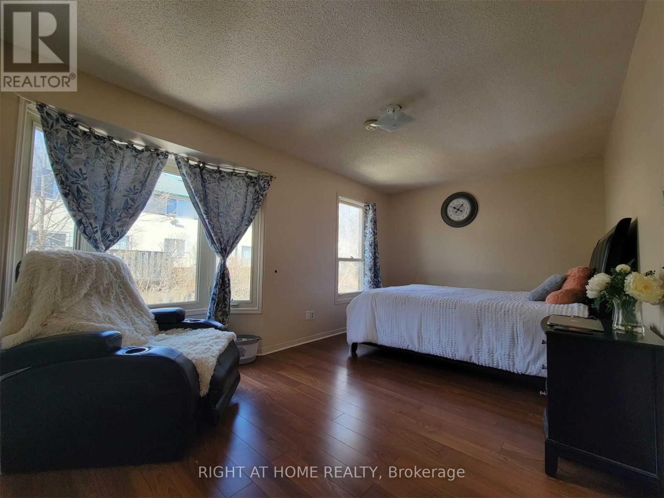
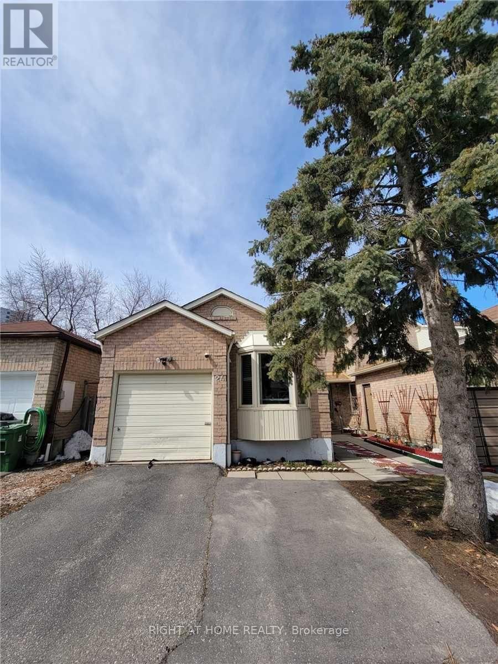
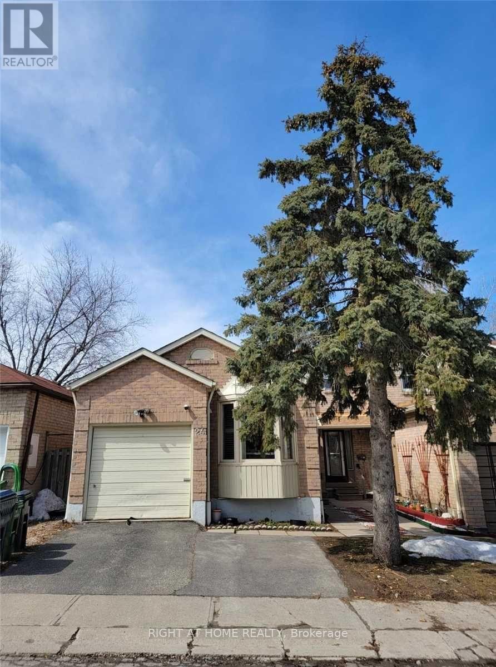
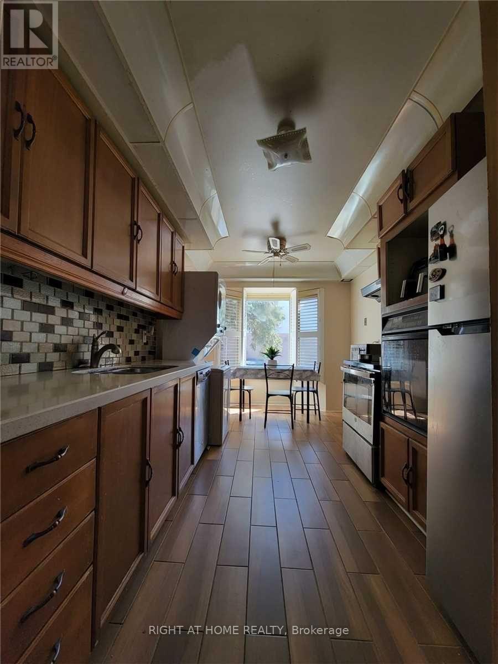
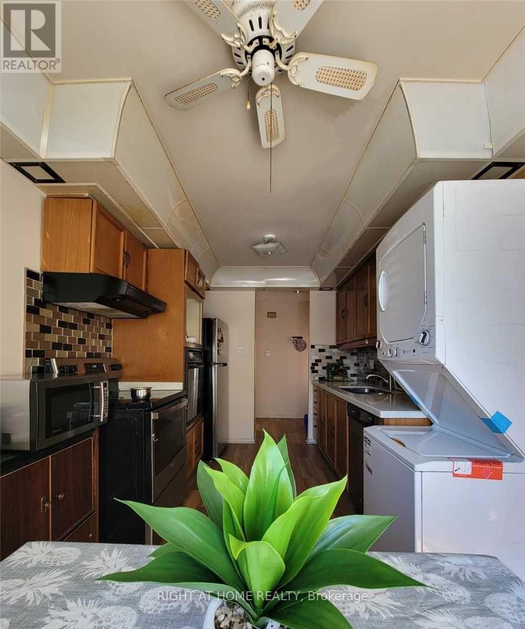

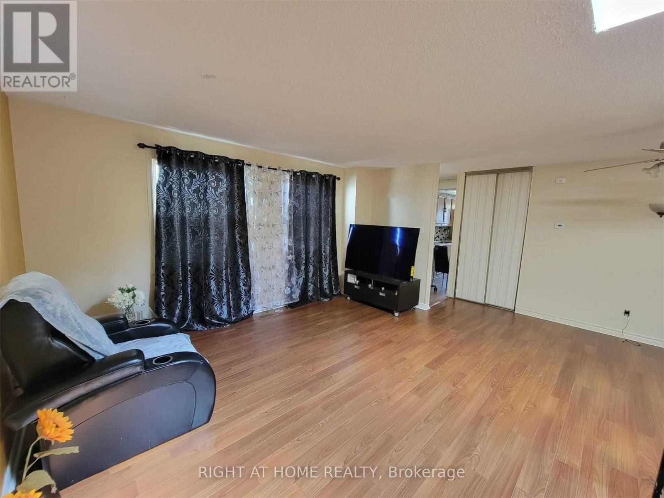
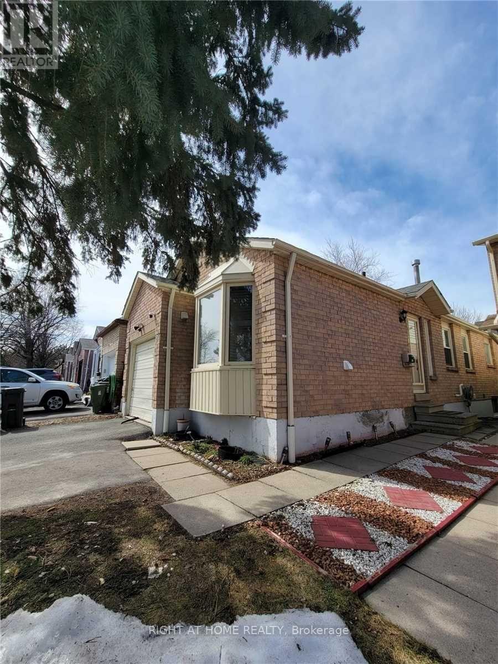
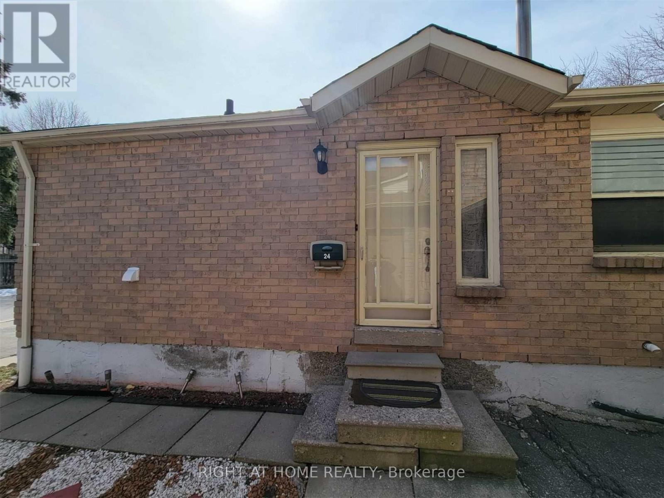
Welcome to this bright and spacious 2-bedroom upper-level unit in a well-maintained detached bungalow, located in a quiet, peaceful, and family-friendly neighbourhood in Scarborough. This home features a huge living and dining area filled with natural light, a renovated kitchen with private laundry, and generously sized bedrooms. Enjoy a large, tree-lined backyard, single-car garage, and easy access to visitors parking. Bus stop at your doorstep for added convenience. Close to library, schools, shopping, No Frills, Walmart, and other everyday amenities, all within a 3-5 minute drive.Available immediately. Tenant to pay utilities. (id:35544)
Property Details
|
MLS® Number
|
E12826044 |
|
Property Type
|
Single Family |
|
Community Name
|
Malvern |
|
AmenitiesNearBy
|
Park, Public Transit, Schools |
|
CommunityFeatures
|
Community Centre |
|
Features
|
Cul-de-sac, Carpet Free |
|
ParkingSpaceTotal
|
2 |
Building
|
BathroomTotal
|
1 |
|
BedroomsAboveGround
|
2 |
|
BedroomsTotal
|
2 |
|
Appliances
|
Dryer, Stove, Washer, Refrigerator |
|
ArchitecturalStyle
|
Bungalow |
|
BasementType
|
None |
|
ConstructionStyleAttachment
|
Detached |
|
CoolingType
|
Central Air Conditioning |
|
ExteriorFinish
|
Aluminum Siding, Brick |
|
FlooringType
|
Ceramic |
|
FoundationType
|
Concrete |
|
HeatingFuel
|
Natural Gas |
|
HeatingType
|
Forced Air |
|
StoriesTotal
|
1 |
|
SizeInterior
|
700 - 1100 Sqft |
|
Type
|
House |
|
UtilityWater
|
Municipal Water |
Parking
Land
|
Acreage
|
No |
|
LandAmenities
|
Park, Public Transit, Schools |
|
Sewer
|
Septic System |
Rooms
| Level |
Type |
Length |
Width |
Dimensions |
|
Main Level |
Kitchen |
3.99 m |
2.47 m |
3.99 m x 2.47 m |
|
Main Level |
Living Room |
5.73 m |
5.58 m |
5.73 m x 5.58 m |
|
Main Level |
Dining Room |
5.73 m |
5.58 m |
5.73 m x 5.58 m |
|
Main Level |
Primary Bedroom |
4.6 m |
2.77 m |
4.6 m x 2.77 m |
|
Main Level |
Bedroom 2 |
2.74 m |
2.47 m |
2.74 m x 2.47 m |