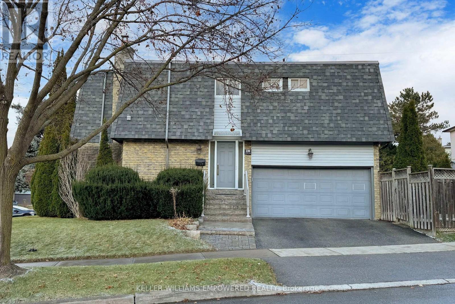
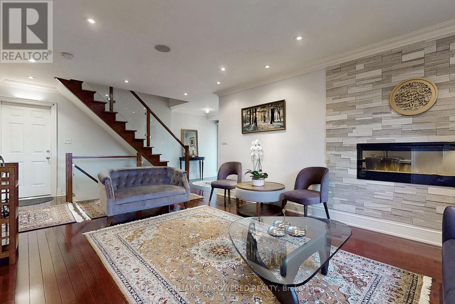
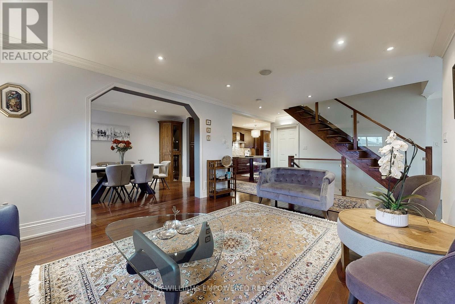
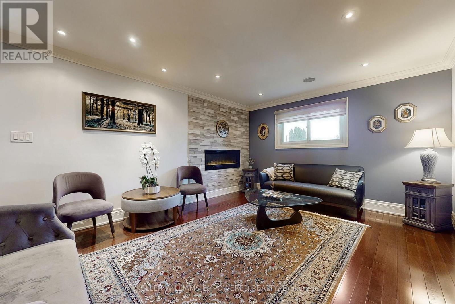

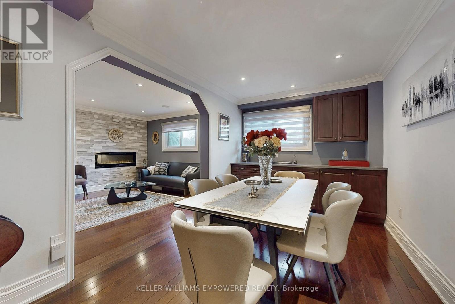

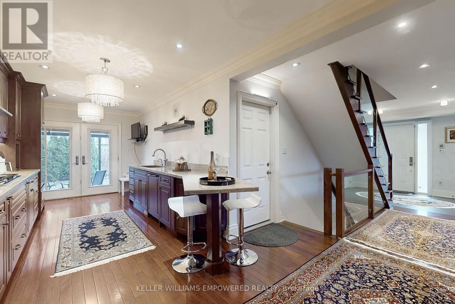

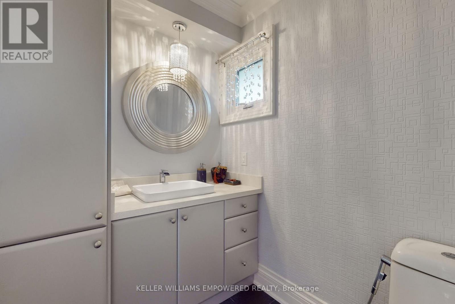
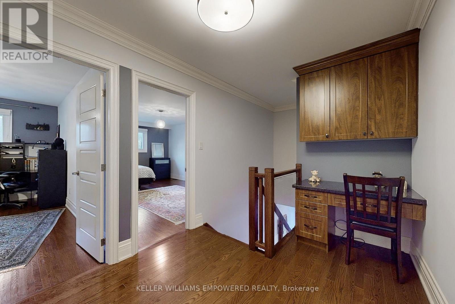
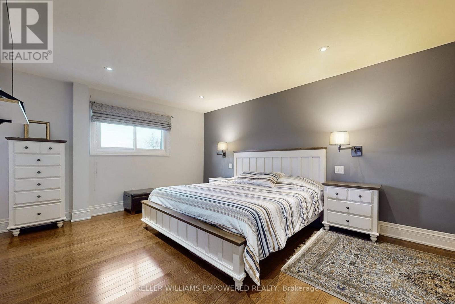
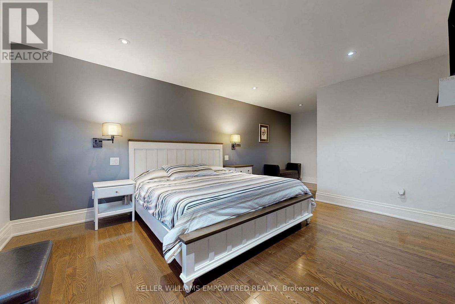
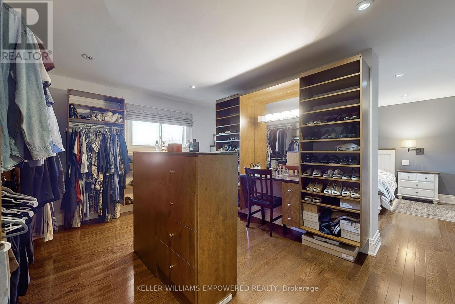
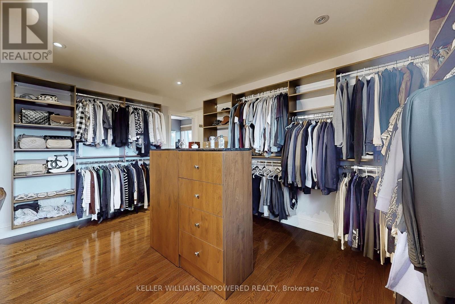
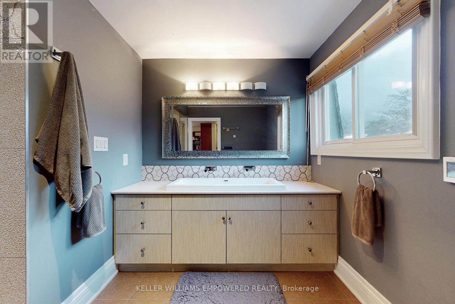

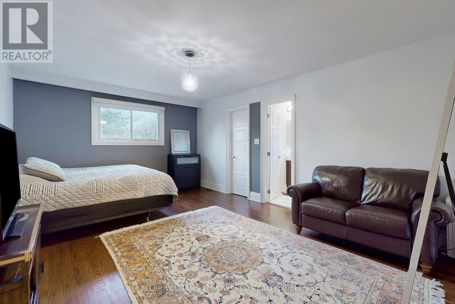

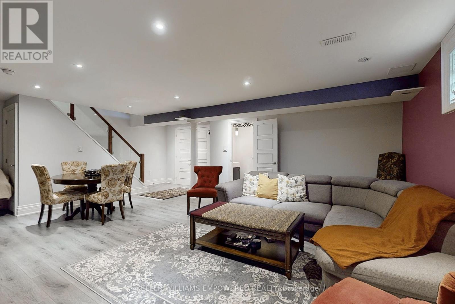
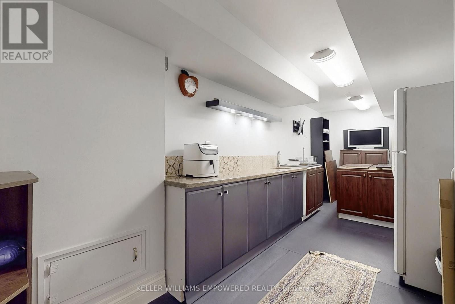
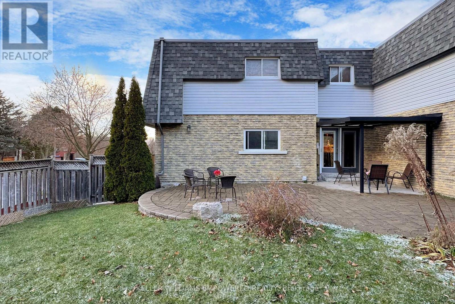
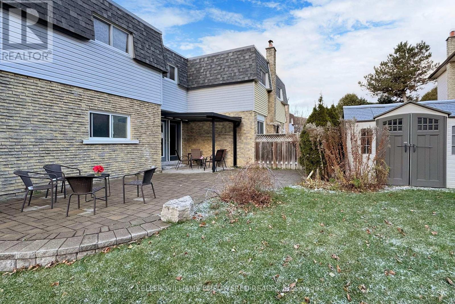

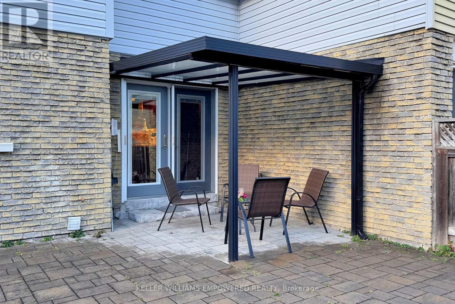

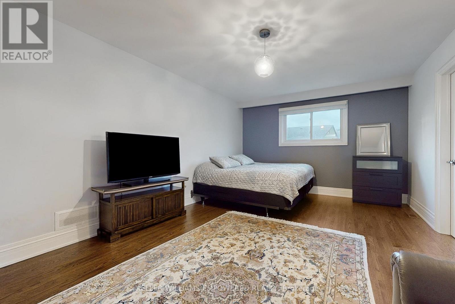
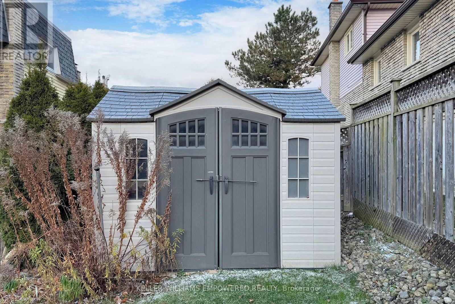
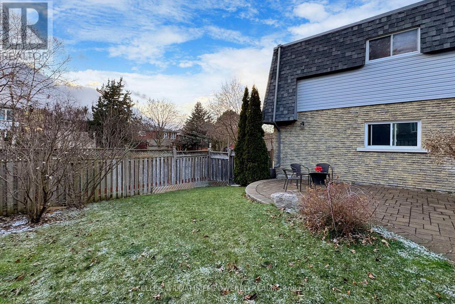
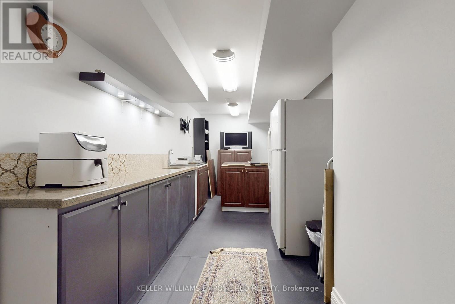


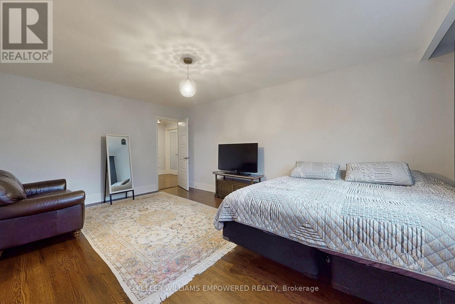
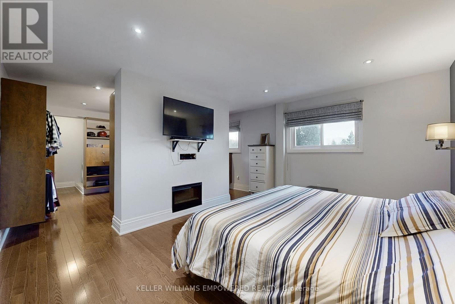

A Great Location! Child Safe Cul-De-Sac. Over Look Beautiful Lawn, Enclosed Fenced PrivateBackyard. Brazilian Hardwood Floors Through-Out. Very Bright In 2nd Floor, . Largest UniqueModel . Built in Fridge (Kitchen Aid), Gas Stove, Built in Dishwasher, Built In Oven andWarmer , Built In Microwave, All Electrical fixtures and Window Covering. 2nd Floor Primarybedroom with large Custom Dressing Room Large En-suite Heated floor Bath & Laundry Room, 2ndlarge Primary Bedroom With Walking Closet & En-suite bath. Fin Bsmt With a half kitchencabinet installed and build in sink . Great school area for Yonge ones , Close to Bus stopand transit . It's a must see! (id:35544)
| MLS® Number | C12777564 |
| Property Type | Single Family |
| Community Name | Bayview Woods-Steeles |
| AmenitiesNearBy | Public Transit, Park, Schools |
| CommunityFeatures | School Bus |
| EquipmentType | Water Heater - Gas |
| Features | Carpet Free, Gazebo, In-law Suite |
| ParkingSpaceTotal | 4 |
| RentalEquipmentType | Water Heater - Gas |
| Structure | Shed |
| BathroomTotal | 4 |
| BedroomsAboveGround | 3 |
| BedroomsTotal | 3 |
| Amenities | Fireplace(s) |
| Appliances | Garage Door Opener Remote(s), Oven - Built-in, Central Vacuum, Garburator, Water Heater, Dishwasher, Microwave, Oven, Stove, Refrigerator |
| BasementDevelopment | Finished |
| BasementFeatures | Walk-up |
| BasementType | Full, N/a (finished), N/a |
| ConstructionStyleAttachment | Semi-detached |
| CoolingType | Central Air Conditioning |
| ExteriorFinish | Brick, Shingles |
| FireProtection | Smoke Detectors |
| FireplacePresent | Yes |
| FireplaceTotal | 2 |
| FlooringType | Hardwood, Laminate |
| FoundationType | Block |
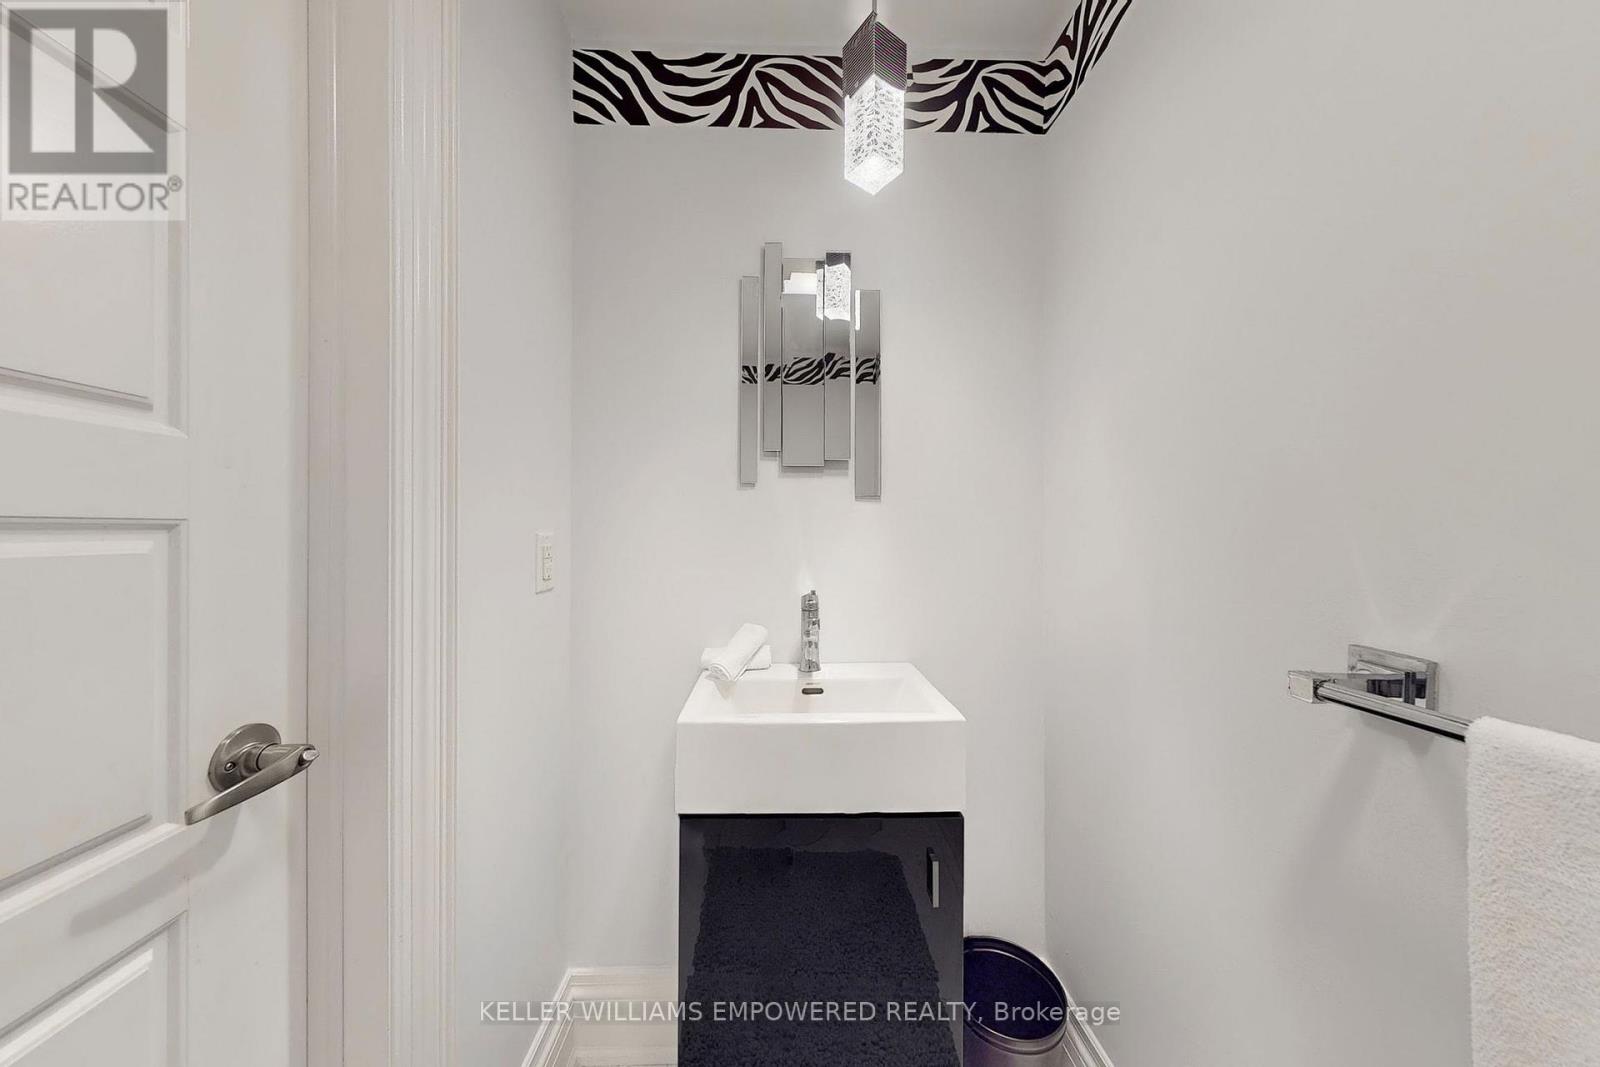
| HalfBathTotal | 2 |
| HeatingFuel | Natural Gas |
| HeatingType | Forced Air |
| StoriesTotal | 2 |
| SizeInterior | 1500 - 2000 Sqft |
| Type | House |
| Garage |
| Acreage | No |
| FenceType | Fully Fenced, Fenced Yard |
| LandAmenities | Public Transit, Park, Schools |
| Sewer | Sanitary Sewer |
| SizeDepth | 105 Ft ,1 In |
| SizeFrontage | 57 Ft |
| SizeIrregular | 57 X 105.1 Ft |
| SizeTotalText | 57 X 105.1 Ft |
| Level | Type | Length | Width | Dimensions |
|---|---|---|---|---|
| Second Level | Primary Bedroom | 6.59 m | 3.69 m | 6.59 m x 3.69 m |
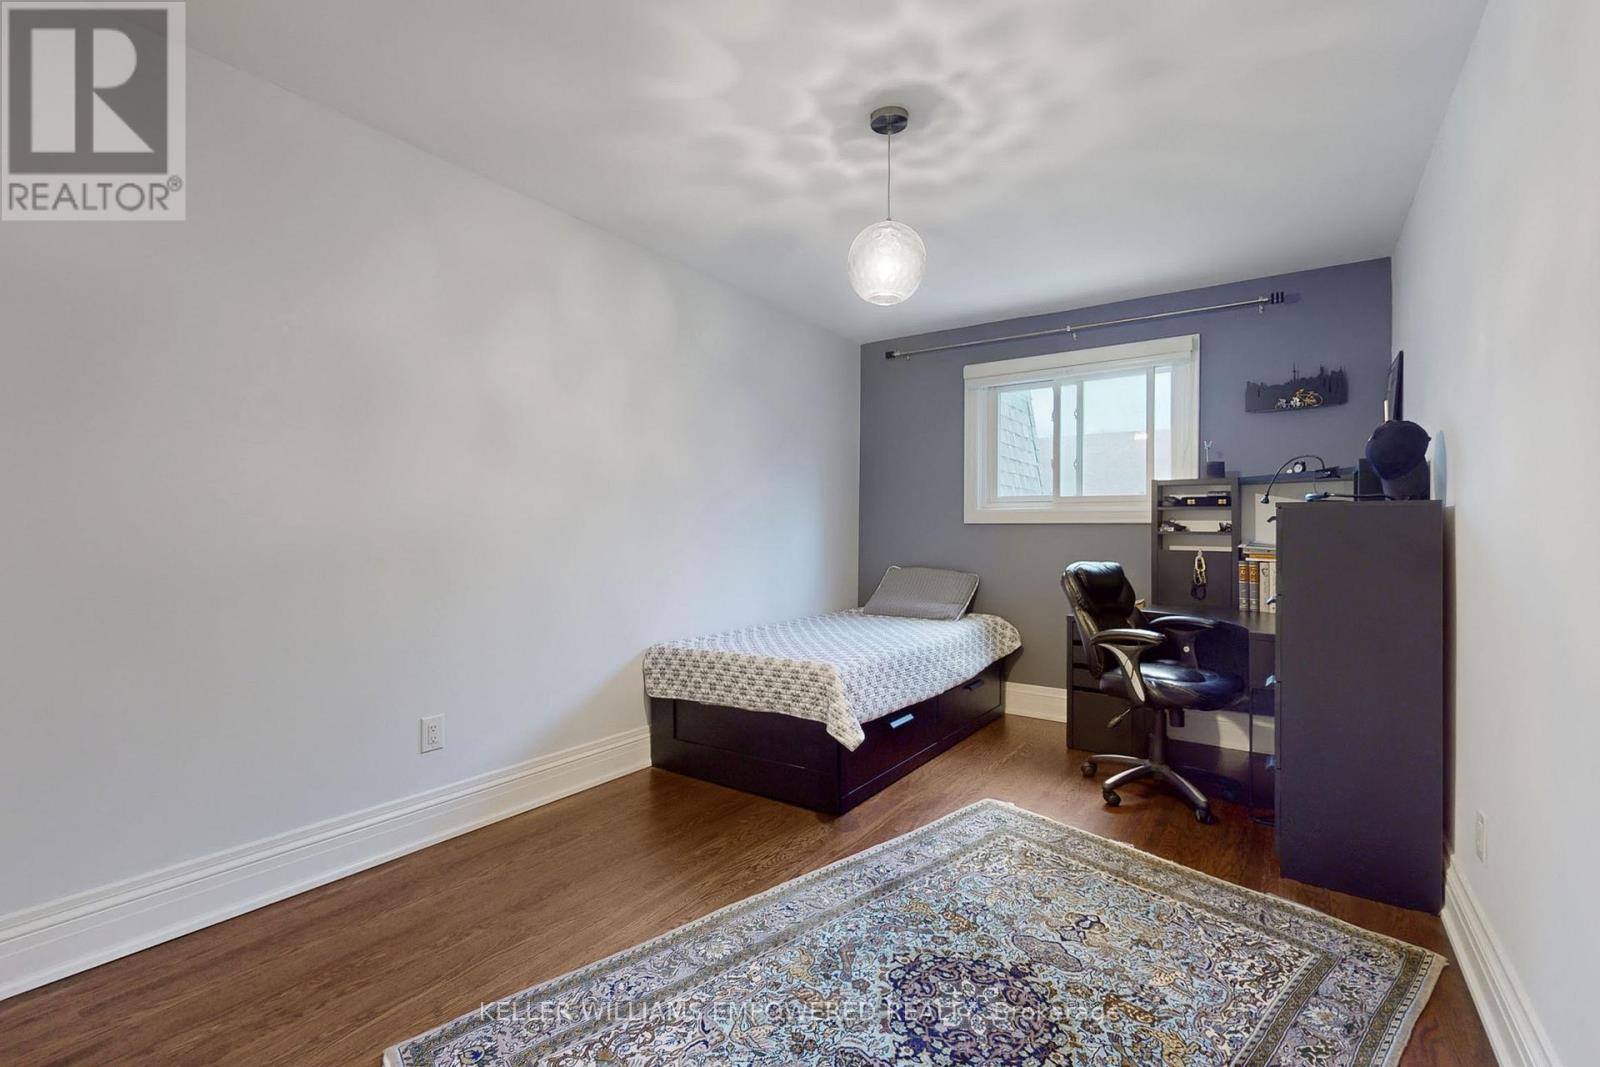
| Second Level | Bedroom 2 | 5.2 m | 3.52 m | 5.2 m x 3.52 m |
| Second Level | Bedroom 3 | 4.59 m | 2.92 m | 4.59 m x 2.92 m |
| Lower Level | Recreational, Games Room | 5.99 m | 6.19 m | 5.99 m x 6.19 m |
| Main Level | Living Room | 3.81 m | 4.73 m | 3.81 m x 4.73 m |
| Main Level | Dining Room | 4.45 m | 2.78 m | 4.45 m x 2.78 m |
| Main Level | Kitchen | 5.43 m | 2.78 m | 5.43 m x 2.78 m |
| Cable | Available |
| Electricity | Available |
| Sewer | Installed |

The trademarks REALTOR®, REALTORS®, and the REALTOR® logo are controlled by The Canadian Real Estate Association (CREA) and identify real estate professionals who are members of CREA. The trademarks MLS®, Multiple Listing Service® and the associated logos are owned by The Canadian Real Estate Association (CREA) and identify the quality of services provided by real estate professionals who are members of CREA. The trademark DDF® is owned by The Canadian Real Estate Association (CREA) and identifies CREA's Data Distribution Facility (DDF®)