2 Bedroom
2 Bathroom
900 - 999 sqft
Indoor Pool
Central Air Conditioning
Forced Air
$3,100 Monthly
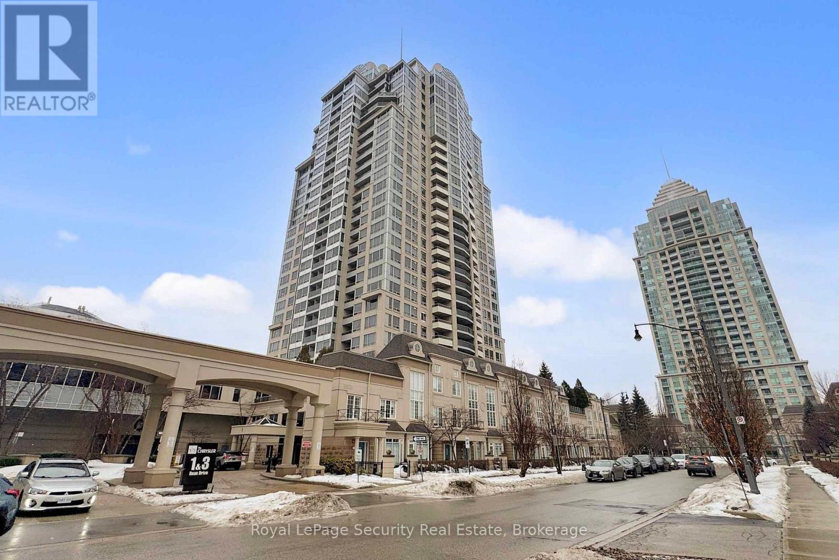
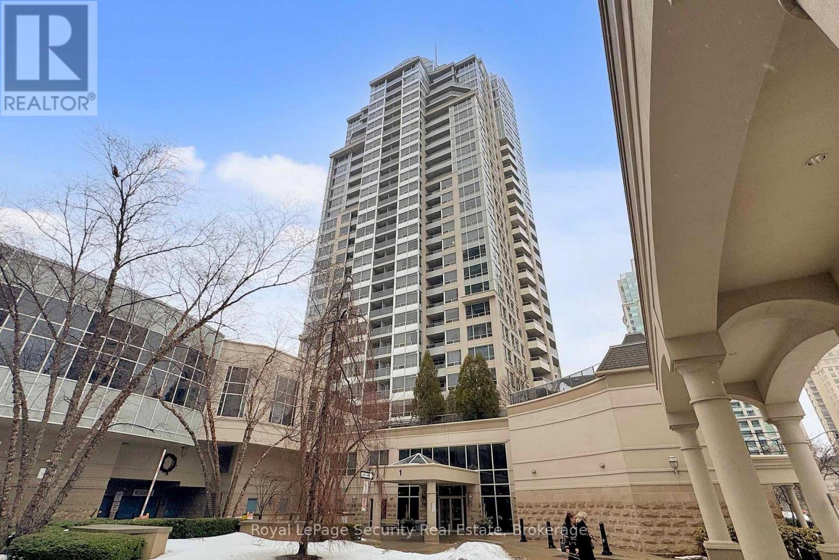
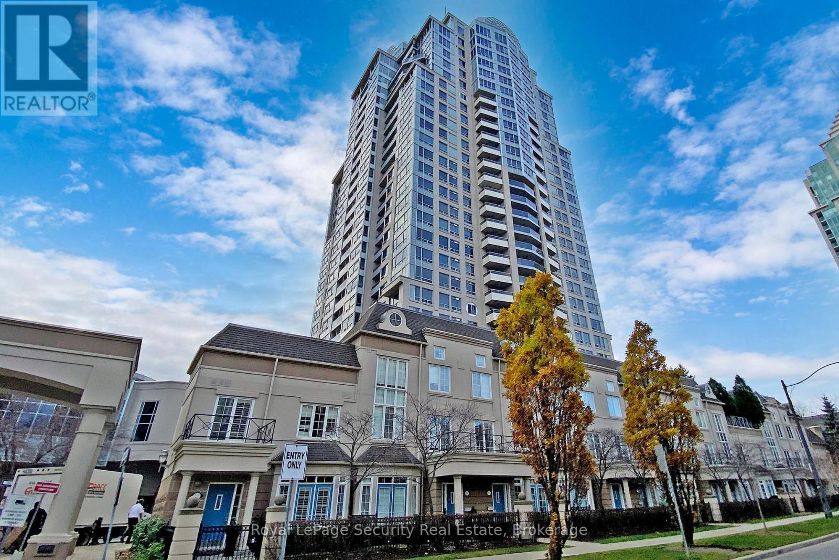
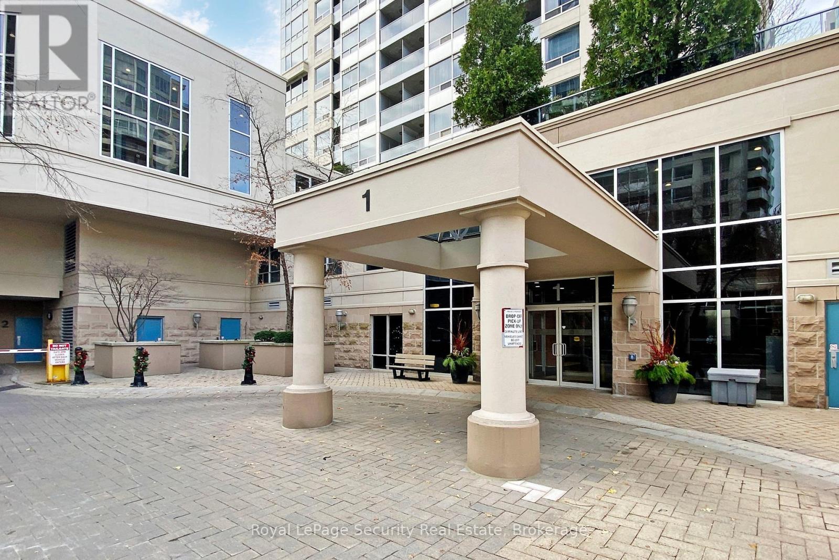
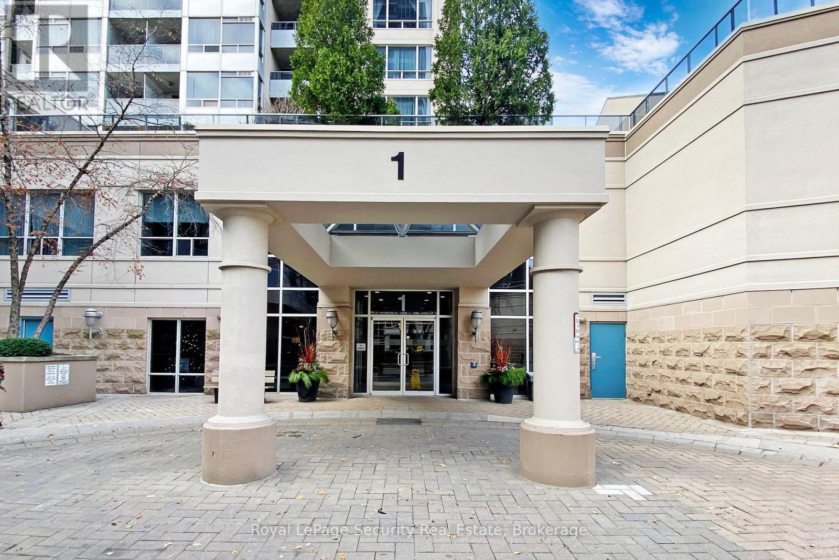
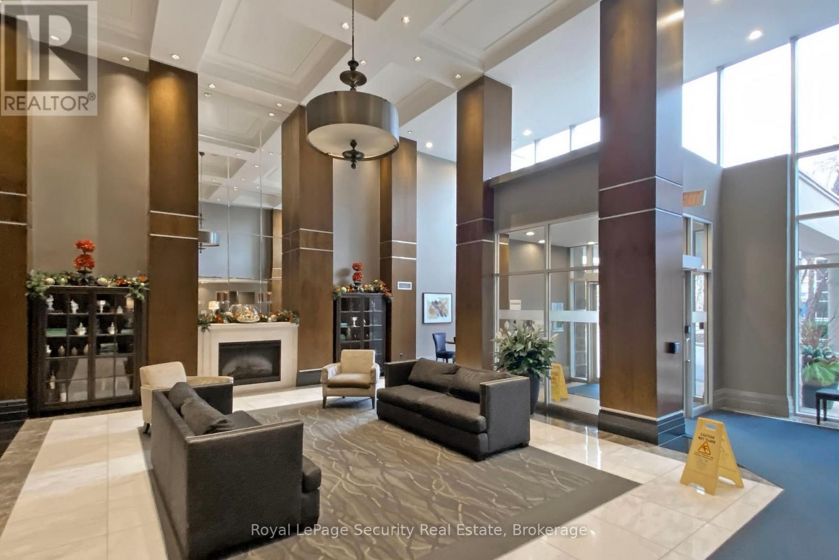
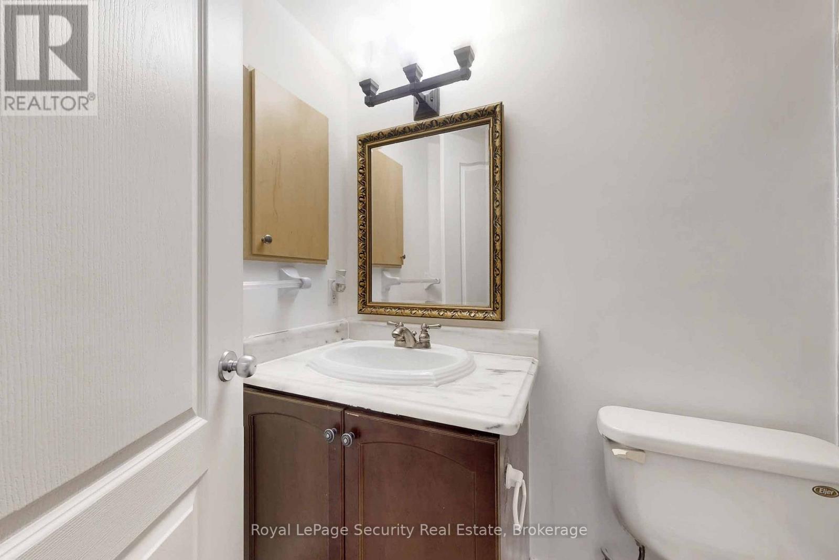
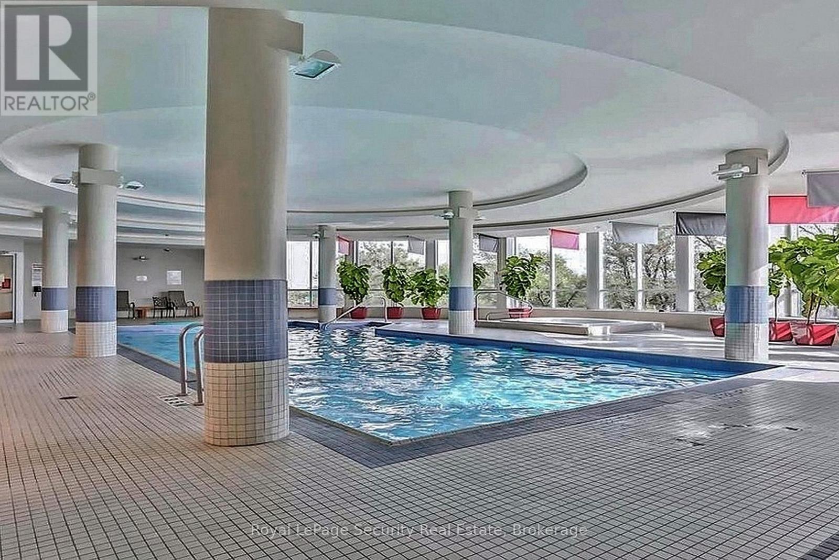
Live in the prestigious New York Towers, one of North York's most sought-after communities. This beautifully appointed and spacious 2-bedroom, 2-bathroom suite offers exceptional comfort and convenience, with all utilities included (excluding cable). Enjoy unobstructed city views of Toronto from the bright, open-concept living space, featuring gleaming hardwood floors and a modern kitchen complete with granite countertops. Floor-to-ceiling windows fill the home with an abundance of natural light, creating a warm and inviting atmosphere throughout. The generous primary bedroom boasts a large walk-in closet and a private ensuite bath, while the second bedroom provides flexibility for guests, family, or a home office. Residents enjoy access to state-of-the-art amenities, including a fully equipped fitness centre, indoor pool, sauna, and more. Ideally located just minutes from Highways 401 and 404, and within walking distance to Bayview Village shopping, dining, and public transit. An exceptional opportunity to experience upscale urban living in a prime location. (id:35544)
Property Details
|
MLS® Number
|
C12815676 |
|
Property Type
|
Single Family |
|
Community Name
|
Bayview Village |
|
AmenitiesNearBy
|
Park, Place Of Worship, Public Transit |
|
CommunityFeatures
|
Pets Not Allowed, Community Centre, School Bus |
|
Features
|
Flat Site, Elevator, Balcony, Carpet Free |
|
ParkingSpaceTotal
|
1 |
|
PoolType
|
Indoor Pool |
|
ViewType
|
City View |
Building
|
BathroomTotal
|
2 |
|
BedroomsAboveGround
|
2 |
|
BedroomsTotal
|
2 |
|
Age
|
16 To 30 Years |
|
Amenities
|
Security/concierge, Exercise Centre, Party Room, Storage - Locker |
|
Appliances
|
Dryer, Stove, Washer, Refrigerator |
|
BasementType
|
None |
|
CoolingType
|
Central Air Conditioning |
|
ExteriorFinish
|
Concrete, Stone |
|
FireProtection
|
Security Guard, Smoke Detectors |
|
FlooringType
|
Hardwood, Ceramic |
|
FoundationType
|
Concrete |
|
HeatingFuel
|
Natural Gas |
|
HeatingType
|
Forced Air |
|
SizeInterior
|
900 - 999 Sqft |
|
Type
|
Apartment |
Parking
Land
|
Acreage
|
No |
|
LandAmenities
|
Park, Place Of Worship, Public Transit |
Rooms
| Level |
Type |
Length |
Width |
Dimensions |
|
Flat |
Living Room |
4.4 m |
4.12 m |
4.4 m x 4.12 m |
|
Flat |
Dining Room |
4.4 m |
4.12 m |
4.4 m x 4.12 m |
|
Flat |
Kitchen |
3.98 m |
2.44 m |
3.98 m x 2.44 m |
|
Flat |
Primary Bedroom |
3.53 m |
3.1 m |
3.53 m x 3.1 m |
|
Flat |
Bedroom 2 |
4 m |
2.42 m |
4 m x 2.42 m |
|
Flat |
Laundry Room |
2.4 m |
1.2 m |
2.4 m x 1.2 m |